Like the look of this property?
We would love to hear from you and arrange a viewing of this property. Get in touch now!
Looking to sell a property?
You can get a free online or in person valuation.
Property features
Victorian Villa Full Of Character
Beautifully & Lovingly Refurbished
Four Bedrooms Arranged Over Two Floors
Two Reception Rooms With Bay Windows
Spacious Kitchen/Dining Room
Charming Period Features
About this property
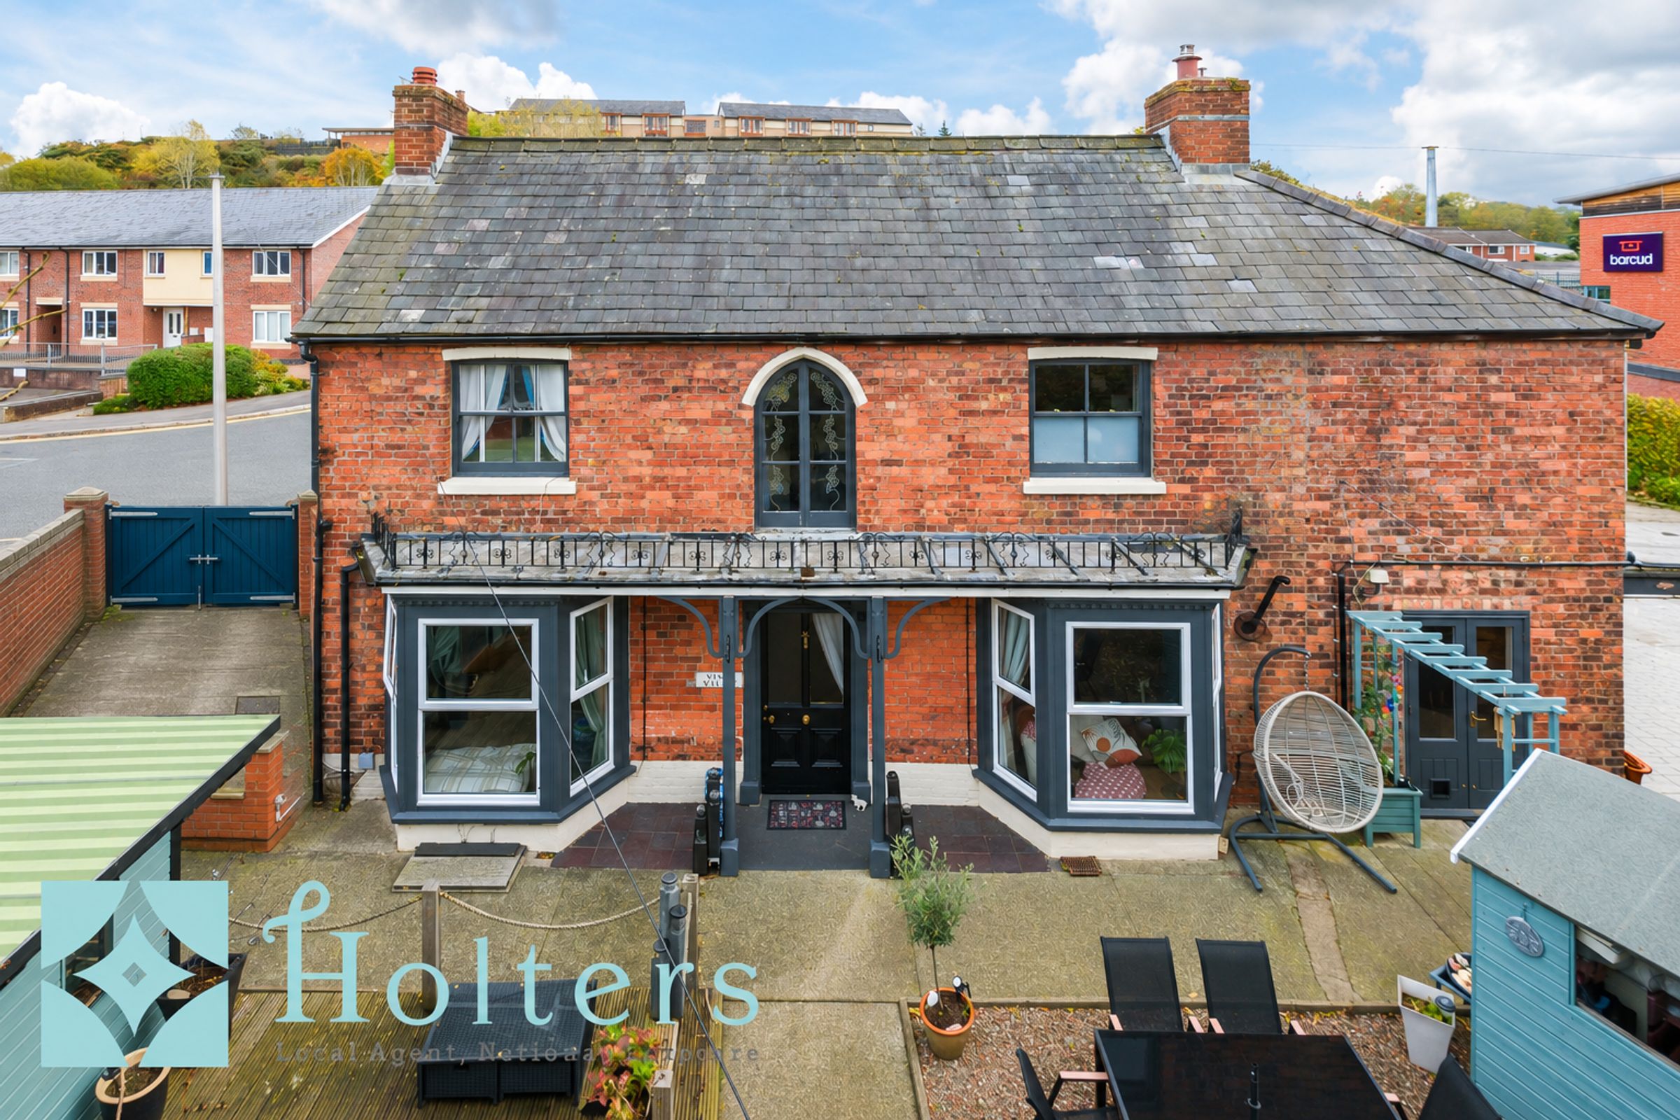
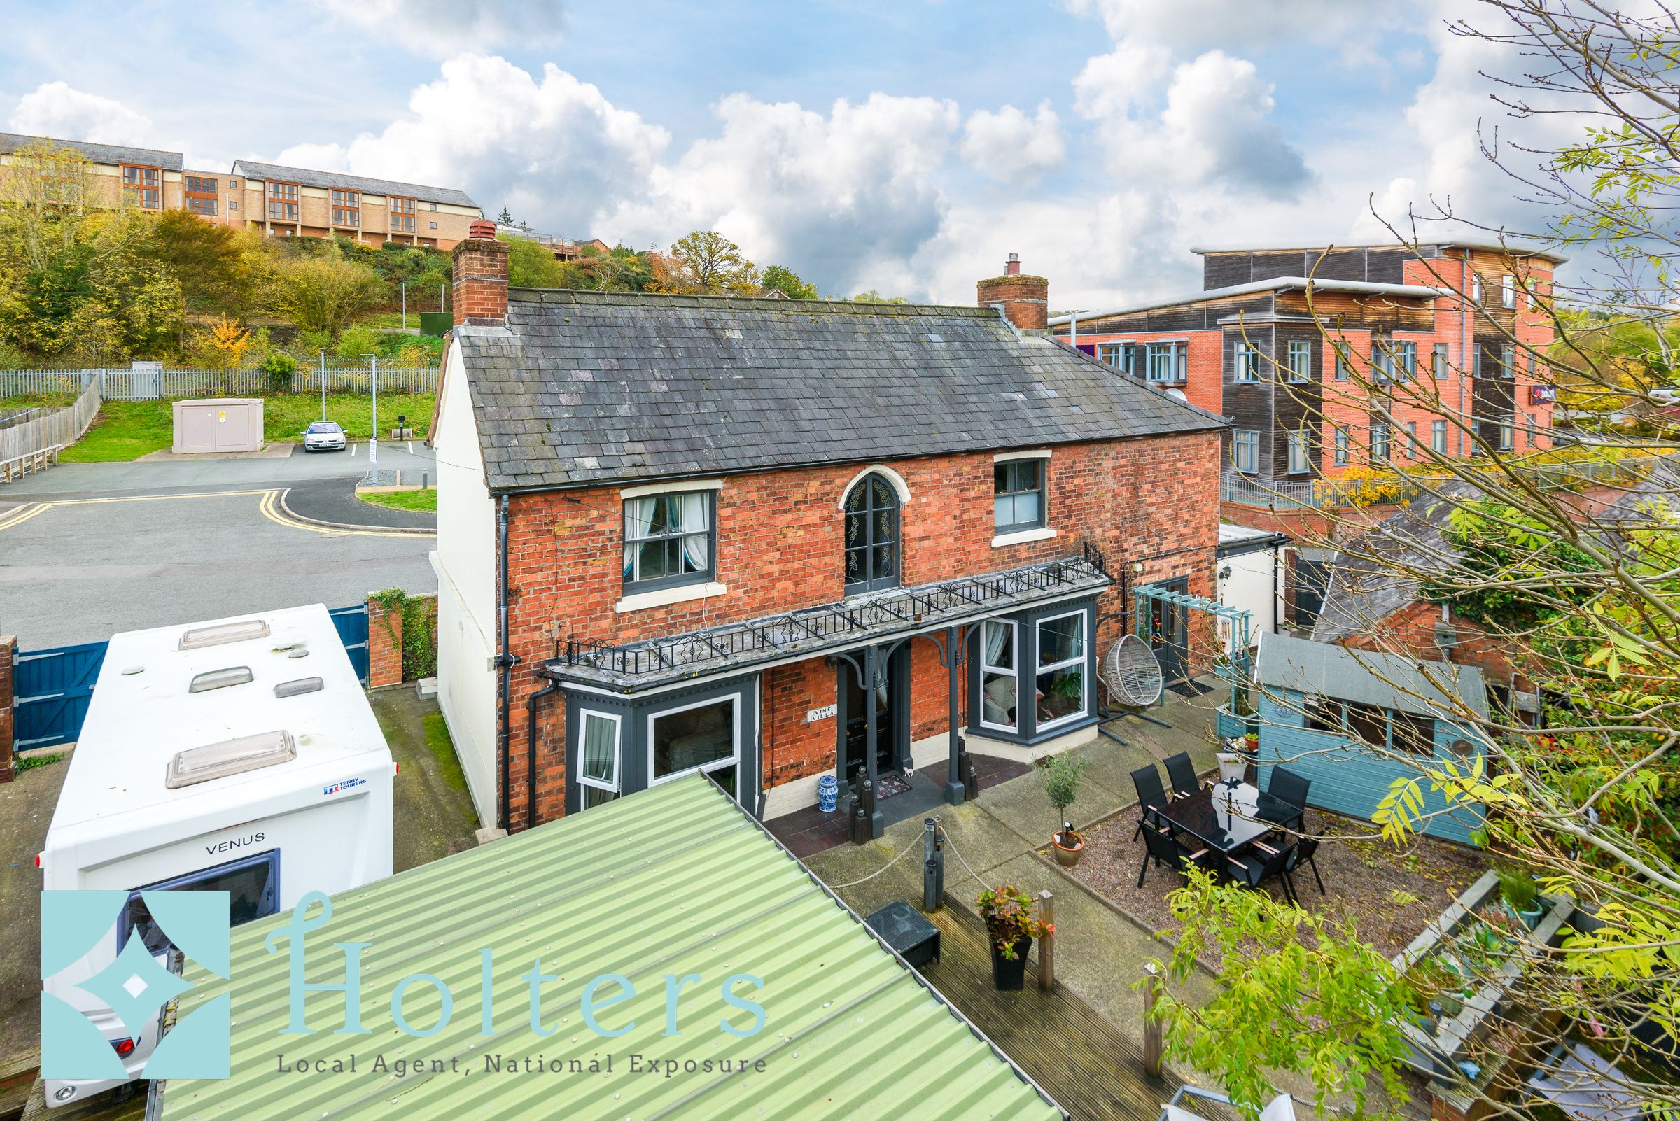
Holters are delighted to present Vine Villa, a Victorian home full of character, with beautifully refurbished accommodation and a generous garden, all tucked away in a remarkably central Newtown location. Behind its boundaries is a home with far more to discover than you might expect, from its lovely period features and extensive fitted storage to its cellar and collection of useful outbuildings.
The current owner has refurbished the property throughout, carefully combining its Victorian character with thoughtful additions for everyday living. Bay windows, decorative timberwork, panelled doors and an elegant arched window give the house its individual appeal, while the accommodation extends over three floors.
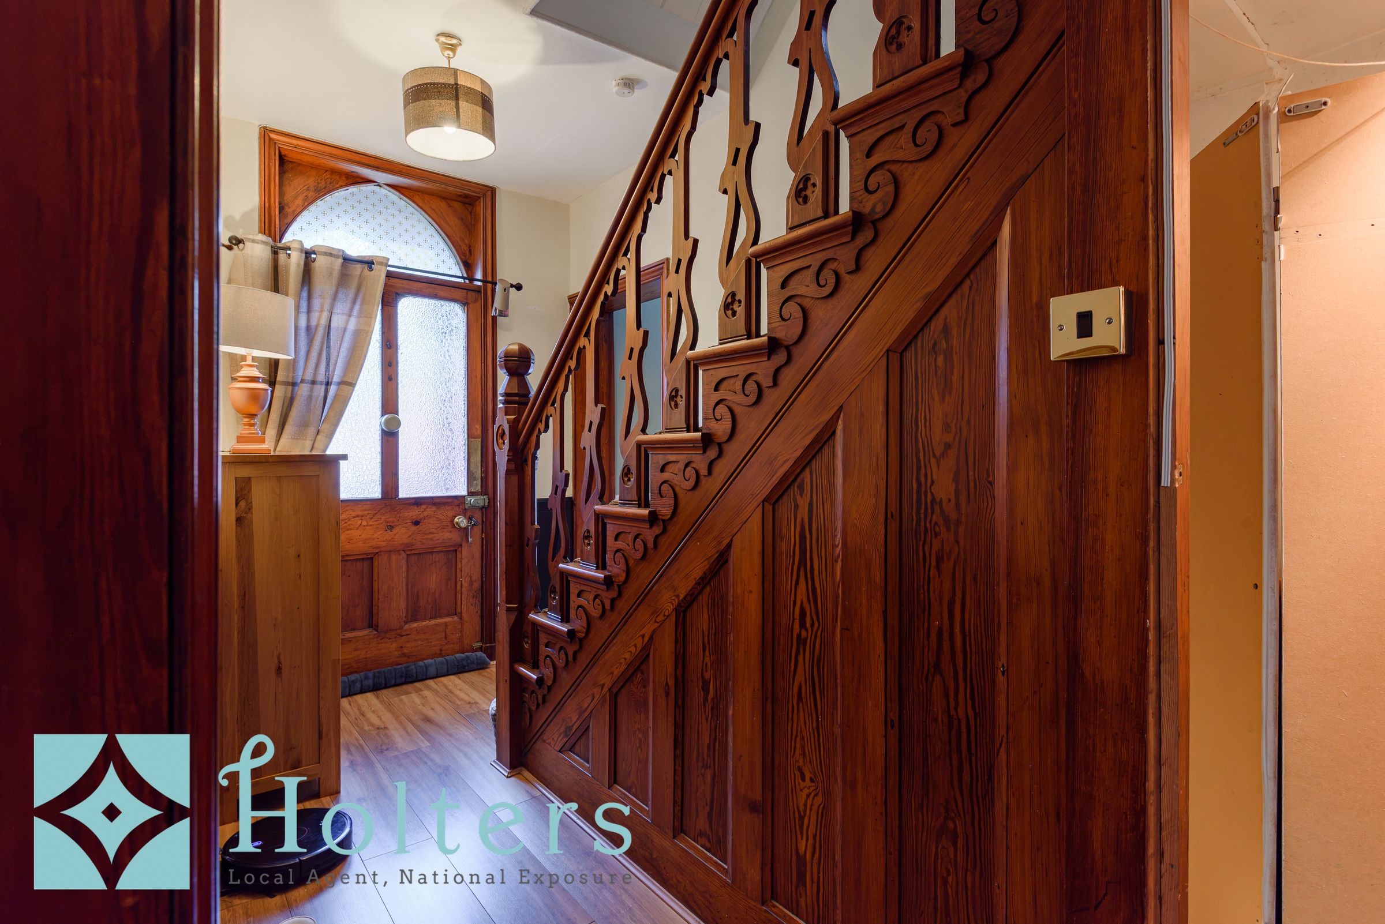
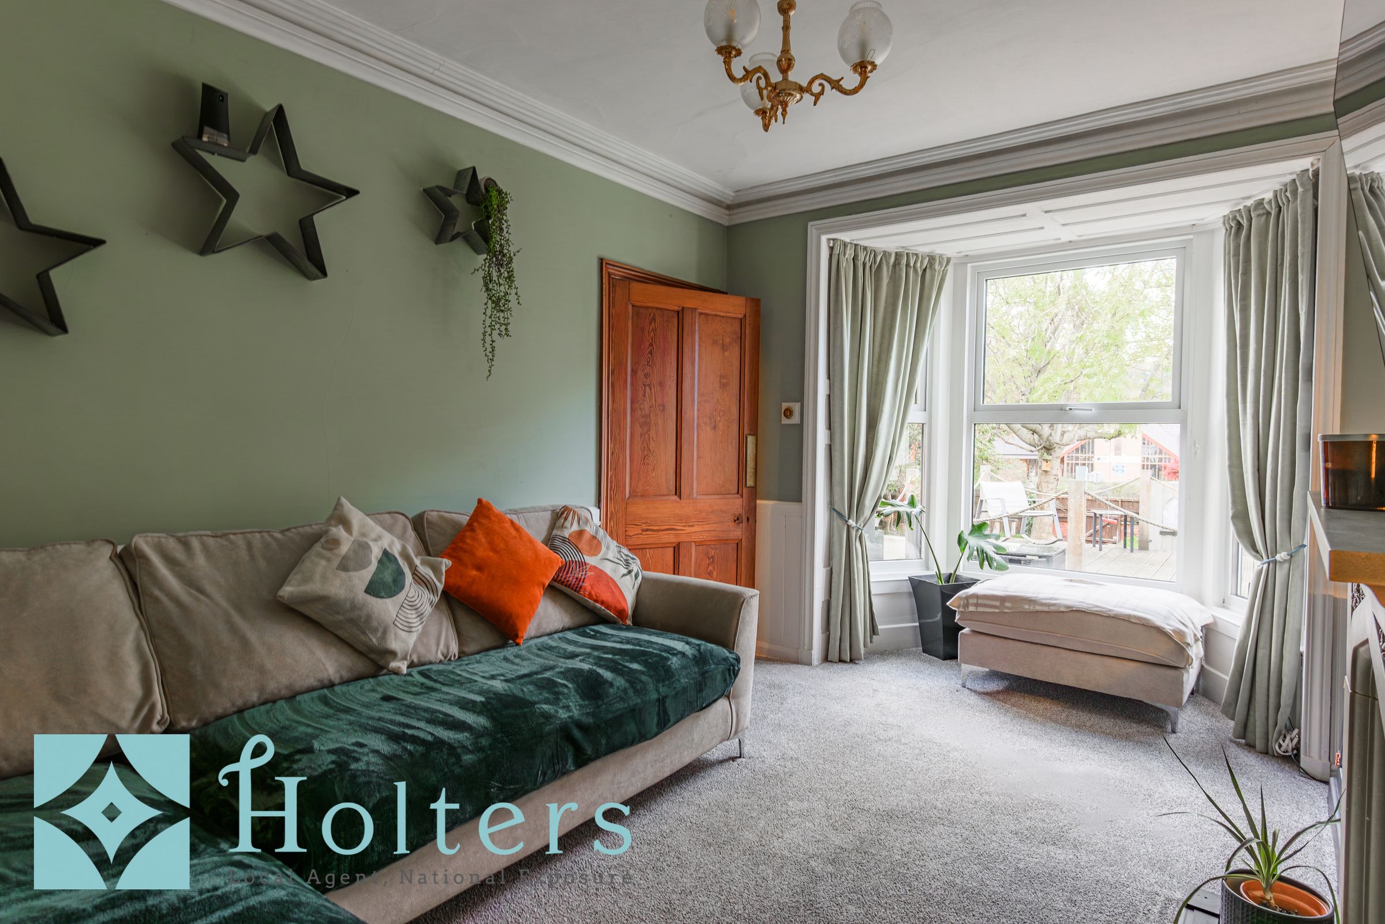
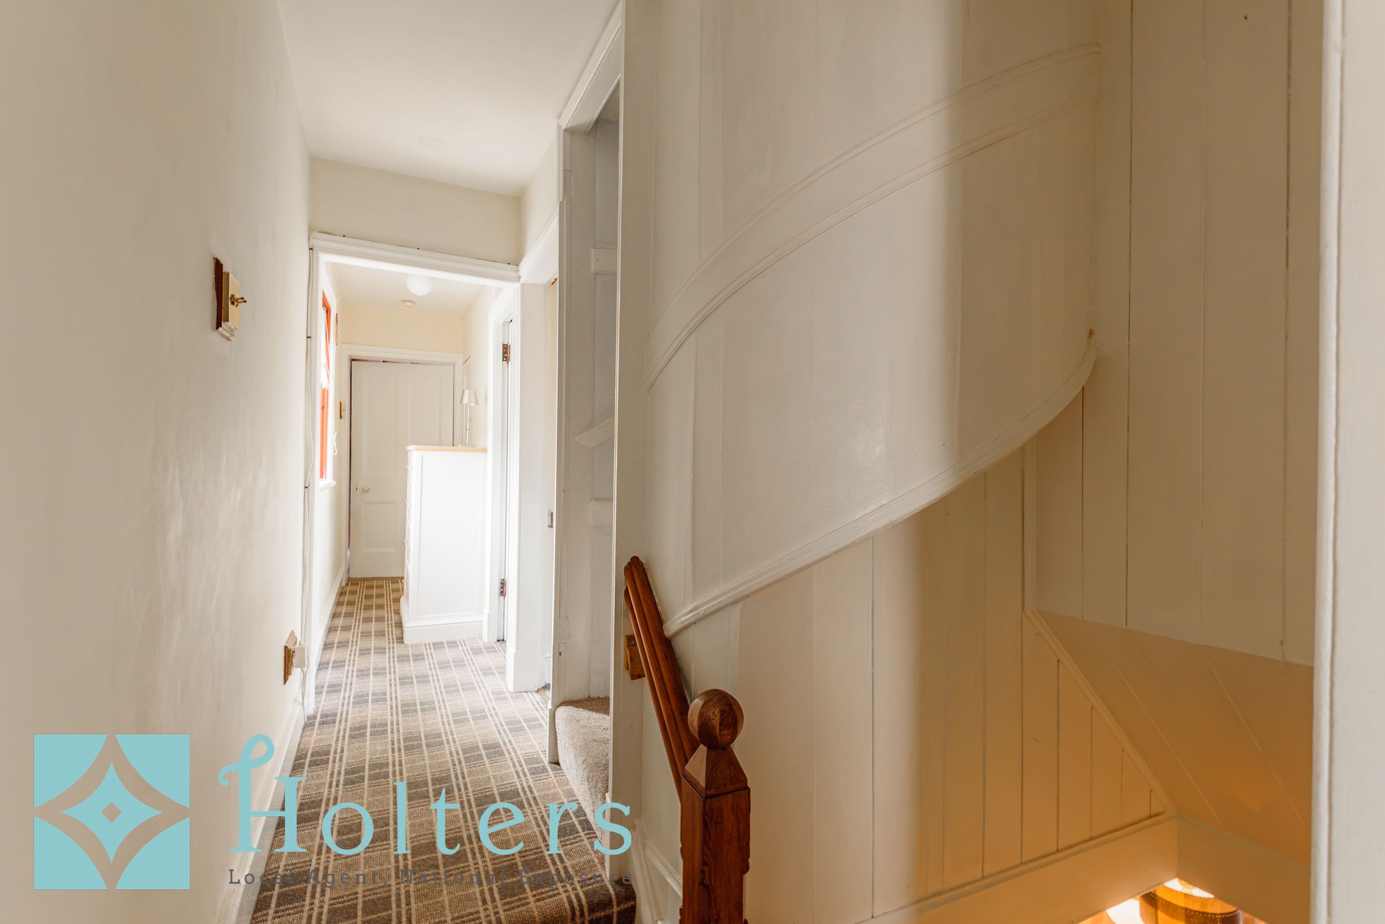
The entrance hall provides a fitting introduction, with an impressive timber staircase featuring decorative balustrading and panelling. From here, the ground floor accommodation includes two inviting reception rooms, both with bay windows overlooking the garden.
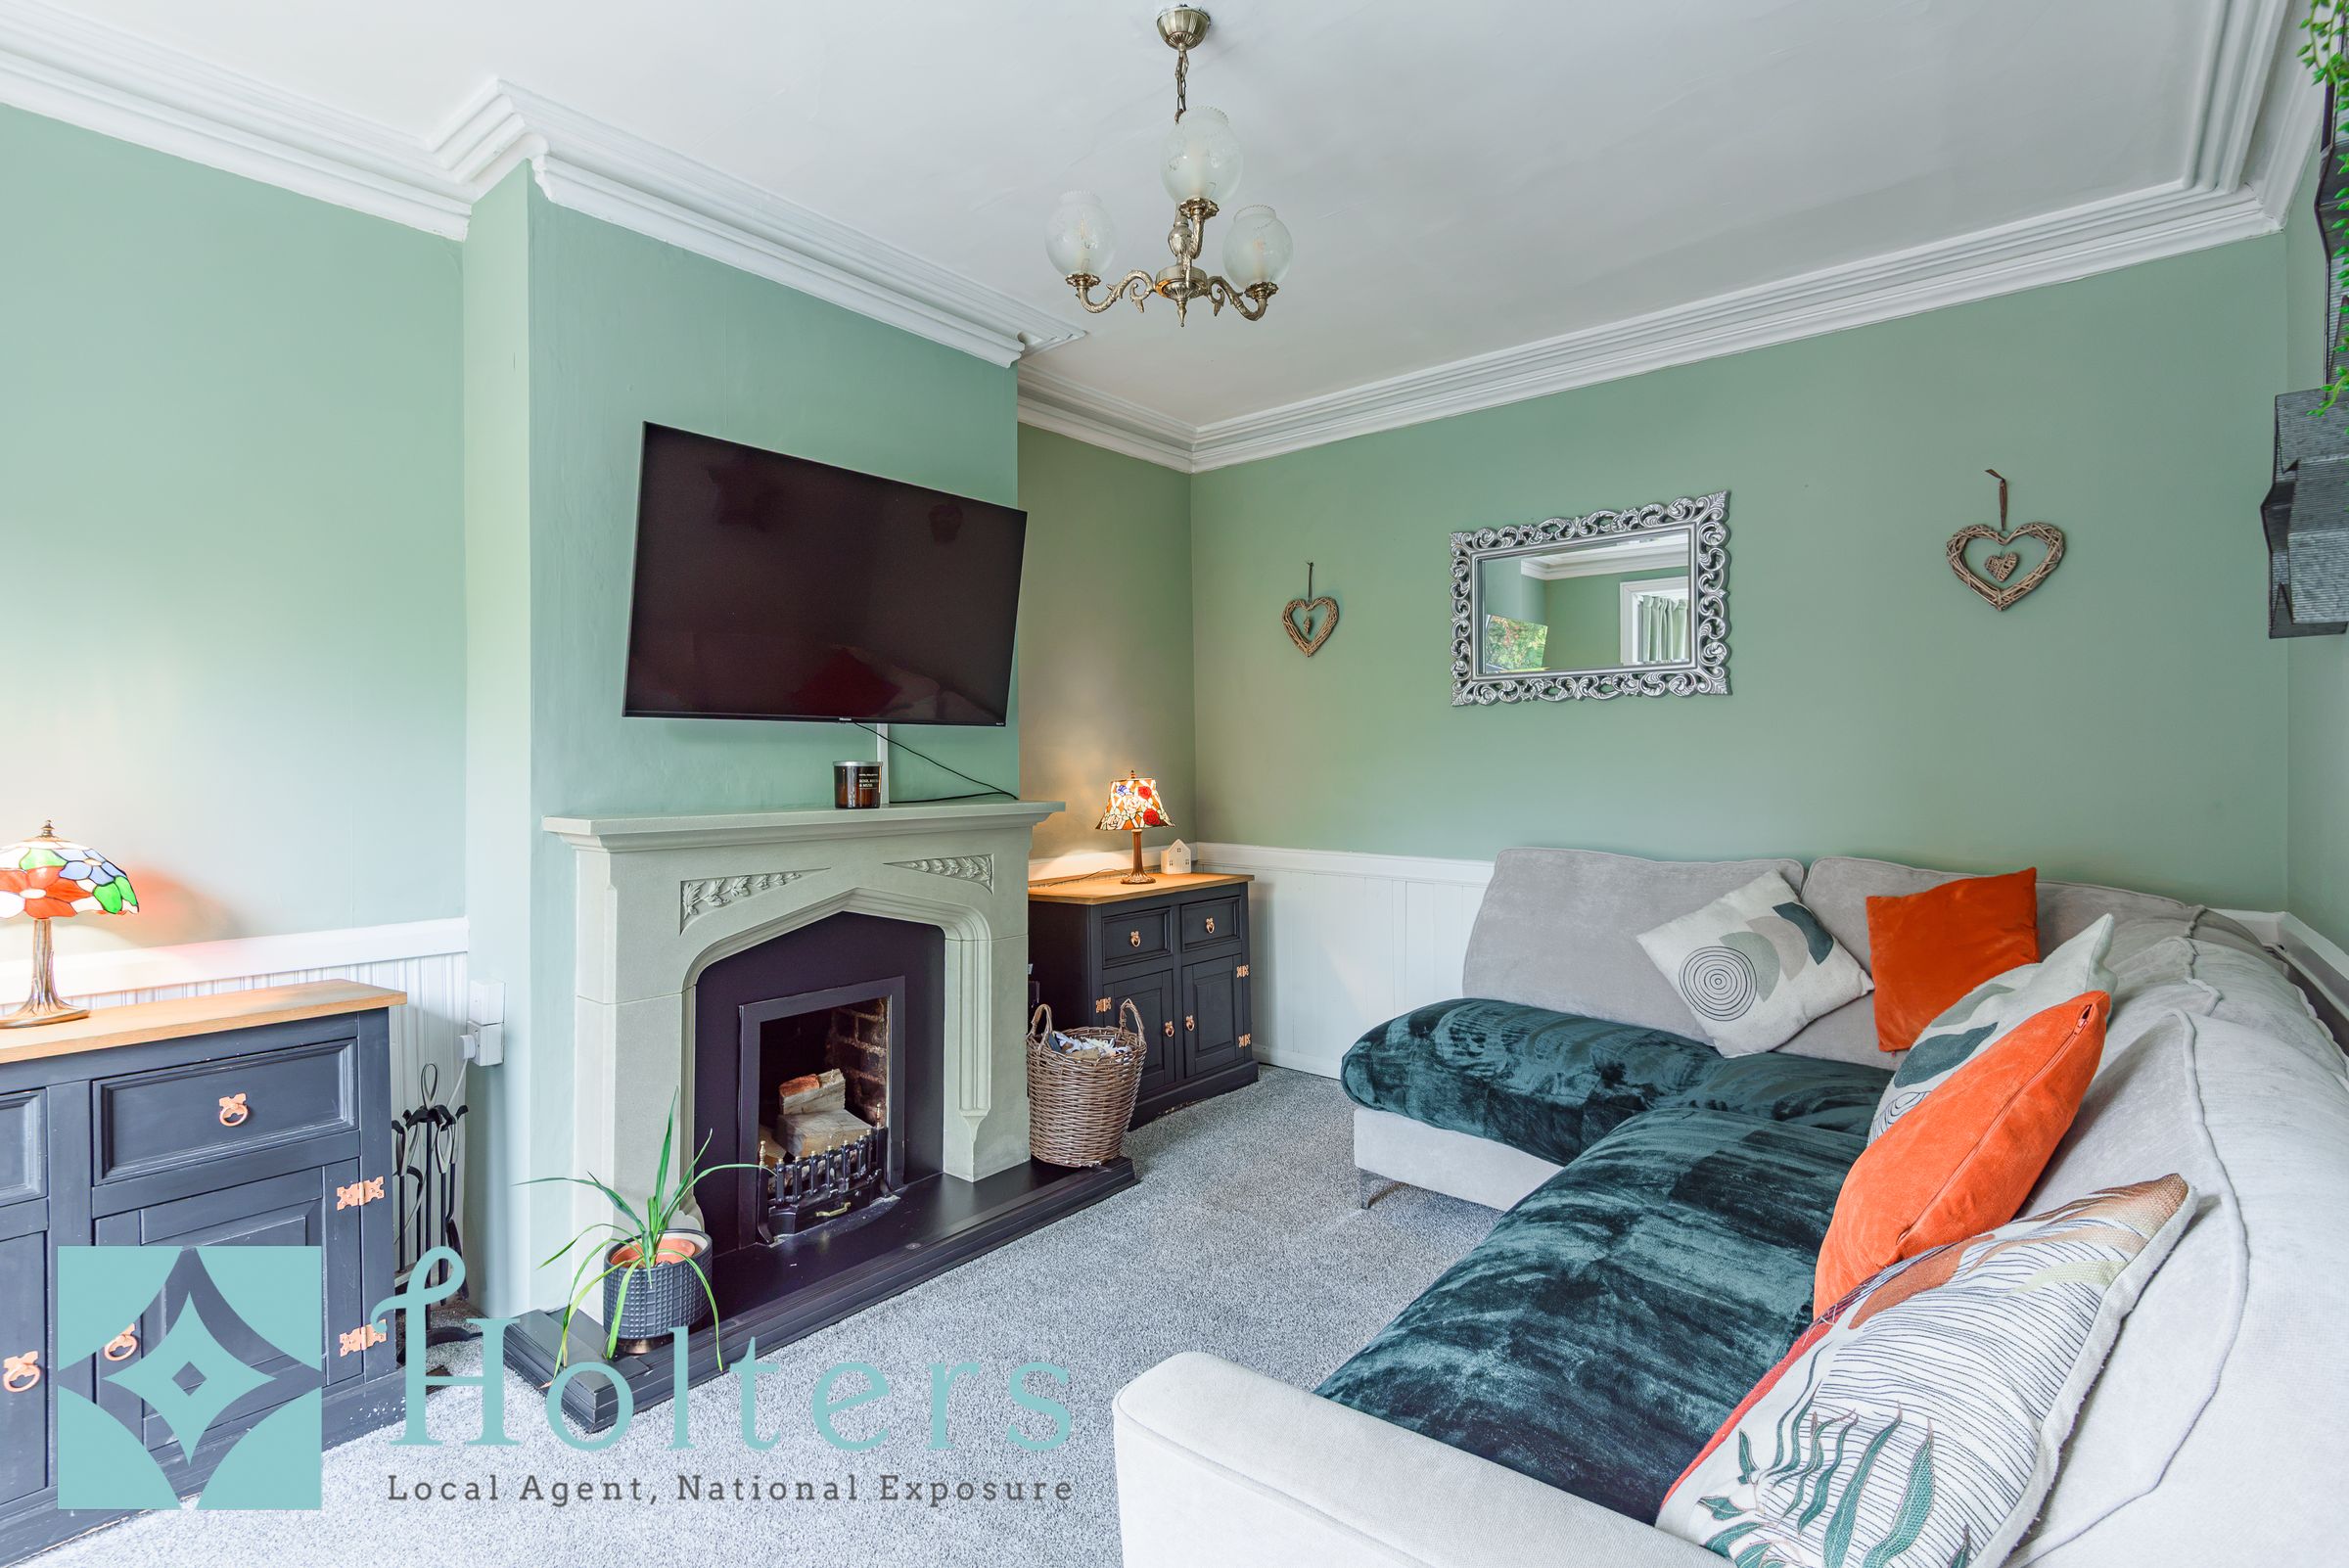
The living room is a cosy retreat, with a decorative fireplace surround and ceiling cornicing adding to its character. It’s an inviting spot to curl up around the fire on autumn and winter evenings.
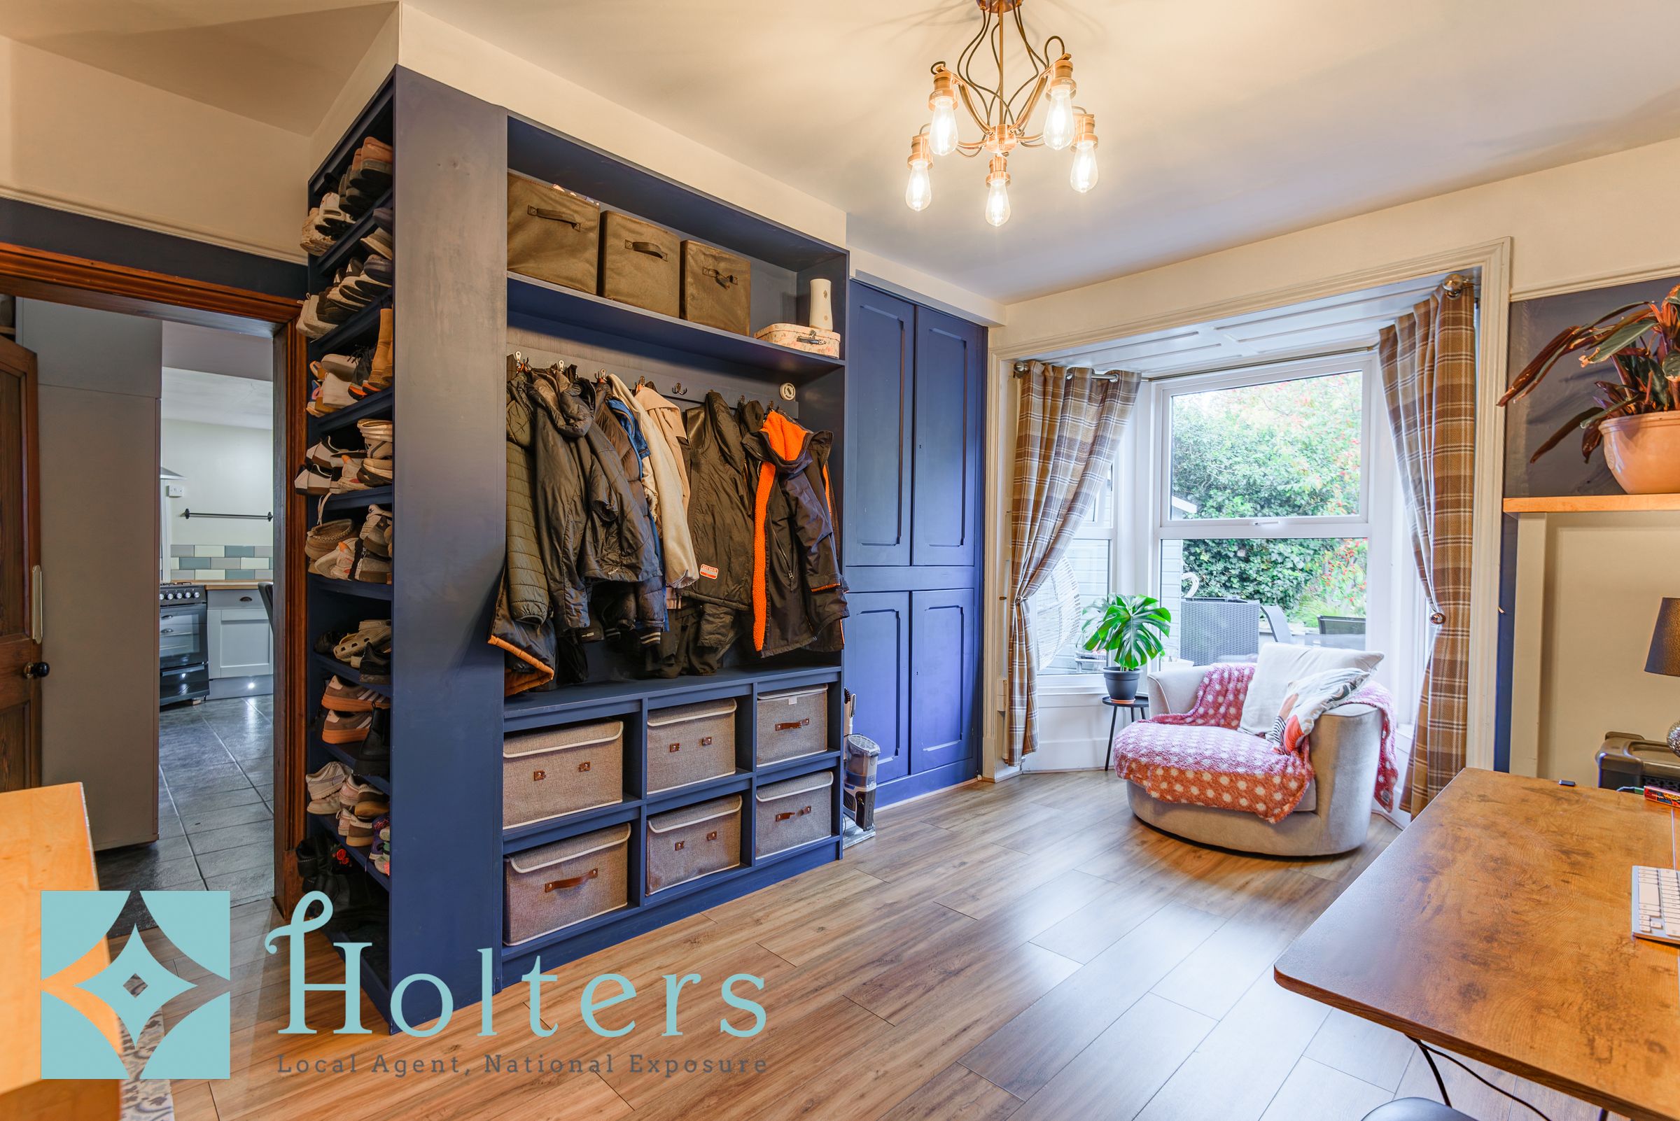
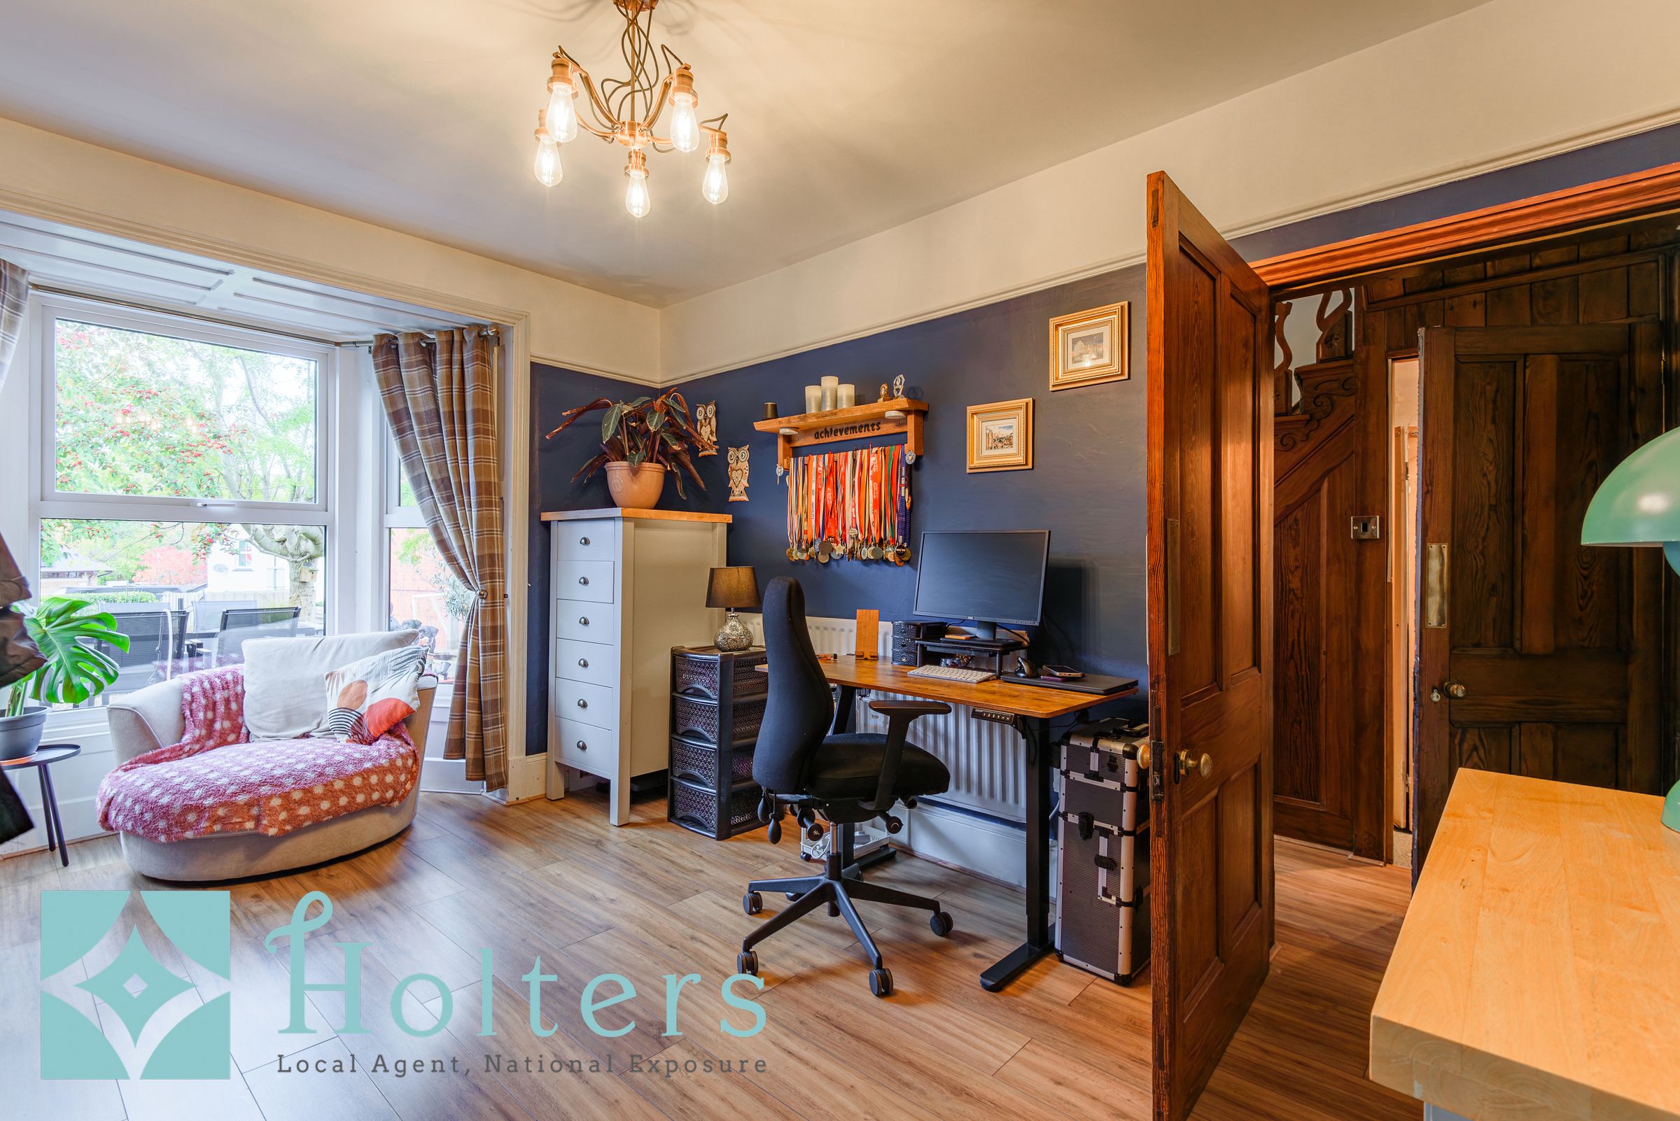
The second reception room has another attractive bay window, together with extensive fitted cupboards, shelving and cleverly incorporated storage. This would make an ideal playroom, formal dining room or second sitting room.
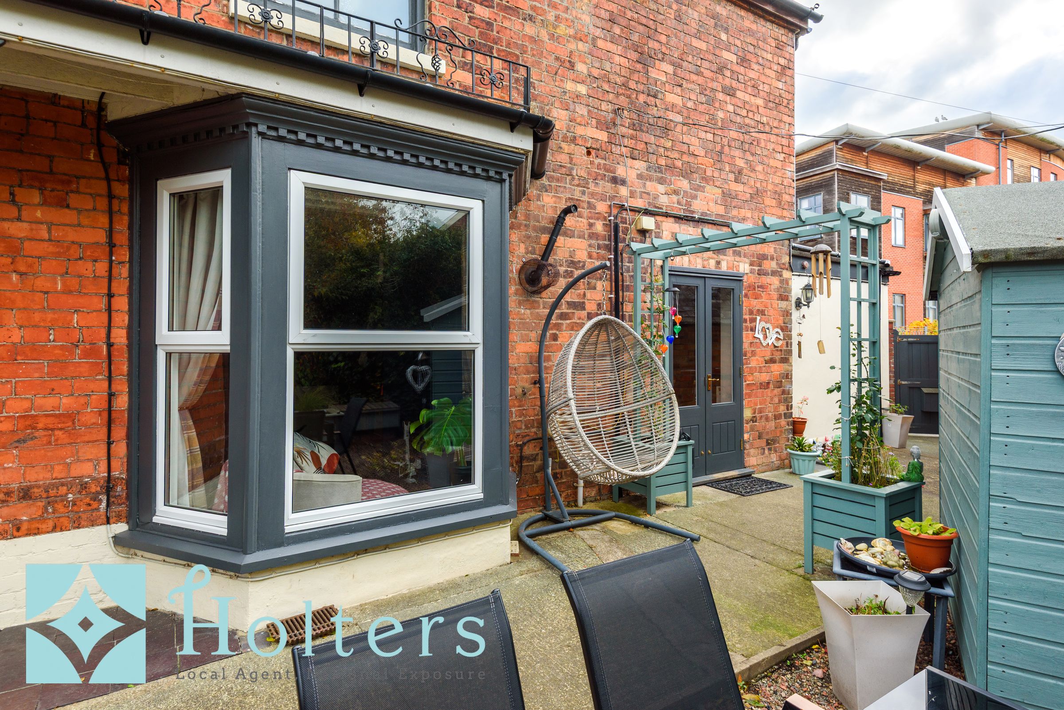
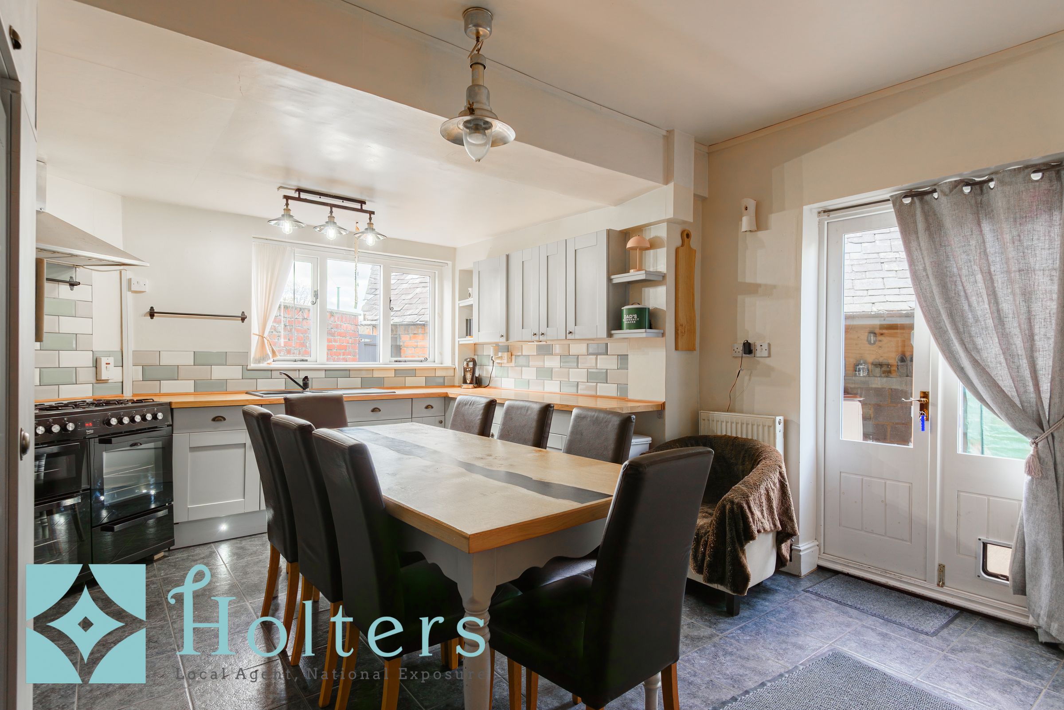
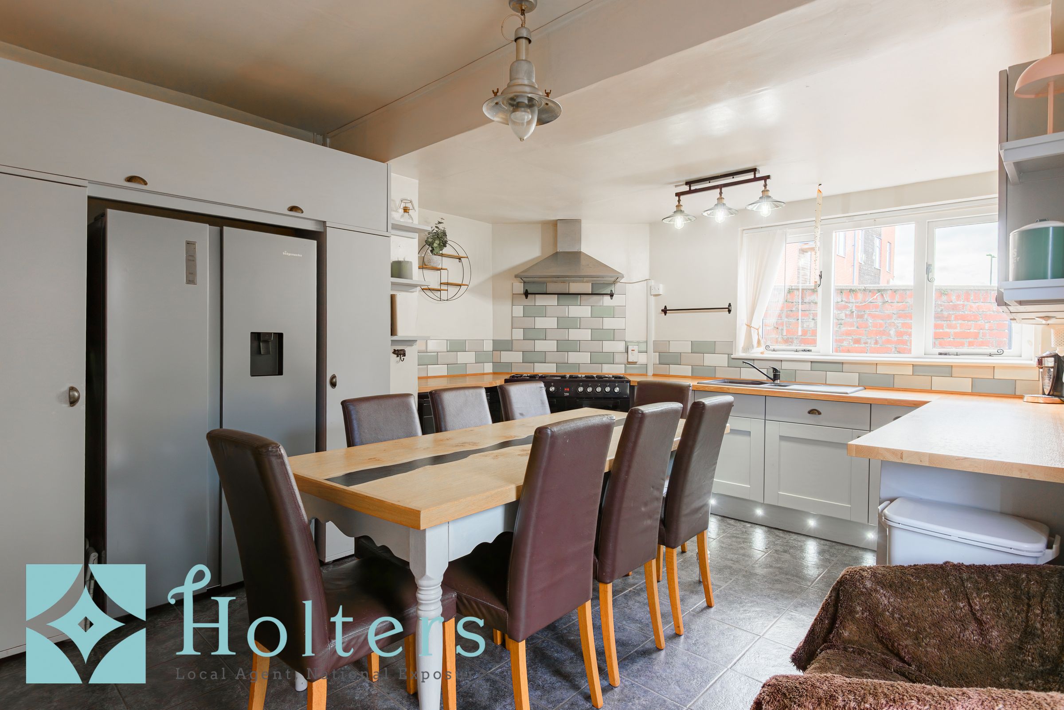
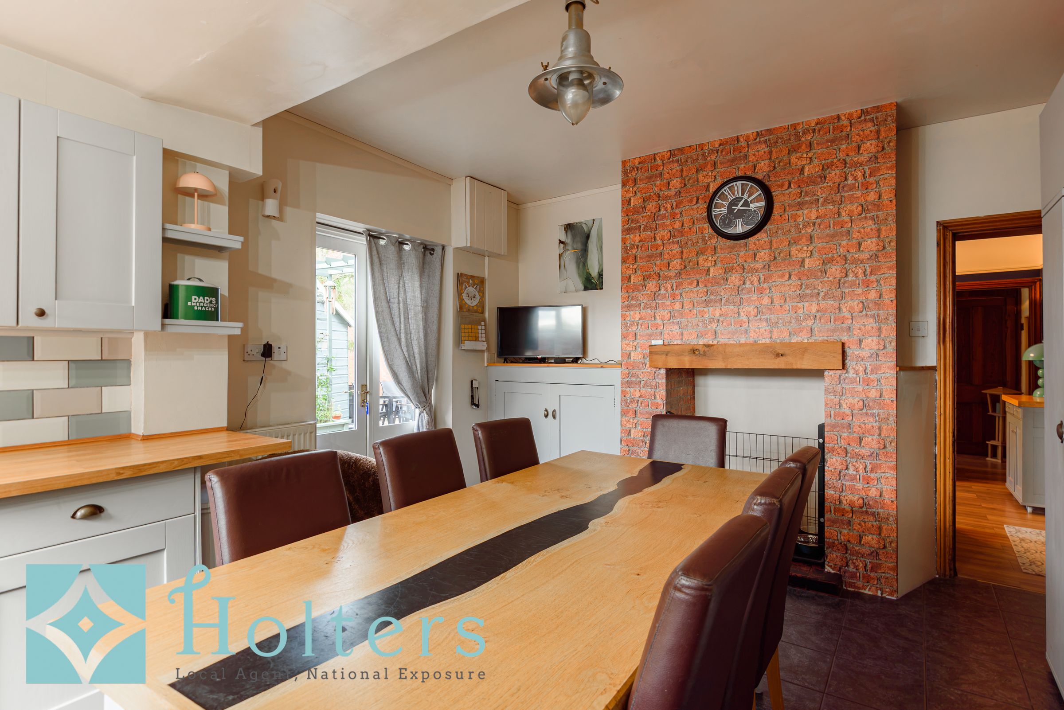
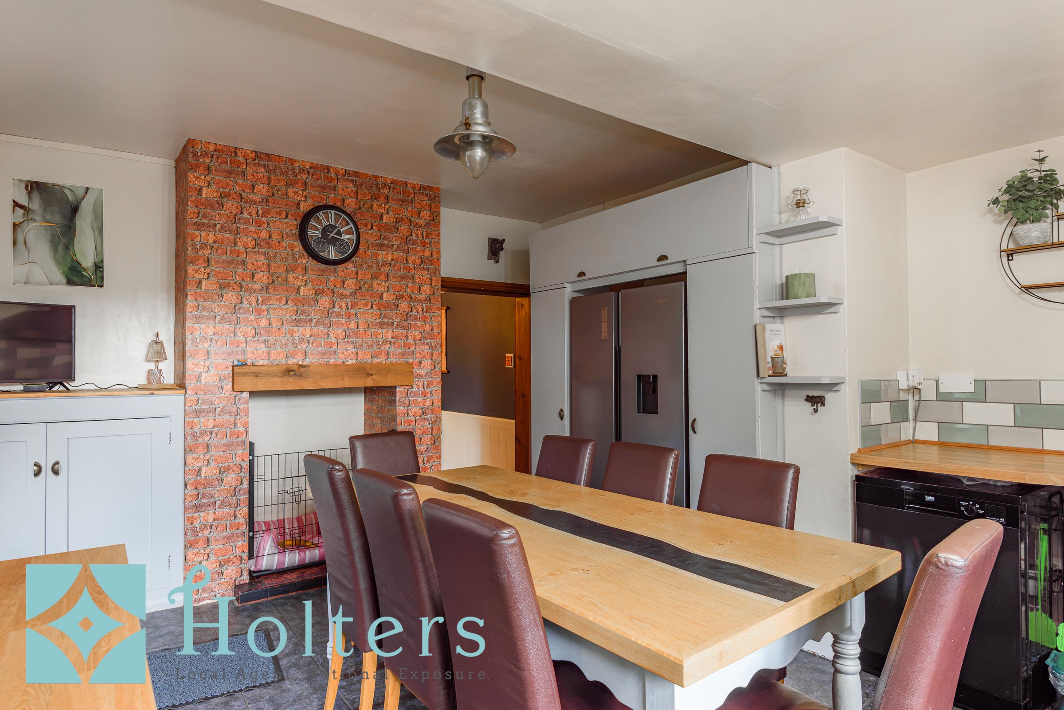
The kitchen/dining room has ample space for a substantial dining table, making it a welcoming setting for everyday meals and evenings with friends. Pale cabinetry is complemented by timber worktops and tiled splashbacks, with a range-style cooker beneath an extractor hood and space for an American-style fridge/freezer. Further fitted cupboards provide plenty of storage, while a fireplace recess with a timber mantel adds character to the dining area. Glazed double doors open directly onto the garden, with outdoor seating just beyond.
Completing the ground floor is a WC, which is not currently used by the owners.
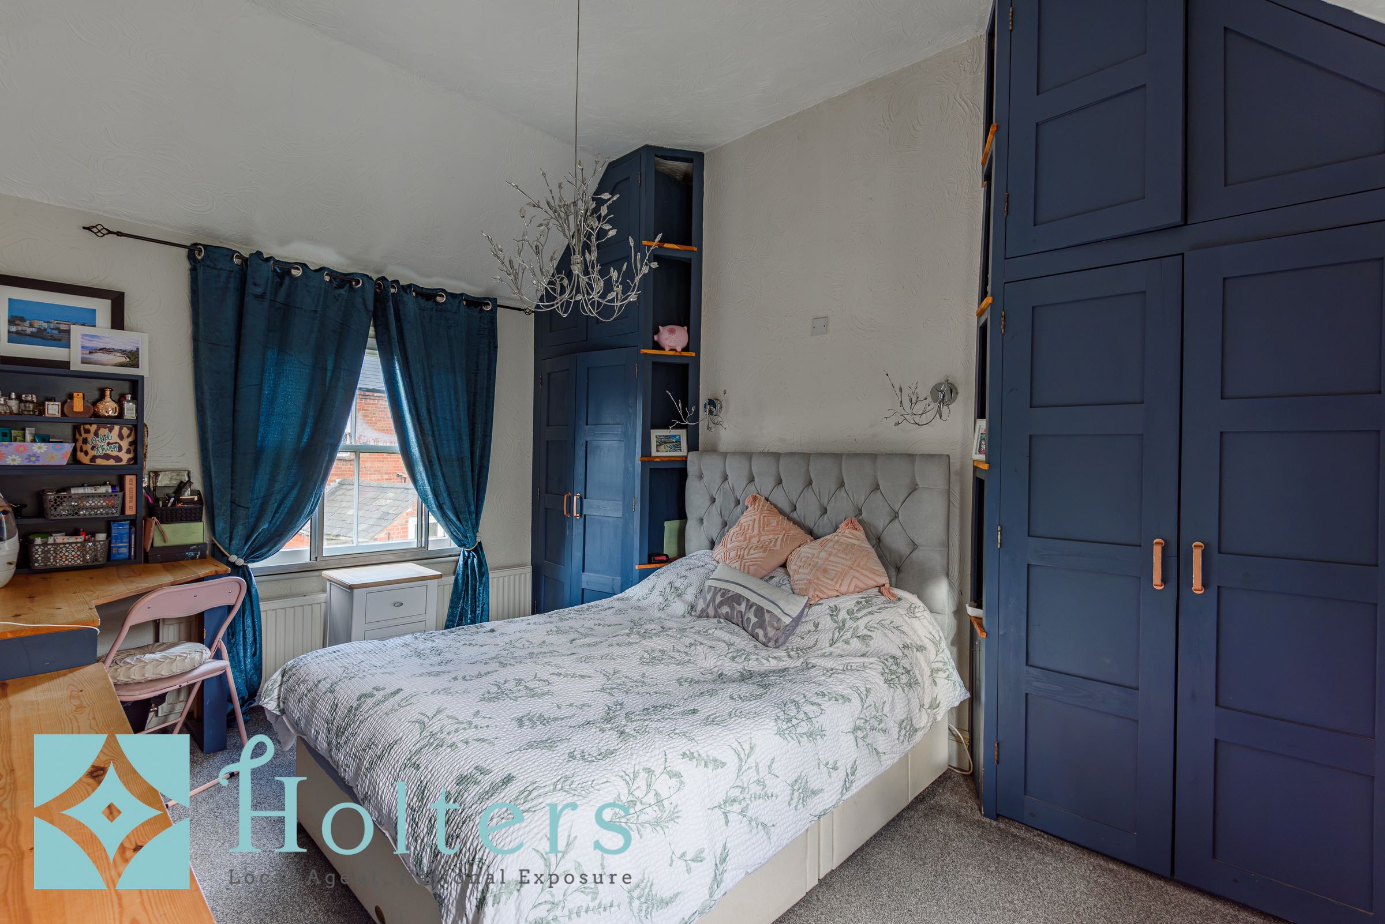
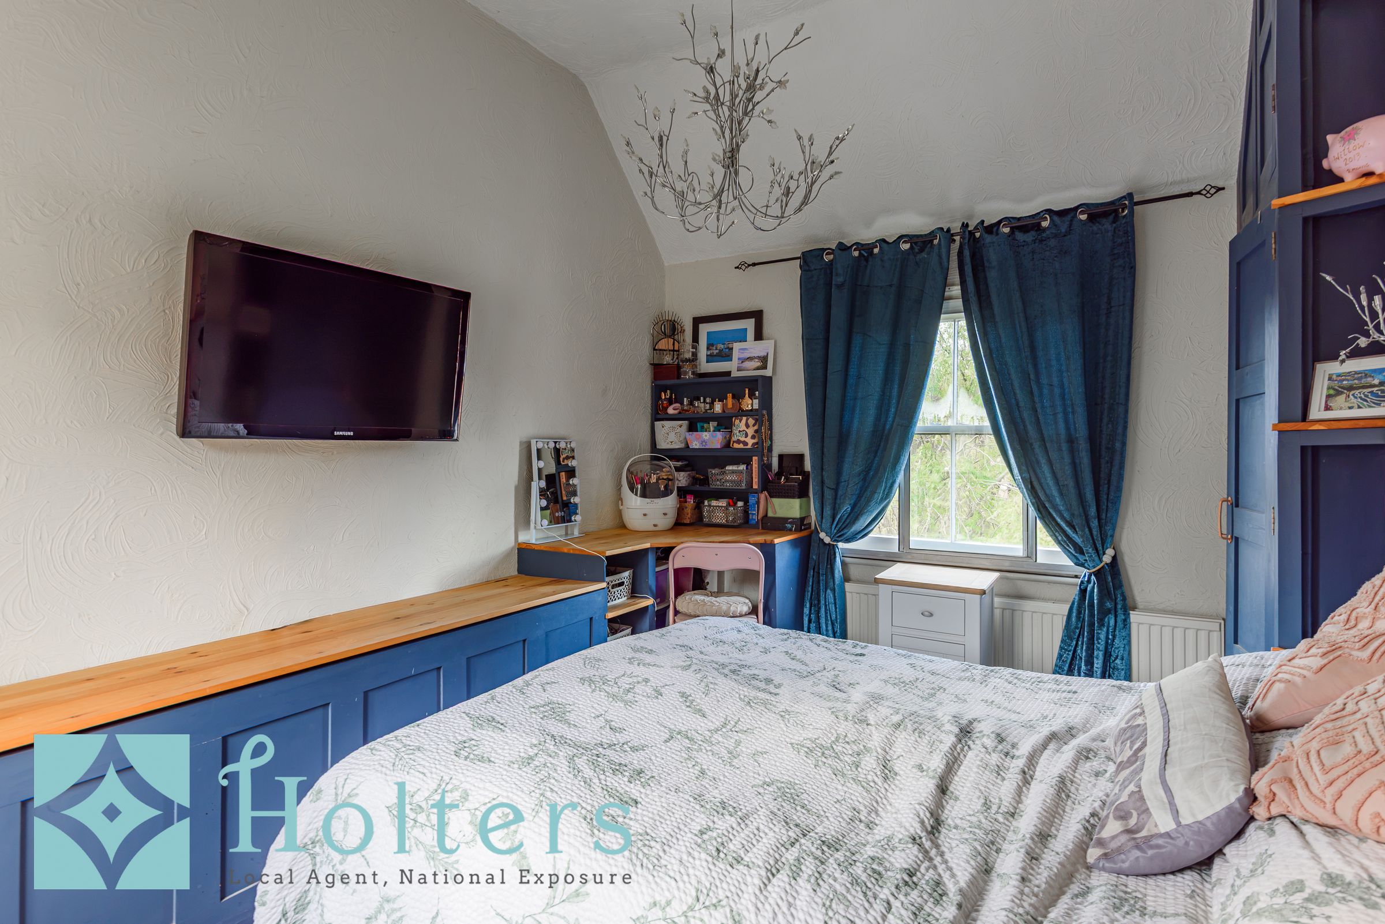
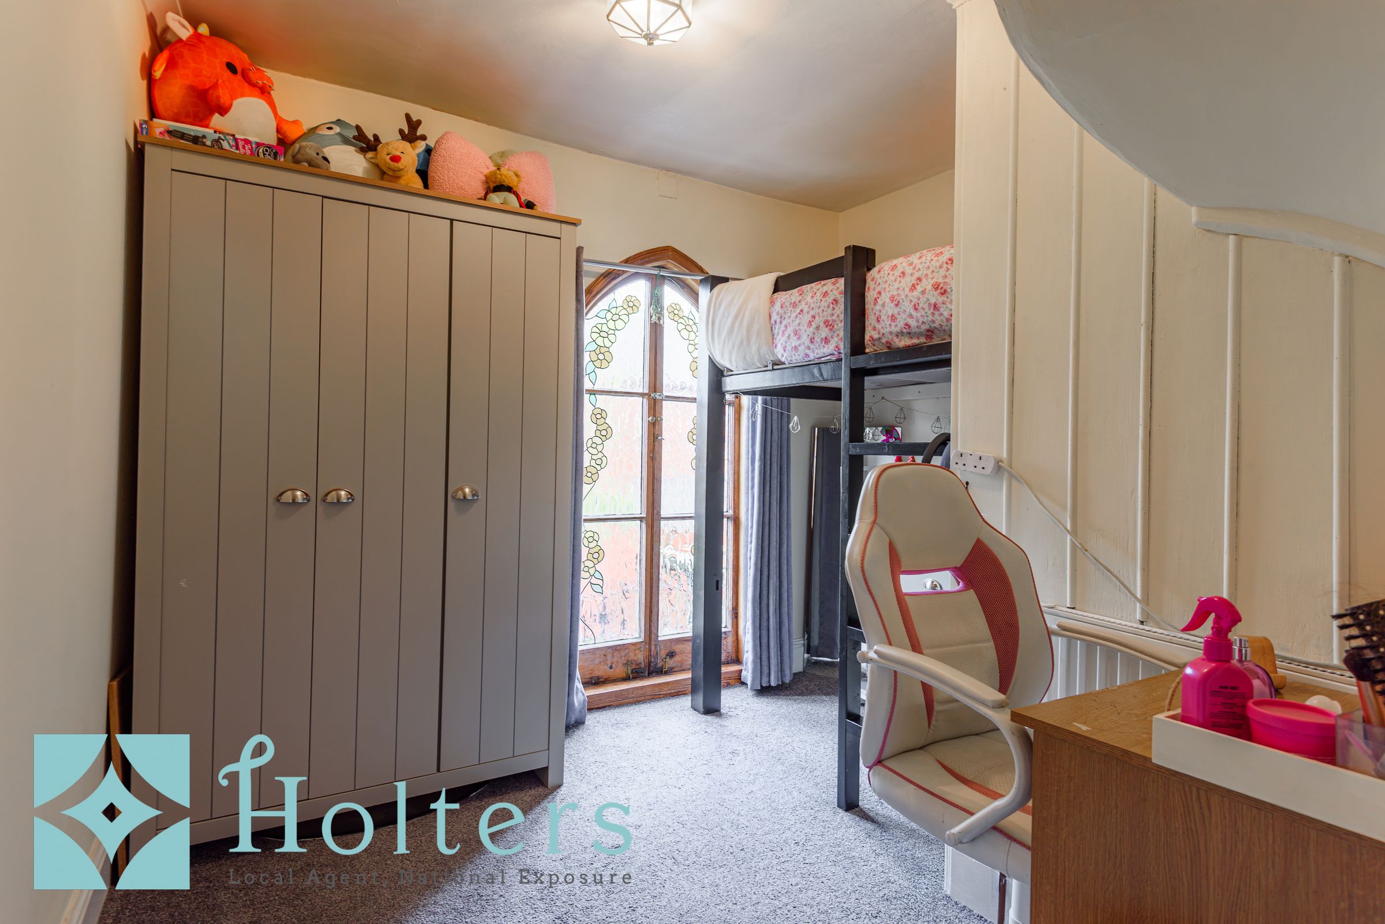
On the first floor are three bedrooms and the bathroom. Bedroom One has extensive fitted wardrobes, cupboards and shelving, together with a dressing area. The smaller Bedroom Two features the beautiful arched window overlooking the garden, while Bedroom Three, at the end of the landing, is a comfortable double.
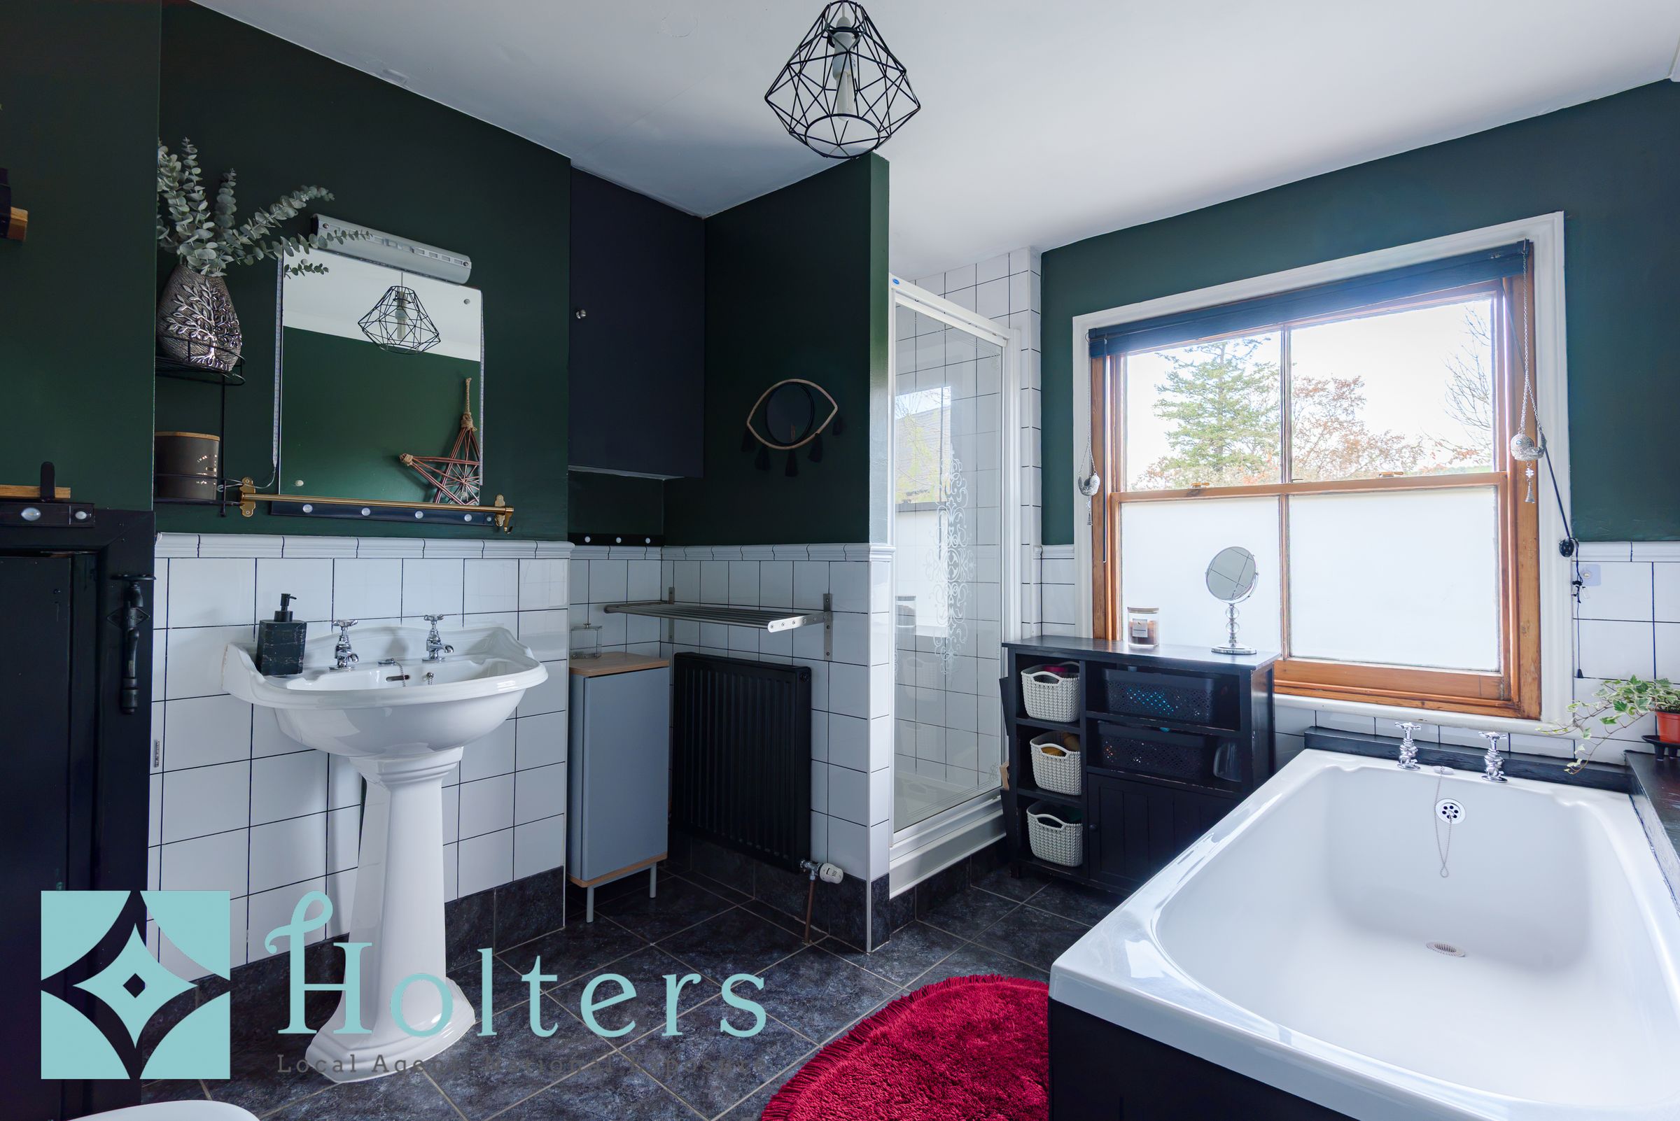
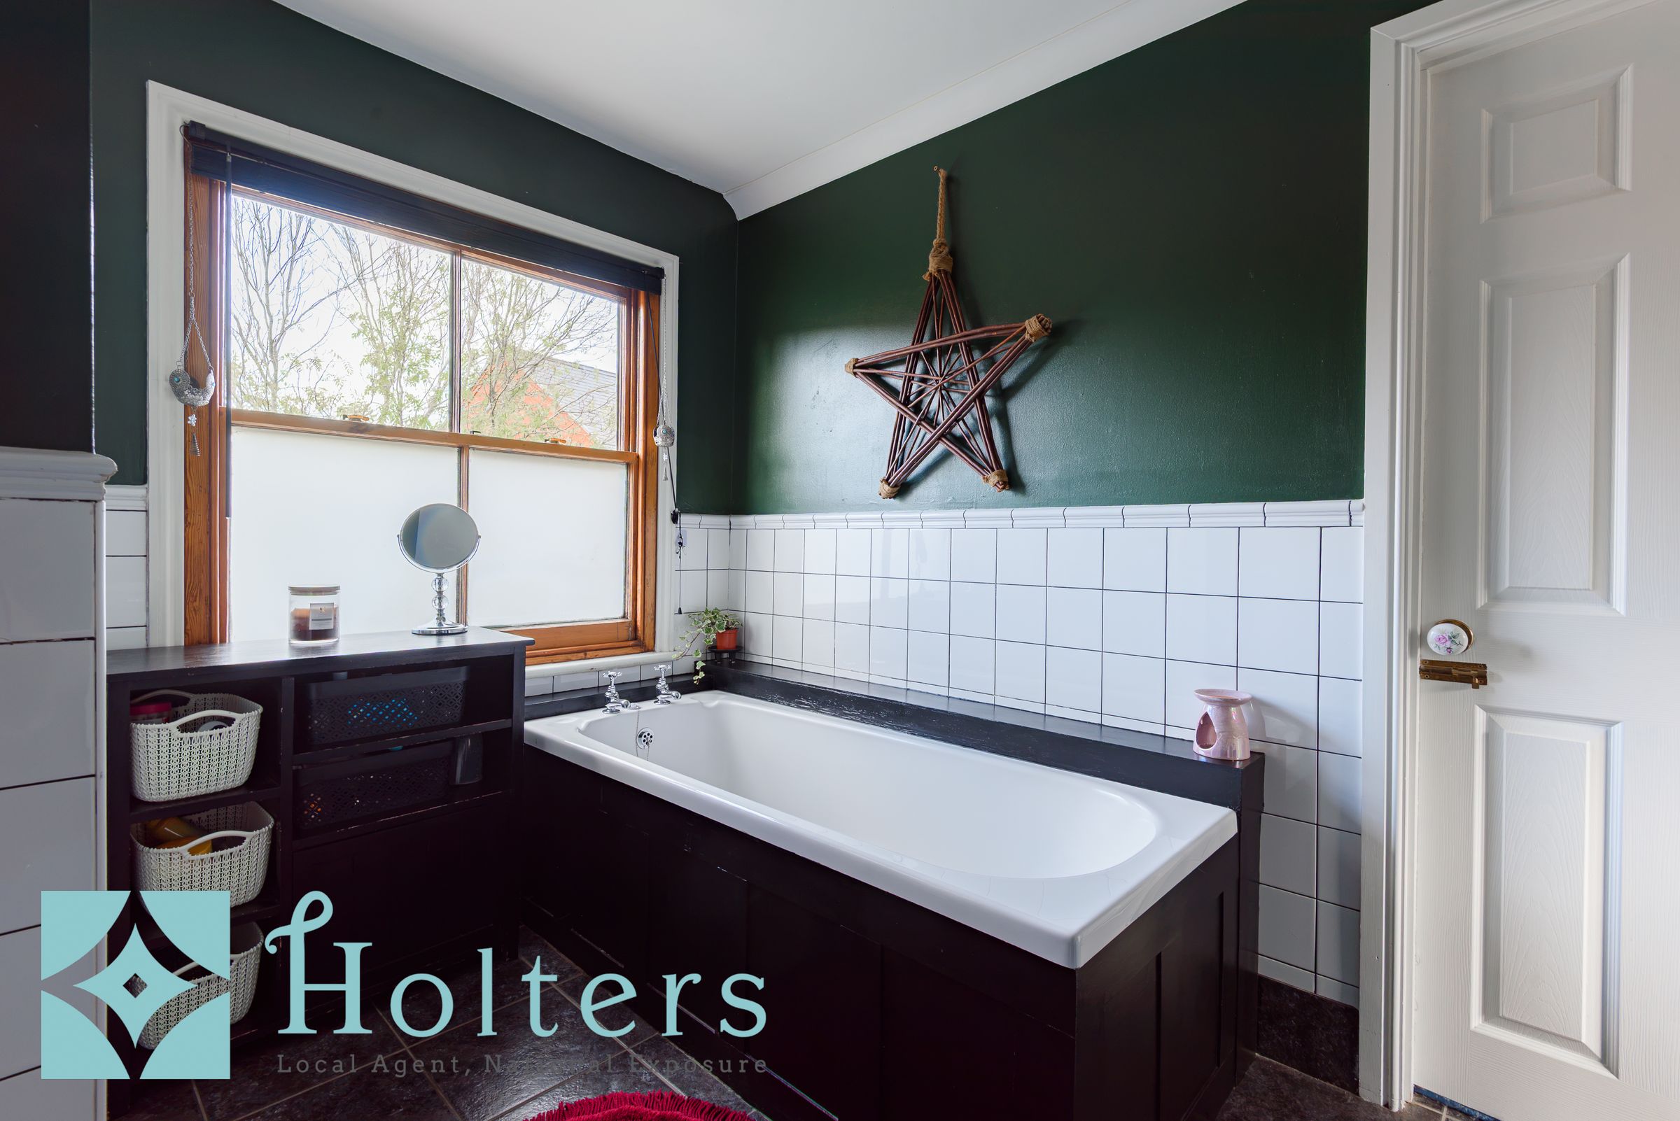
The bathroom is fitted with a bath, separate shower enclosure, pedestal wash basin and WC.
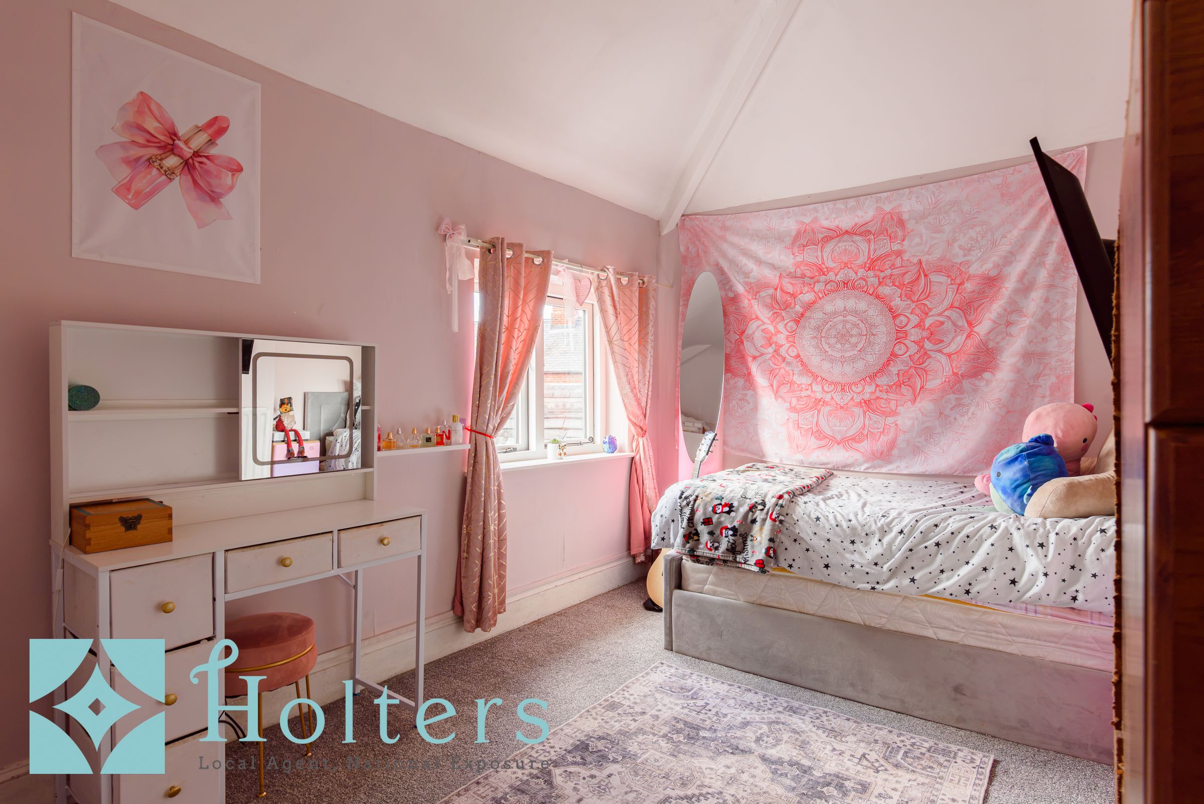
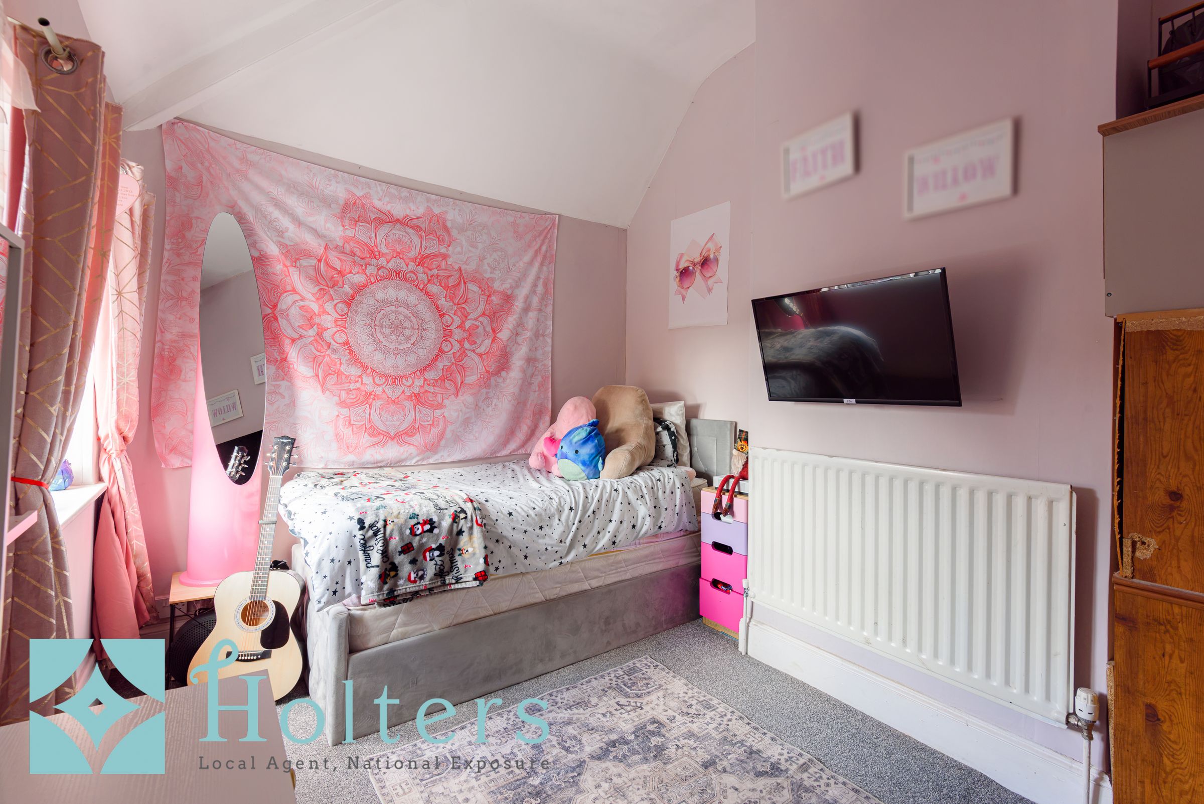
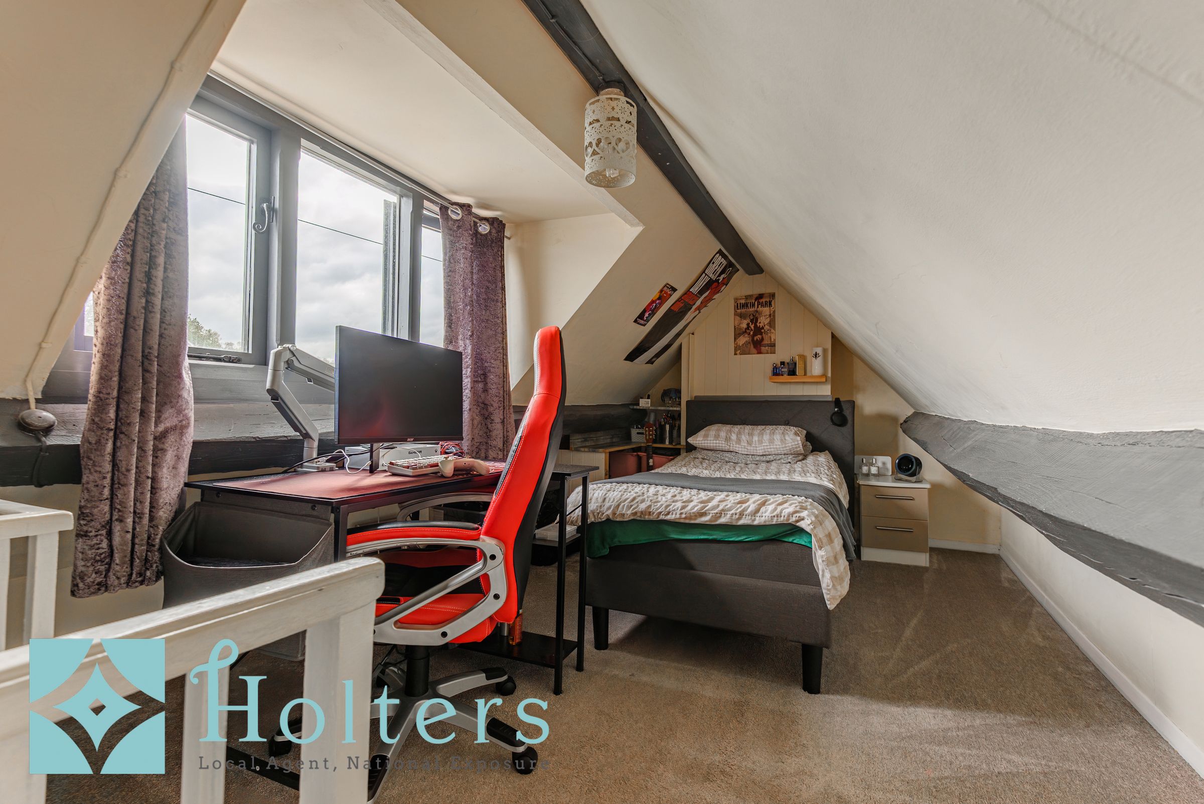
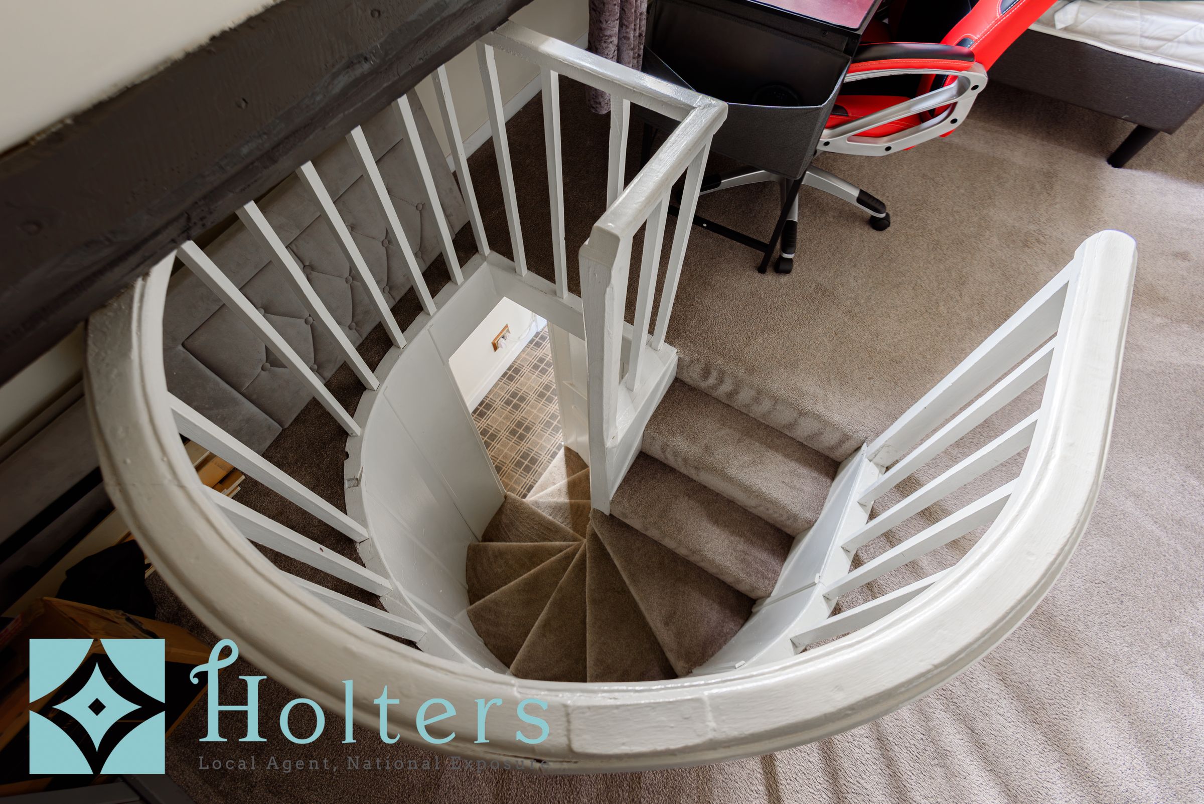
A winding staircase rises to Bedroom Four on the second floor. Sloping ceilings, exposed painted timbers and a dormer window give this room plenty of character, with space for a bed and desk. An adjoining store provides useful attic storage.
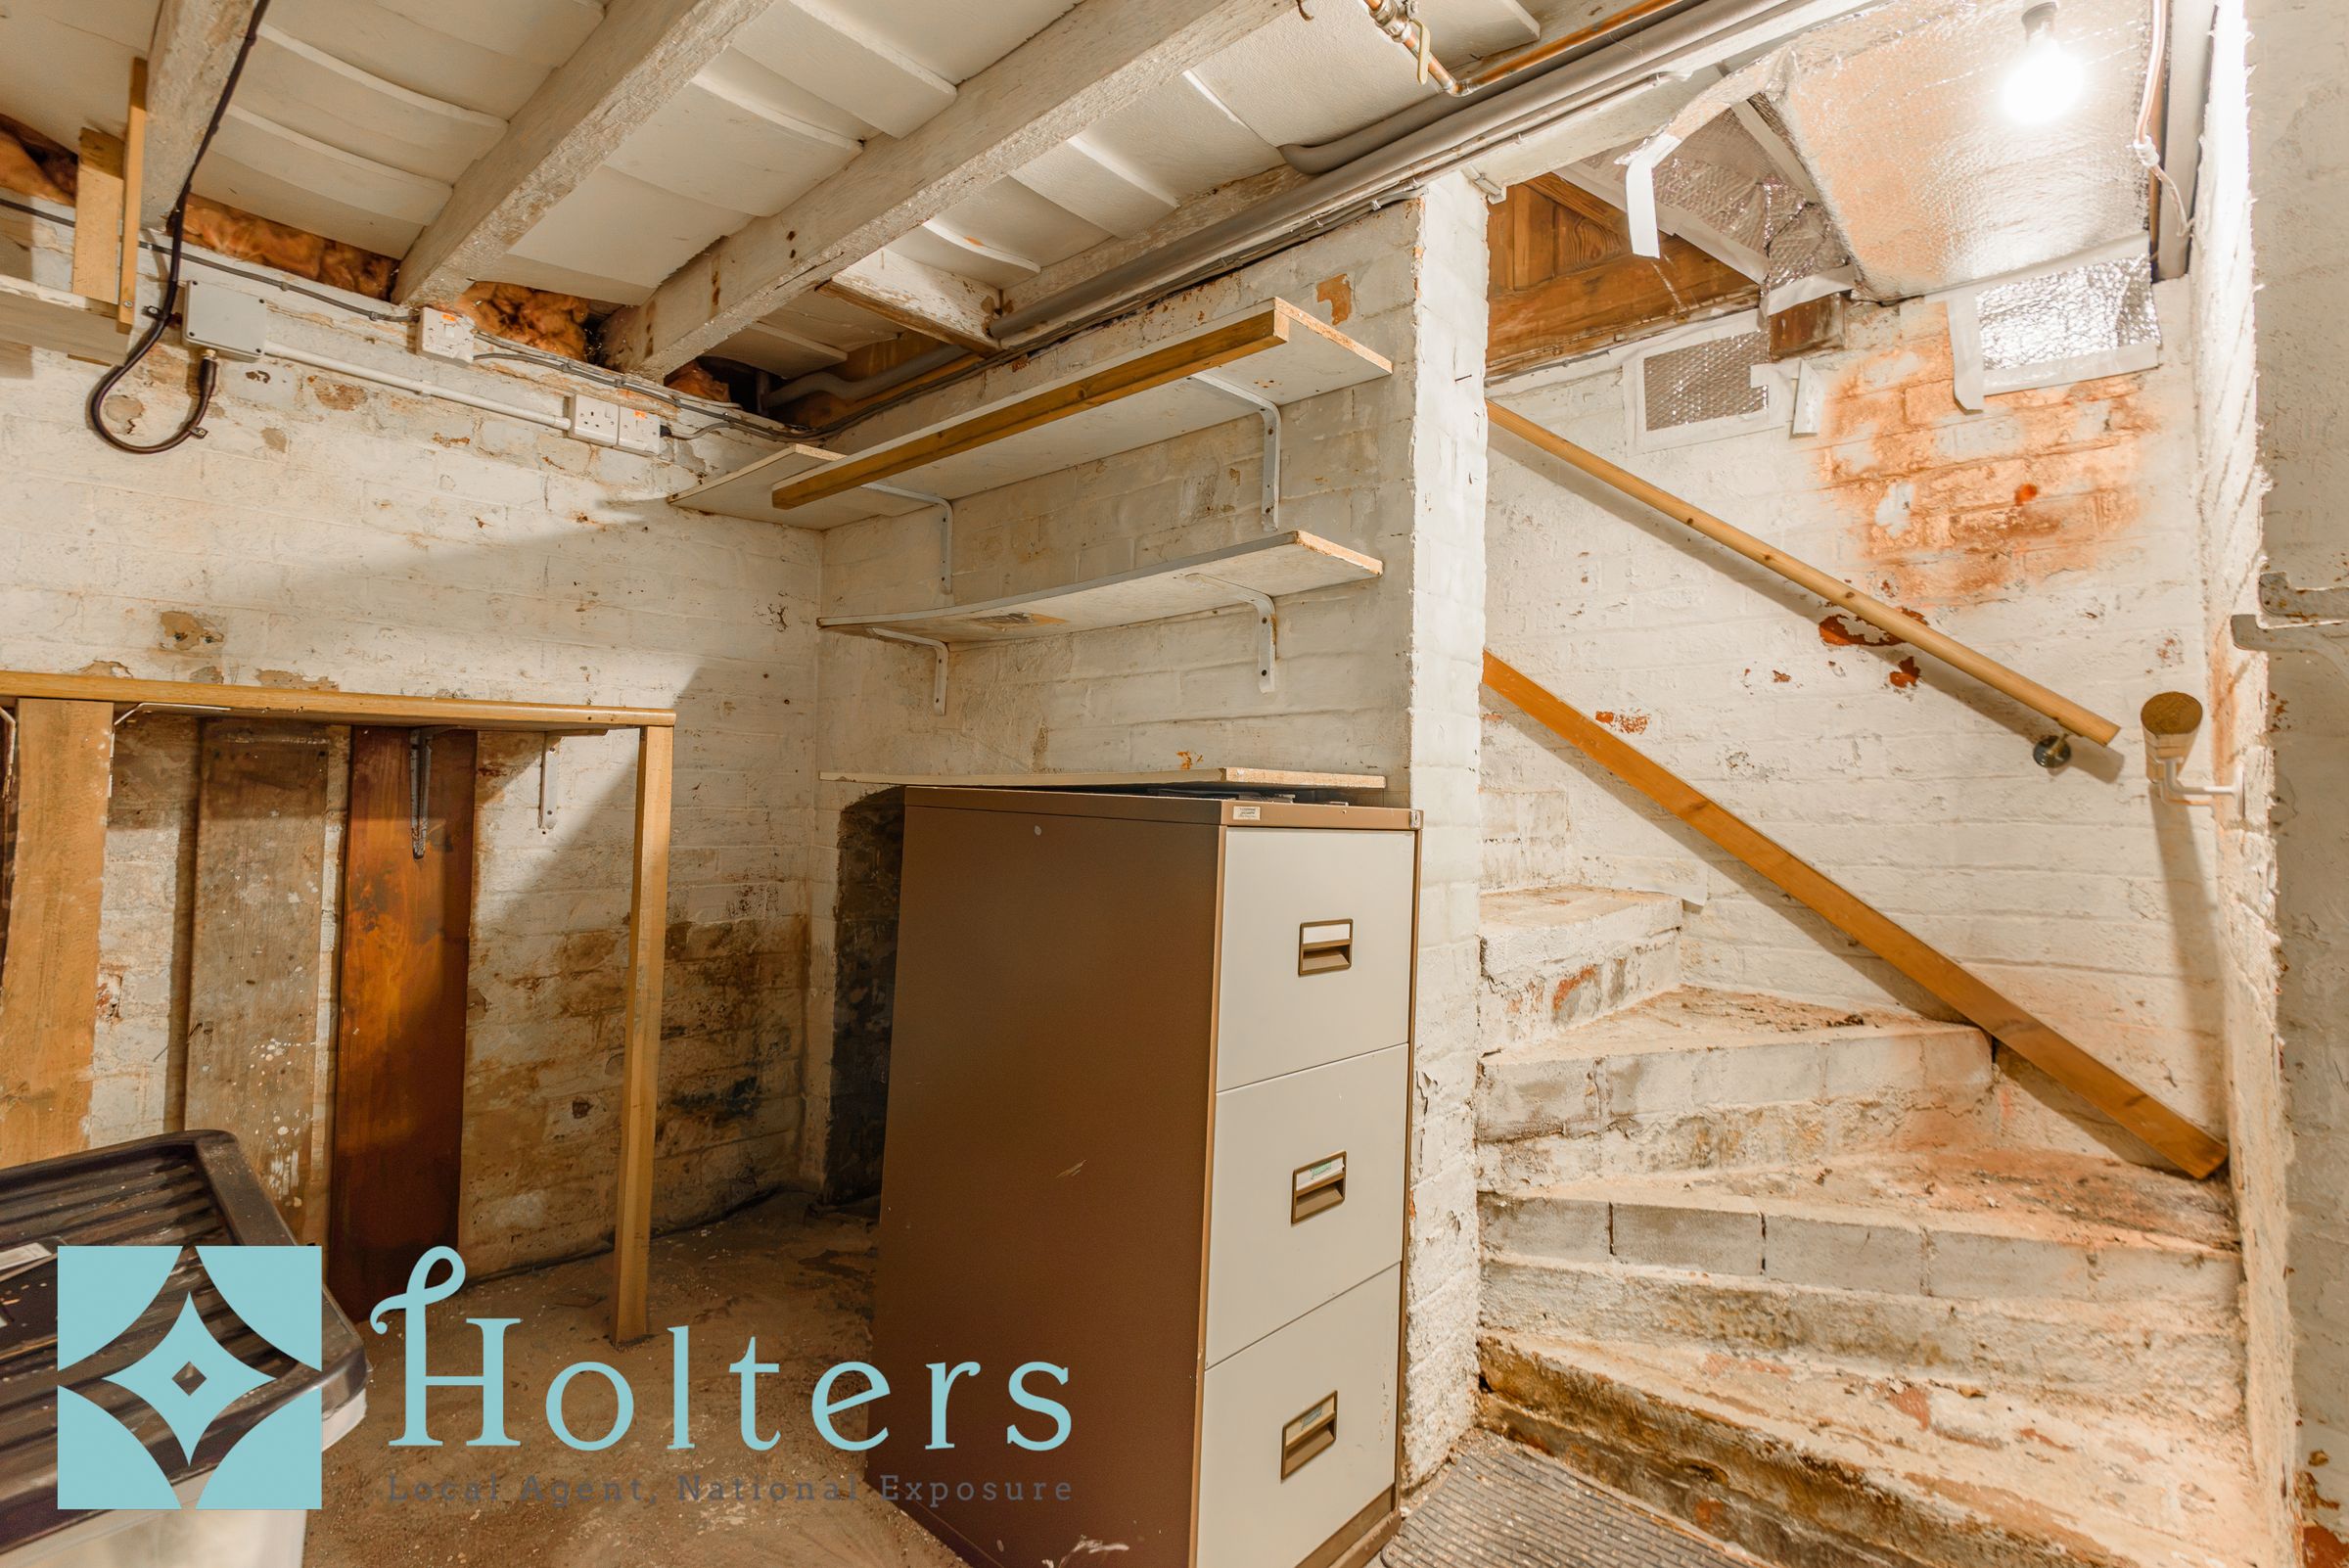
Below the ground floor, the cellar offers standing headroom and further storage, with potential for refurbishment, subject to the necessary investigations, consents and approvals.
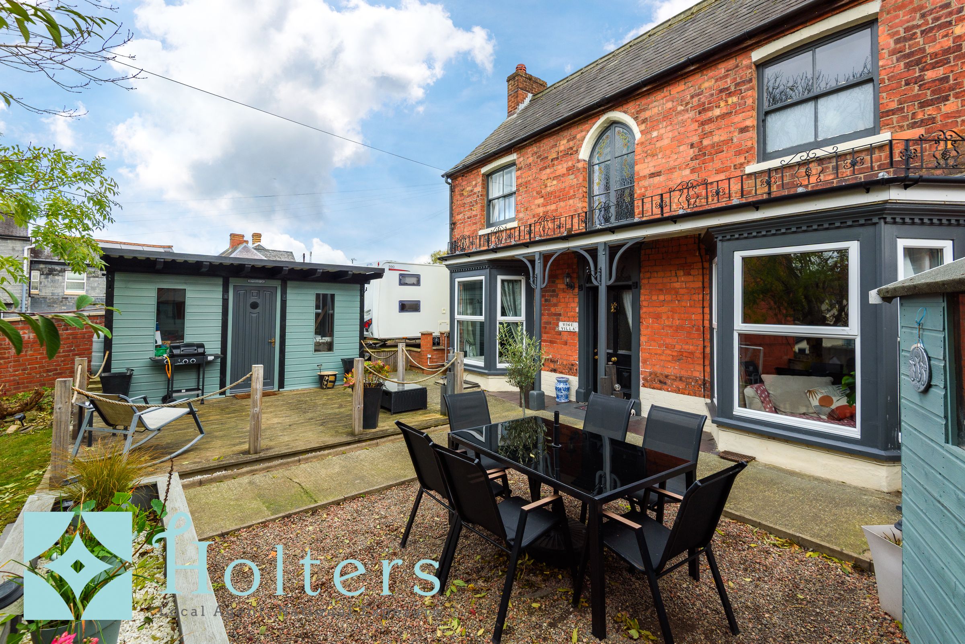
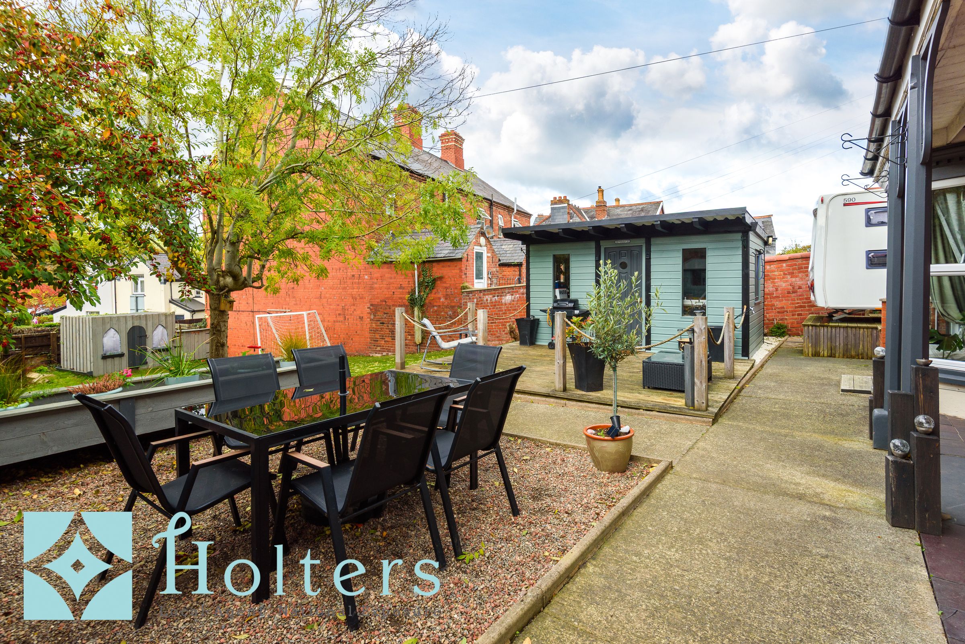
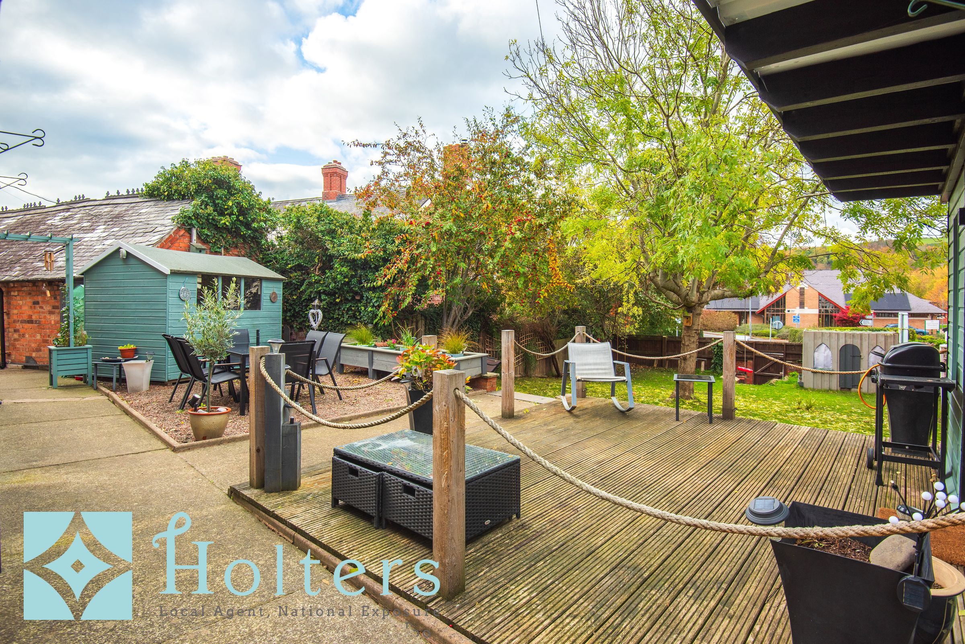
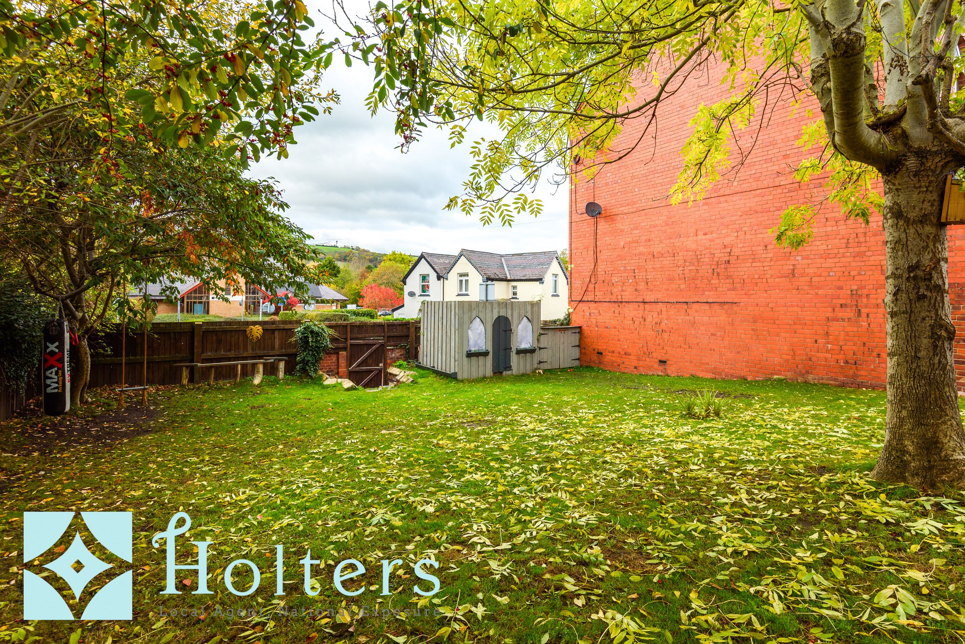
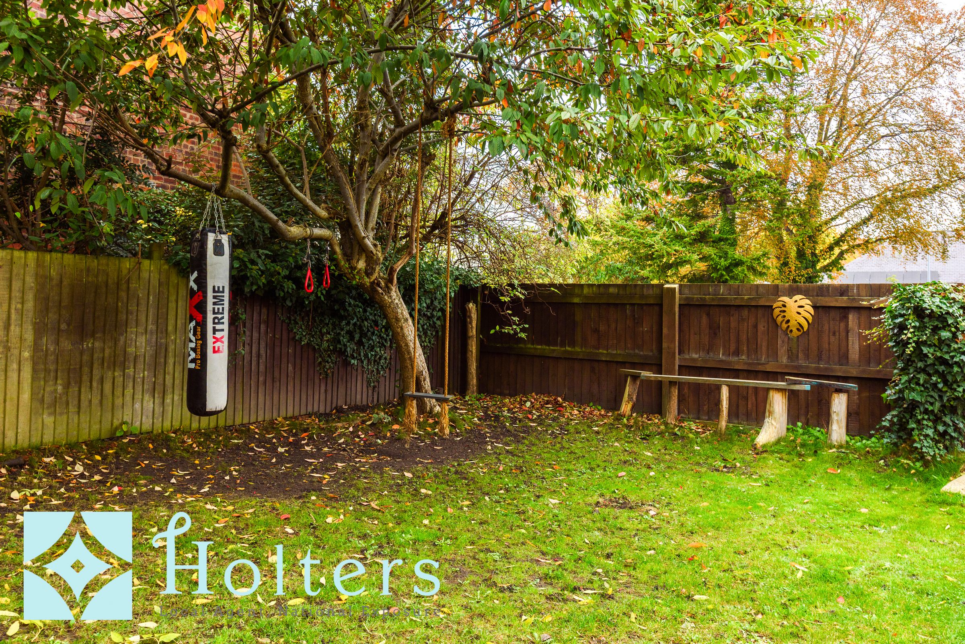
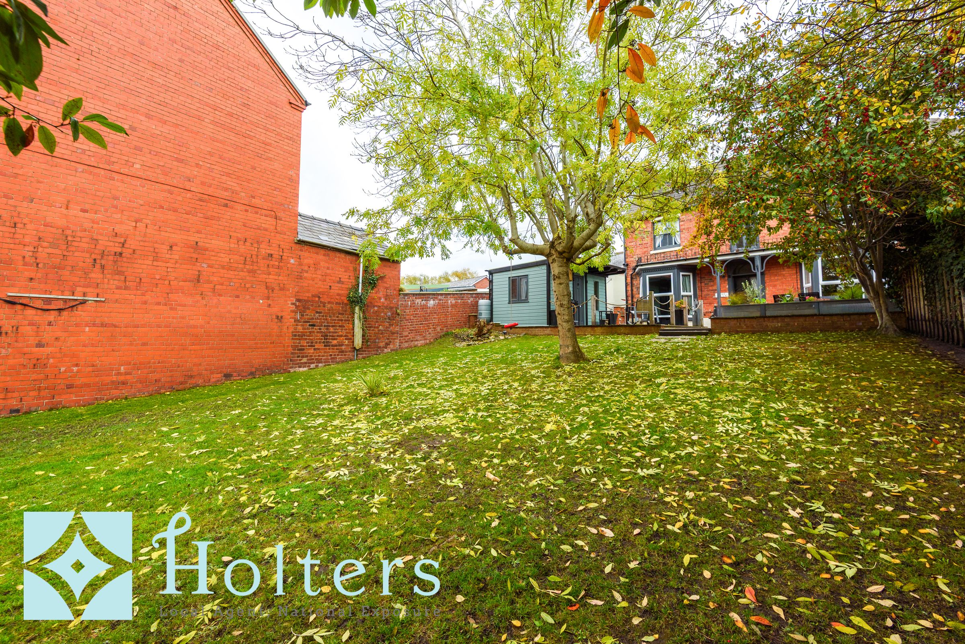
The large garden lies to the front of the house and is a real part of Vine Villa’s appeal. Established trees, planting and enclosed boundaries create a surprisingly private setting for somewhere so convenient for the town. There is a generous lawn, space for children to play and plenty of opportunity for keen gardeners, alongside gravelled and decked areas for outdoor dining and relaxing. The house’s bay windows and decorative frontage provide a lovely backdrop.
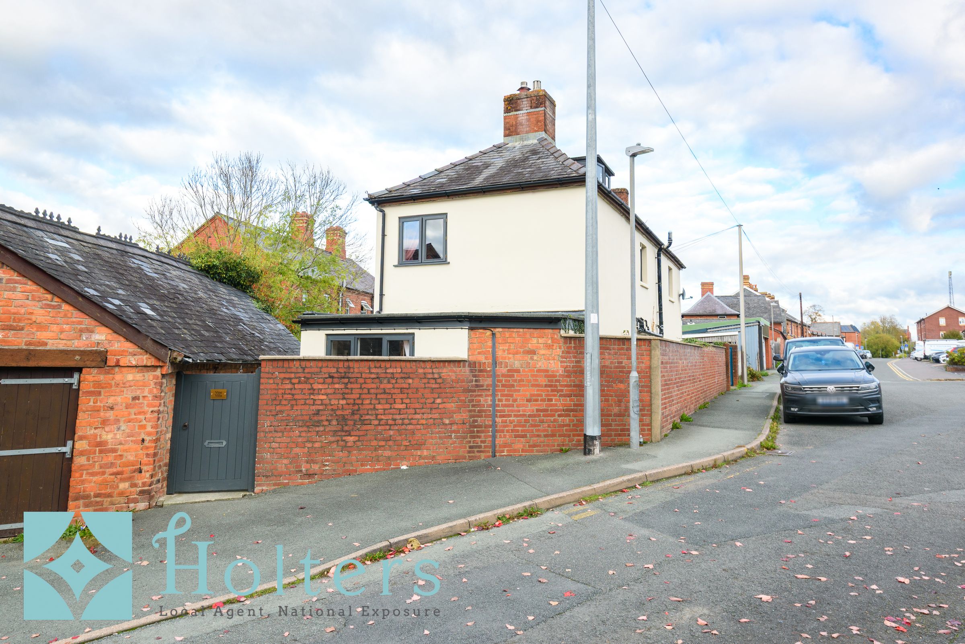
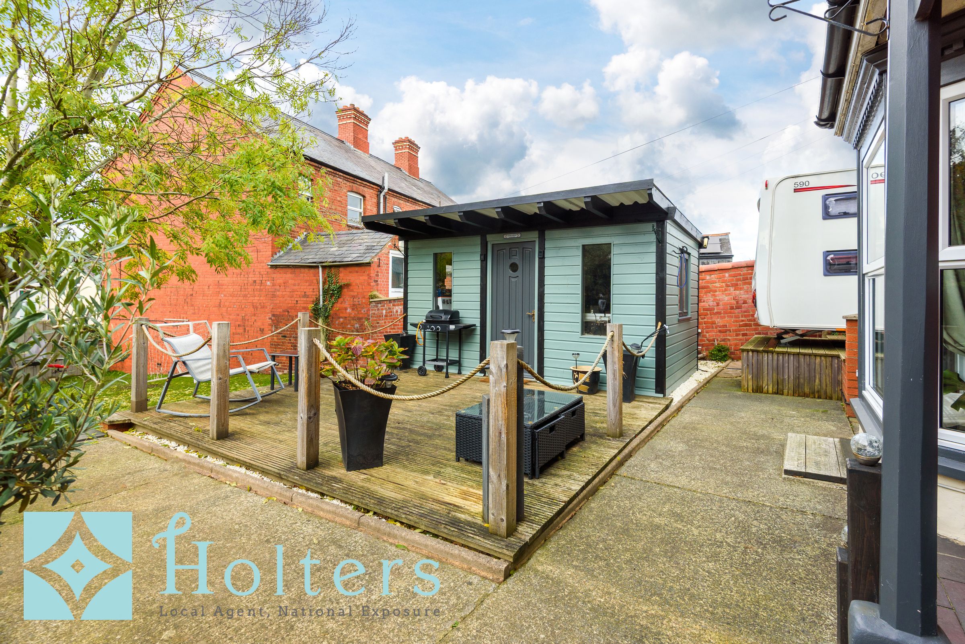
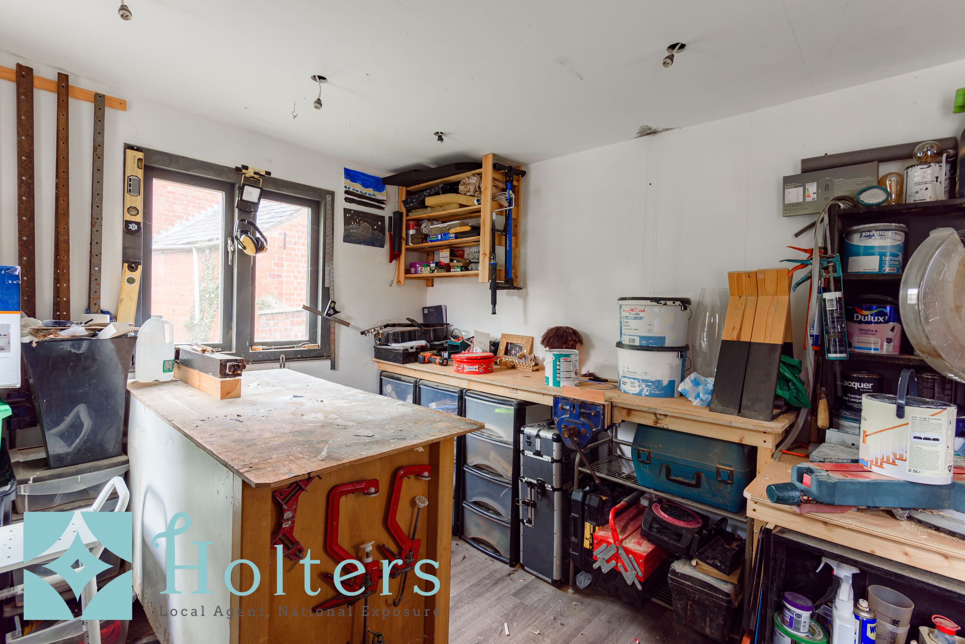
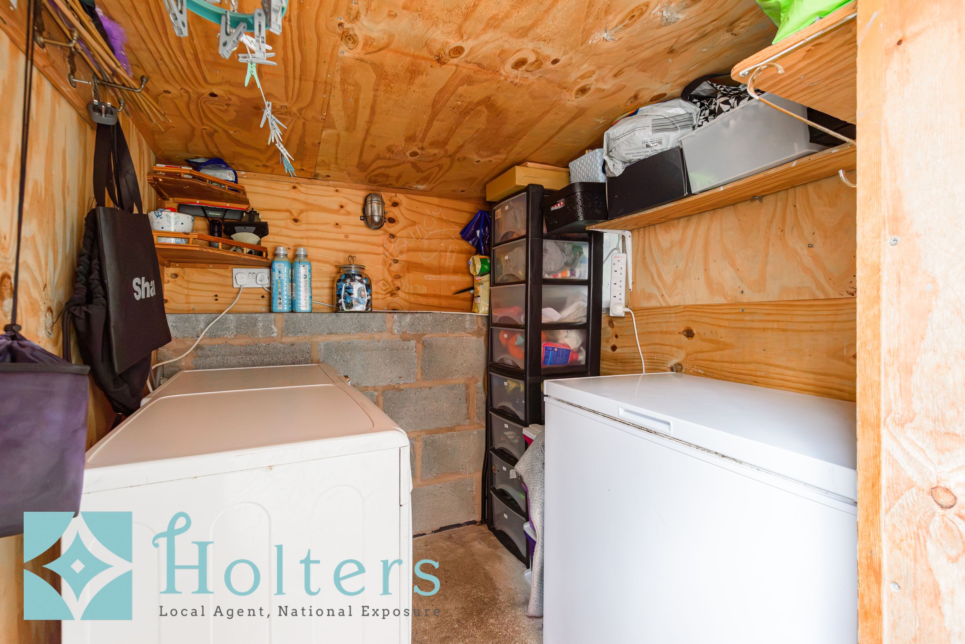
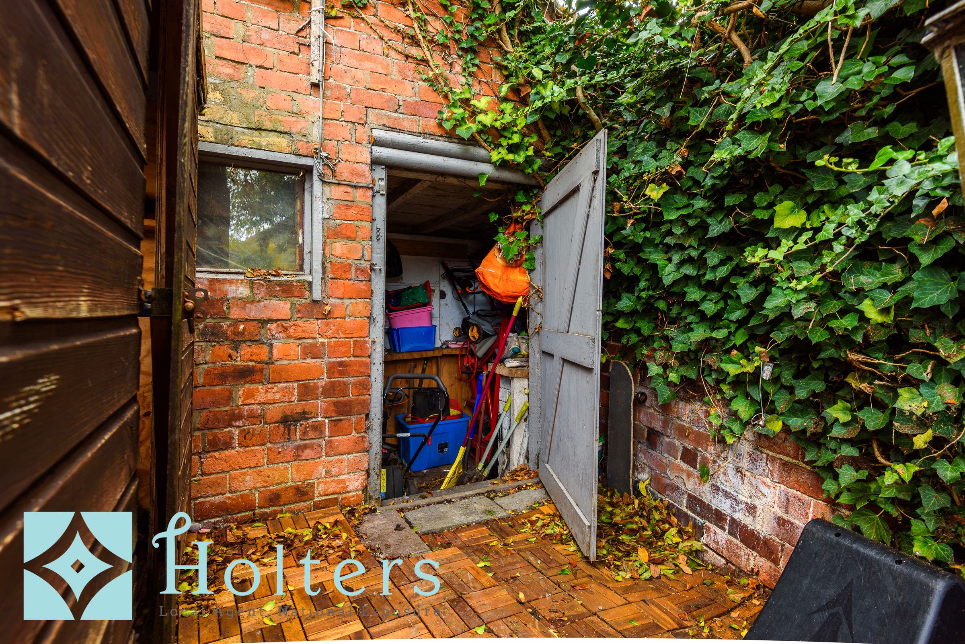
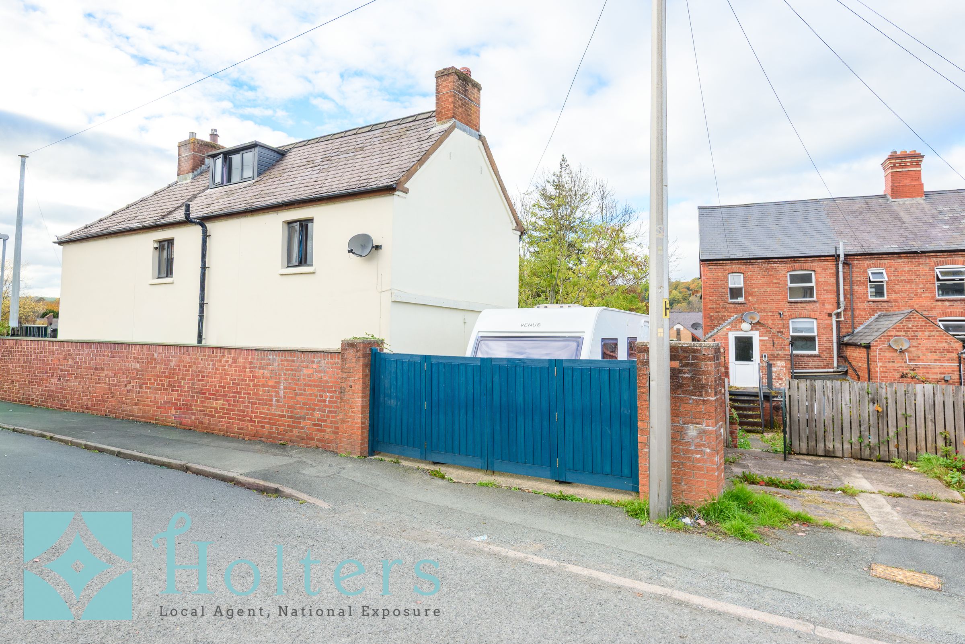
Gated access leads to a parking area beside the house, while several outbuildings provide valuable additional space. These include a separate utility and store, together with a newly installed timber workshop/summer house, ideal for hobbies, projects or enjoying a little time in the garden.
With its beautiful features, refurbished interiors and generous outside space, Vine Villa has a great deal to offer. This is a lovely home that really deserves a viewing to appreciate both its character and its tucked-away setting.
Newtown (Y Drenewydd) is the largest town in Powys, lying in the heart of Mid Wales and surrounded by hills and open countryside.
As a well-established market town, Newtown offers a wide range of services, schools and leisure facilities, making it a practical and popular choice for everyday living. The town has a strong educational offering, including a number of primary schools and Newtown High School and Sixth Form, which is well regarded locally. Post-16 and vocational education is available at Coleg Powys, providing further learning opportunities close to home.
Day-to-day needs are well served, with a mix of independent shops, supermarkets, cafés, restaurants and public houses, alongside medical facilities and other essential services. Cultural and leisure amenities include Theatr Hafren, Oriel Davies Gallery and the Robert Owen Museum, contributing to an active and well-supported town centre.
For those who enjoy sport and outdoor activity, the surrounding countryside offers excellent walking and cycling routes, while the town itself is home to a wide range of sports clubs, gyms and recreational facilities. Newtown AFC is based at Latham Park, and there are established clubs for rugby, cricket, tennis and other sports.
Newtown is well connected, with a mainline railway station providing regular services along the Cambrian Line, as well as local bus routes and coach services, making it a practical base for commuting and wider travel.
Key details
Broadband: up to 1800mbps
1356ft2 floor area
5091ft2 plot size
Freehold
Council tax band E
Local authority: Powys County Council
Additional information
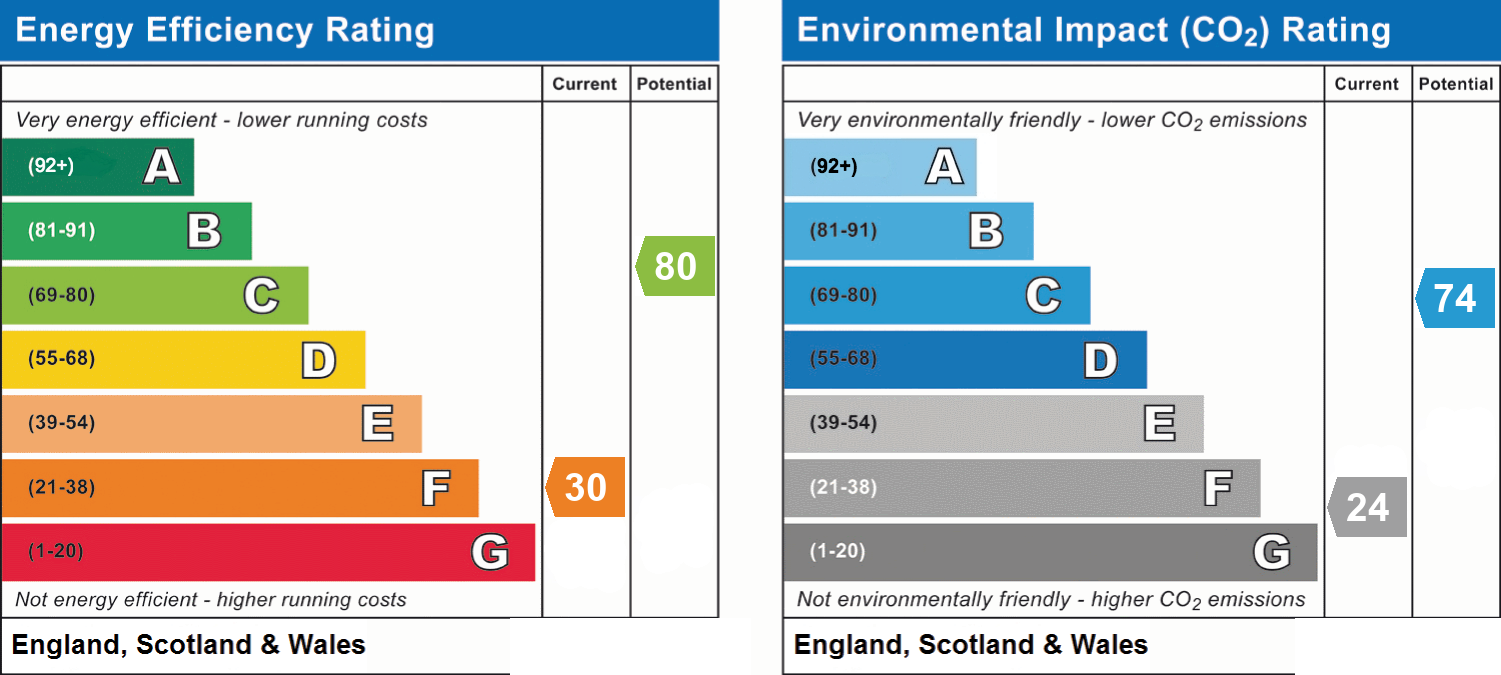
- Energy efficiency (current)
- F (30)
- Energy efficiency (potential)
- C (80)
- Environmental impact (current)
- F (24)
- Environmental impact (potential)
- C (74)
- Is in a conservation area
- No
- Is a listed property
- No
- Construction materials
- Brick and block


Near the property
Rooms and dimensions
What3Words
///likening.panoramic.modes
Properties you may like
Disclaimer - Consumer Protection: Consumer protection from unfair trading regulations 2008 - Holters for themselves and for the vendors or lessors of this property whose agents they are give notice that: 1. These particulars are set out as a general outline only for the guidance of intended purchasers or lessors and do not constitute part of an offer or contract. 2. All descriptions, dimensions, reference to condition and necessary permissions for use and occupation, and other details are given without responsibility and any intending purchasers or tenants should not rely on them as statements or representations of fact but must satisfy themselves by inspection or otherwise as to the correctness of each term of them. 3. The vendors or lessors do not make or give, and neither do Holters for themselves nor any person in their employment have any authority to make or give any representation or warranty whatever in relation to this property.