Holters Estate Agents
FOR SALE
£675,000 Offers in Region of
Van, Llanidloes, SY18
Detached
5
3
5
Like the look of this property?
We would love to hear from you and arrange a viewing of this property. Get in touch now!
Looking to sell a property?
You can get a free online or in person valuation.
Property features
Five Reception Rooms
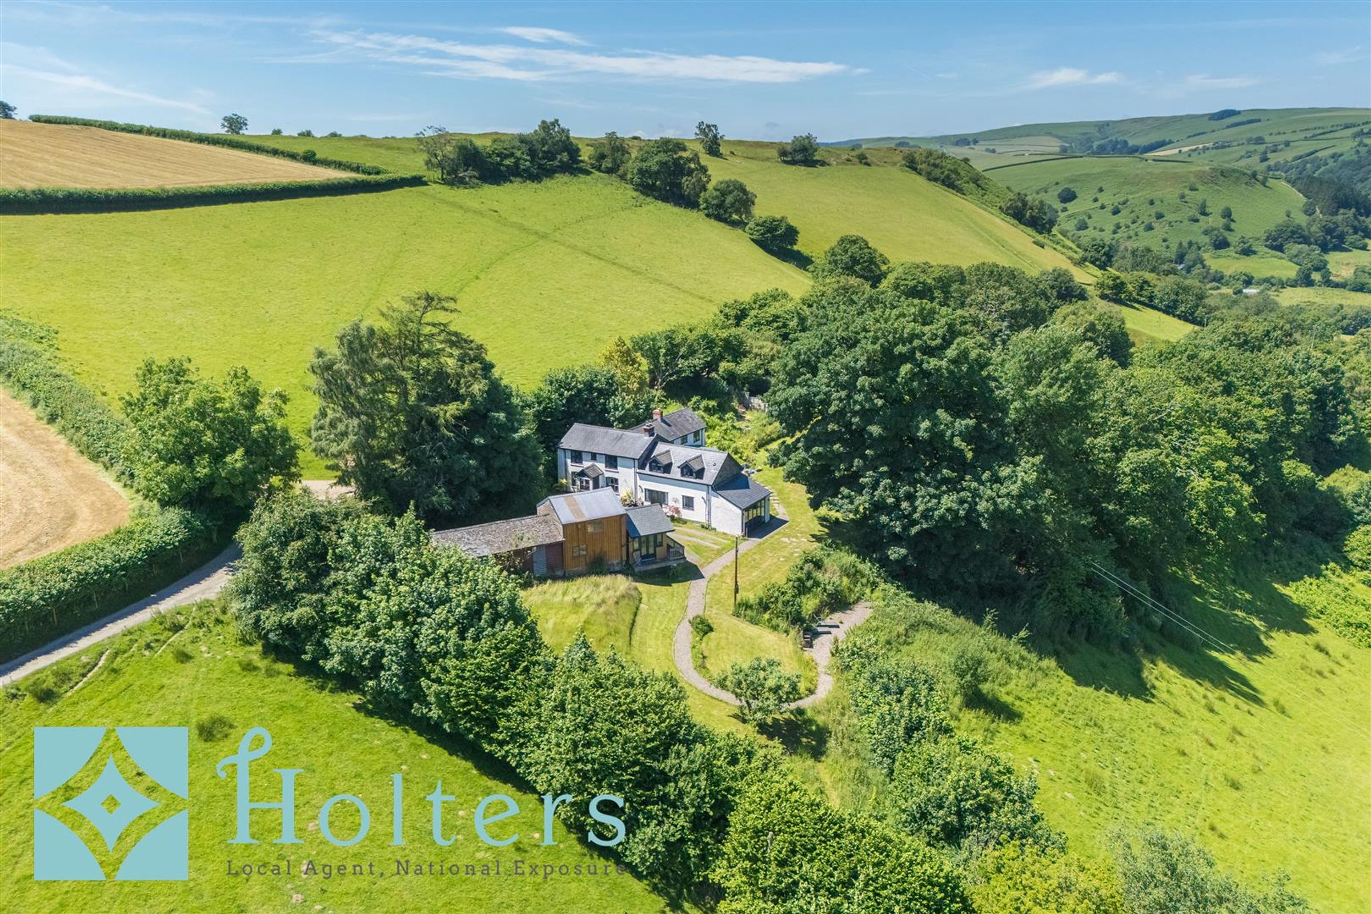
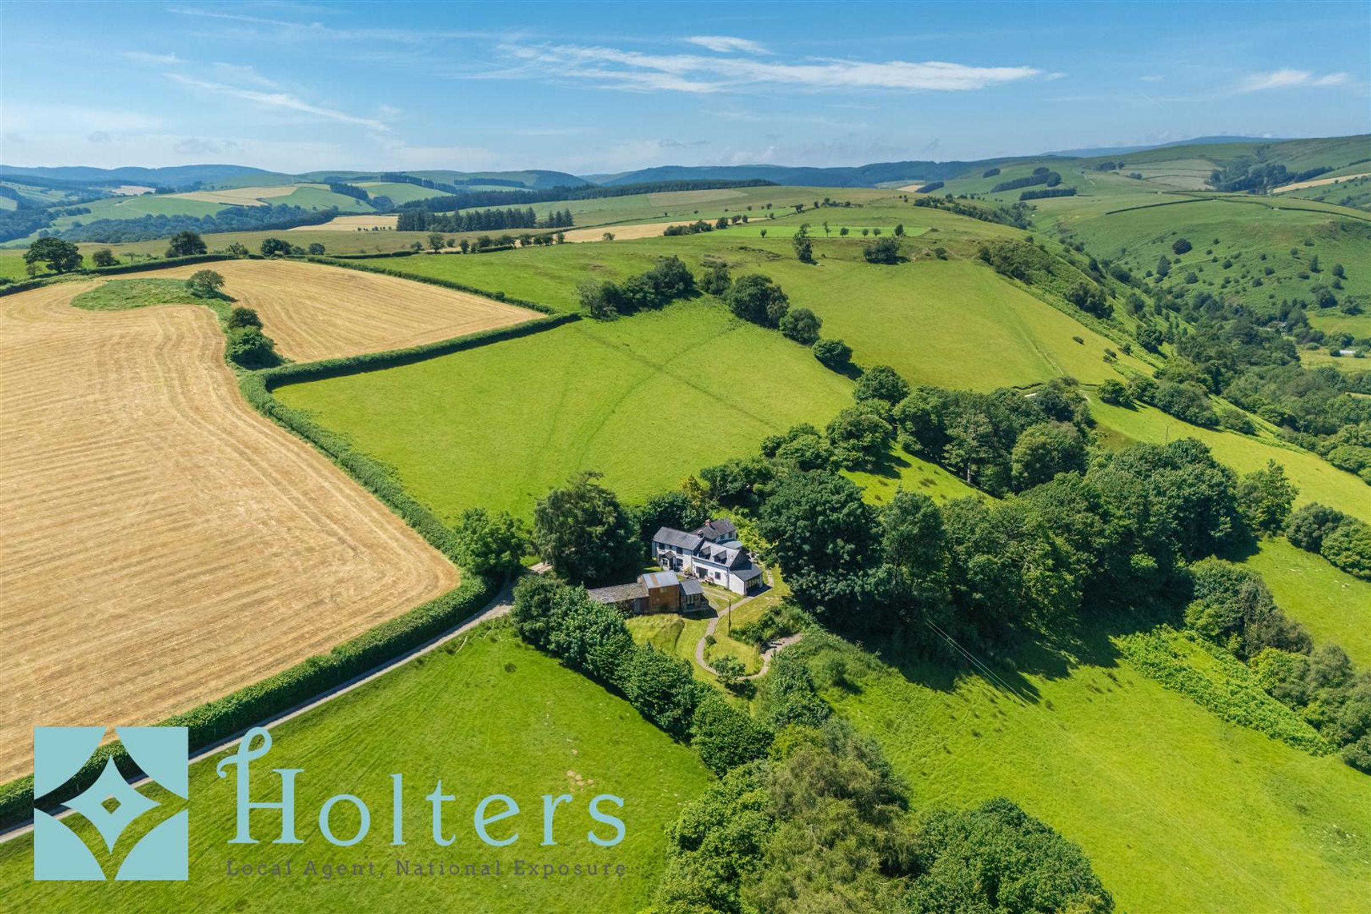
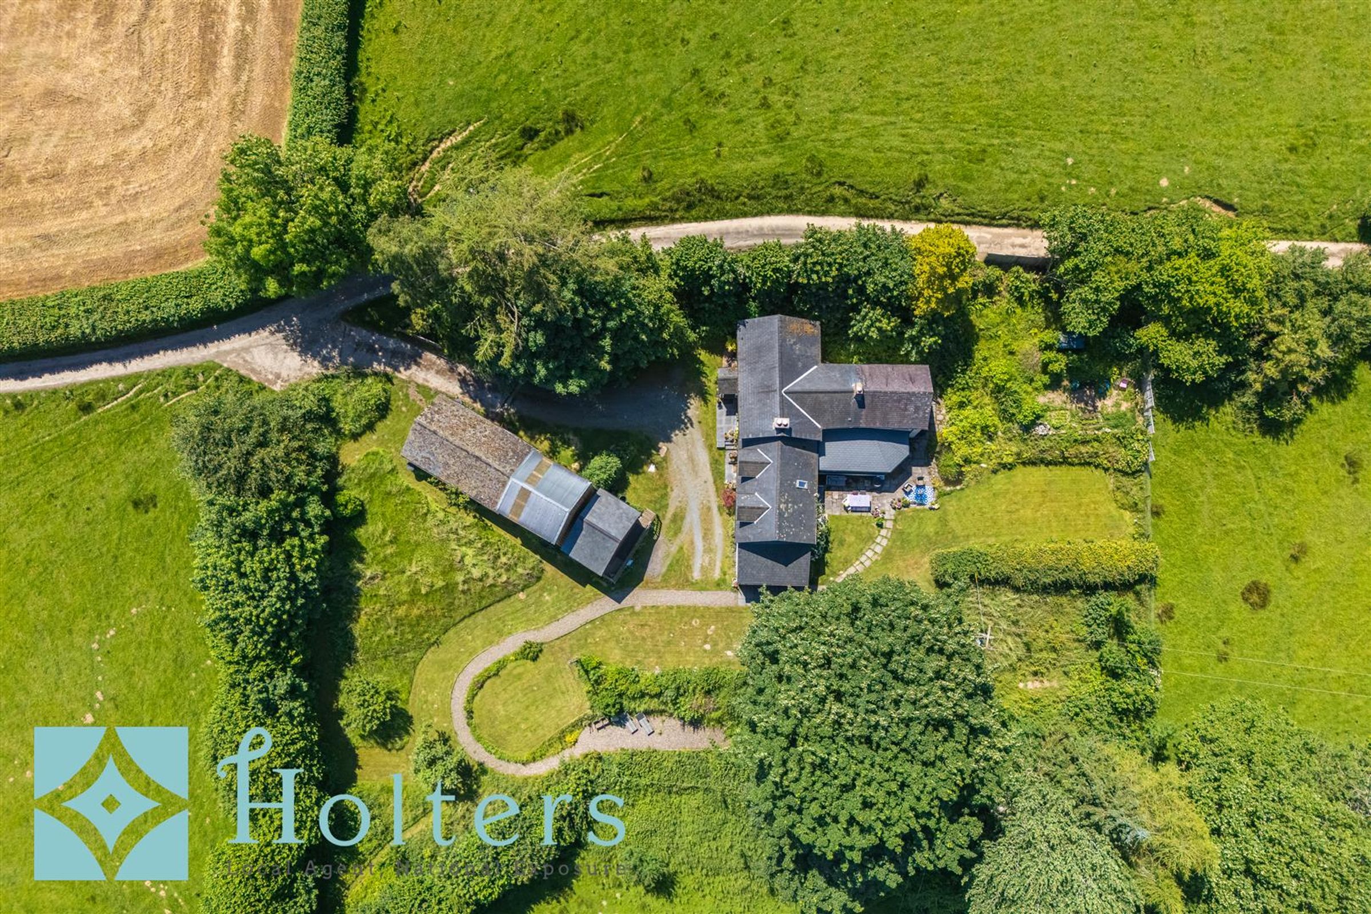
Set in just under an acre
Wrap Around Gardens
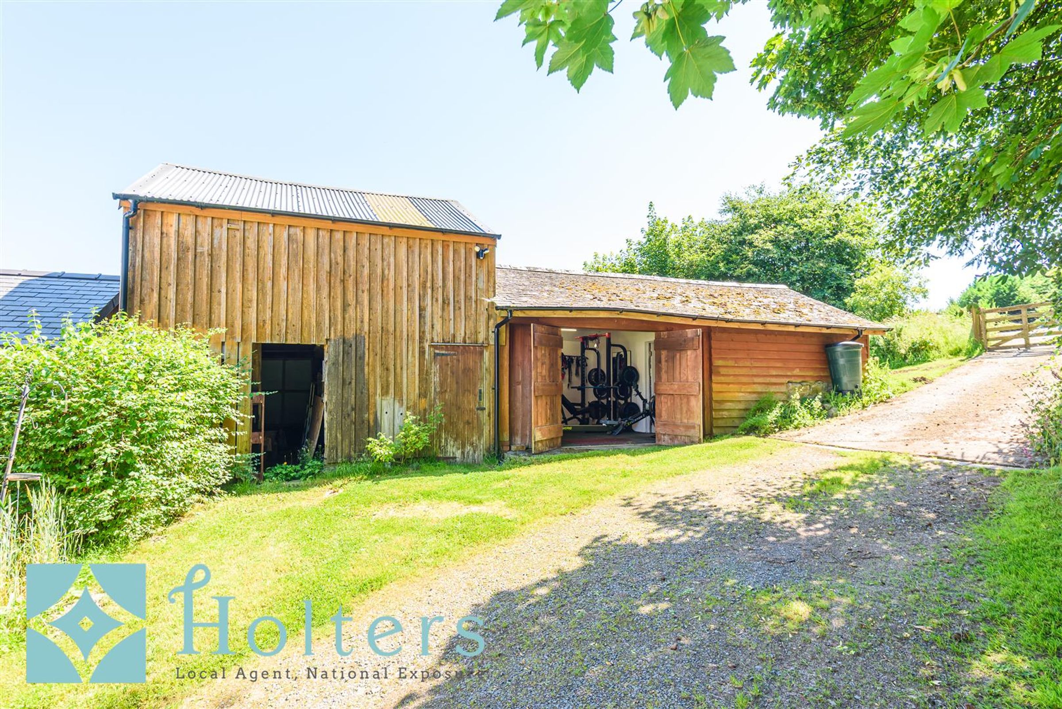
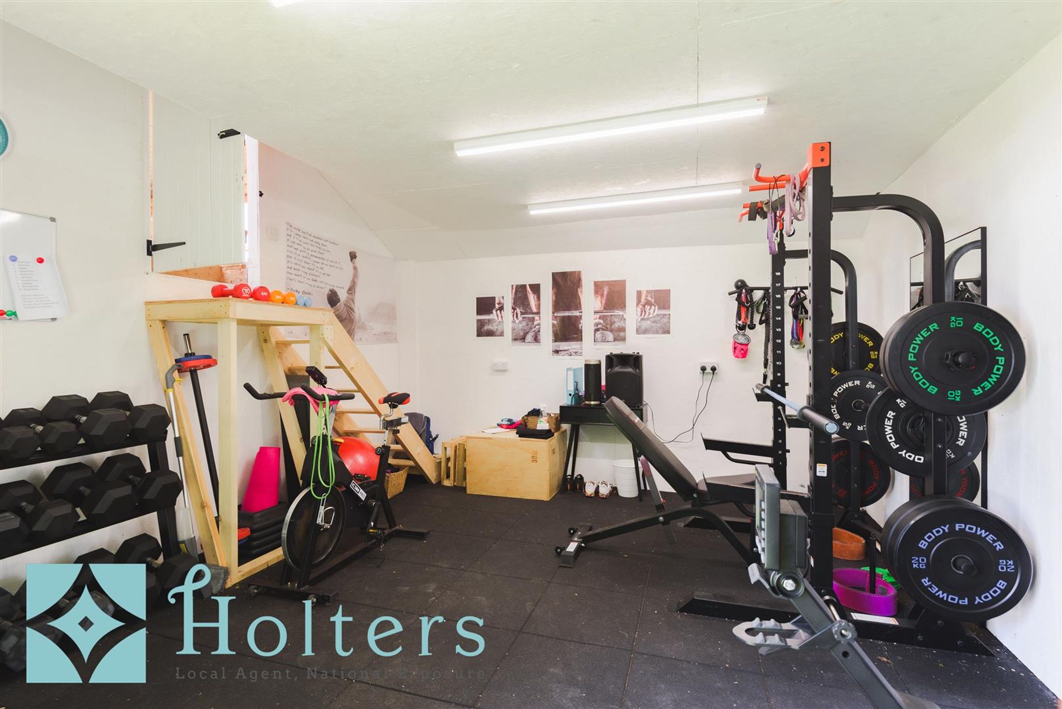
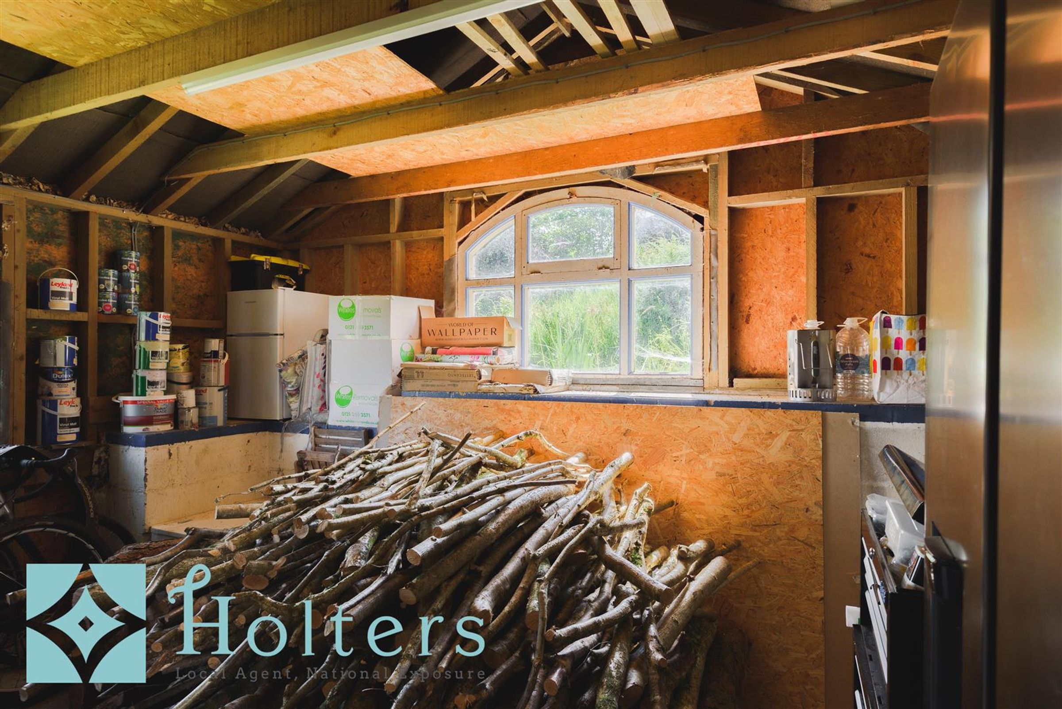
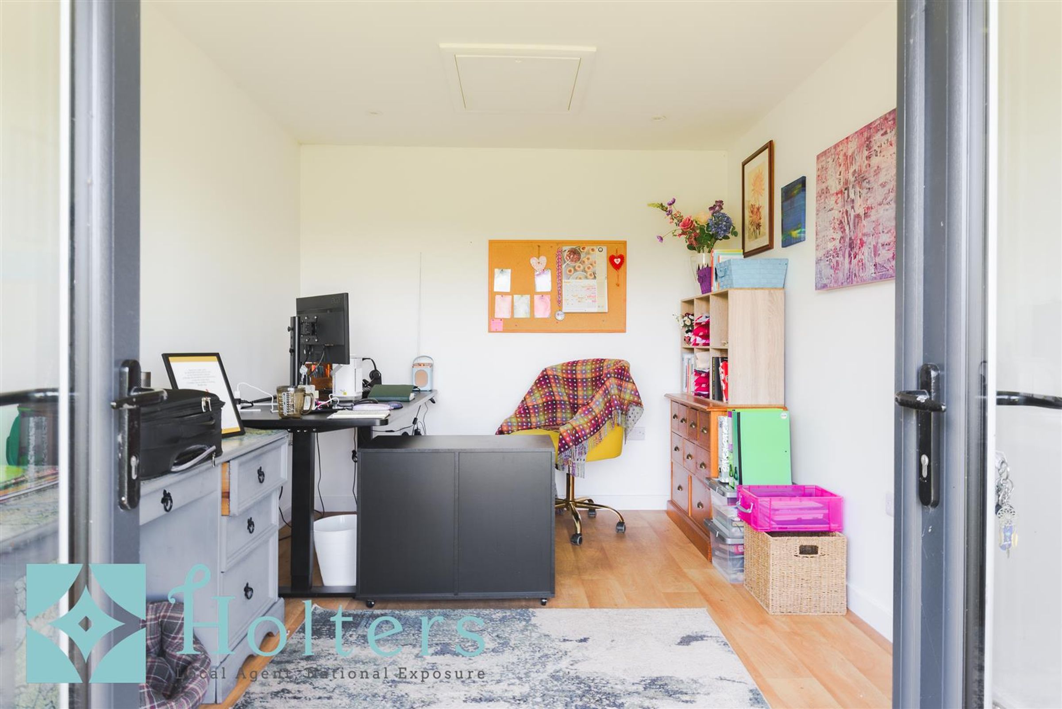
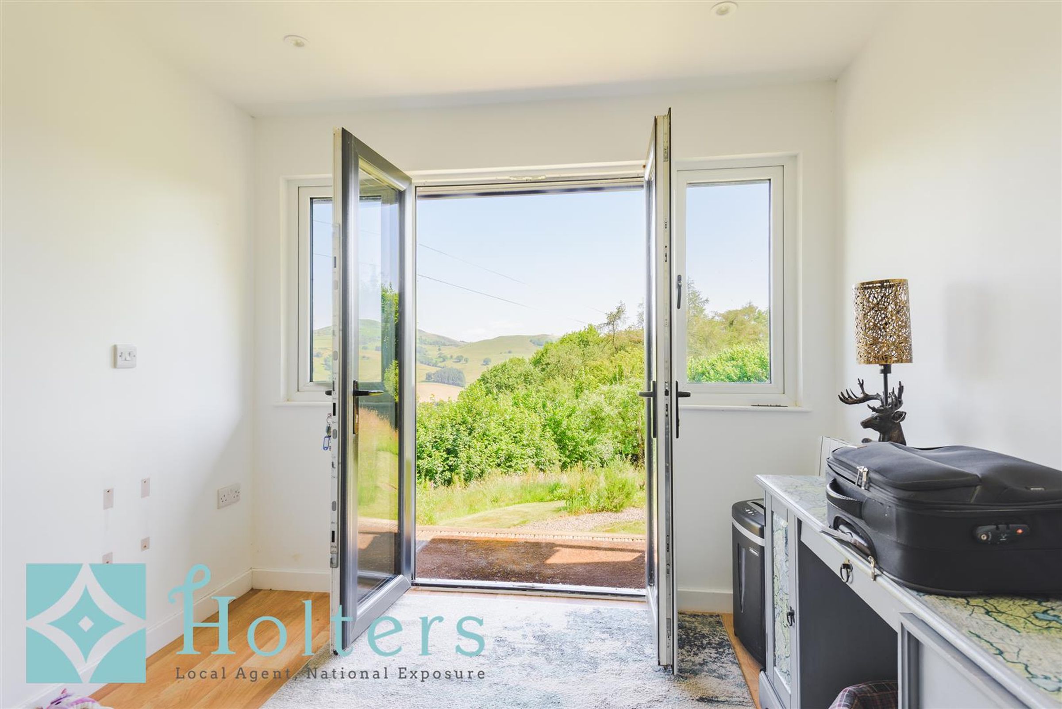
Outbuildings inc. Home Office & Gym
Period Features Throughout
Five Bedrooms
Two Ensuites, Family Bathroom, Downstairs WC
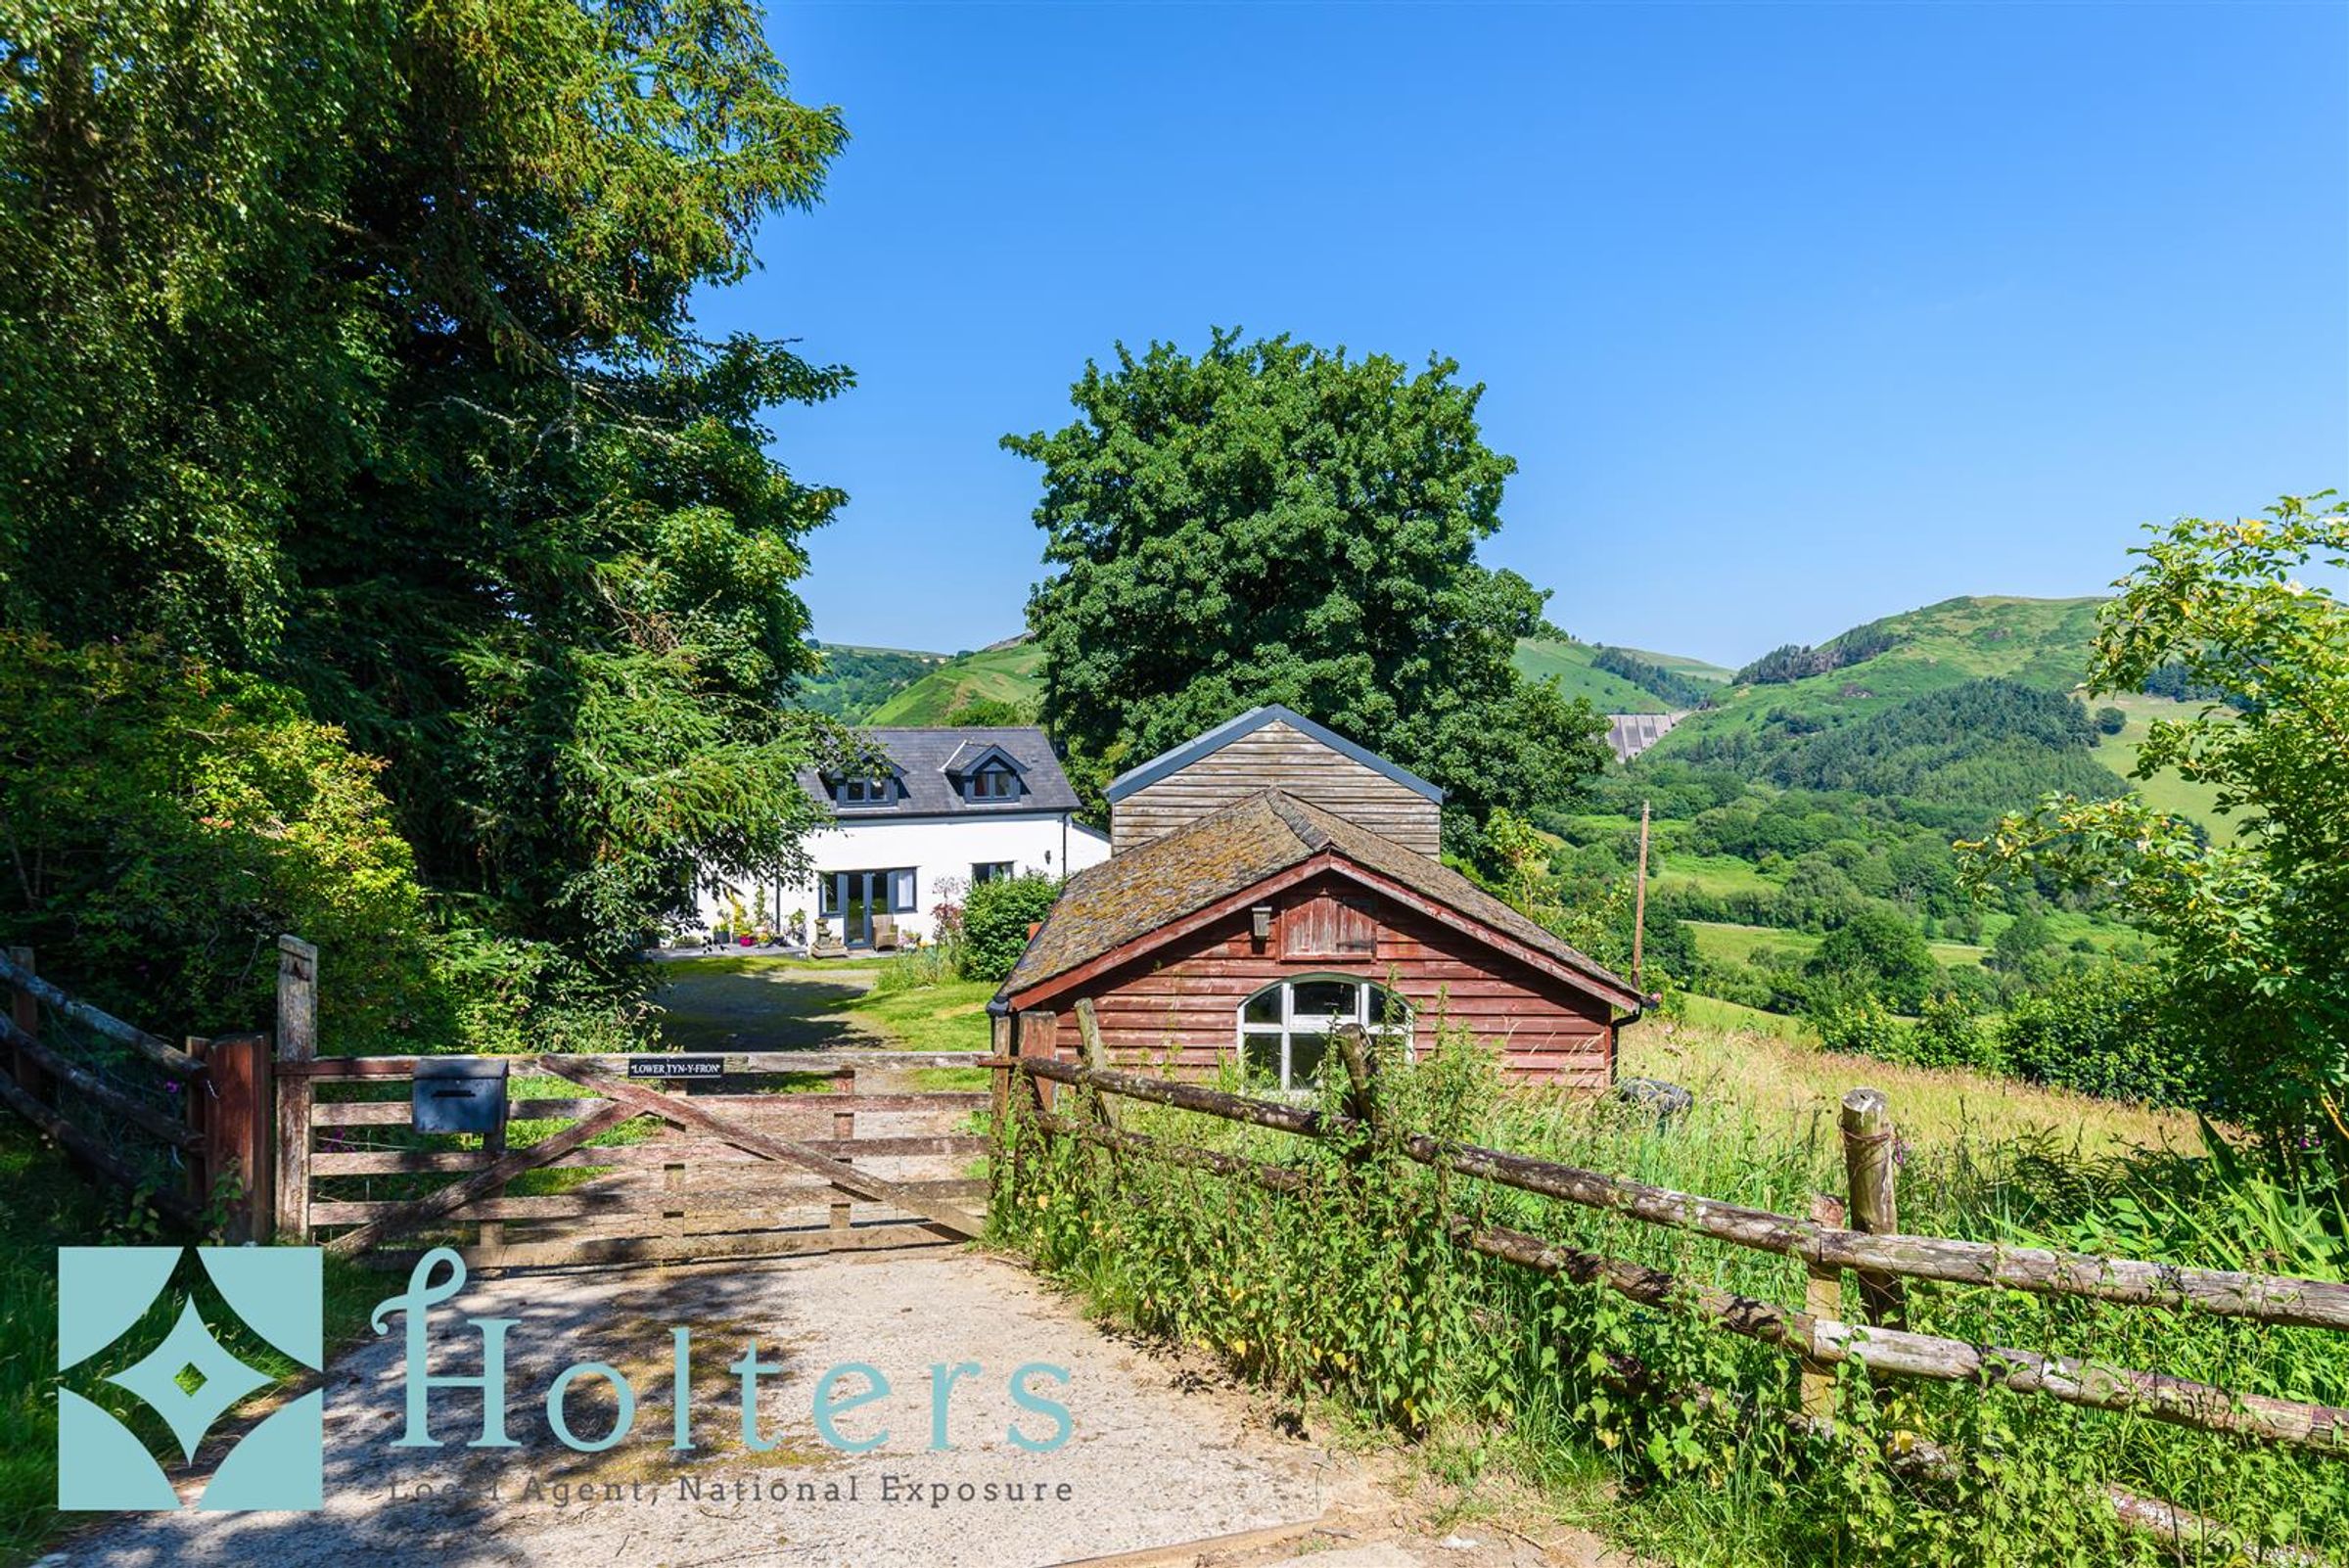
Rural Location
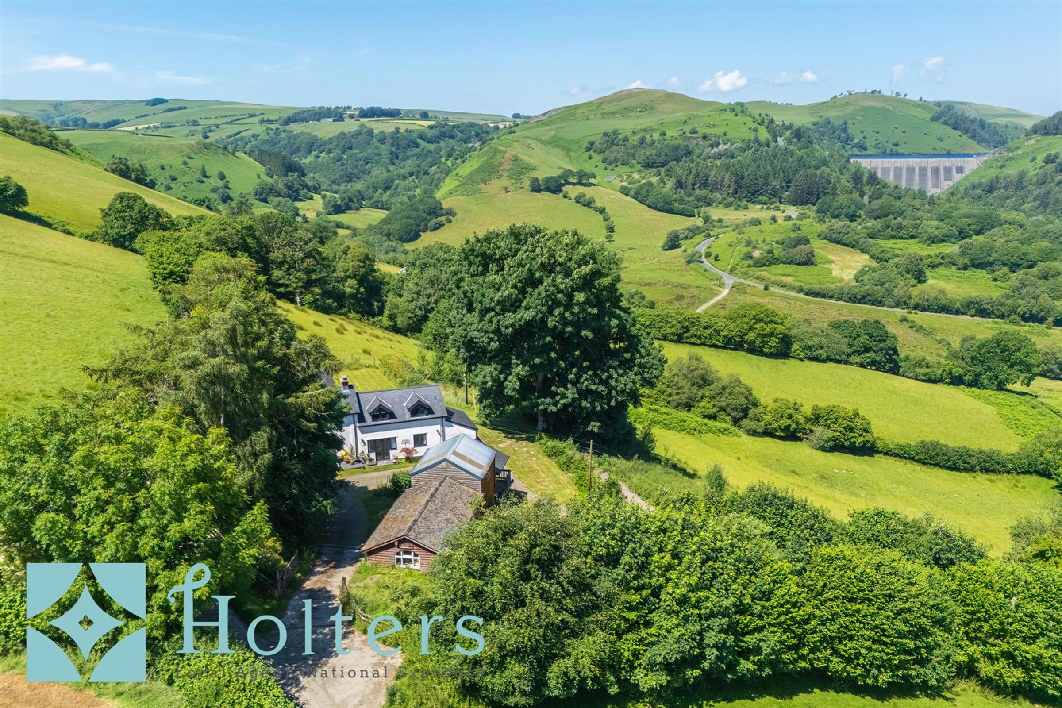
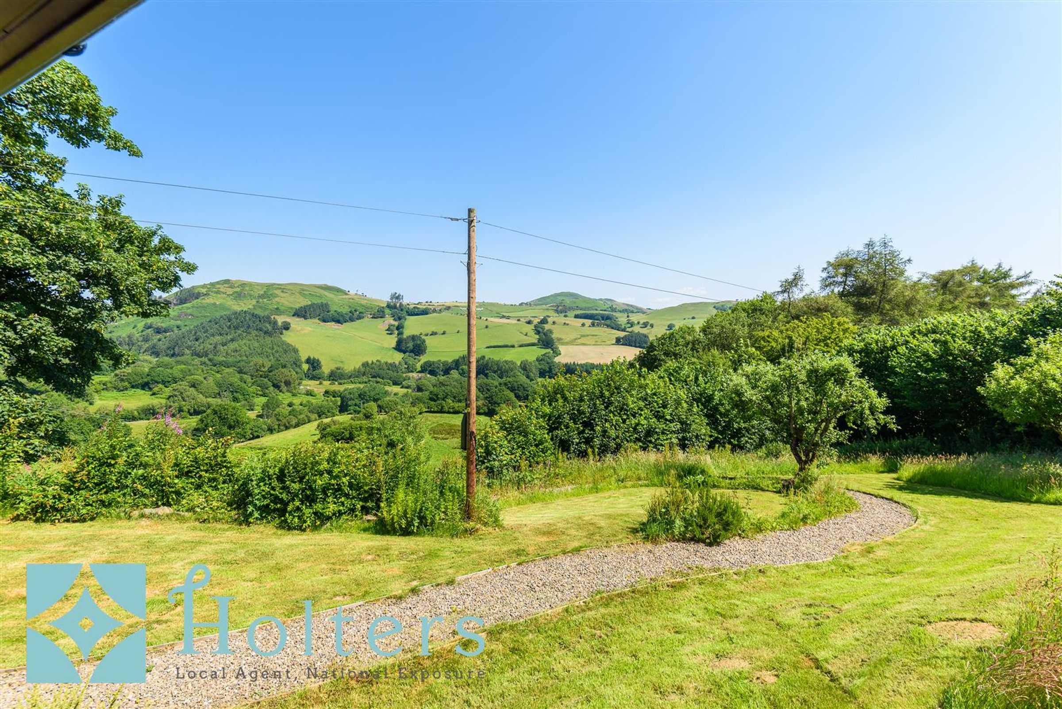
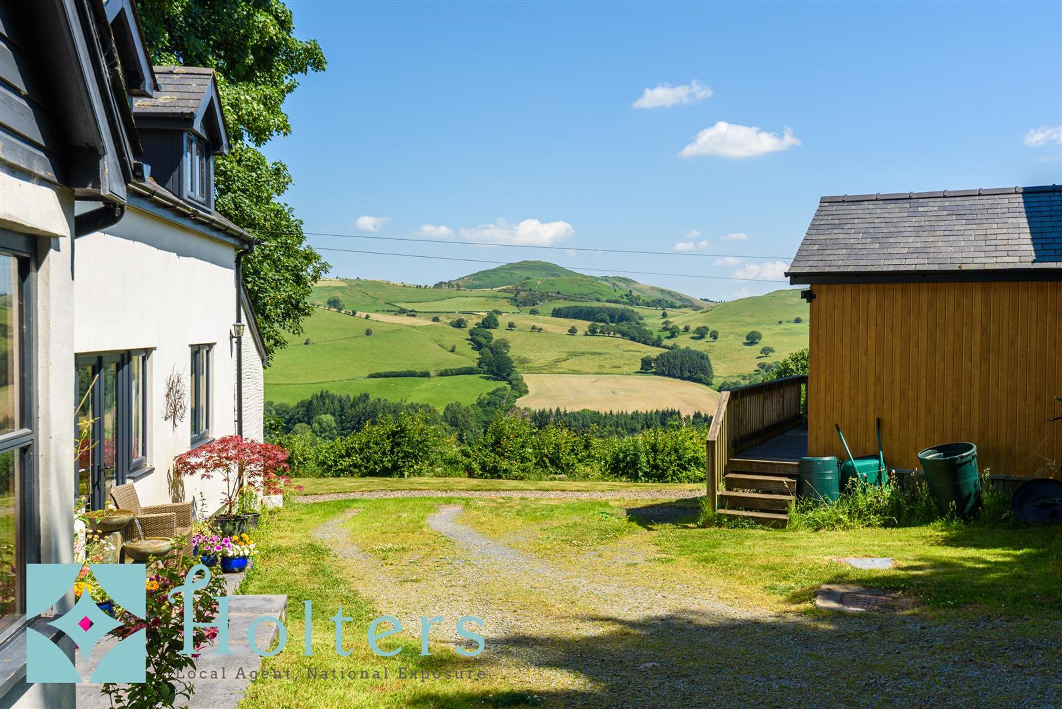
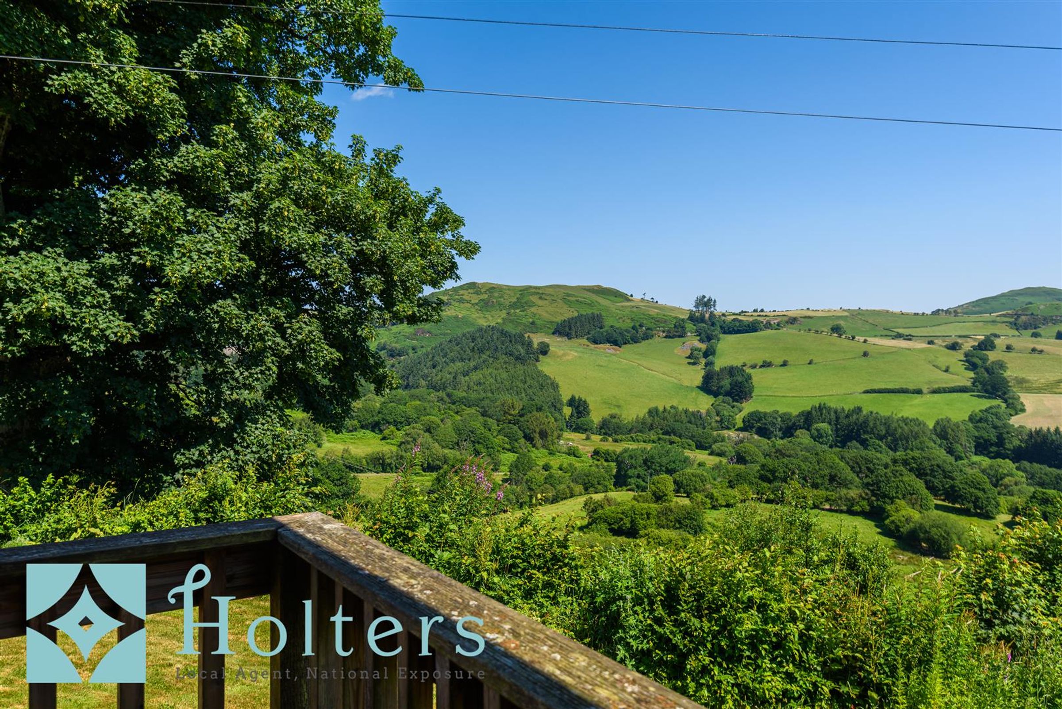
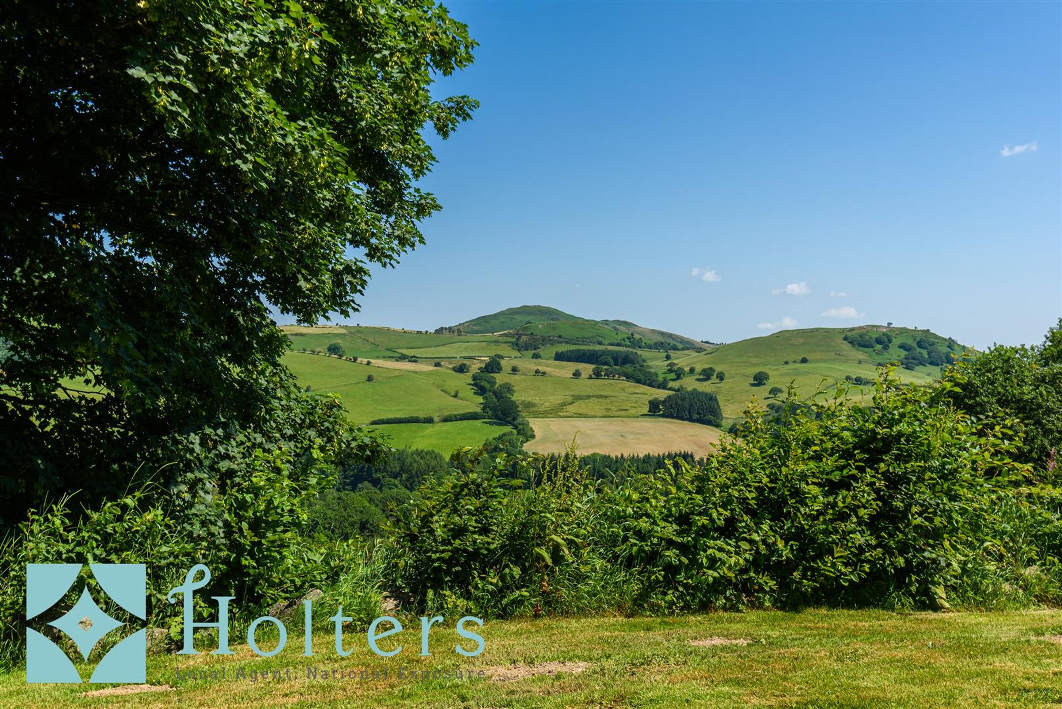
Breathtaking Views
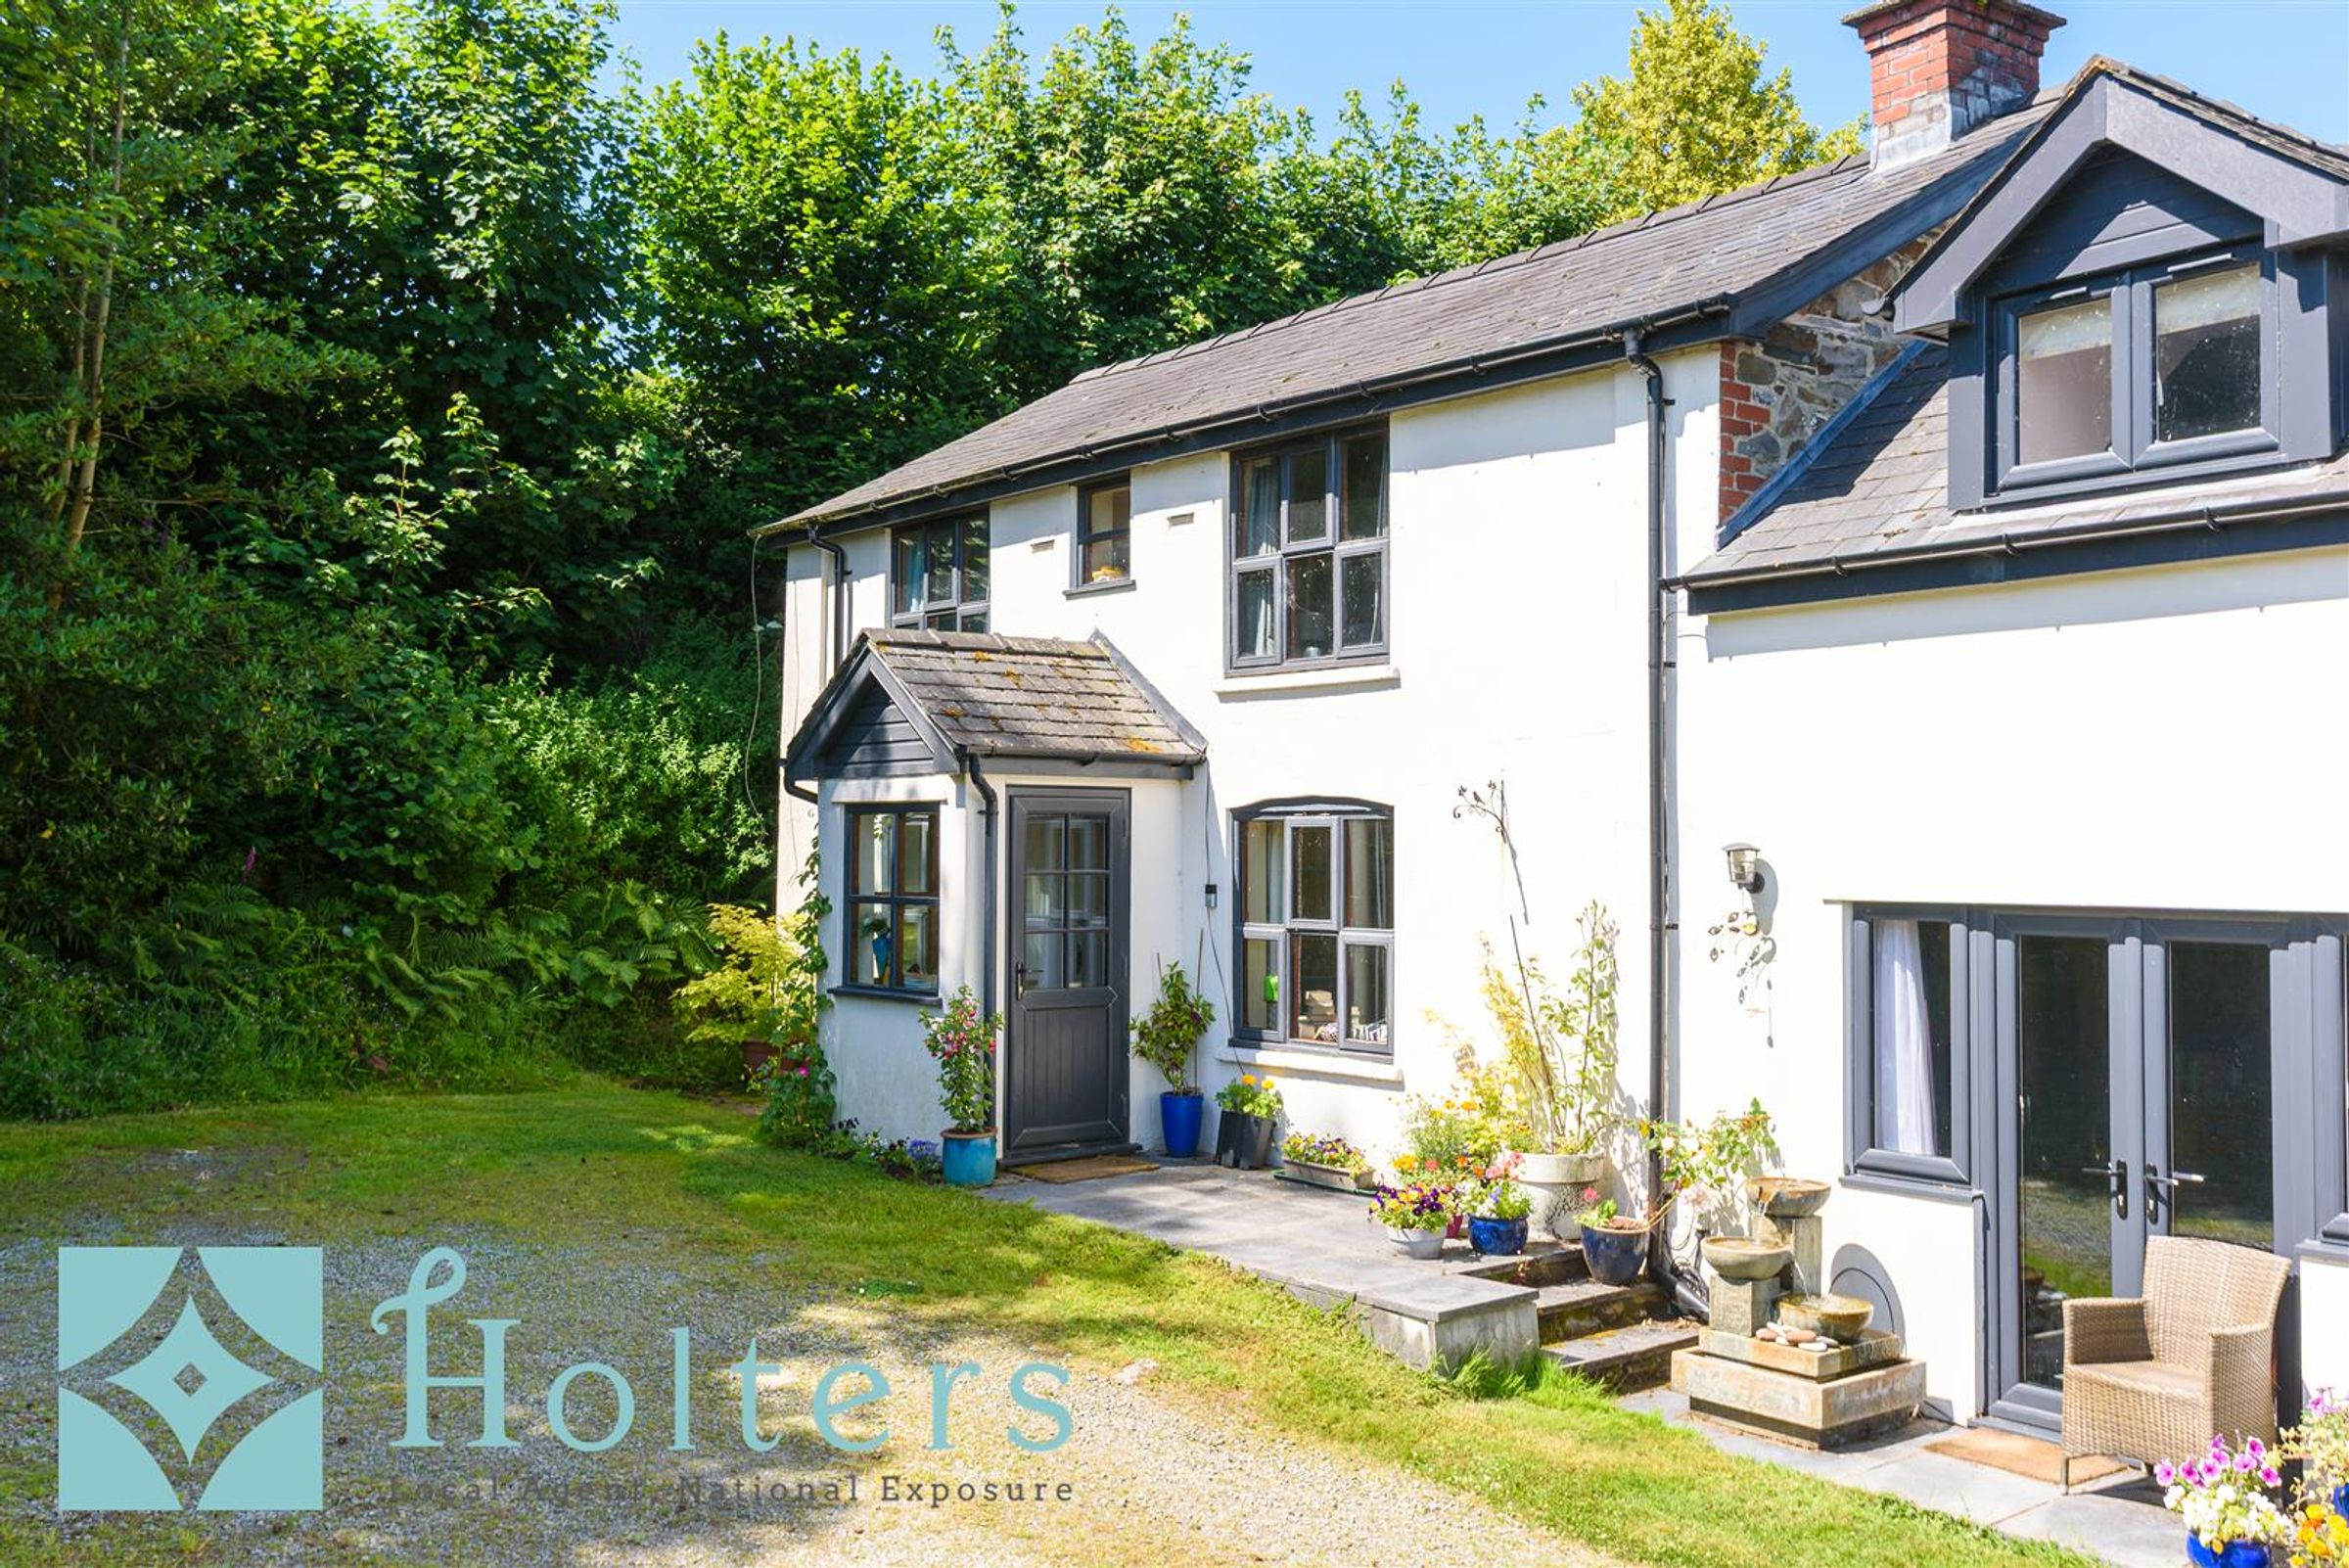
Stunning, Detached Former Farmhouse
About this property
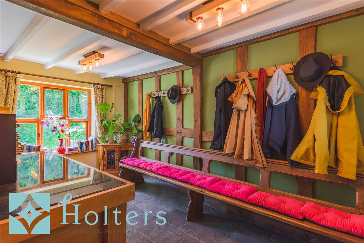
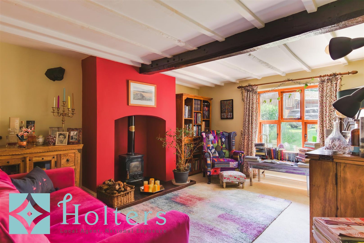
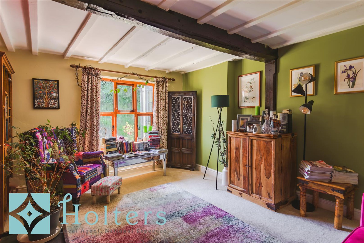
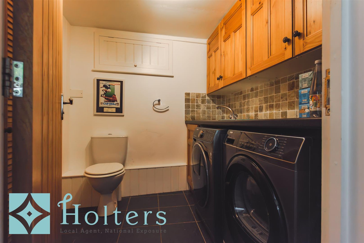
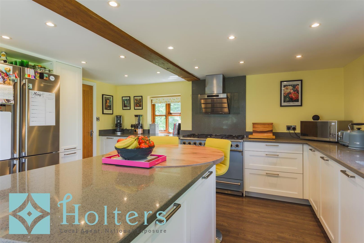
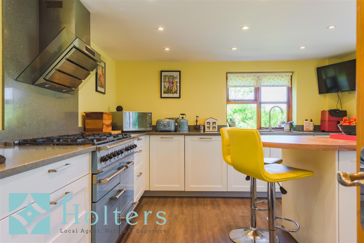
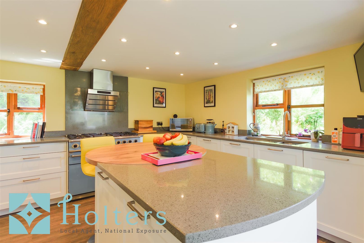
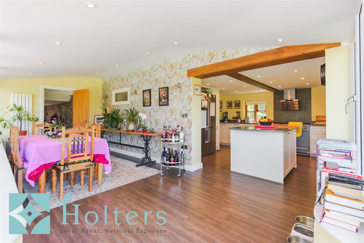
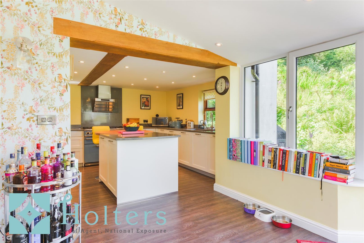
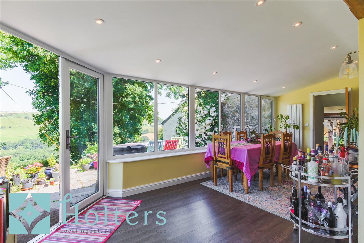
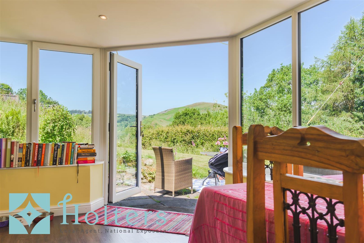
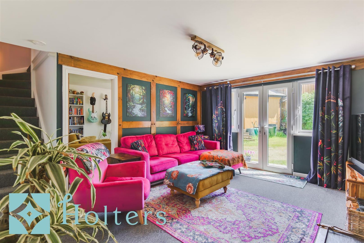
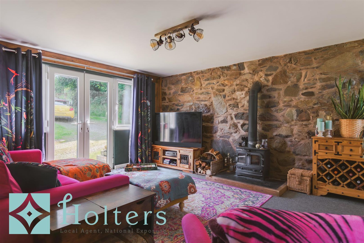
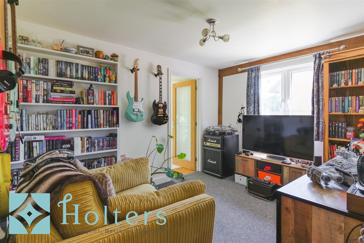
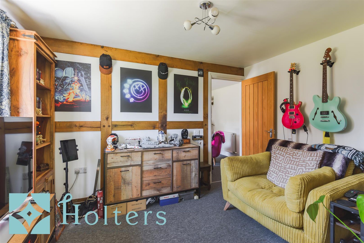
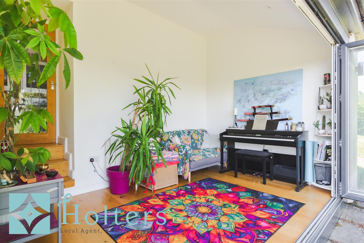
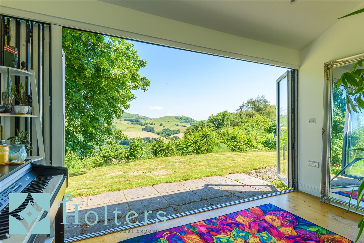
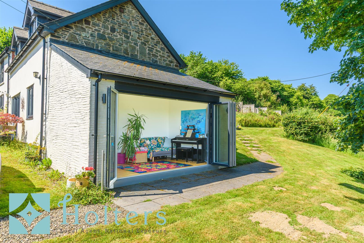
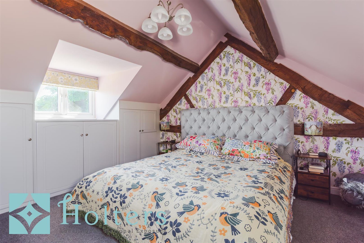
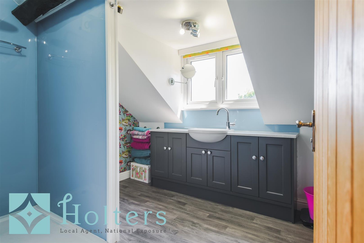
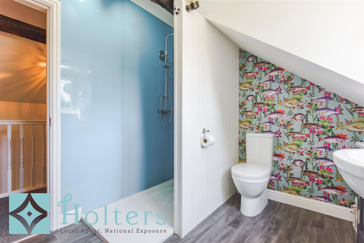
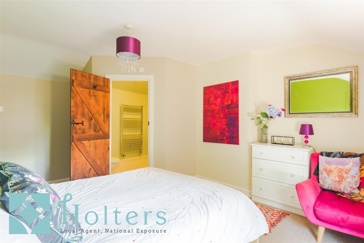
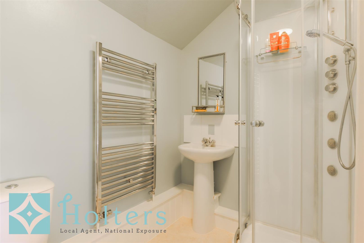
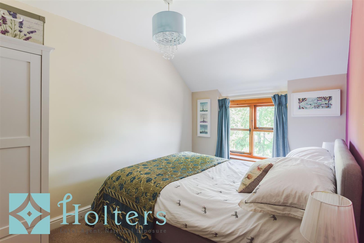
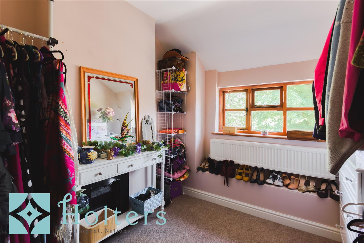
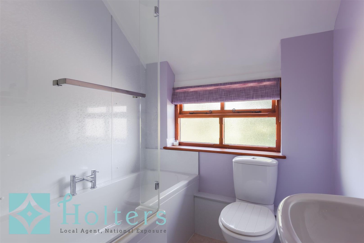
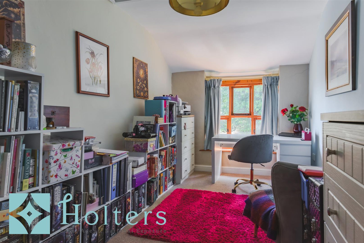
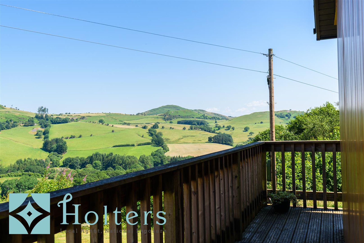
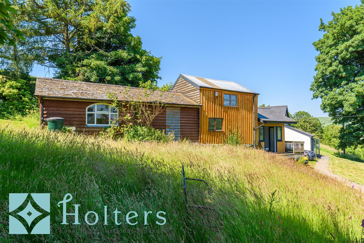
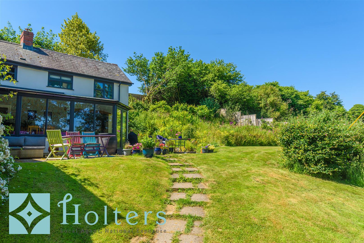
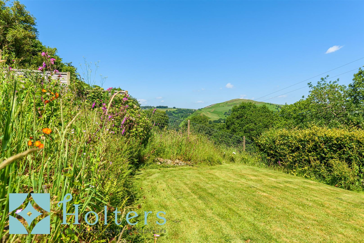
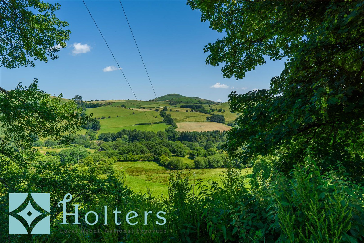
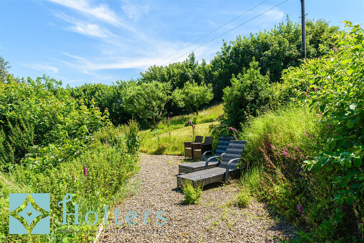
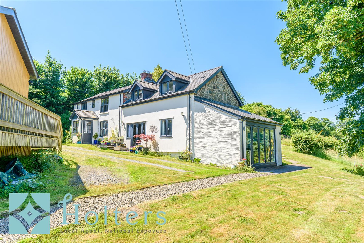
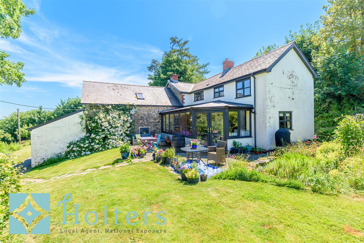
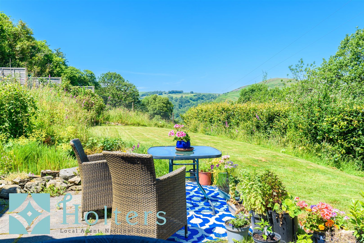
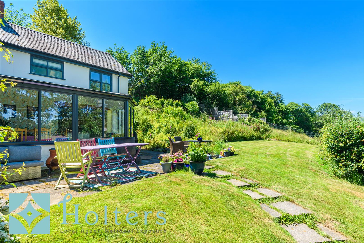
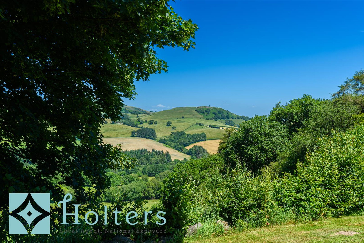
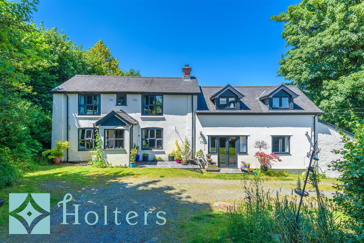
Set in a truly tucked-away position with only one property beyond, Lower Tynfron is an exceptional Welsh longhouse dating back to the 1800s, combining the character and substance of an old farmhouse with the space, flexibility and comfort needed for modern family life. Extended and carefully renovated over the years, it is a home full of history and personality, where exposed stonework, beams and original charm sit comfortably alongside the practicalities of modern living. The current owners have added their own flair since arriving in 2023, bringing colour, warmth and individuality to a house that already had all the right foundations. Set in just under an acre, the views are every bit as special as you would hope, stretching across the surrounding hills and down towards the Clywedog, with the kind of outlook that changes with the seasons and never loses its appeal. For buyers searching for a genuine escape to the country without compromising on space or practicality, this is an exceptional find. The house opens with a boot room that immediately sets the tone, practical and welcoming in equal measure, with a slate floor, timber framing and plenty of room for coats, boots and dogs after muddy walks. From here, the drawing room offers a wonderfully cosy first reception space, with painted beams overhead and a log burner set within an impressive chimney breast, making it an ideal room for winter evenings and quieter moments away from the busier heart of the house. That heart is undoubtedly the kitchen and dining space. The kitchen itself is a room full of character and colour, fitted with shaker-style units and stone-effect worktops arranged around a curved central island, with a range cooker sitting beneath oak beams and bold yellow walls bringing warmth and energy to the room. It is a space that feels sociable and lived-in, somewhere people will naturally gather. Alongside, the dining room has been transformed from an older conservatory into a more substantial, fully roofed room, glazed along its length to make the most of the outlook and with French doors opening onto the patio. It is easy to imagine long family suppers here, celebrations spilling outside in summer, or simply a morning coffee with the hills laid out beyond the glass. A WC and utility area serve this part of the house, while practical improvements such as new flooring and a water filtration system have quietly brought the house further up to date. Further along the house, the sitting room adds yet another layer of character, with dark beams overhead and a second log burner set against a striking exposed stone wall that speaks to the age and solidity of the original building. Beyond this, the layout becomes especially appealing for larger families or multi-generational households, with a study and then a sun room, currently used as a yoga studio, opening through bi-fold doors onto the patio. Together with the drawing room and sitting room, these extra spaces give the house a flexibility that is hard to overstate. Whether you need room for children to spread out, a peaceful home-working set-up, a playroom, hobby room or a quieter space for an older relative, the layout gives you options without ever feeling disjointed. Upstairs, the bedroom accommodation continues that sense of space. The principal bedroom sits at one end of the house, tucked away from the others to create a more private retreat, complete with vaulted beams, its own en suite shower room and a feel that is both characterful and calm. The remaining four bedrooms are arranged across the rest of the first floor, one also with en suite facilities and the others served by the family bathroom. Several enjoy those far-reaching rural views, making the setting just as much a part of everyday life upstairs as it is below. With five bedrooms and three bath / shower rooms, the house has the scale and versatility to suit a wide range of buyers, from growing families to those wanting space for visiting children and grandchildren, or households looking to accommodate more than one generation under one roof. Outside, the grounds are every bit as inviting as the house itself. Extending to just under an acre, they wrap around the property with lawns, mature trees, stocked beds and a new vegetable garden, creating a setting that feels established without being overly formal. There are several places to sit and enjoy the surroundings, from gravelled seating areas that catch the sun at different points in the day to the patio positioned to make the most of the spectacular valley views towards the Clywedog. It is a garden that invites both activity and stillness, whether that means children playing on the lawn, summer lunches outside, or simply a quiet evening taking in the outlook. The outbuildings add another layer of appeal and opportunity. Partly converted to provide a gym, with workshop and storage space alongside, they offer excellent flexibility for anyone needing room for hobbies, projects or future adaptation, subject to any necessary consents. In addition, a separate garden office creates a dedicated work-from-home space that feels properly separate from the house while still enjoying the same exceptional setting. Gravelled parking areas complete the picture and ensure the practicalities are as well considered as the lifestyle. Lower Tynfron is a home with real presence: a traditional Welsh longhouse full of character, colour and warmth, set in a beautiful rural position with views that are hard to forget. It offers the charm and substance of an older house, the flexibility that modern family life demands, and the sort of setting that so many buyers hope to find. Offered with no onward chain, it is a special opportunity to secure a much-loved country home in an outstanding location.
Key details
Broadband: up to 1800mbps
Freehold
Council tax band G
Additional information
Near the property
Rooms and dimensions
Heating
The property has oil fired central heating.
Services
We are informed the property has a private water supply with a newly installed filtration system The property has a private drainage system
Tenure
We are informed the property is of freehold tenure.
Broadband
Enquiries indicate the property has an estimated fibre broadband speed of 900MB. Interested parties are advised to make their own enquiries.
Council Tax
Powys County Council - Band G
Nearest Towns/Villages
Llanidloes - 4 Miles Staylittle - 7 miles Llangurig - 8 Miles Newtown - 18 Miles Machynlleth - 19 Miles Aberystwyth - 27 Miles
What3Words
stones.arose.nests
Disclaimer - Referral Fees: Holters routinely refers vendors and purchasers to providers of conveyancing and financial services. See our website for more information. Money Laundering Regulations: In order to comply with current legislation, we are required to carry out Anti-Money Laundering (AML) checks on all prospective purchasers verifying the customer’s identity using biometric identification checks, which includes facial recognition. A company called Creditsafe Business Solutions Ltd provide Anti Money Laundering compliance reports for us, the cost of which is to be covered by prospective purchasers. At the point of your offer being verbally accepted, you agree to paying a non-refundable fee of £35 + VAT (£42 inc. VAT) per purchaser in order for us to carry out our due diligence. Wayleaves, Easements and Rights of Way: The property will be sold subject to and with the benefits of all wayleaves, easements and rights of way, whether mentioned in these sales particulars or not. Consumer Protection: Consumer protection from unfair trading regulations 2008 - Holters for themselves and for the vendors or lessors of this property whose agents they are give notice that: 1. These particulars are set out as a general outline only for the guidance of intended purchasers or lessors and do not constitute part of an offer or contract. 2. All descriptions, dimensions, reference to condition and necessary permissions for use and occupation, and other details are given without responsibility and any intending purchasers or tenants should not rely on them as statements or representations of fact but must satisfy themselves by inspection or otherwise as to the correctness of each term of them. 3. The vendors or lessors do not make or give, and neither do Holters for themselves nor any person in their employment have any authority to make or give any representation or warranty whatever in relation to this property.