Holters Estate Agents
FOR SALE
£580,000
Penybont Road, Knighton, LD7
Detached
4
2
3
Like the look of this property?
We would love to hear from you and arrange a viewing of this property. Get in touch now!
Looking to sell a property?
You can get a free online or in person valuation.
Property features
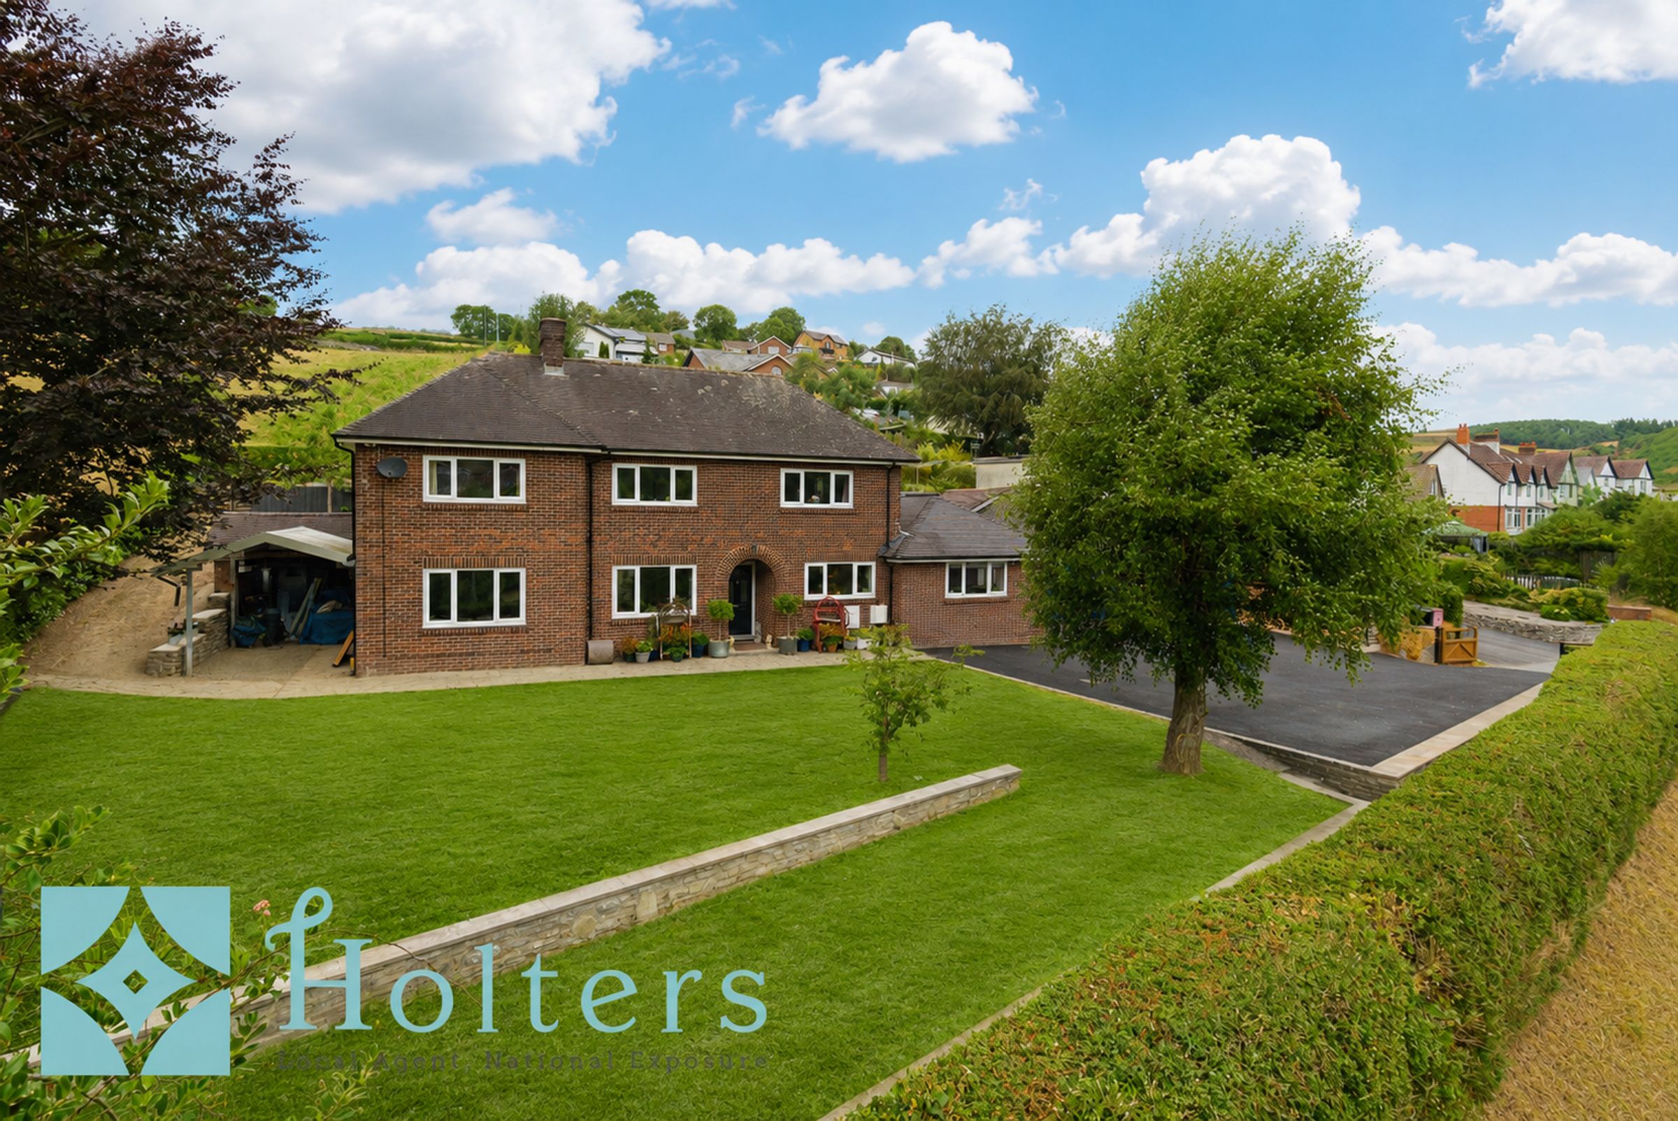
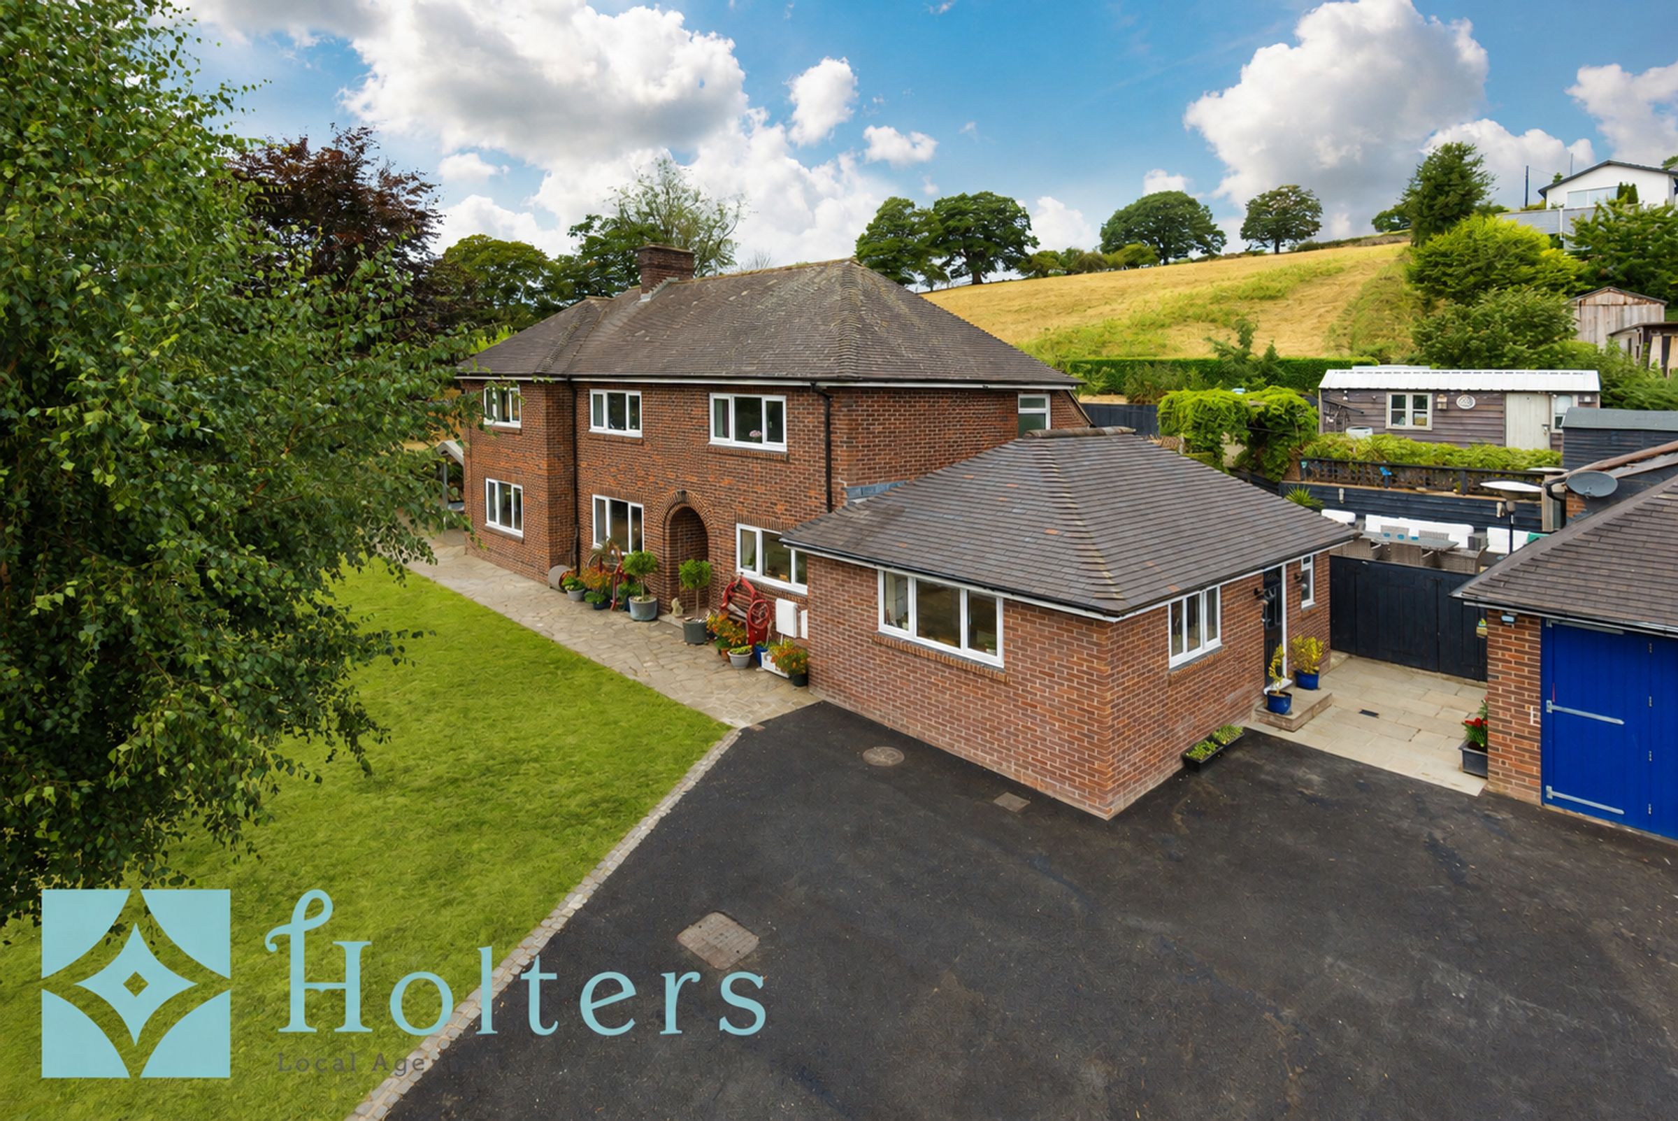
A Unique, Detached House
Well Presented & Spacious Accommodation
Built Circa Early 1950’s
4 Bedrooms & 3 Reception Rooms
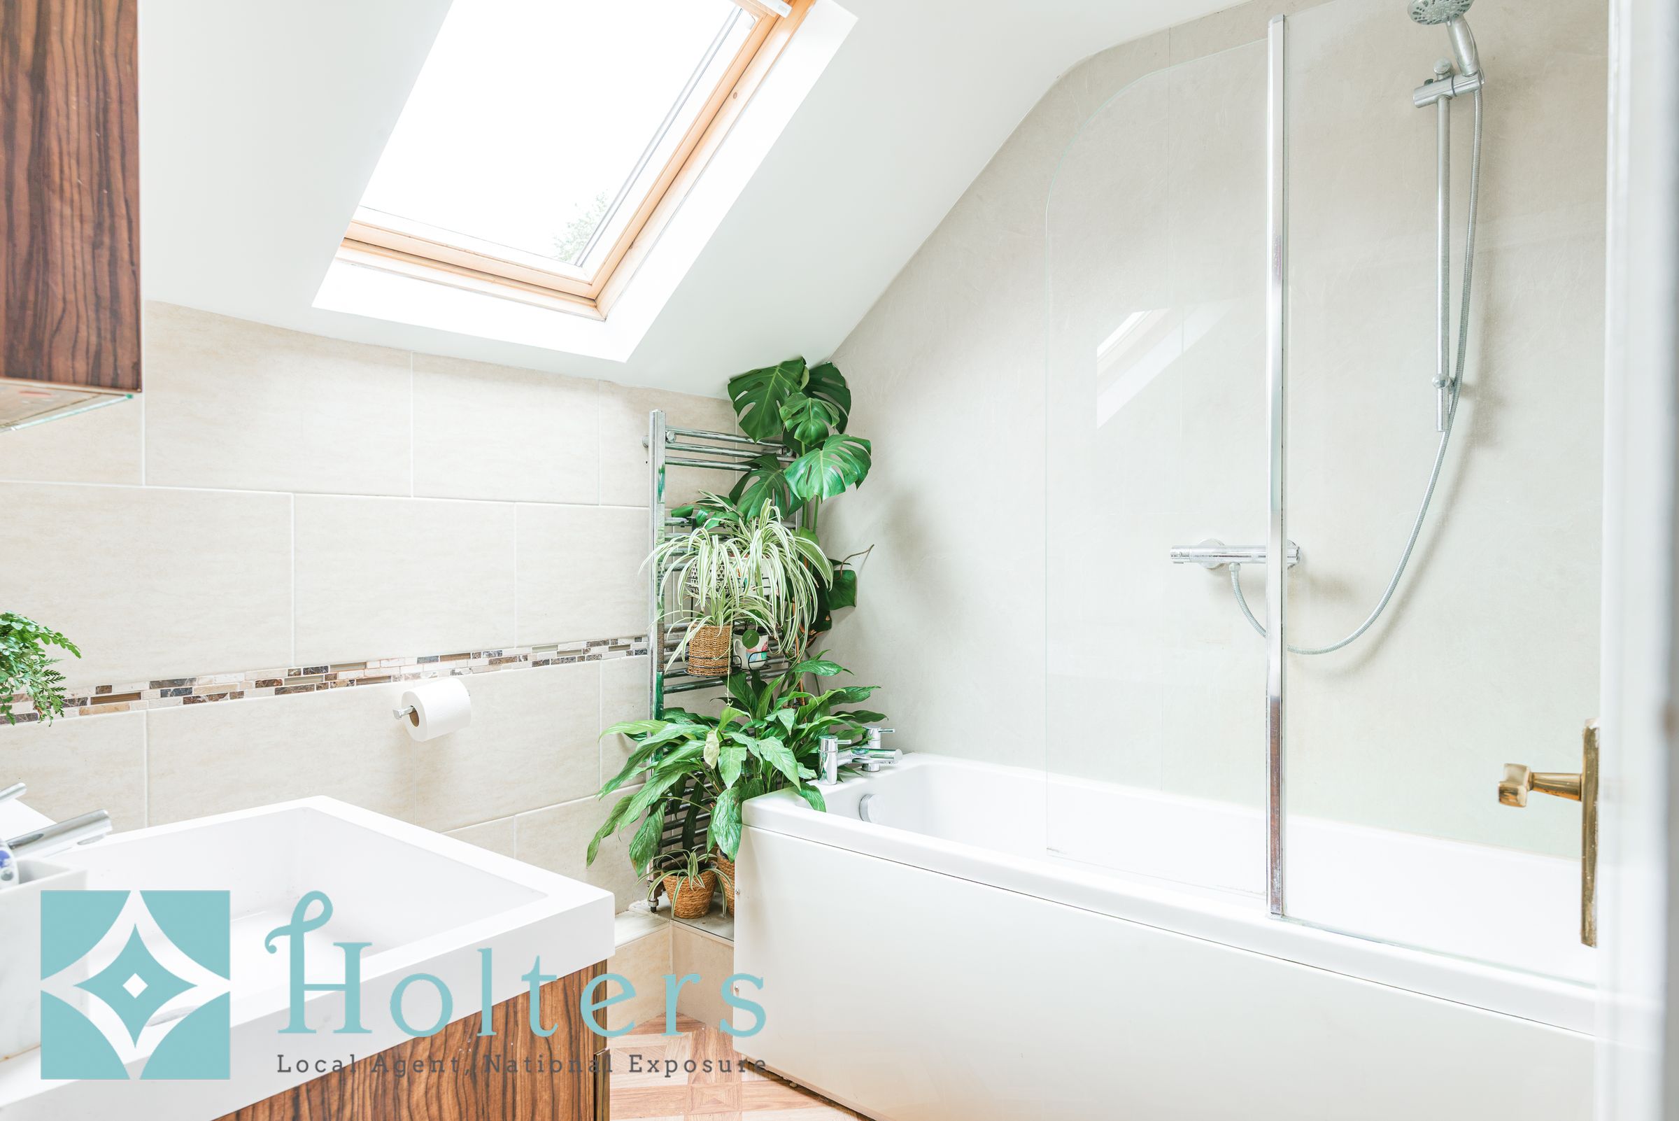
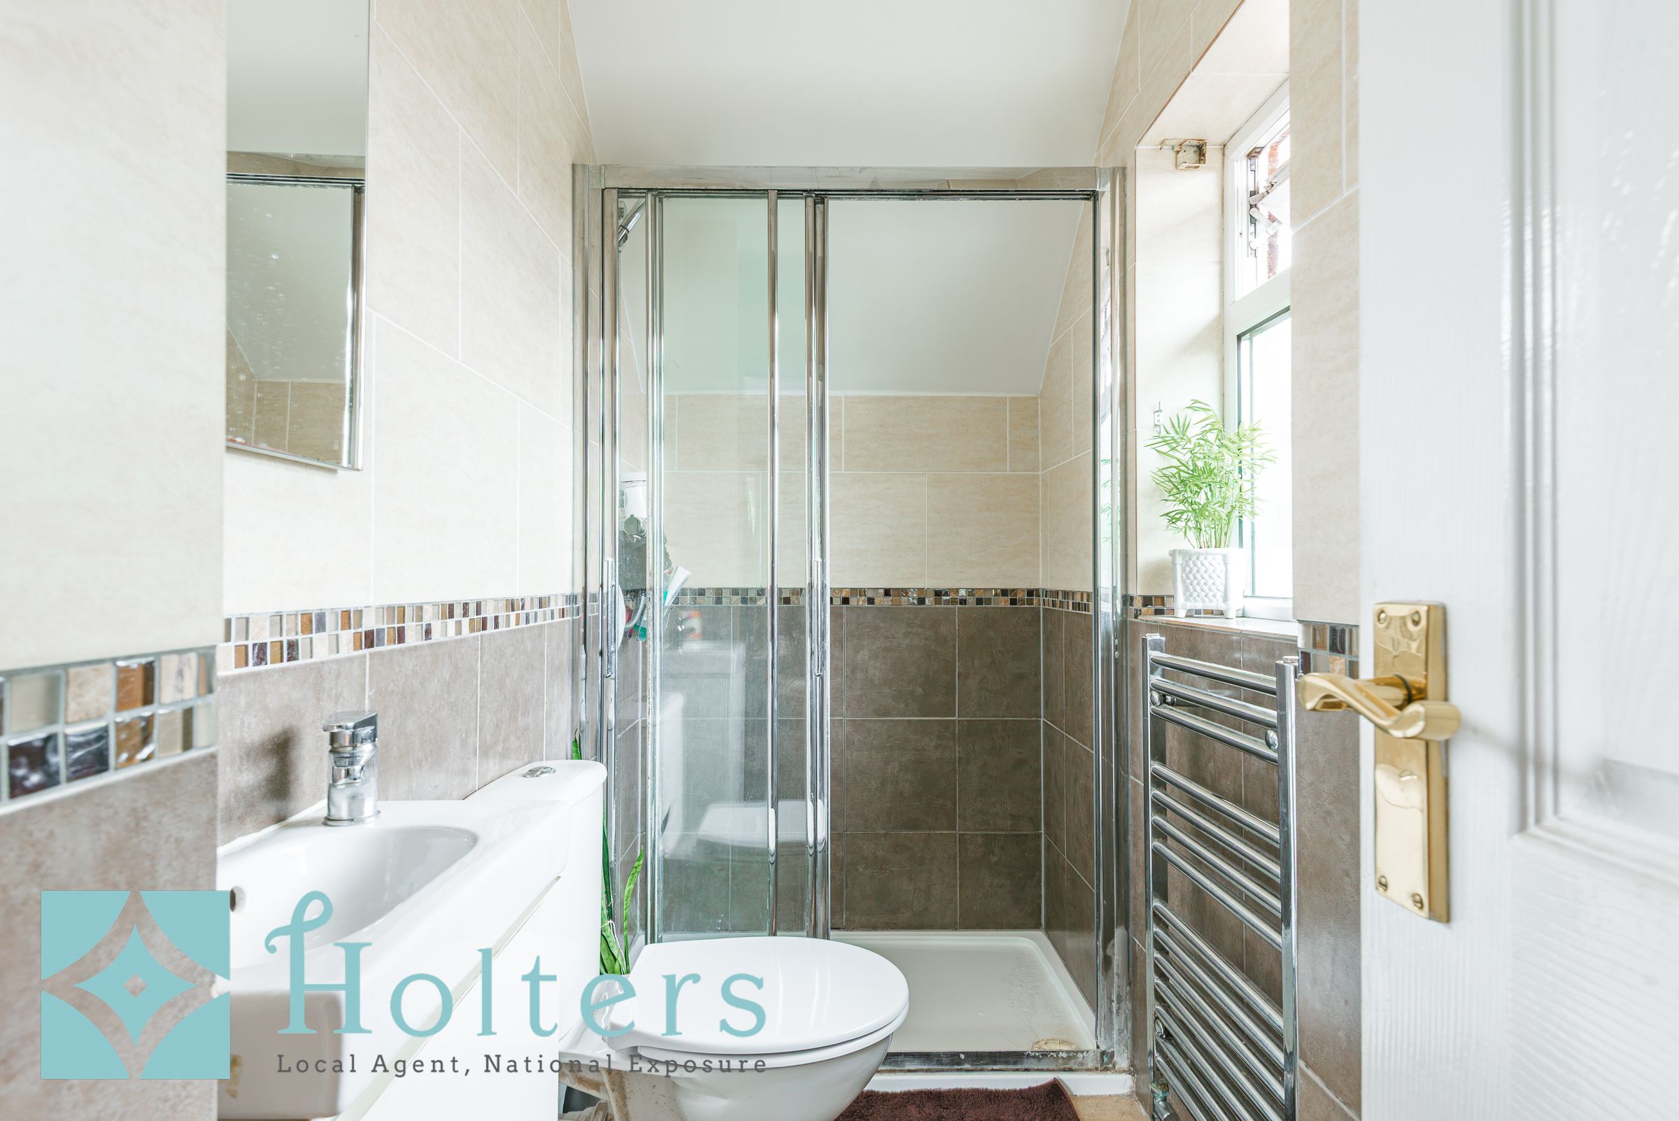
2 Bathrooms Including Private En-Suite to Master
Level, Approx. 0.5 mile Walk to Town Centre
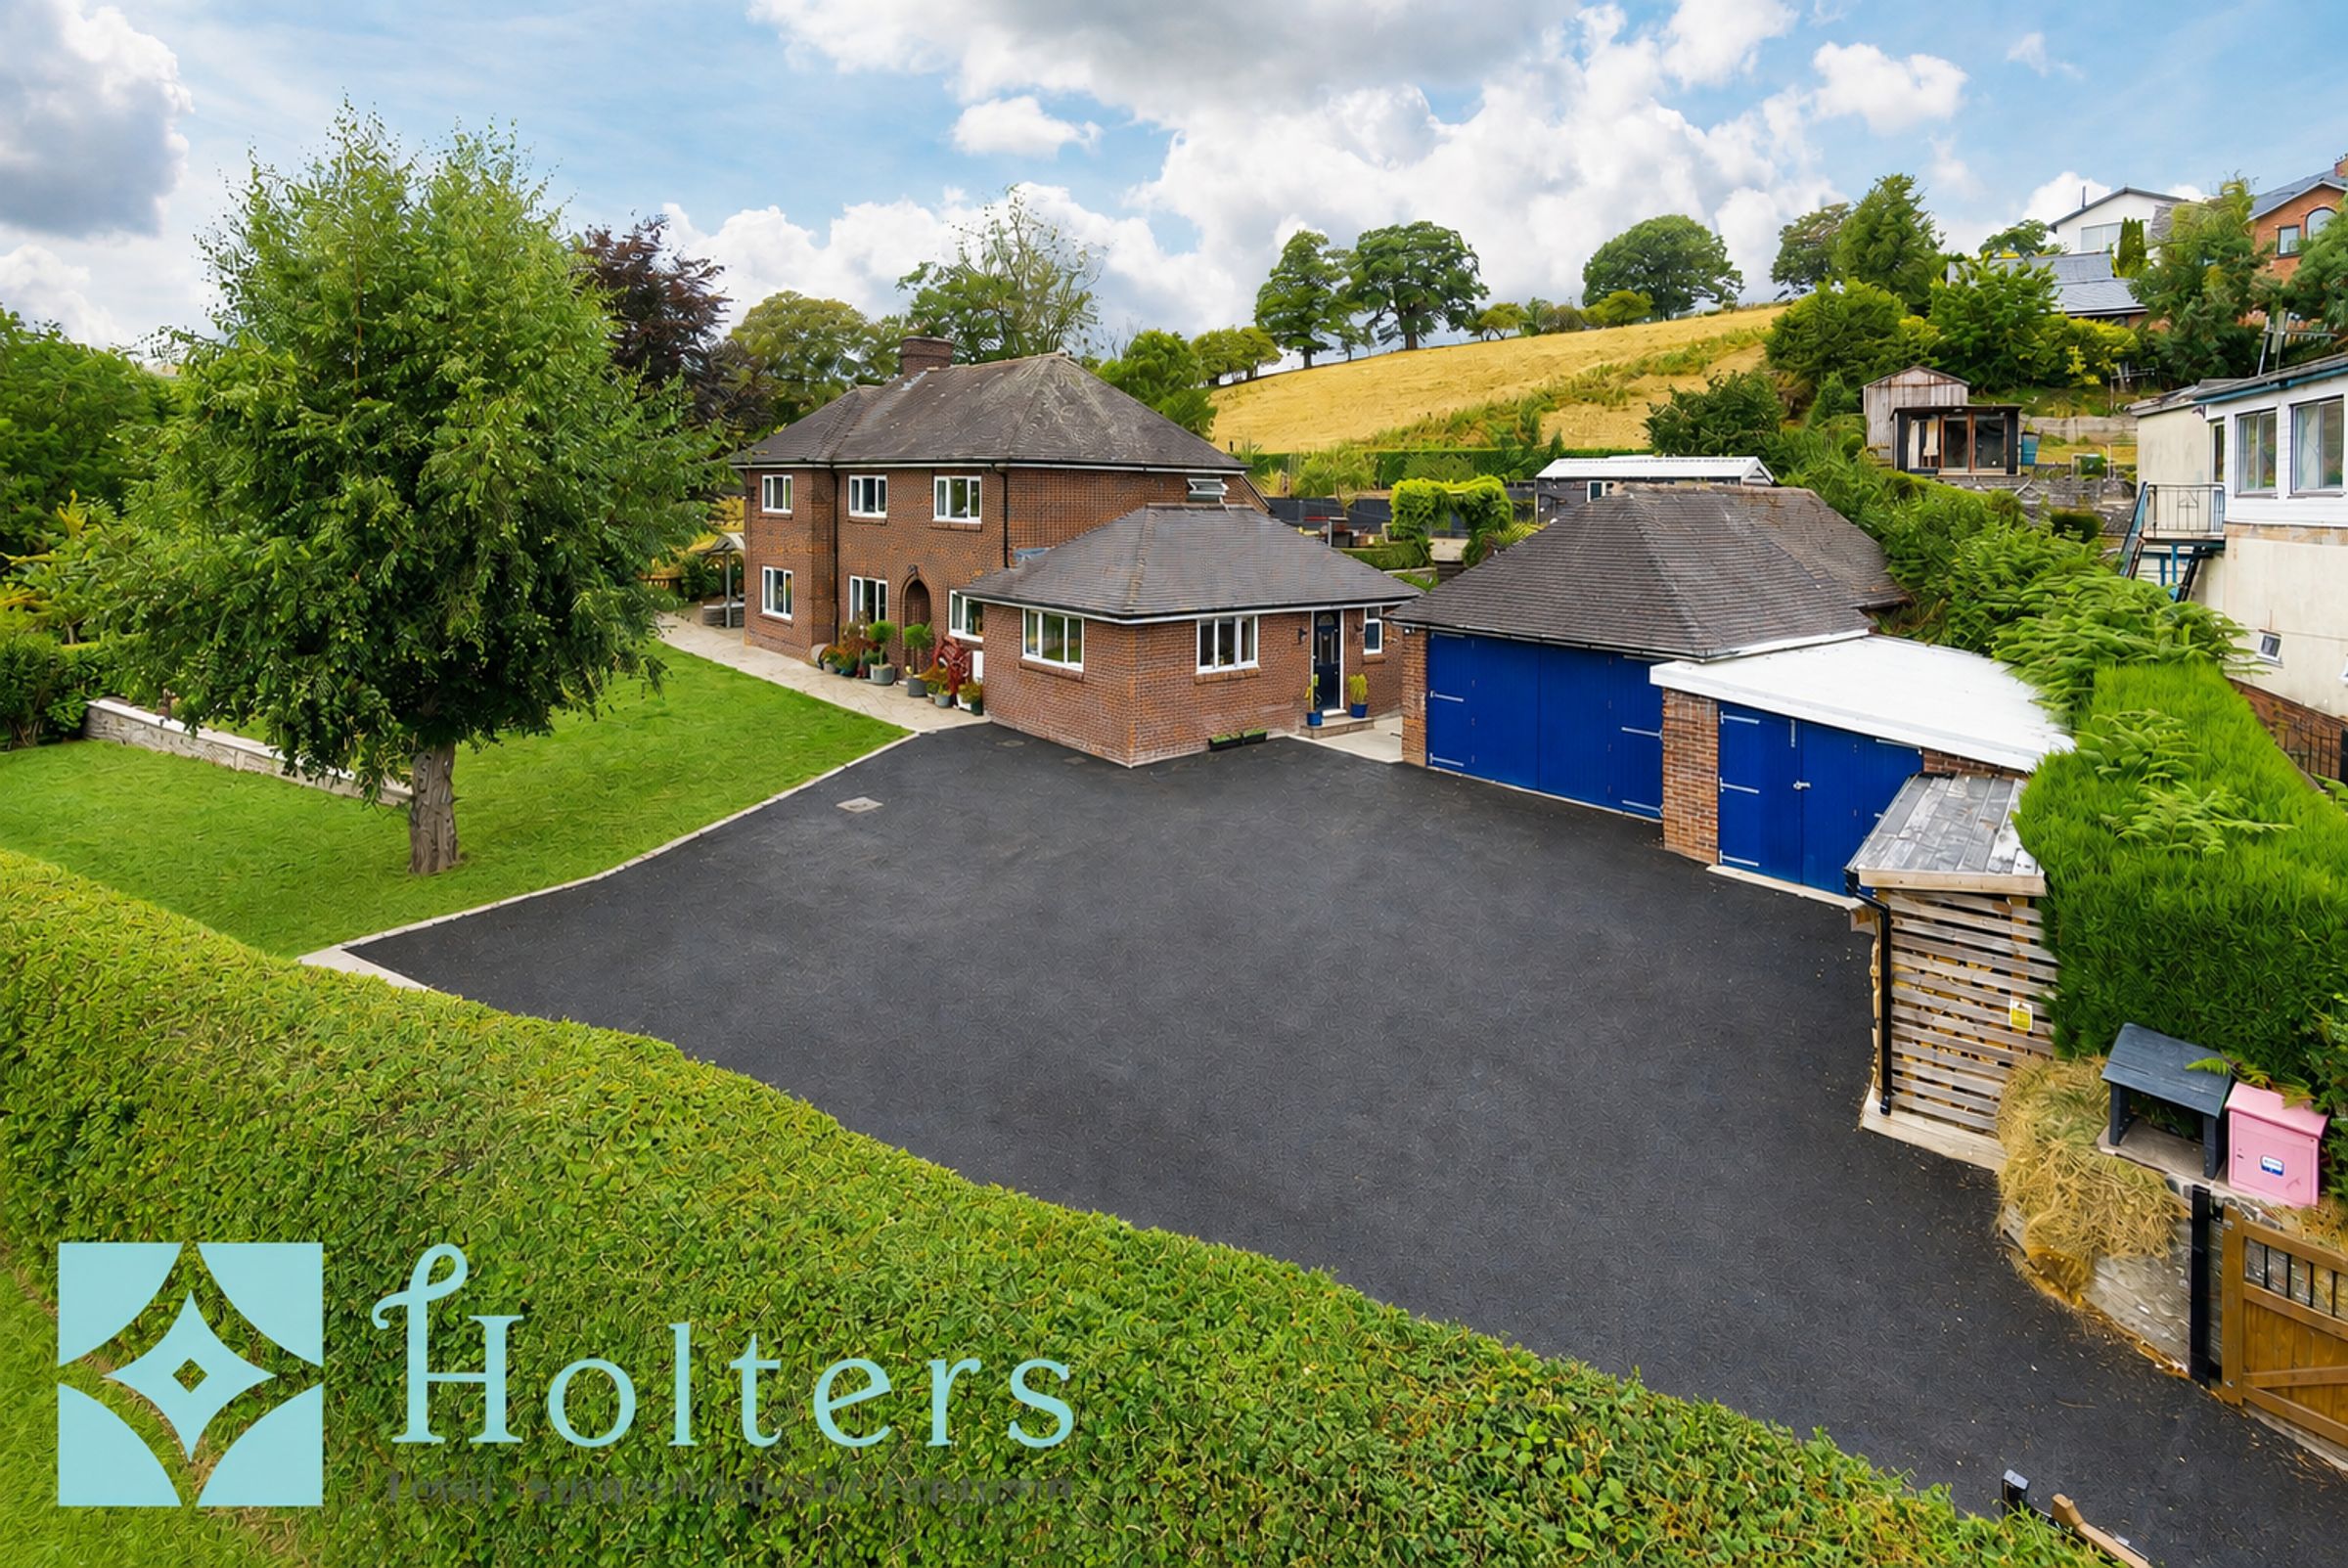
Gated Driveway Presenting Parking for Numerous Vehicles
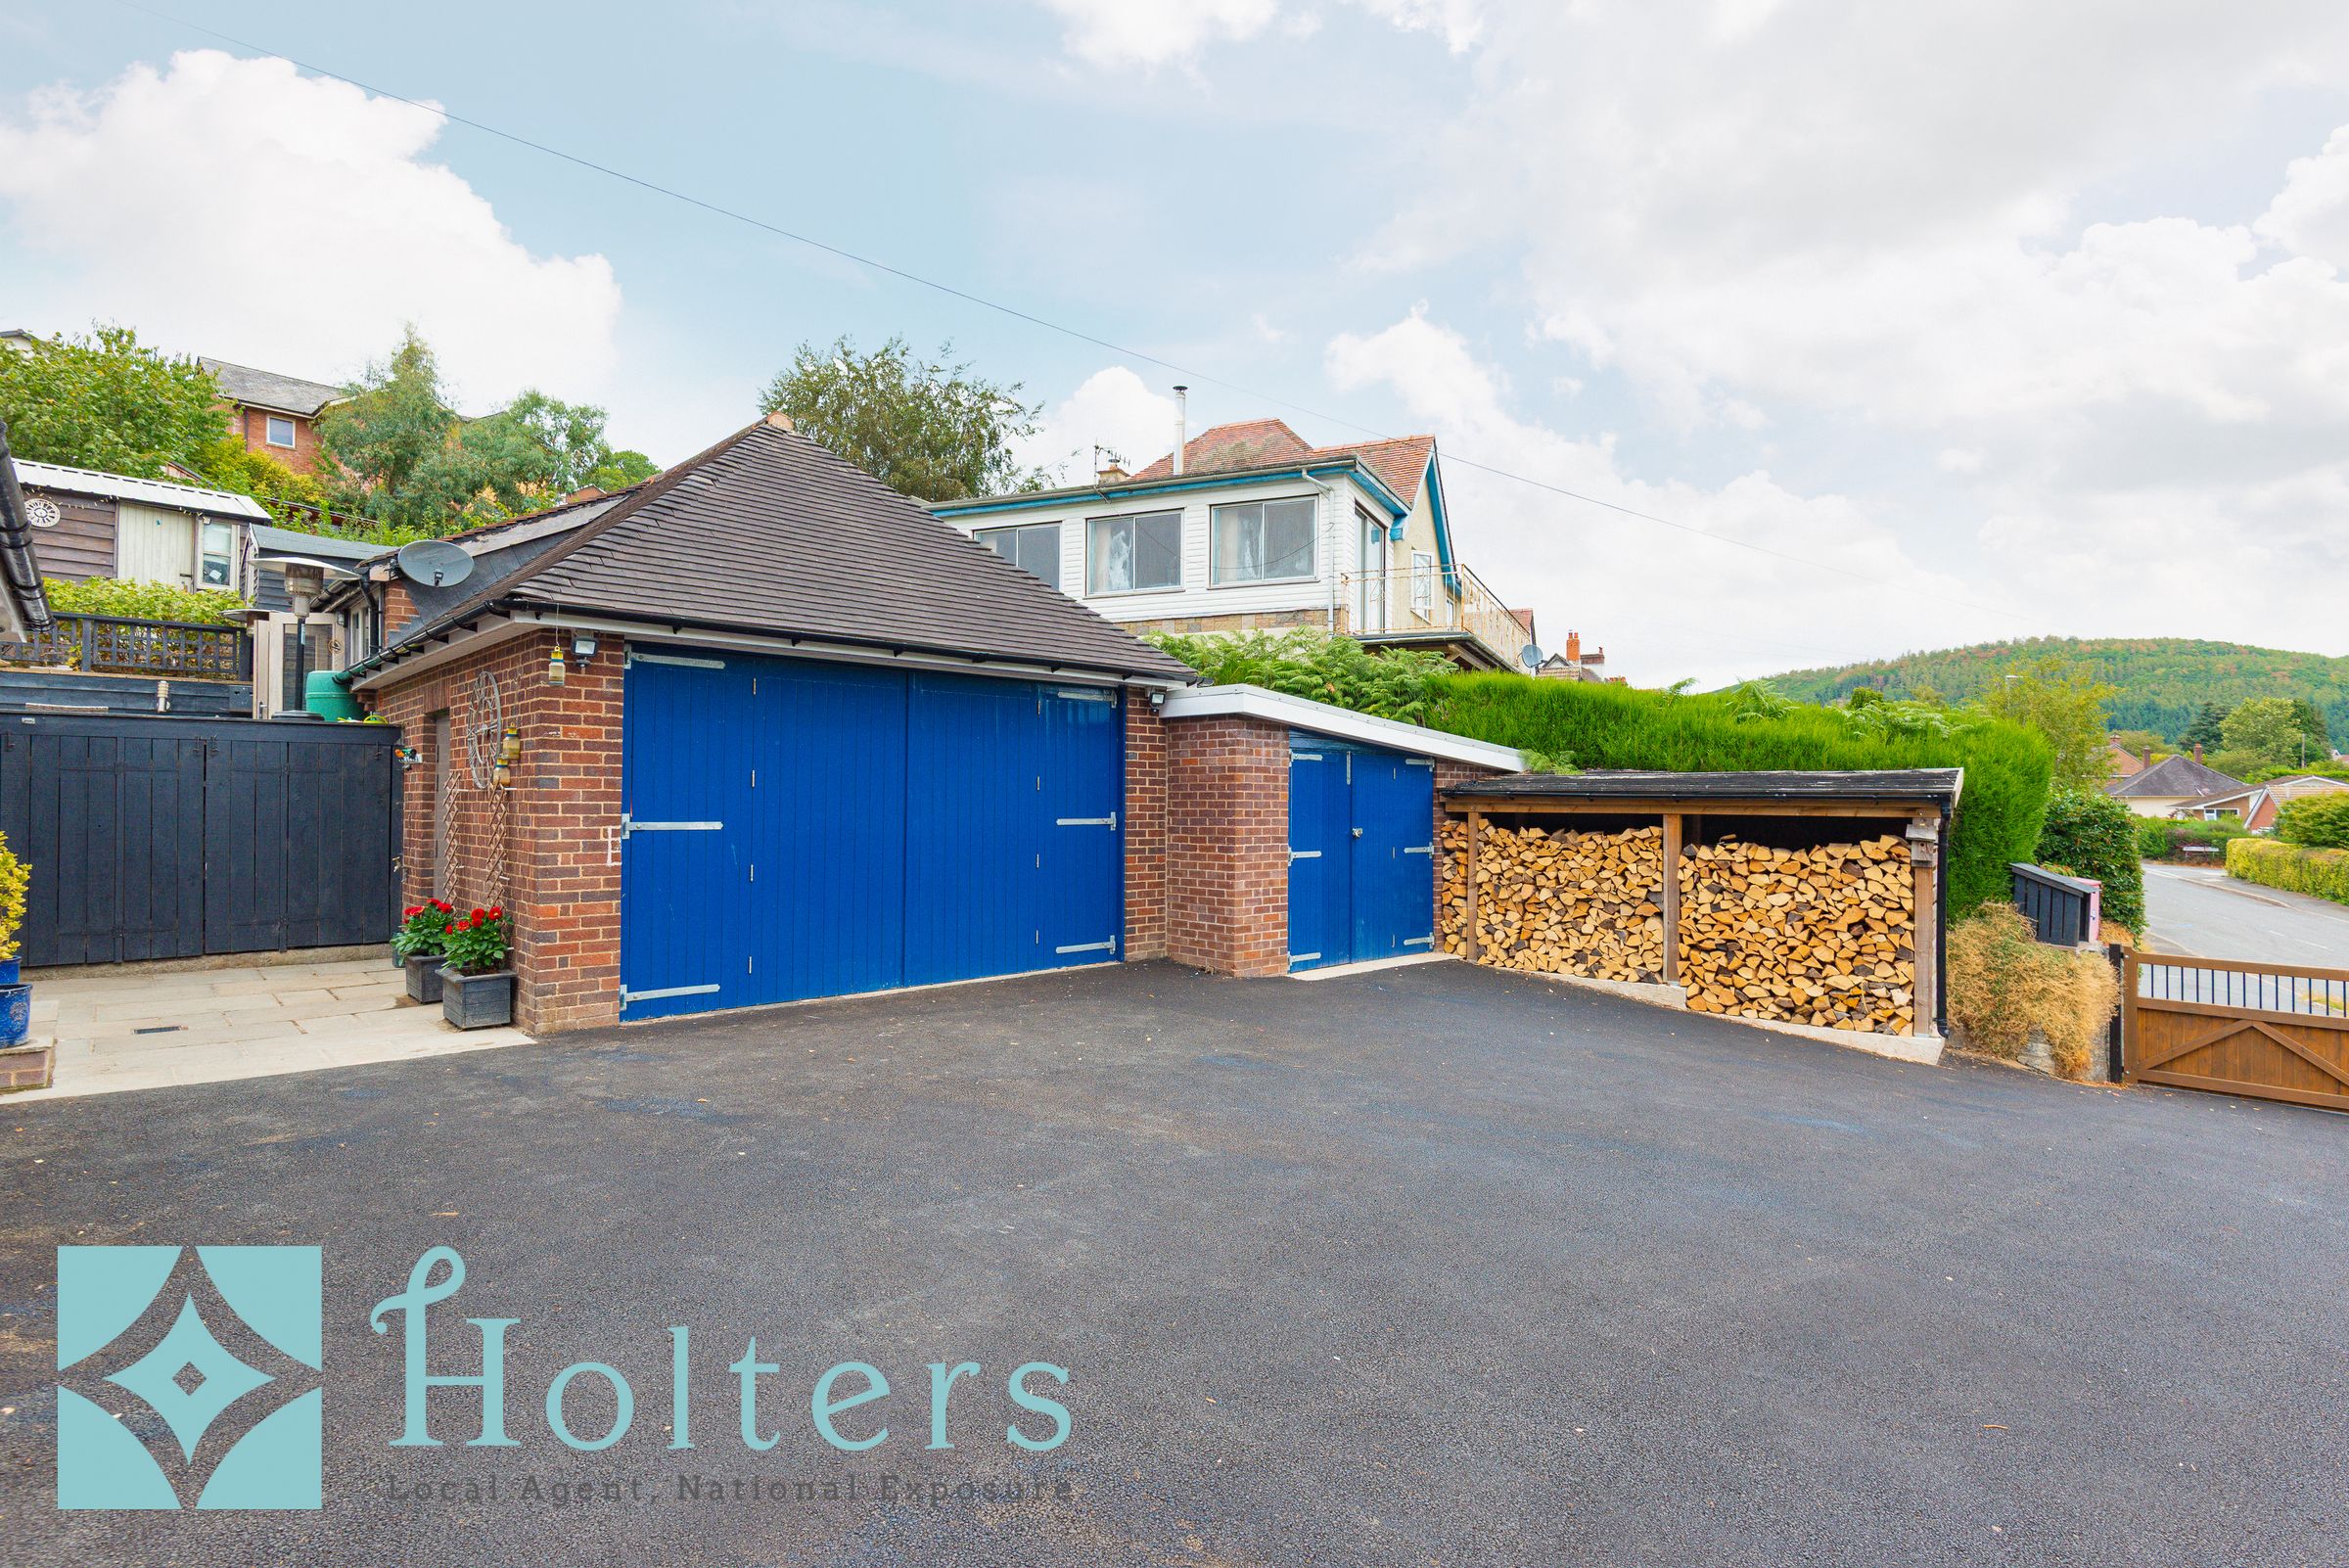
Detached Garage with Attached Store
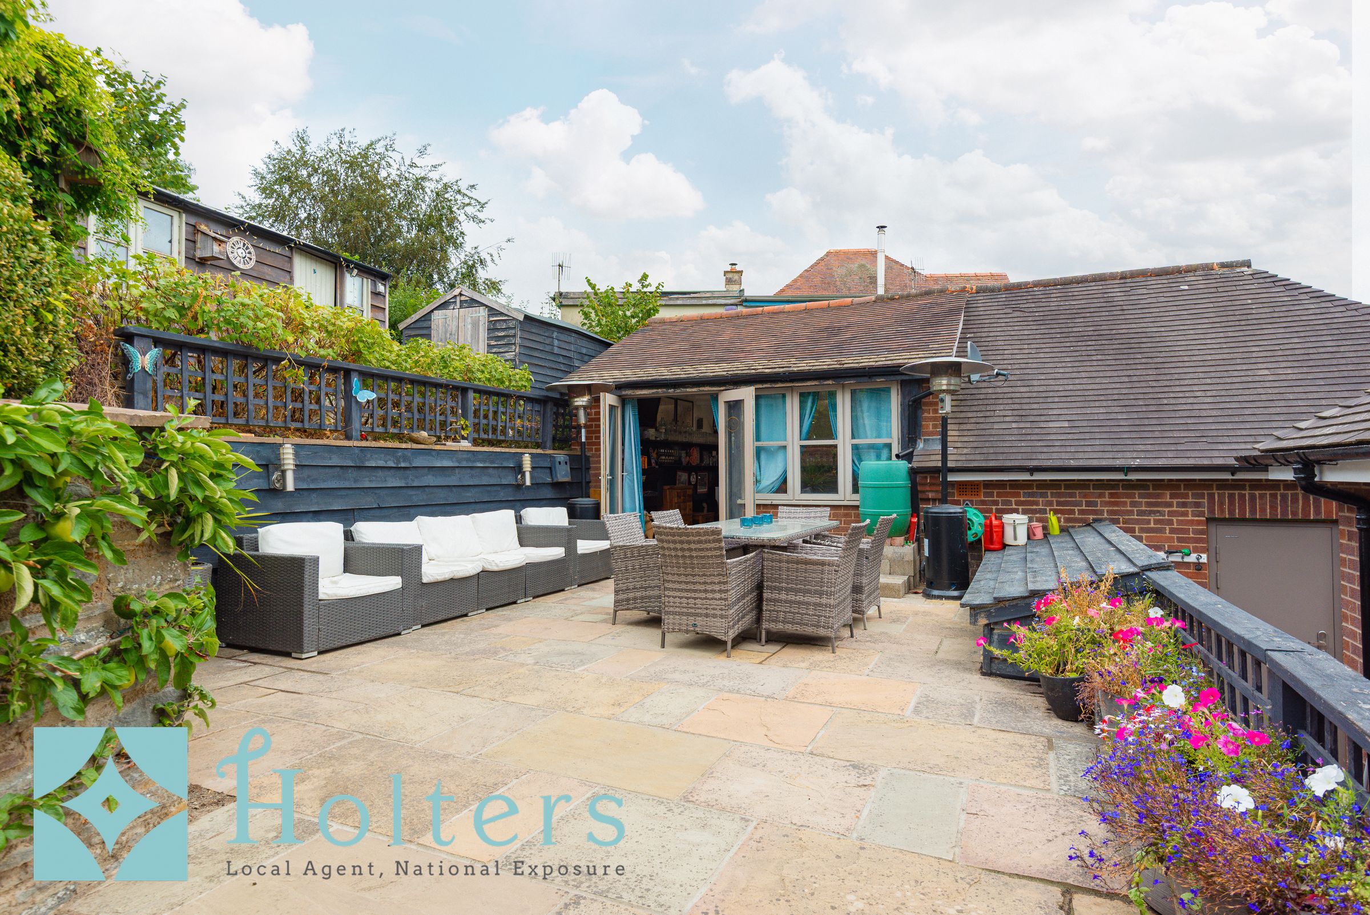
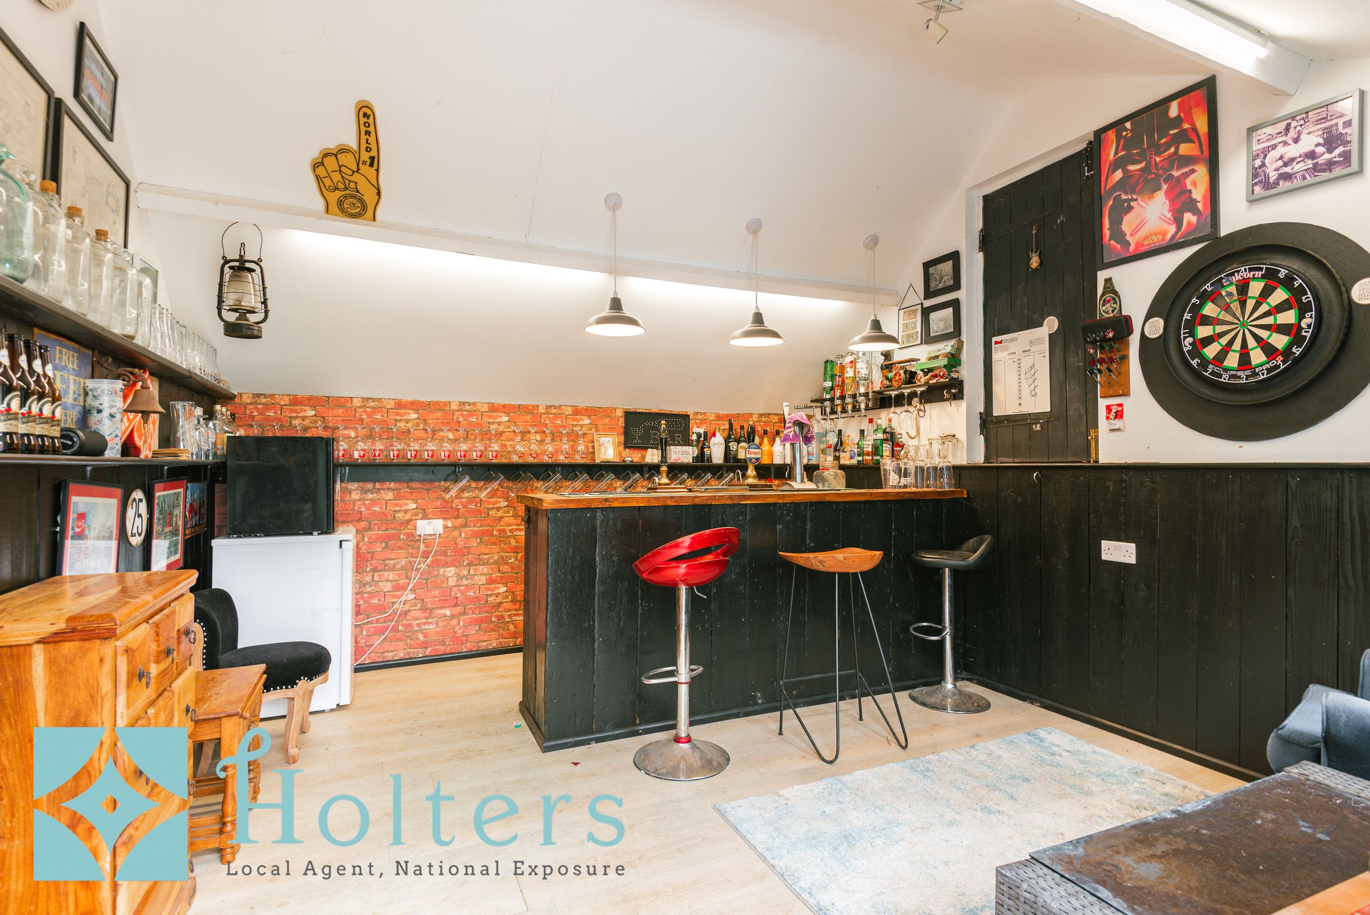
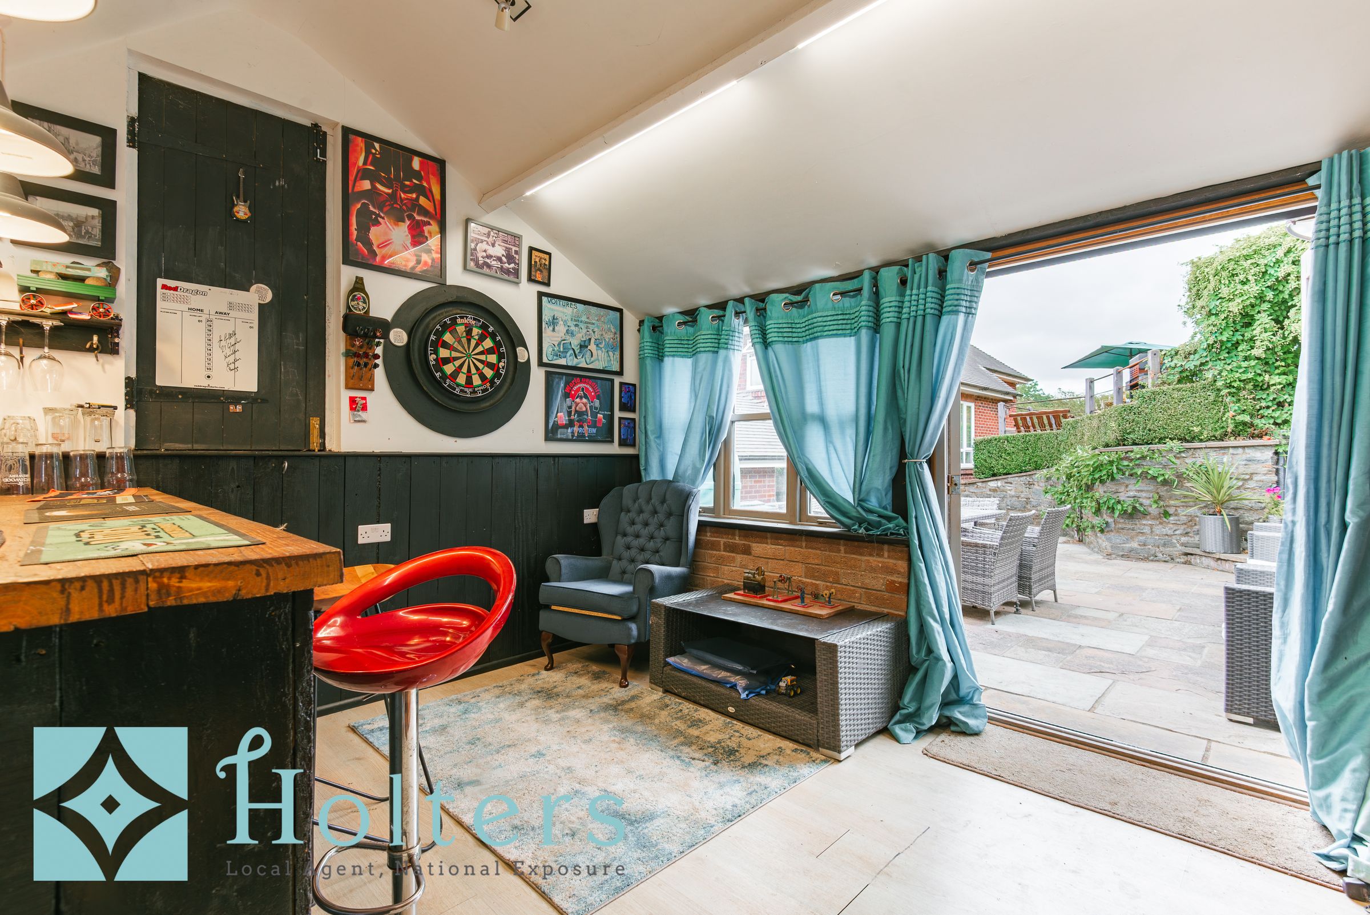
Feature Bar/Entertainment Room Accessed Off Rear Garden
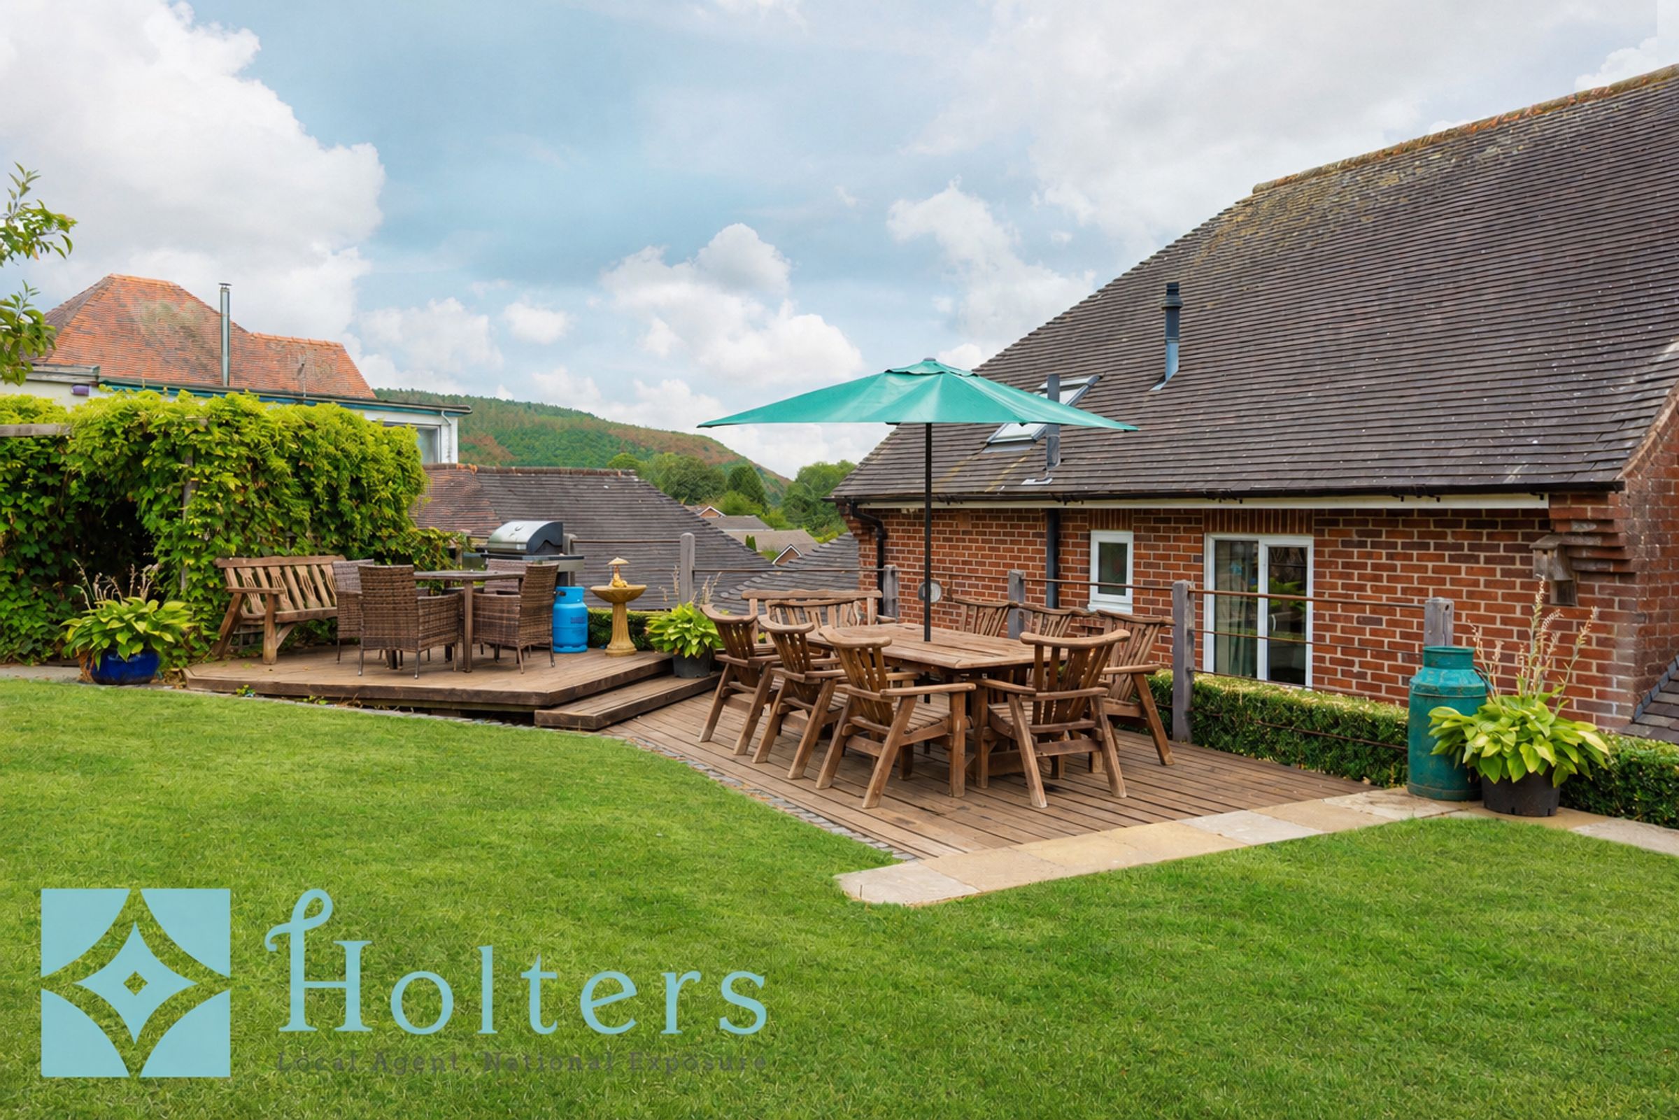
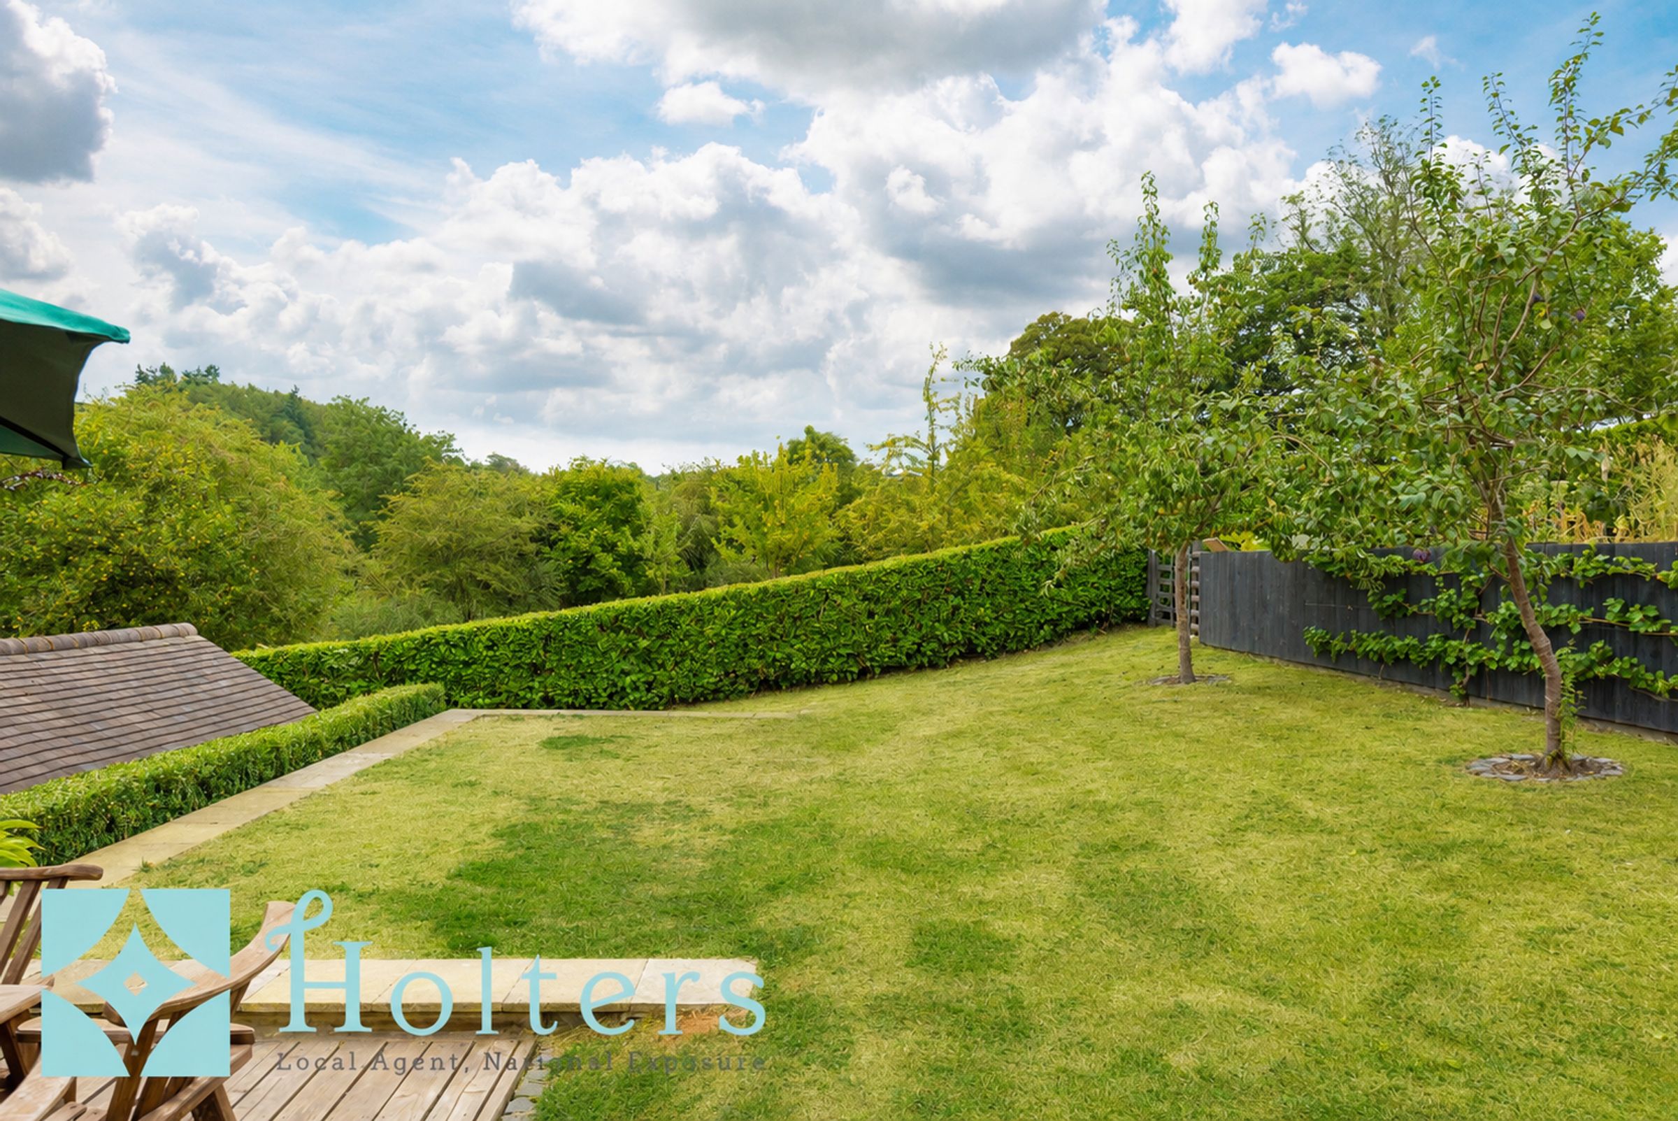
Countryside & Woodland Views to Front & Rear
About this property
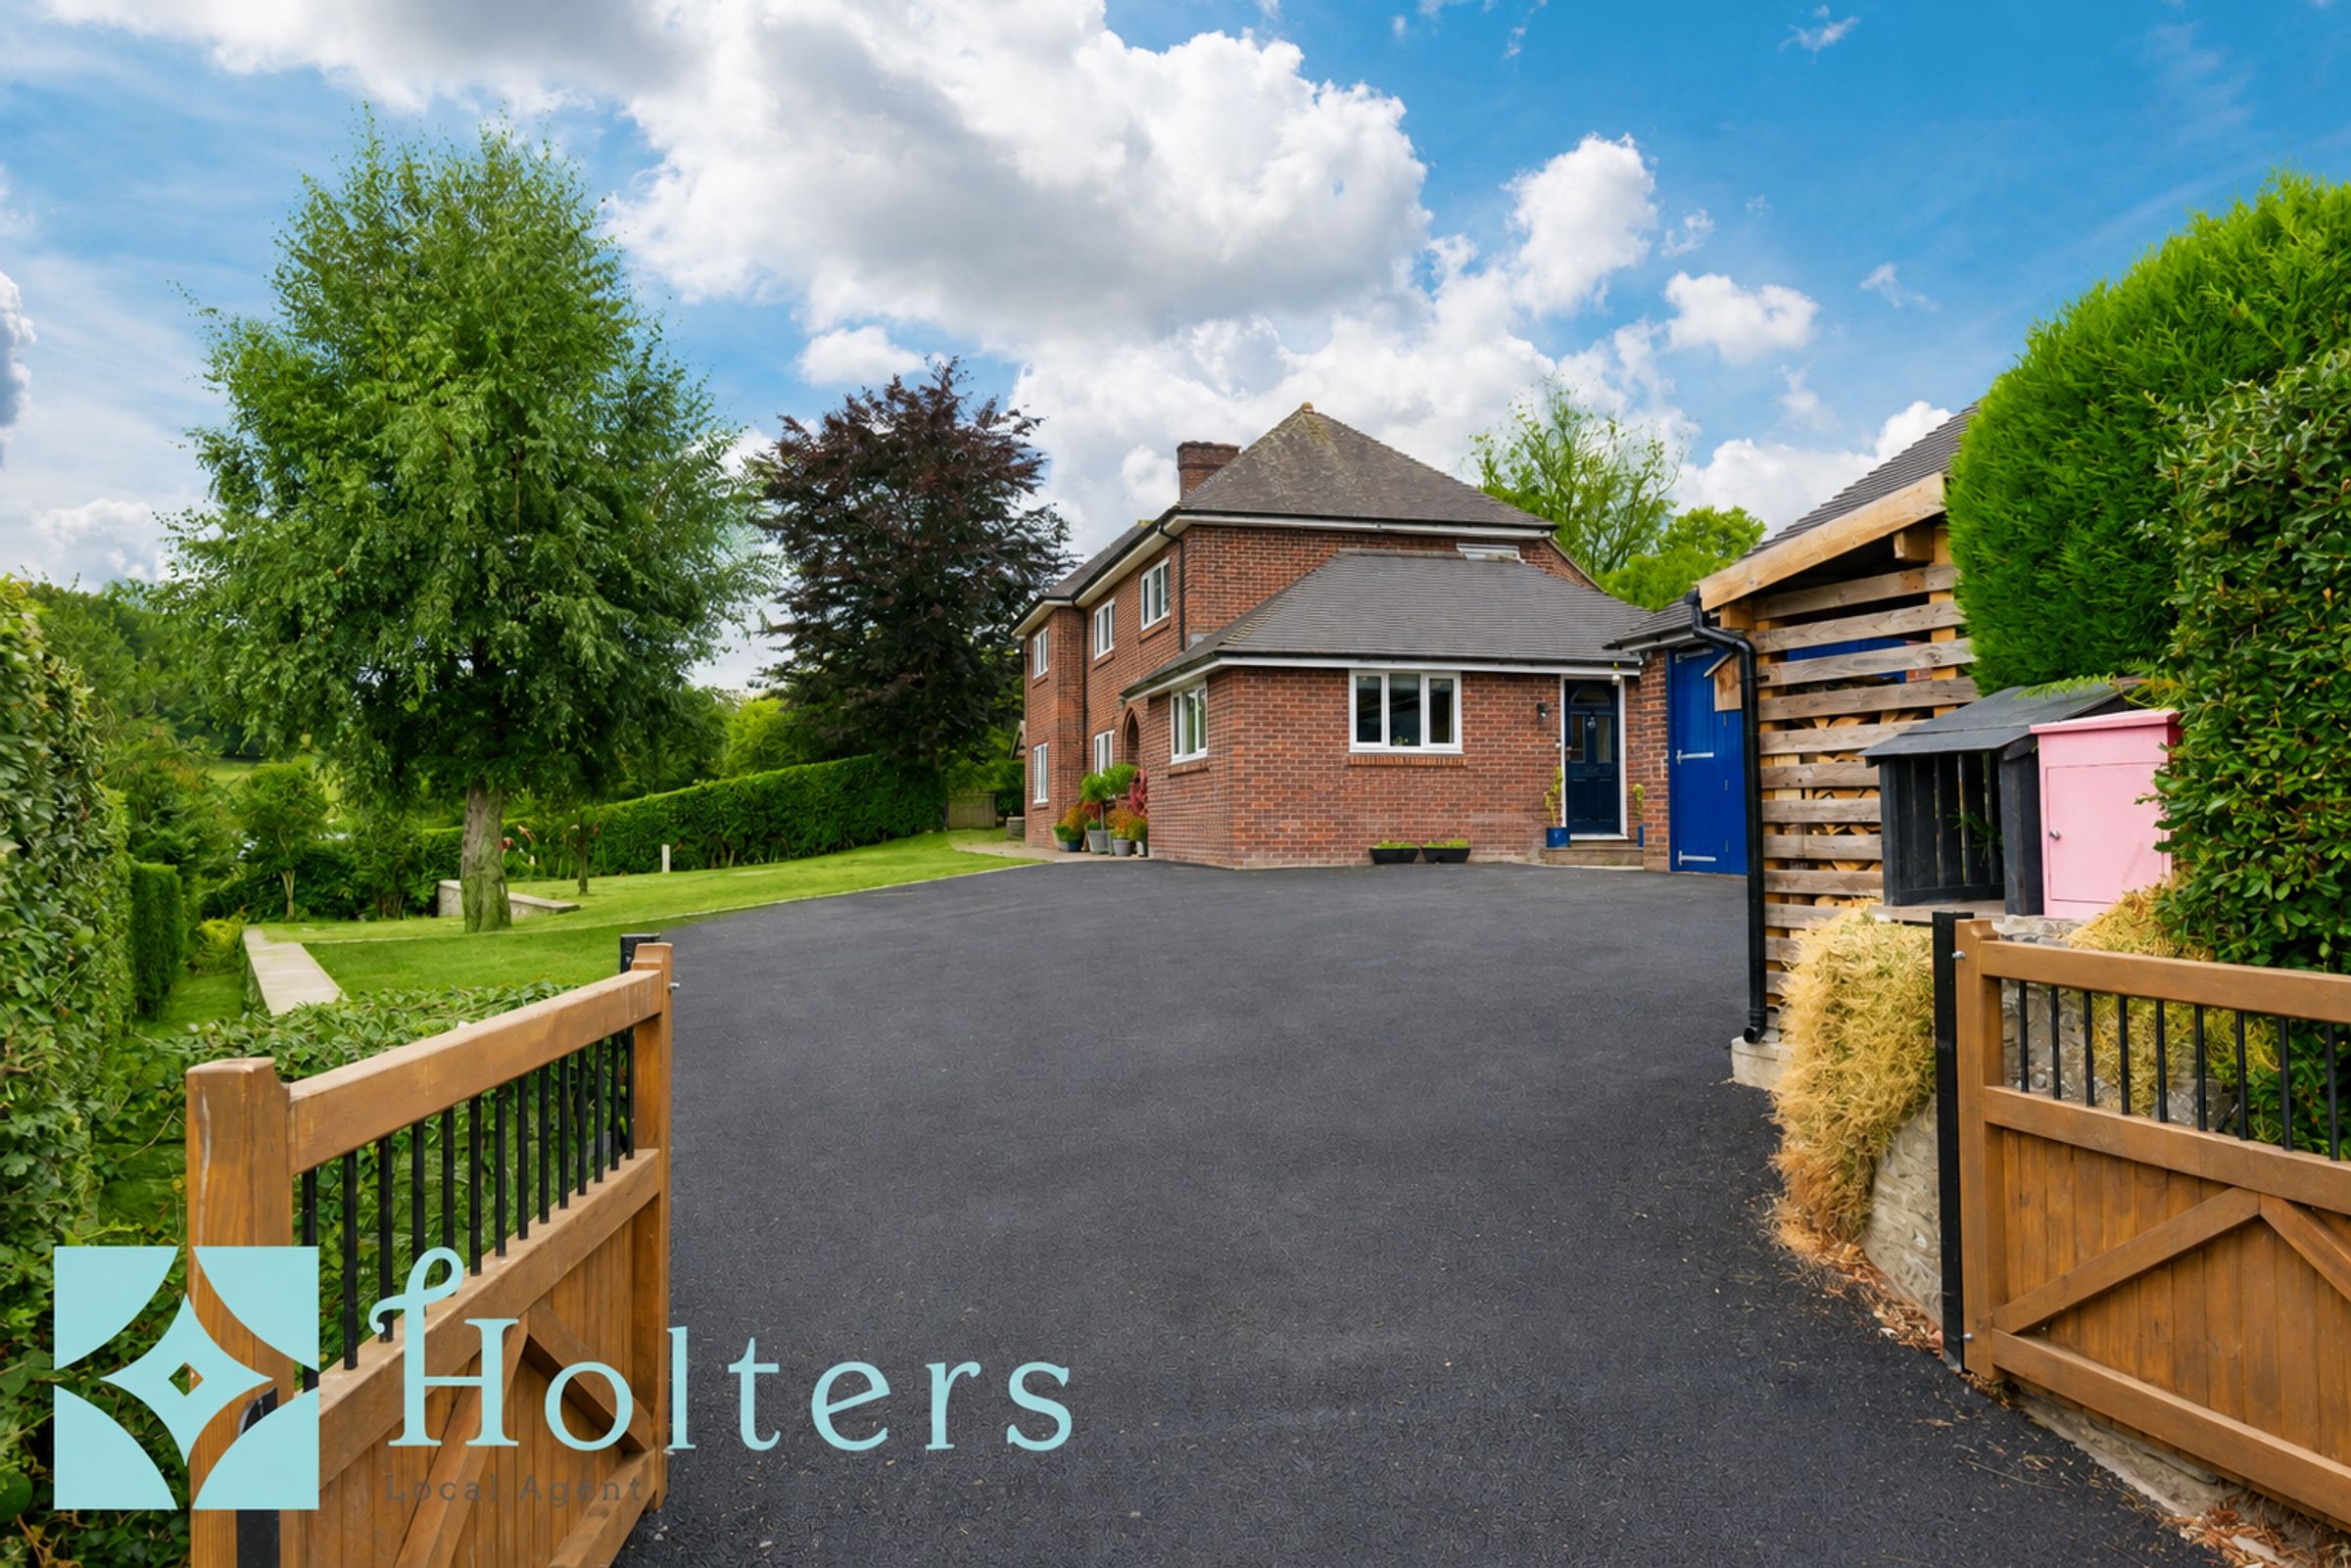
Introducing Woodhouse Close, which is a unique and spacious, detached house occupying a private position on the very edge of the popular market town of Knighton (Tref-y-Clawdd), directly on the Welsh/English border within the picturesque Teme Valley.
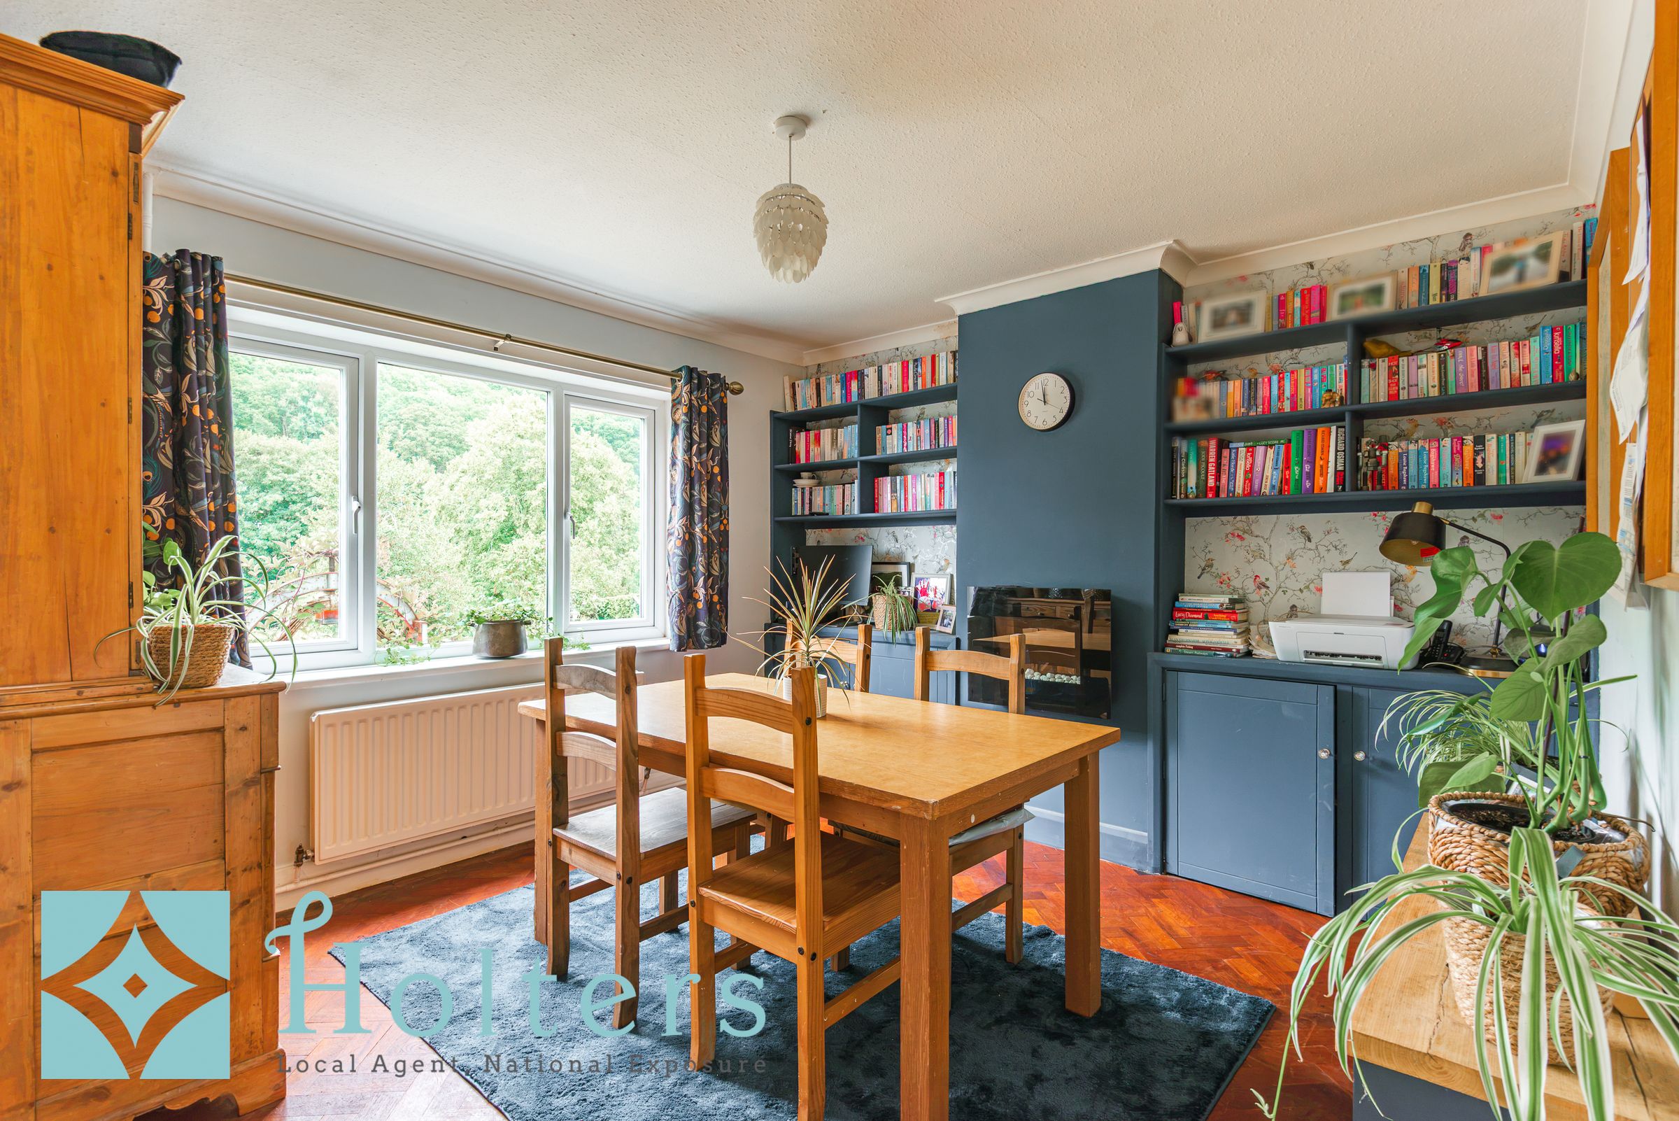
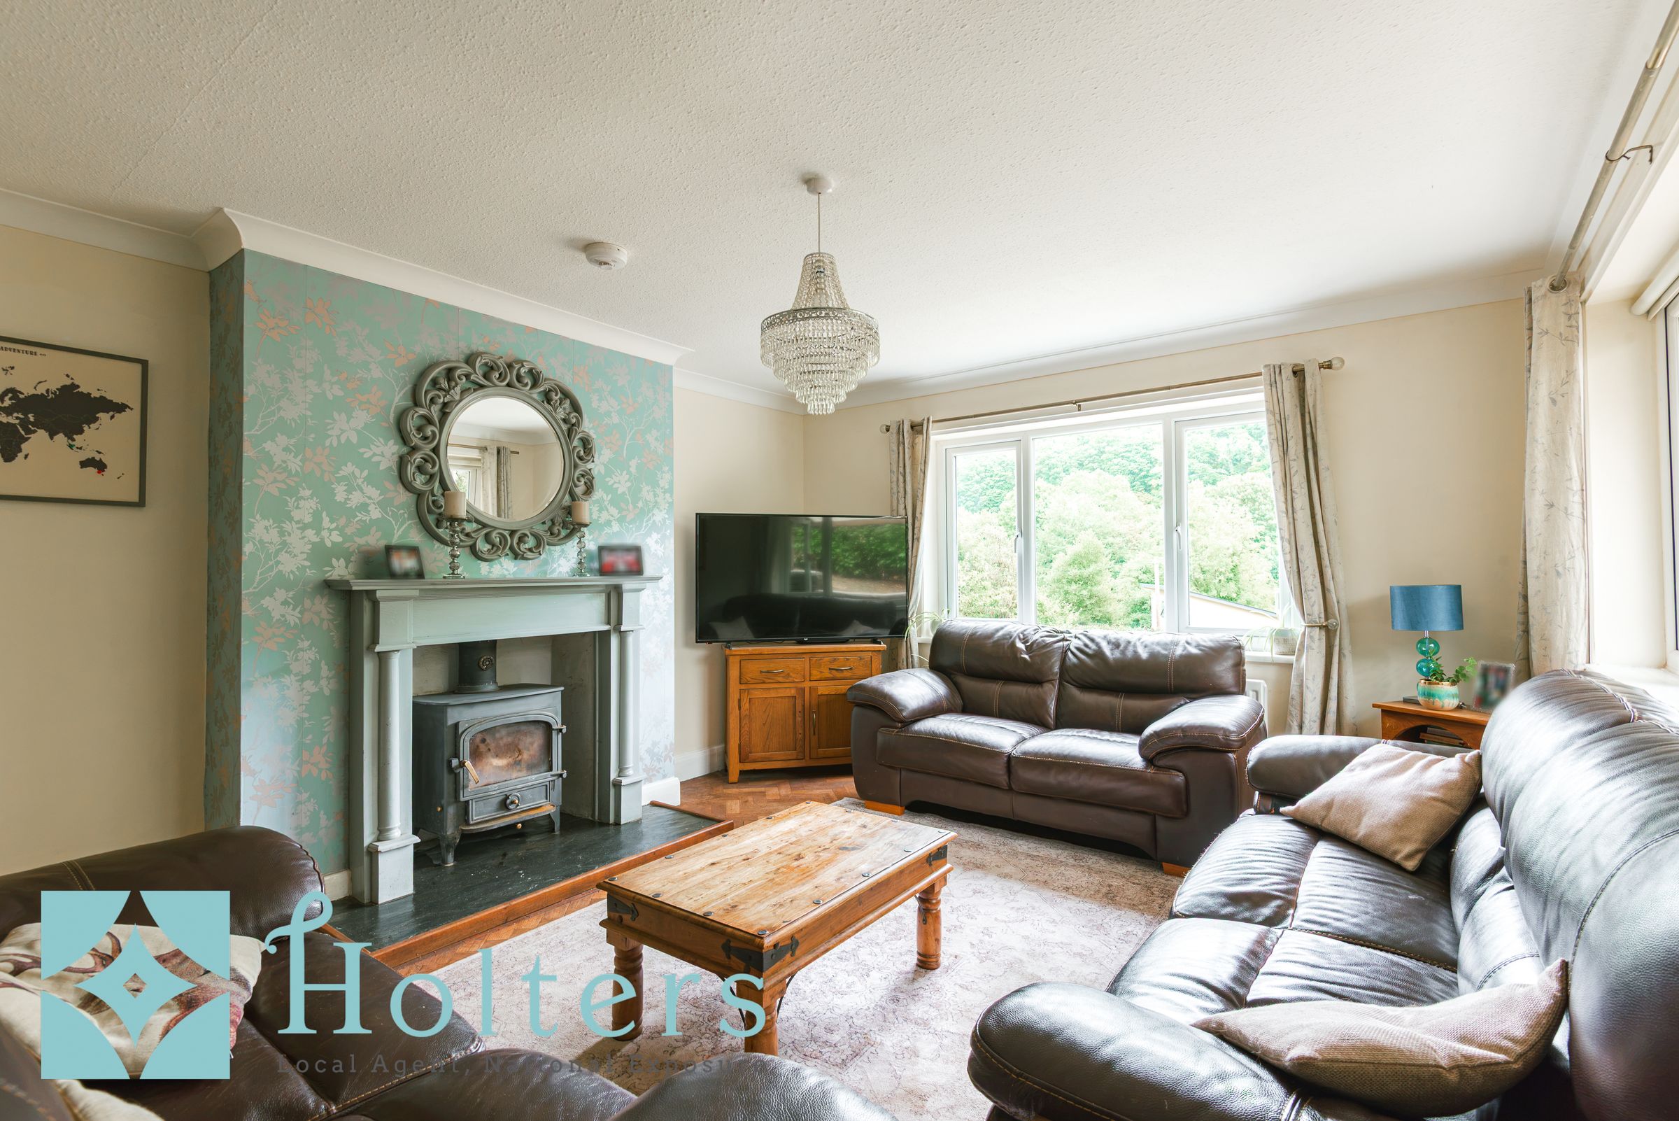
Built circa the early 1950's and having been home to the current owners for approximately 15 years, Woodhouse Close is a beautifully presented and much-loved family home, offering 4 bedrooms, 3 reception rooms and 2 bathrooms. The property successfully combines period character, including feature fireplaces and wooden parquet flooring, with more modern additions, most notably the impressive open-plan kitchen diner extension which was added in 2021/22. Further benefits include ample storage and UPVC double glazed windows and external doors. Outside, the property is equally impressive, offering good-sized, private landscaped gardens, extensive gated parking, a detached garage with attached store, carport and a fantastic bar/entertainment room accessed from the rear garden.
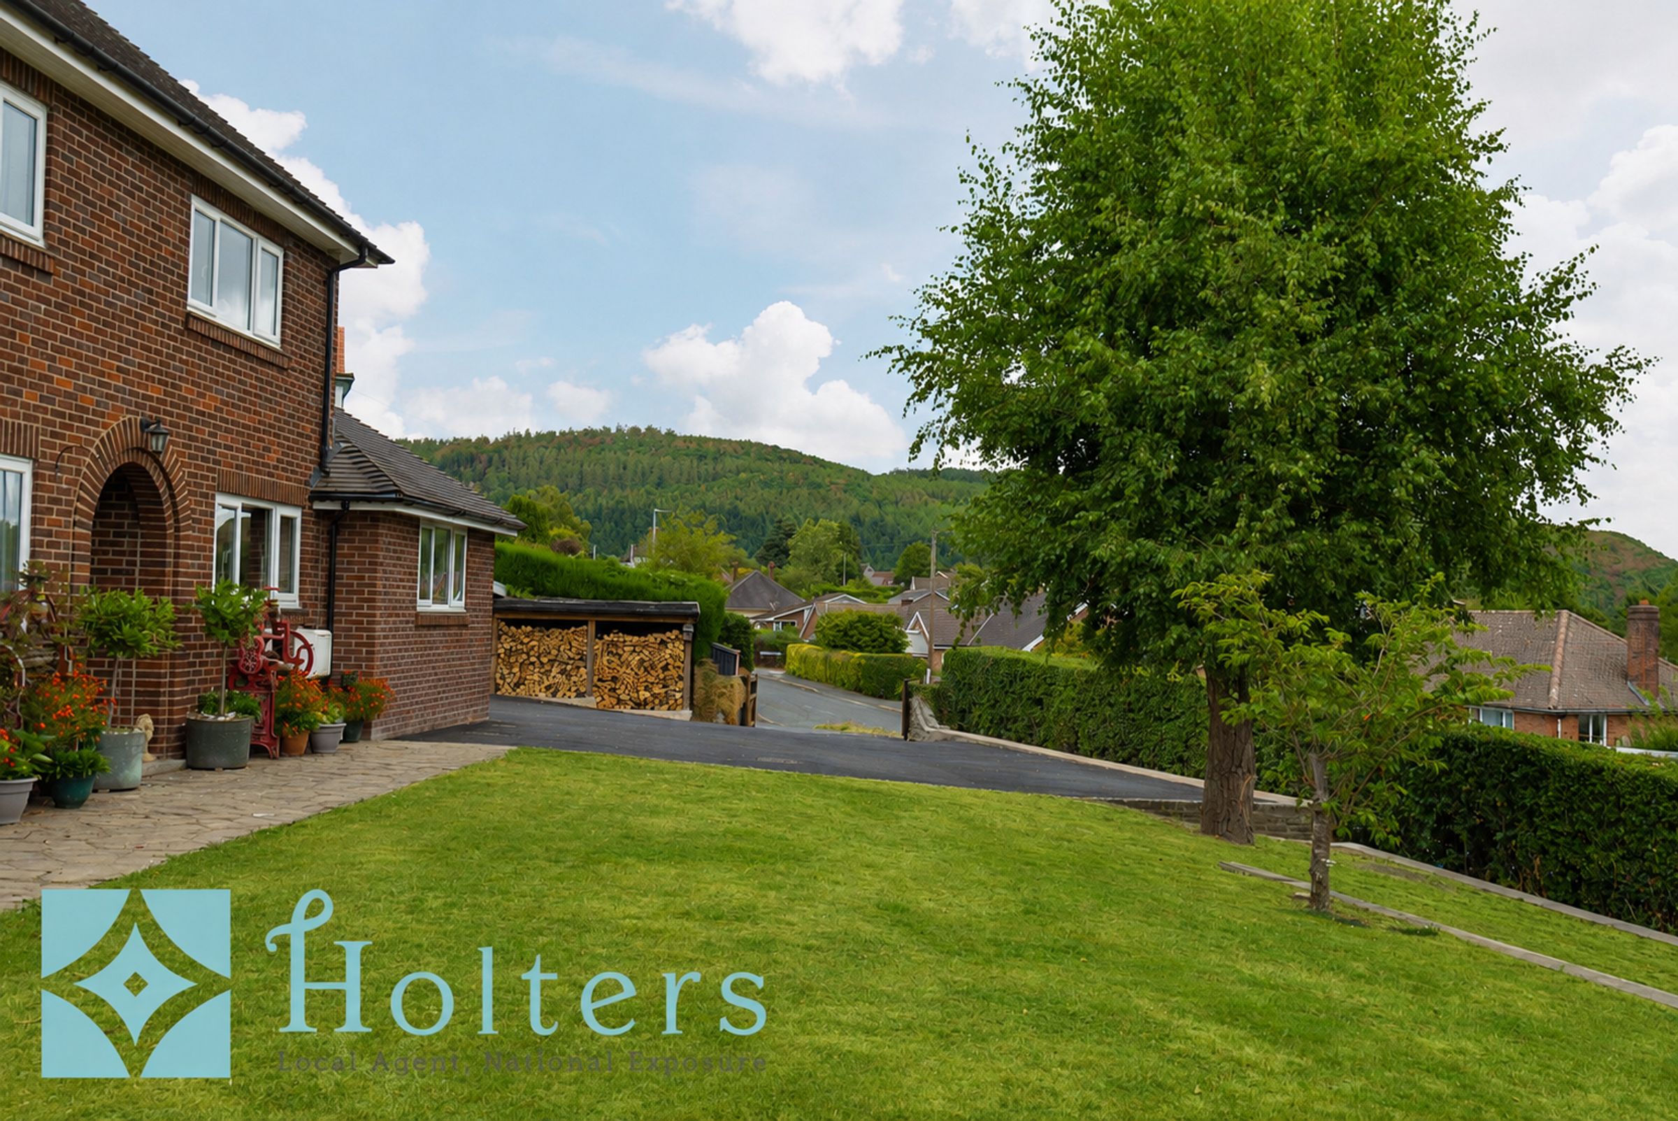
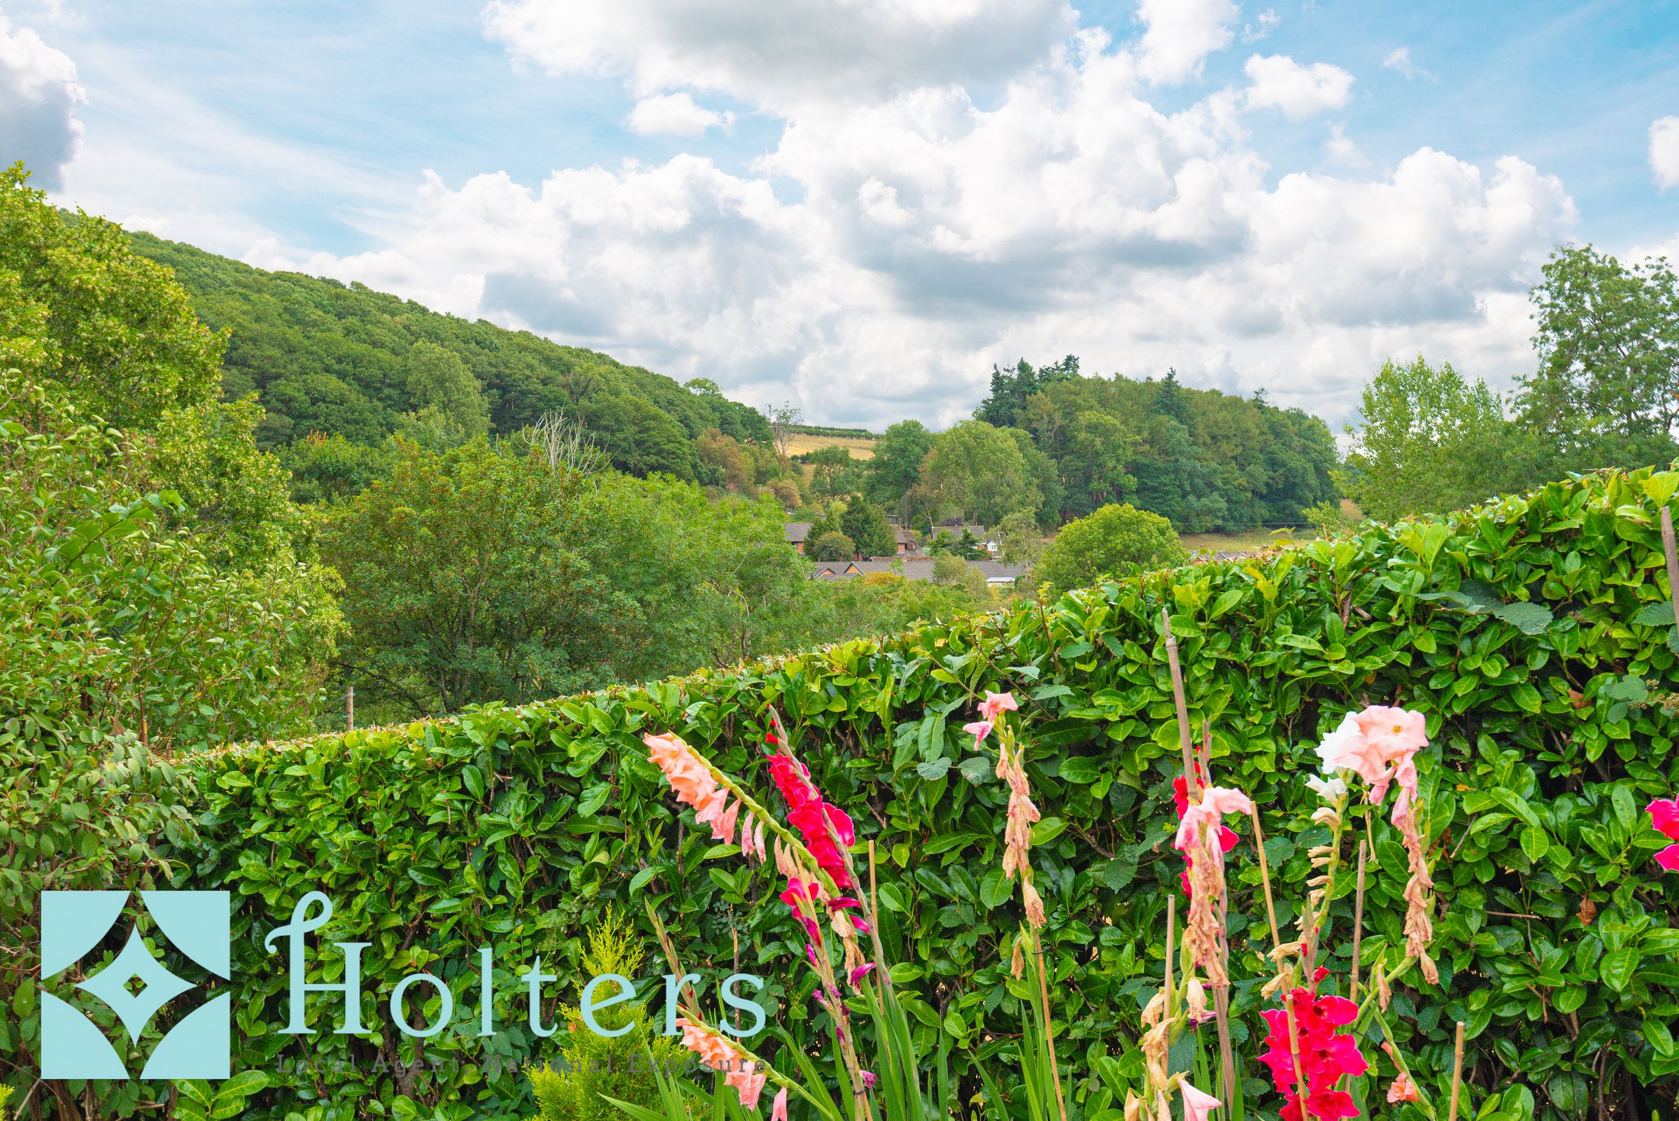
Woodhouse Close offers the best of both countryside and town living, occupying an enviable position with neighbouring fields and beautiful countryside and woodland views to both the front and rear. Despite being situated on the edge of town, Knighton's vibrant centre with its many independently owned shops and facilities is approximately 0.5 miles away via a relatively level walk, making this an ideal location for those wanting a peaceful outlook without sacrificing convenience.
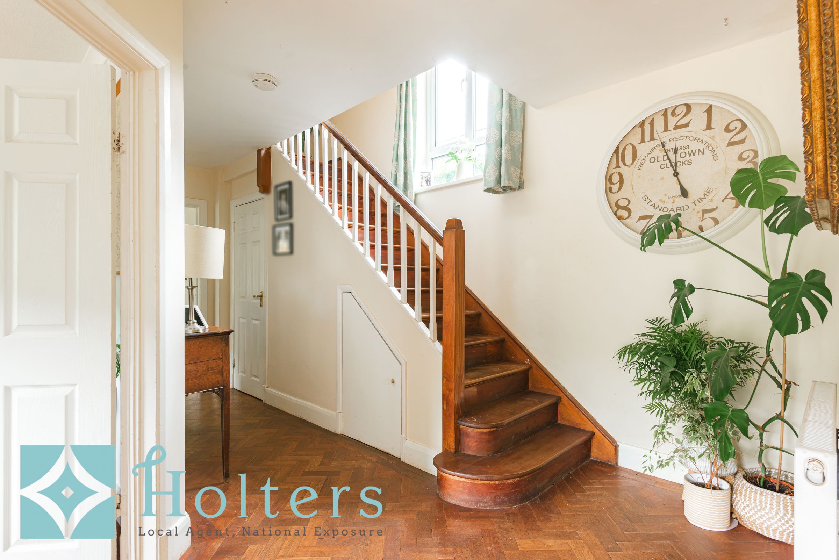
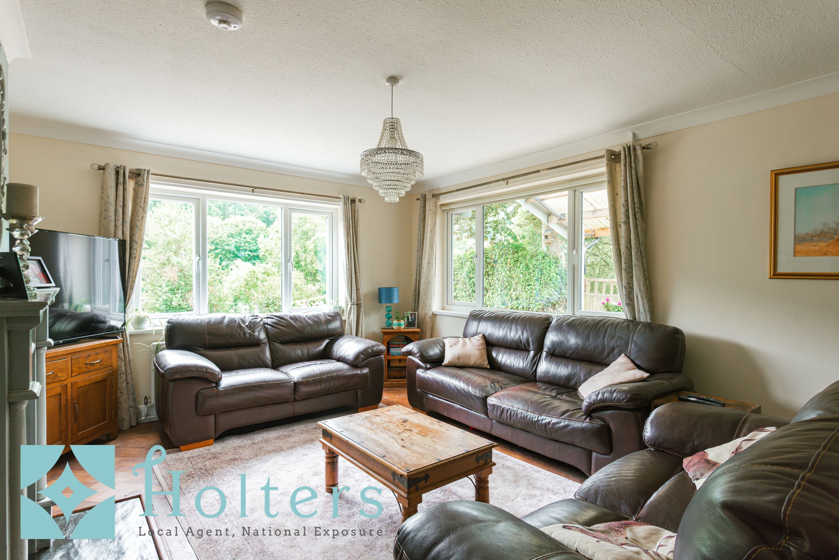
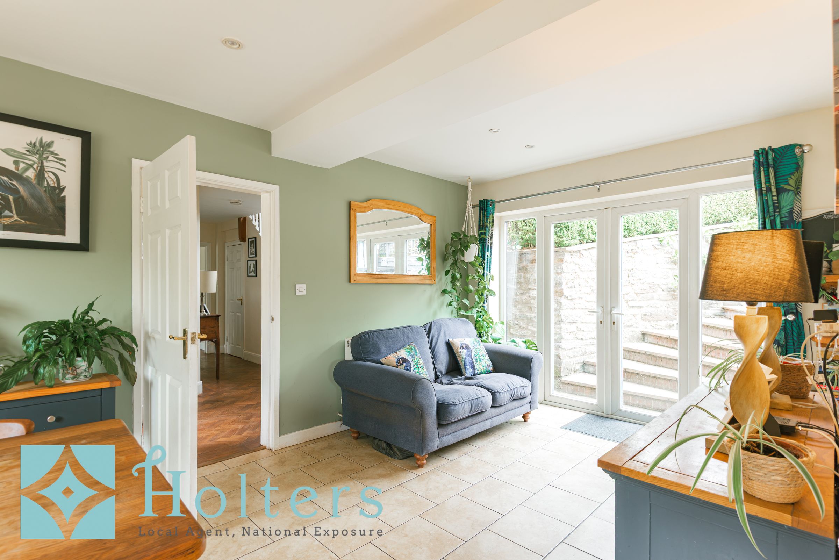
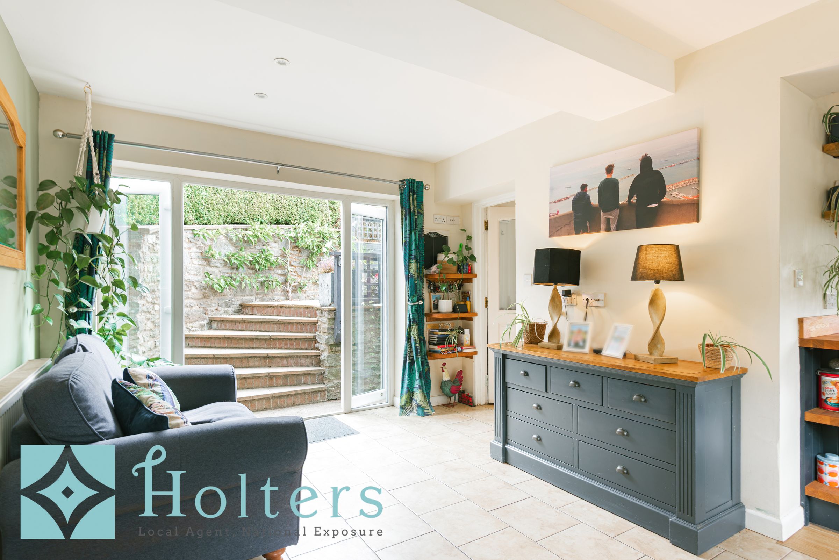
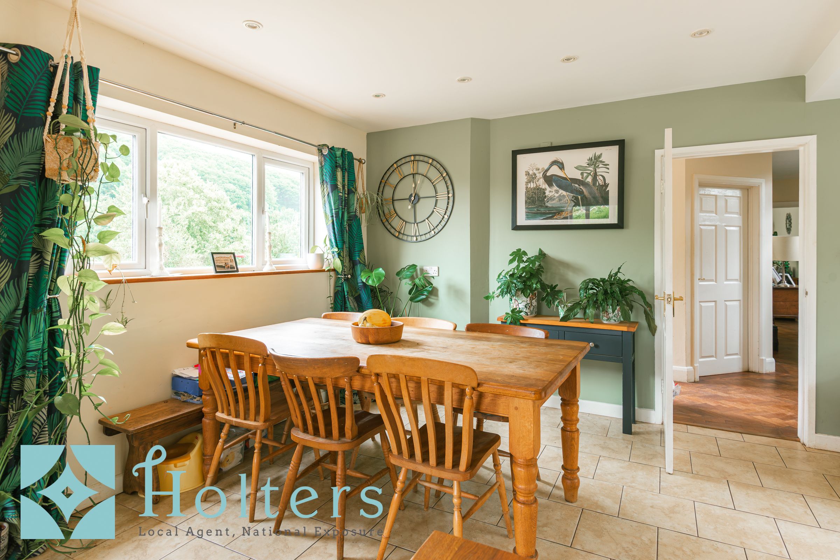
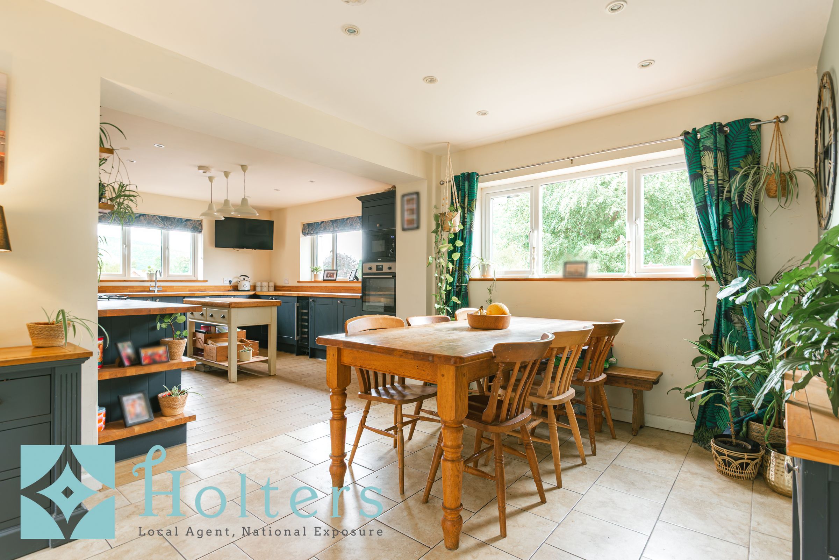
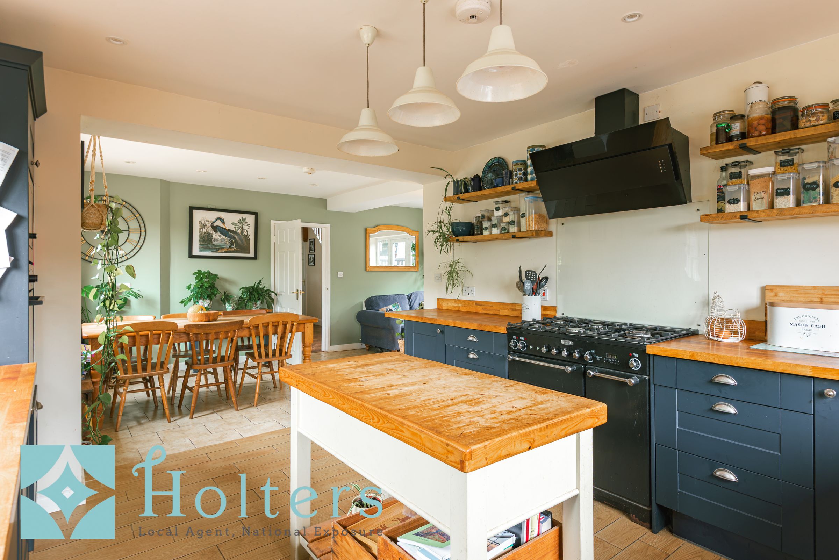
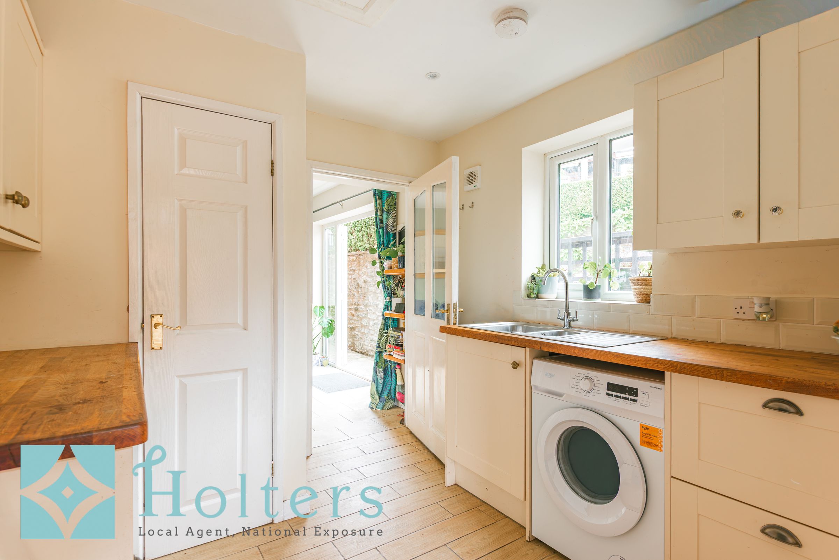
Inside, the front door opens into a welcoming hallway, where attractive wooden parquet flooring immediately introduces some of the property's original character and stairs rise to the first floor accommodation. The ground floor provides 3 versatile reception rooms, including the sizeable living room with its feature fireplace, together with a useful utility room. Undoubtedly the highlight, however, is the impressive open-plan kitchen diner positioned to the right of the house. Added in 2021/22, this light and spacious room has been designed with modern family life and entertaining in mind, having an extensive range of fitted units, a large central island/breakfast bar and ample space for a dining table and chairs. French doors open directly onto the rear patio and garden, creating an excellent connection between the inside and outside spaces.
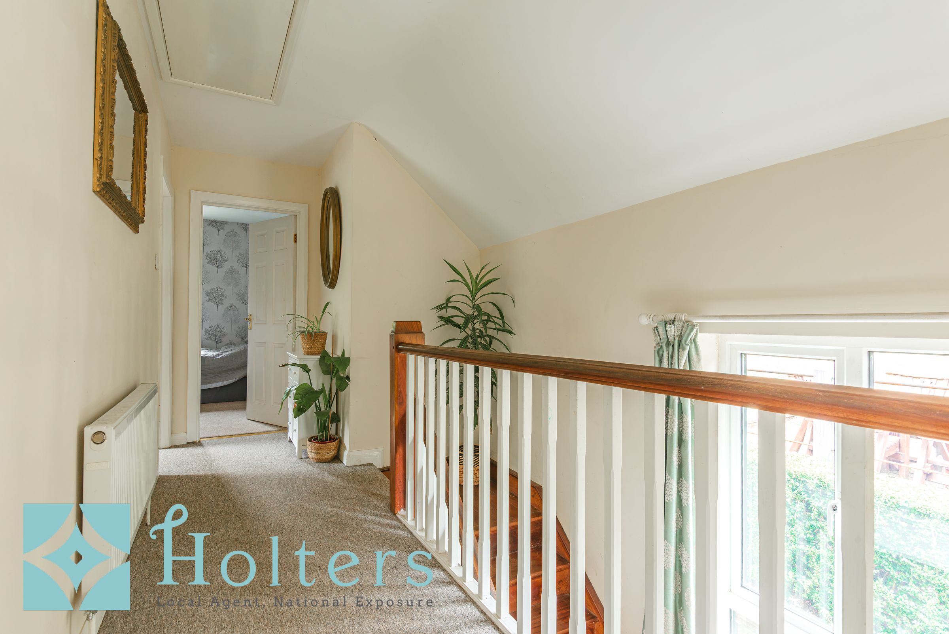
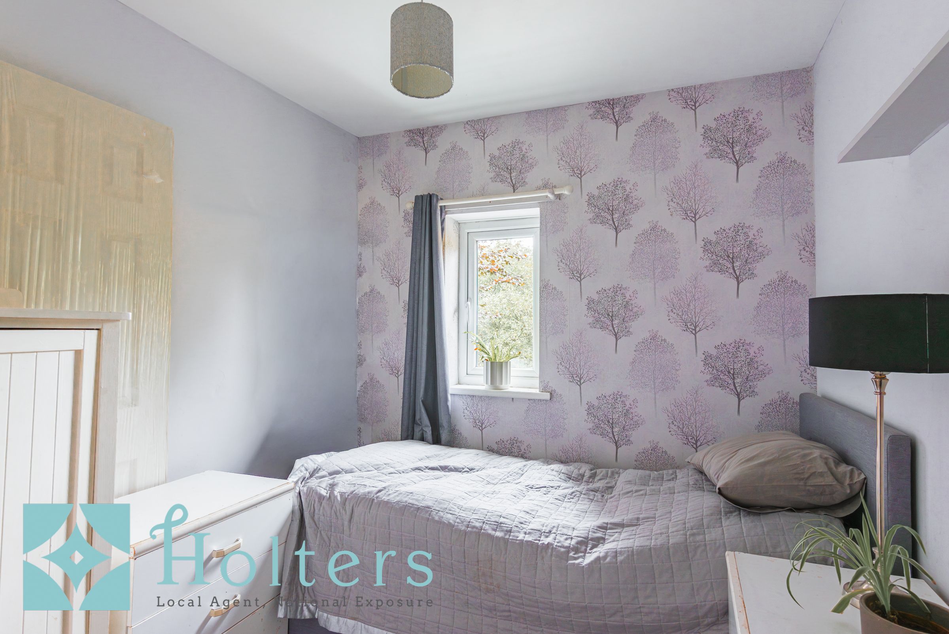
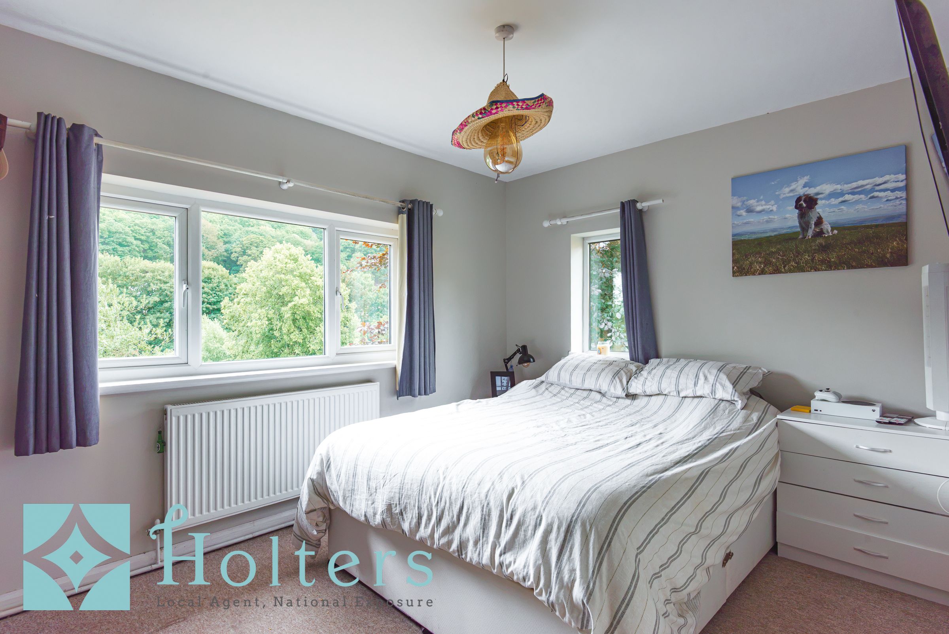
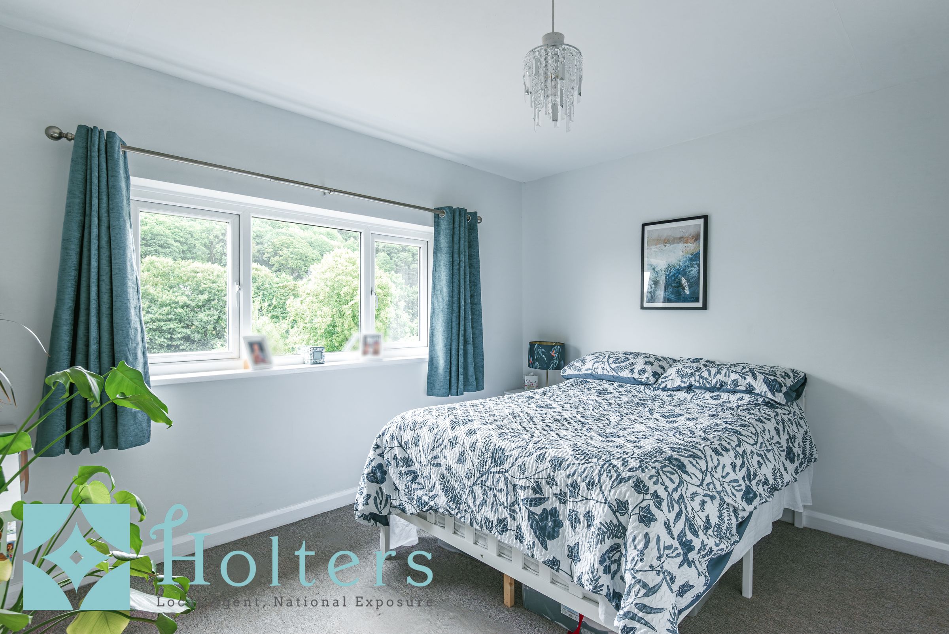
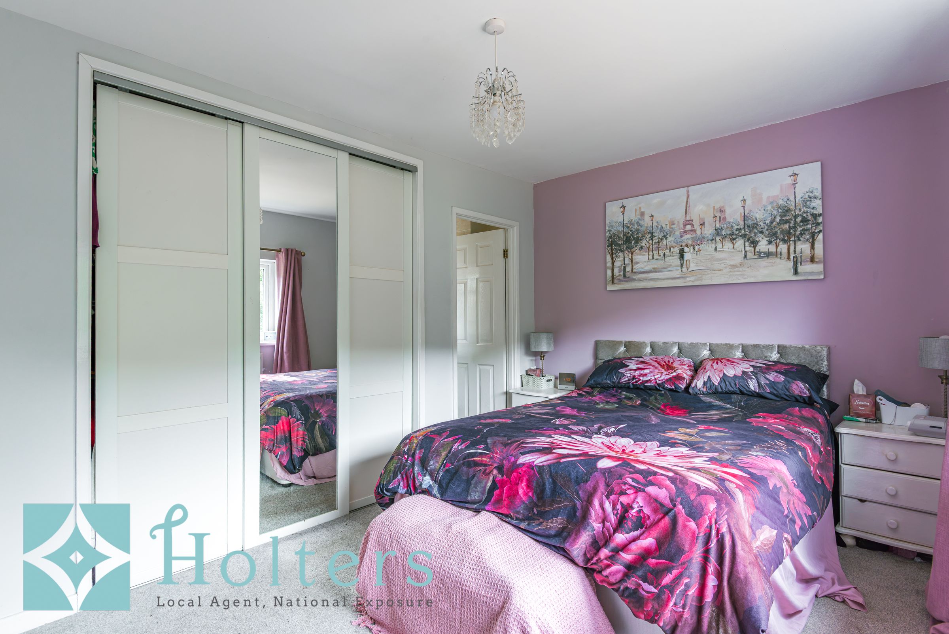
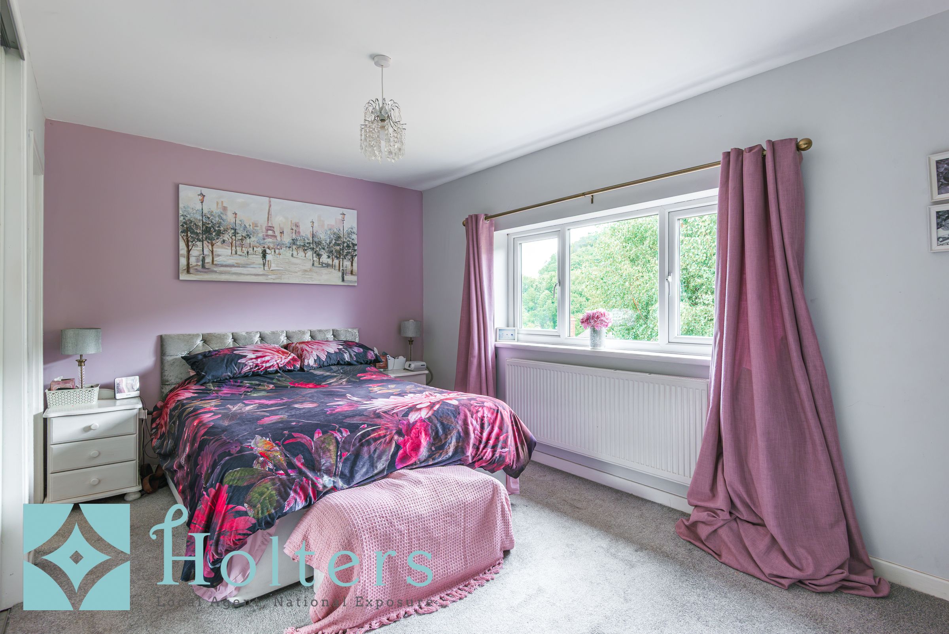
On the first floor, the landing gives way to all 4 bedrooms and the family bathroom. Bedroom one is a generous double bedroom and benefits from its own private en-suite shower room, while the remaining bedrooms offer excellent flexibility for a growing family, guests or those requiring a home office. Attractive countryside and woodland views can also be enjoyed from the first floor.
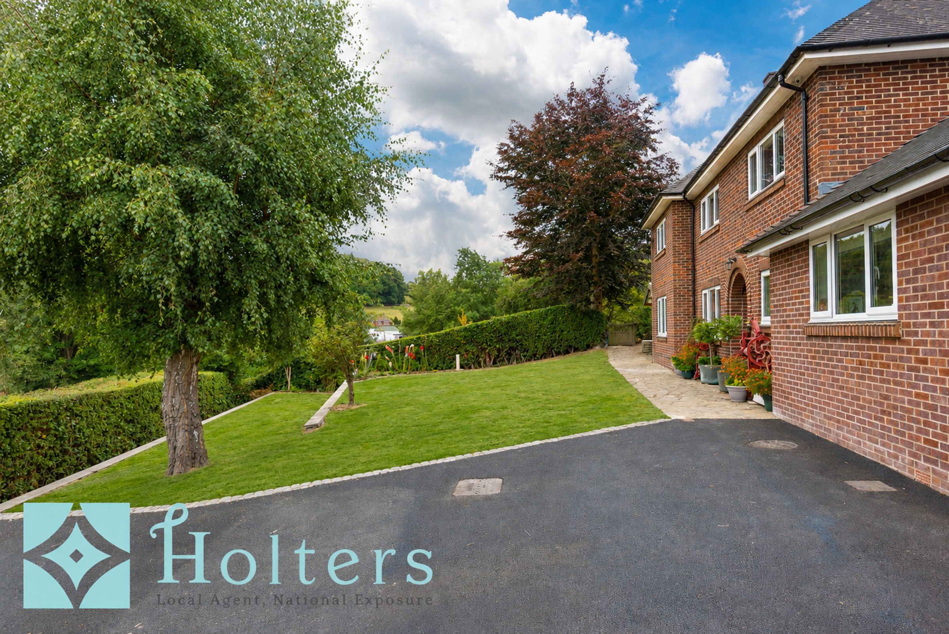
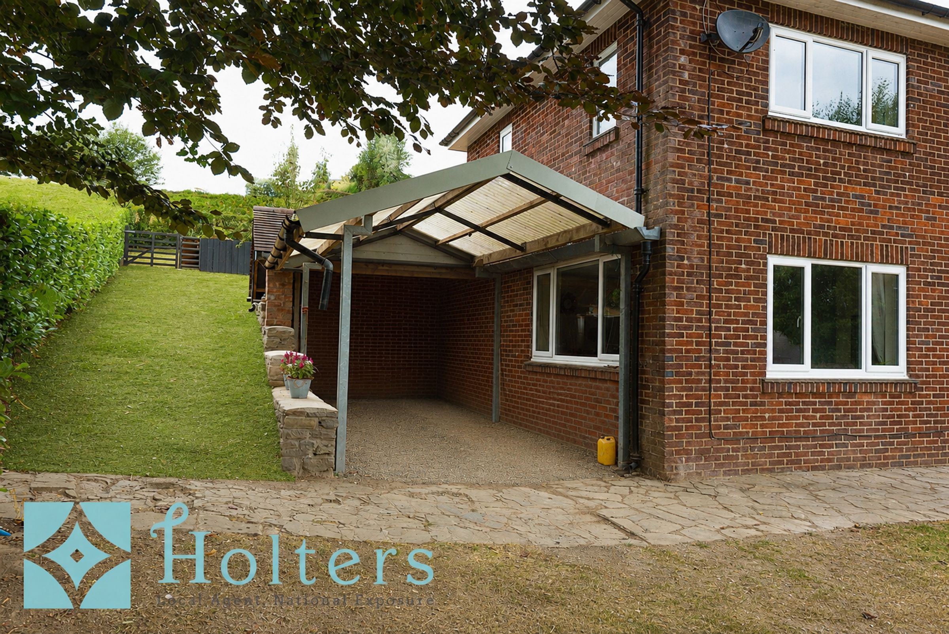
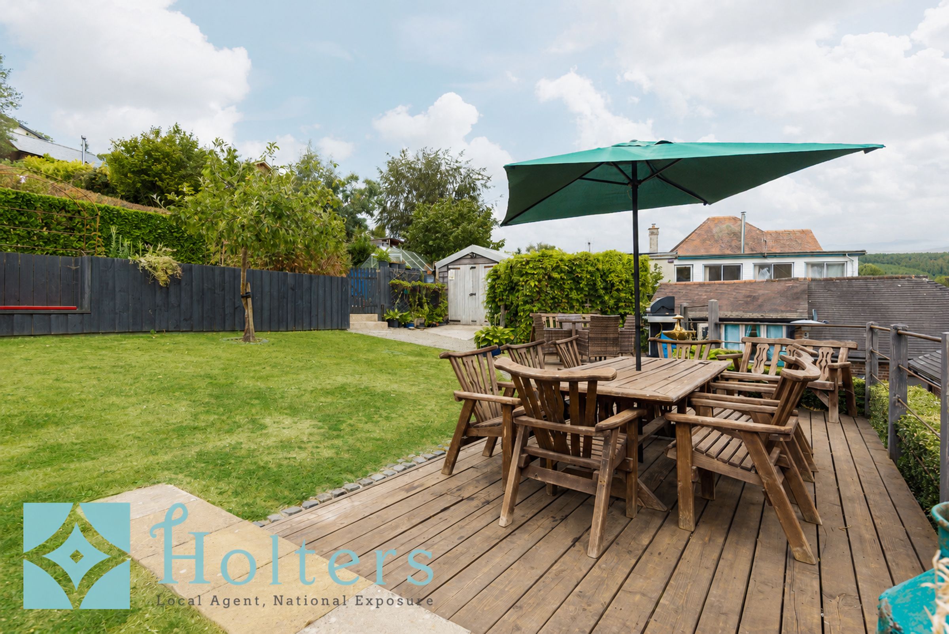
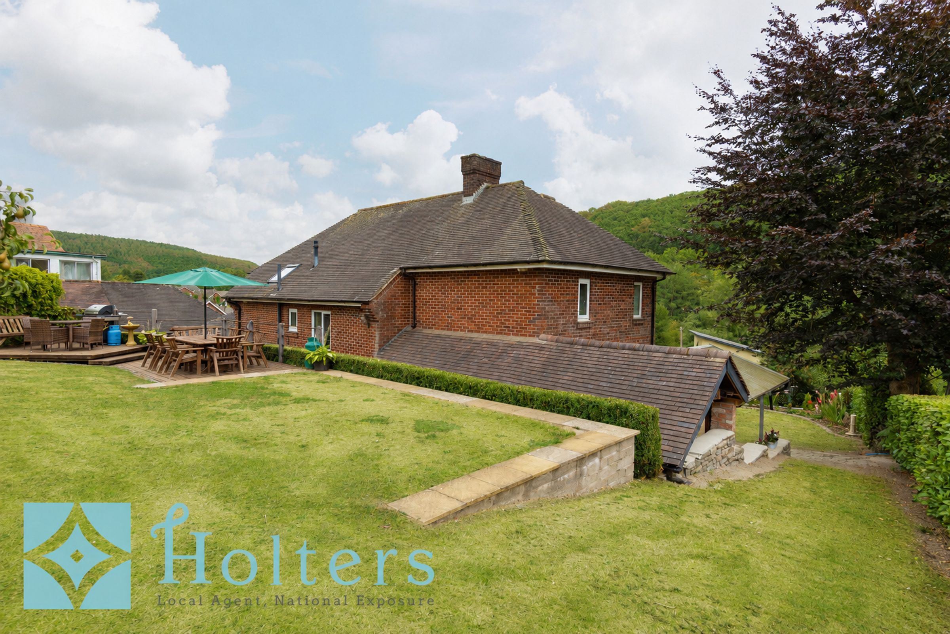
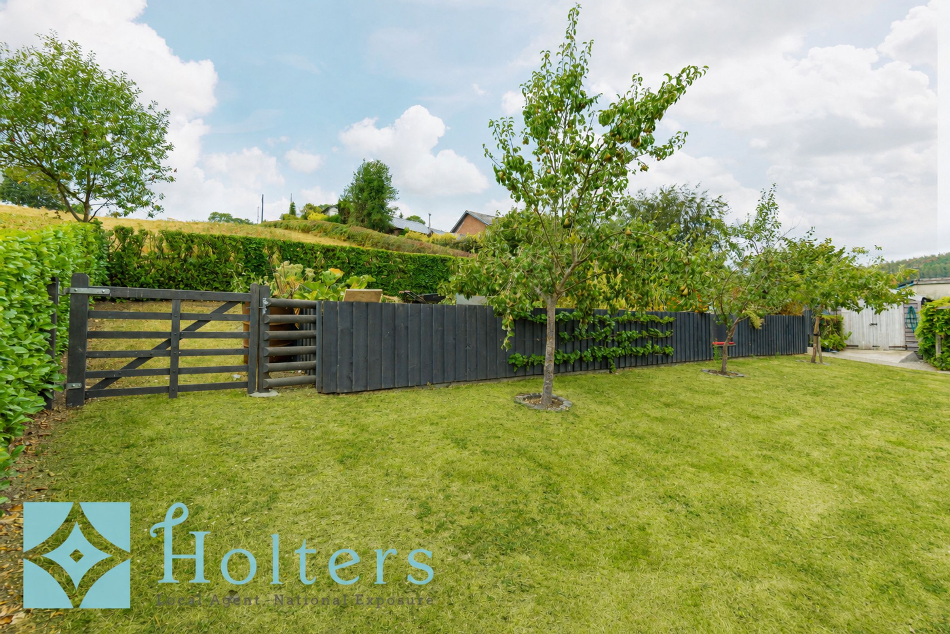
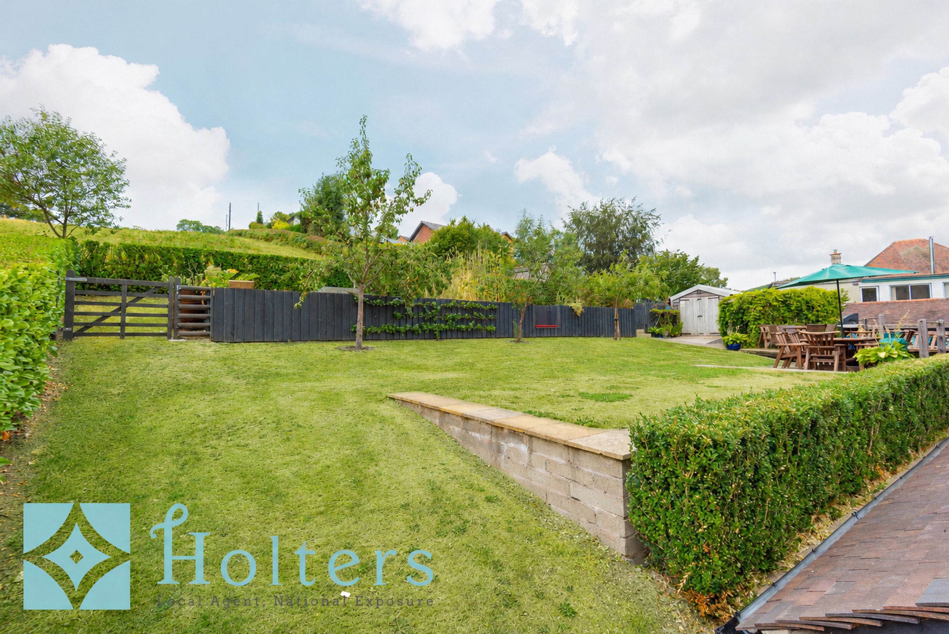
Outside, double gates open onto a substantial driveway providing private, off-road parking for numerous vehicles and access to the detached garage, which has a useful attached store with electricity. A separate carport provides further covered parking, while an additional store room is positioned to the rear. The good-sized gardens have been beautifully landscaped and provide a wonderful combination of lawned areas, mature shrubs, trees and planted borders, all helping to create a private and established setting.
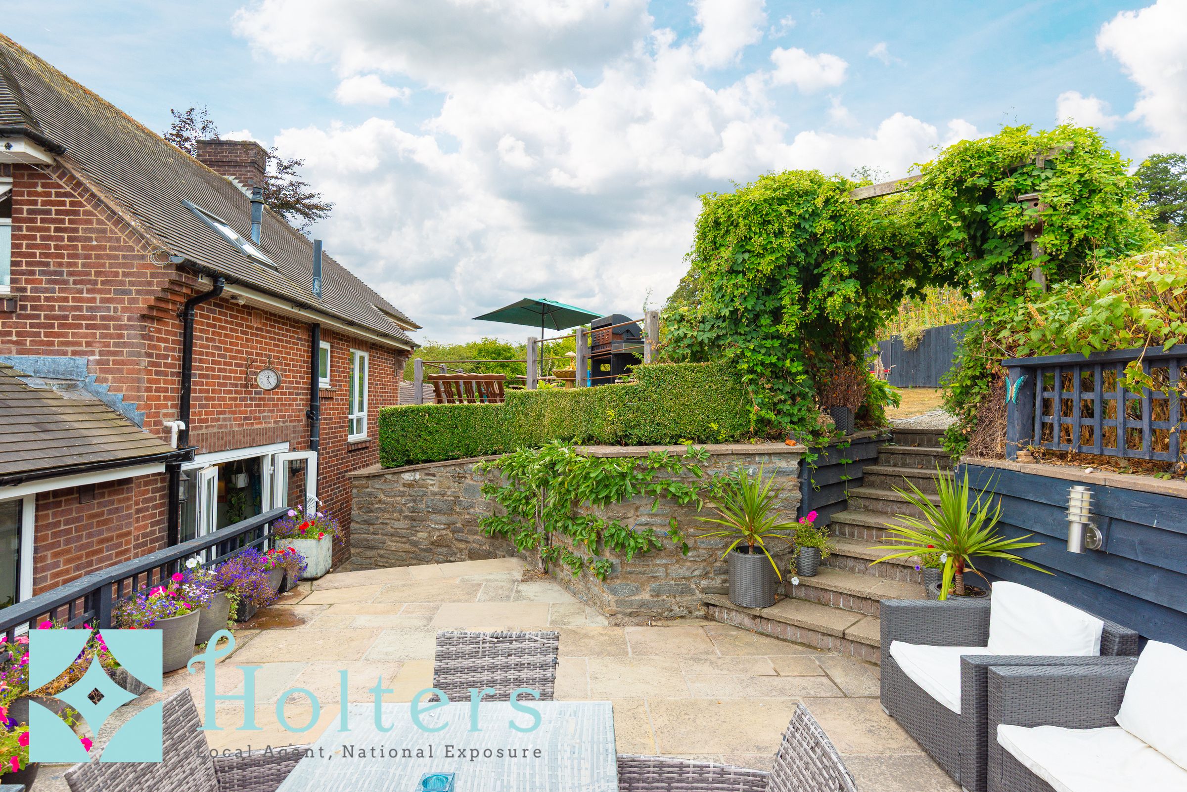
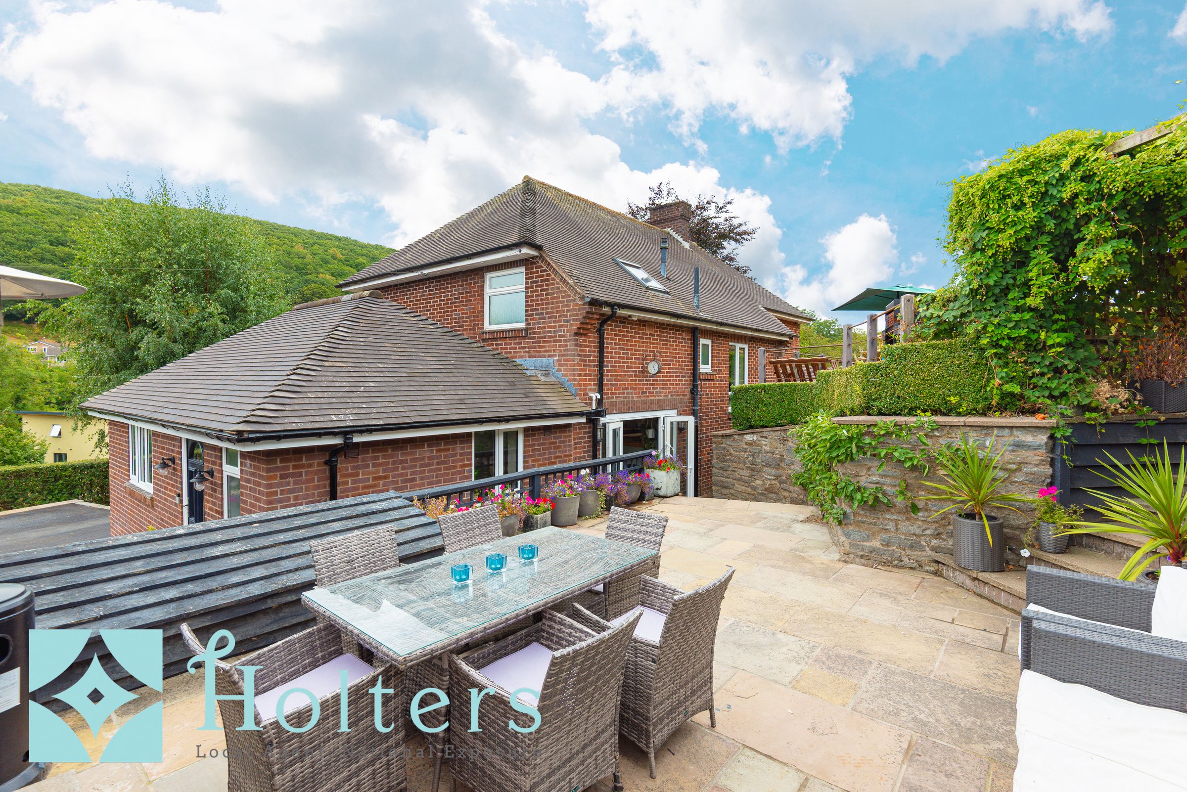
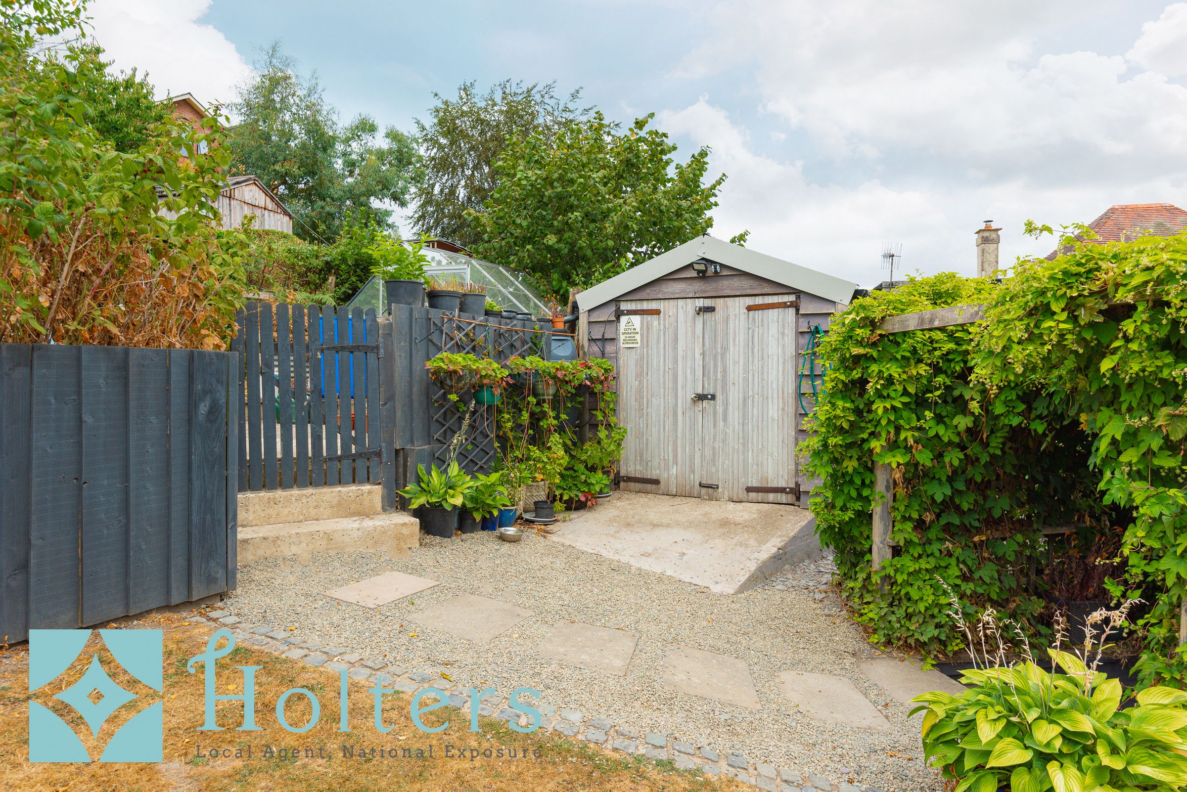
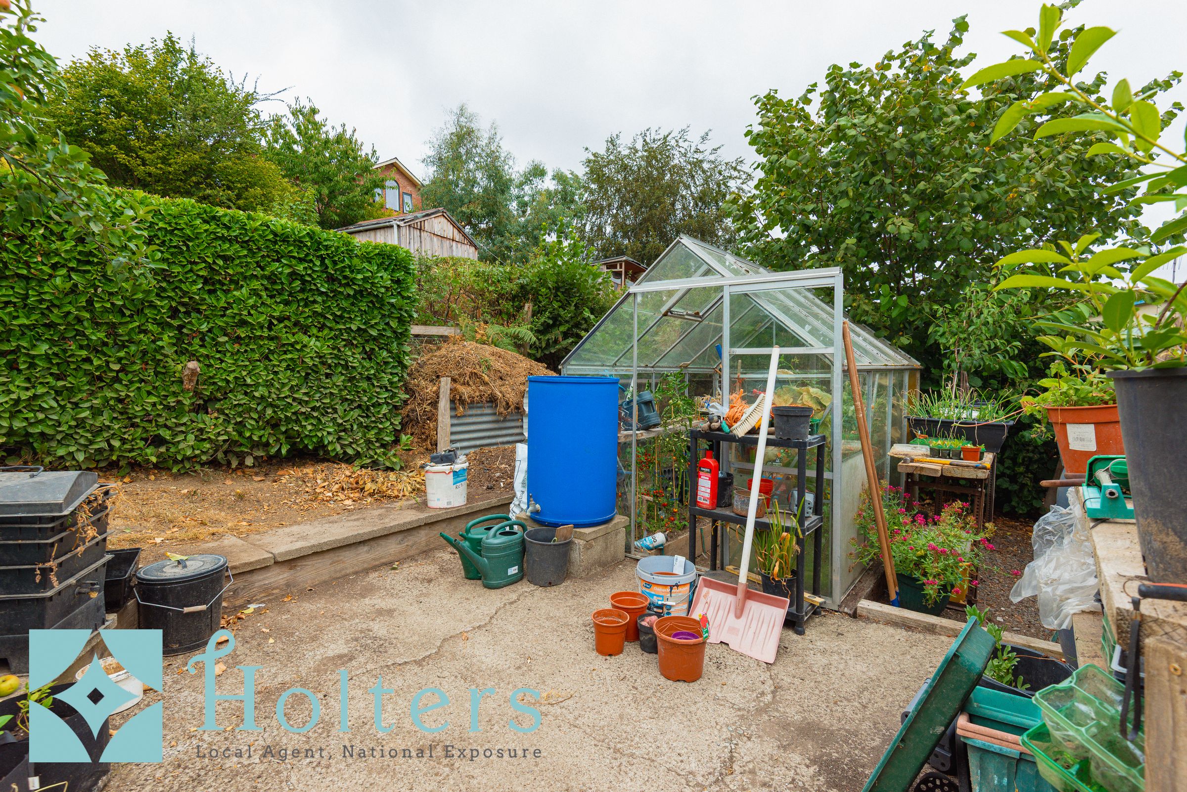
Adjoining the rear of the house is a generous paved patio, conveniently accessed from the kitchen diner and posing as the perfect spot to relax/entertain within the warmer months of the year. The garden continues beyond with further lawn and mature planting, while towards the rear is a dedicated vegetable-growing area with greenhouse and garden shed. A particularly fun addition is the feature bar/entertainment room, accessed directly from the rear garden and providing a fantastic separate space for entertaining family and friends.
Overall, Woodhouse Close poses as the perfect family home, combining spacious and beautifully presented accommodation with character features, a superb modern kitchen extension, extensive parking and excellent outside space. Its private edge-of-town position, neighbouring fields and attractive countryside and woodland views further enhance what is a rare opportunity within convenient walking distance of Knighton town centre.
Key details
Broadband: up to 53mbps
Freehold
Council tax band F
Additional information
Near the property
Rooms and dimensions
Entrance Hall
15' 9" x 16' 5" (4.80m x 5.00m)
Reception Room
11' 6" x 11' 10" (3.50m x 3.60m)
Living Room
17' 9" x 13' 1" (5.40m x 4.00m)
Kitchen Diner
23' 0" x 19' 0" (7.00m x 5.80m)
Utility Room
8' 10" x 10' 6" (2.70m x 3.20m)
Bedroom Four
7' 10" x 9' 10" (2.40m x 3.00m)
Bedroom Three
9' 6" x 13' 1" (2.90m x 4.00m)
Bedroom Two
11' 6" x 12' 2" (3.50m x 3.70m)
Bathroom
7' 7" x 7' 7" (2.30m x 2.30m)
Bedroom One
11' 6" x 14' 5" (3.50m x 4.40m)
En-Suite
9' 6" x 3' 11" (2.90m x 1.20m)
Disclaimer - Referral Fees: Holters routinely refers vendors and purchasers to providers of conveyancing and financial services. See our website for more information. Money Laundering Regulations: In order to comply with current legislation, we are required to carry out Anti-Money Laundering (AML) checks on all prospective purchasers verifying the customer’s identity using biometric identification checks, which includes facial recognition. A company called Creditsafe Business Solutions Ltd provide Anti Money Laundering compliance reports for us, the cost of which is to be covered by prospective purchasers. At the point of your offer being verbally accepted, you agree to paying a non-refundable fee of £35 + VAT (£42 inc. VAT) per purchaser in order for us to carry out our due diligence. Wayleaves, Easements and Rights of Way: The property will be sold subject to and with the benefits of all wayleaves, easements and rights of way, whether mentioned in these sales particulars or not. Consumer Protection: Consumer protection from unfair trading regulations 2008 - Holters for themselves and for the vendors or lessors of this property whose agents they are give notice that: 1. These particulars are set out as a general outline only for the guidance of intended purchasers or lessors and do not constitute part of an offer or contract. 2. All descriptions, dimensions, reference to condition and necessary permissions for use and occupation, and other details are given without responsibility and any intending purchasers or tenants should not rely on them as statements or representations of fact but must satisfy themselves by inspection or otherwise as to the correctness of each term of them. 3. The vendors or lessors do not make or give, and neither do Holters for themselves nor any person in their employment have any authority to make or give any representation or warranty whatever in relation to this property.