Like the look of this property?
We would love to hear from you and arrange a viewing of this property. Get in touch now!
Looking to sell a property?
You can get a free online or in person valuation.
Property features
Impressive Period Property
Spacious Accommodation Over Three Floors
Two Stunning Fully Refurbished Reception Rooms
Four Double Bedrooms
Large Kitchen/Dining Room Overlooking Garden
Rear Lawn Gardens & Paved Seating Area
About this property
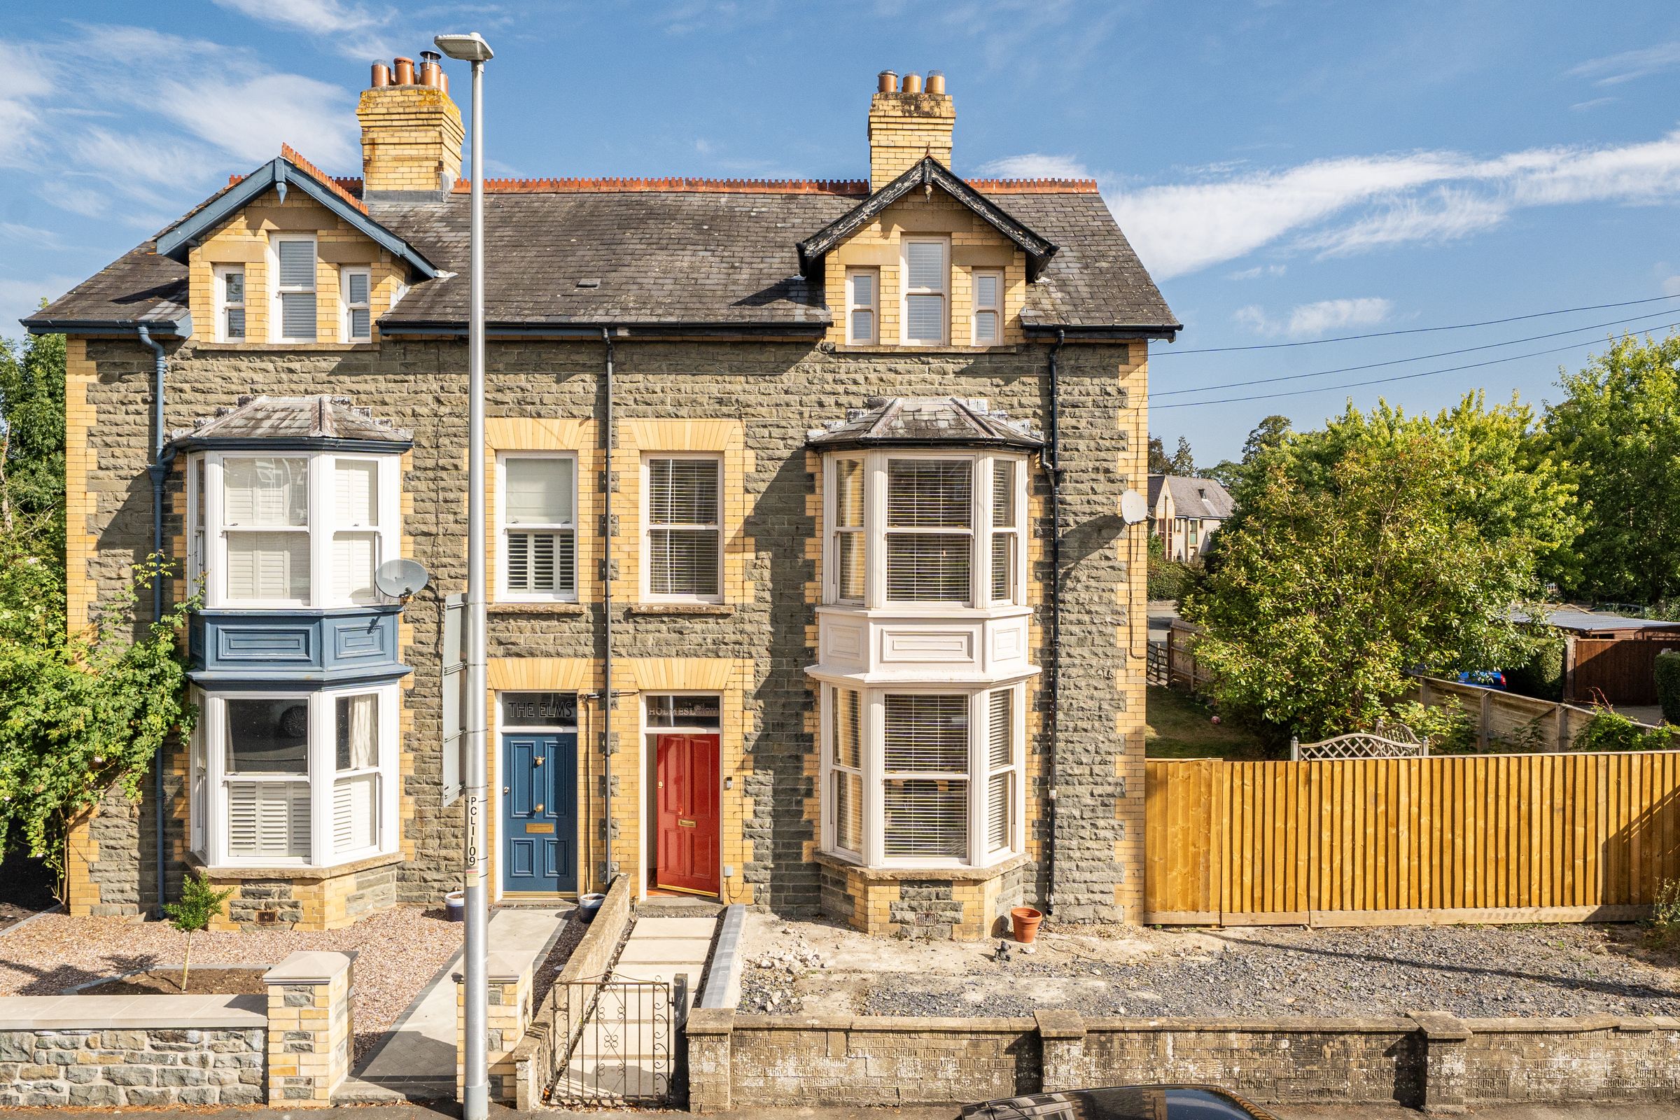
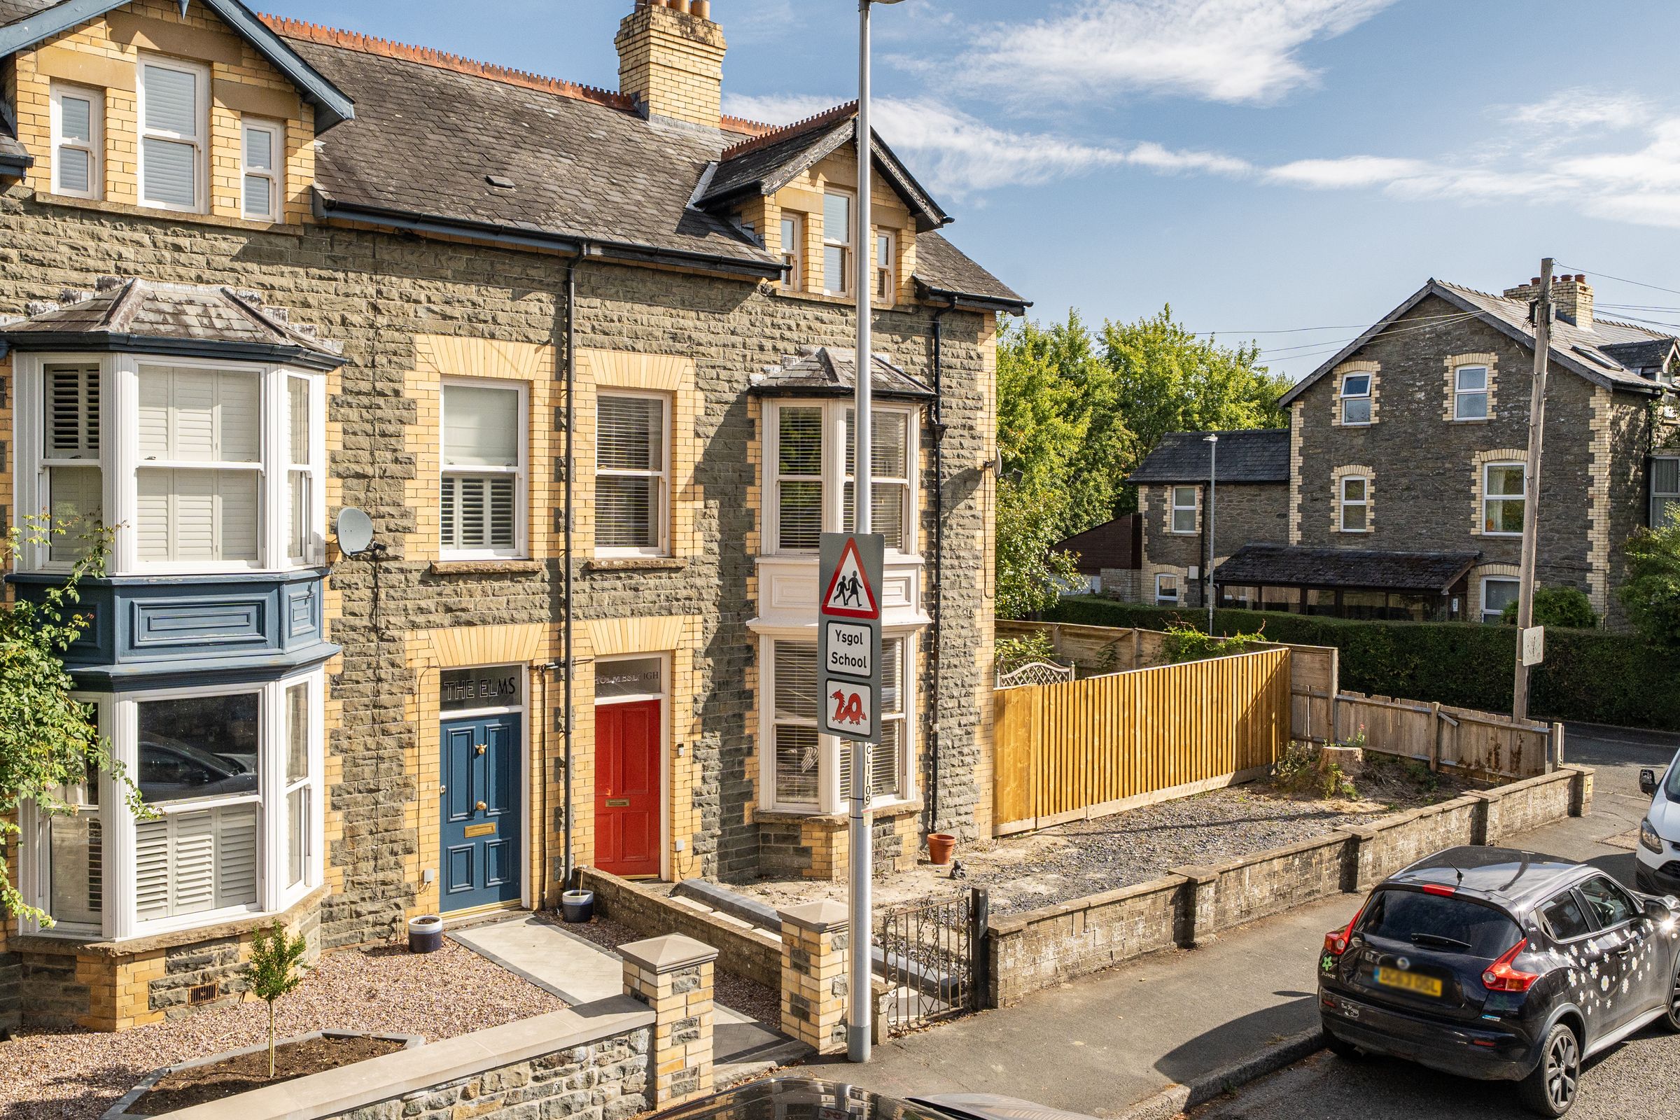
A substantial period property offering spacious accommodation over three floors, four double bedrooms, two beautifully refurbished reception rooms and a large kitchen/dining room. With a lawned rear garden, off road parking and a central town location, this is a wonderful family home!
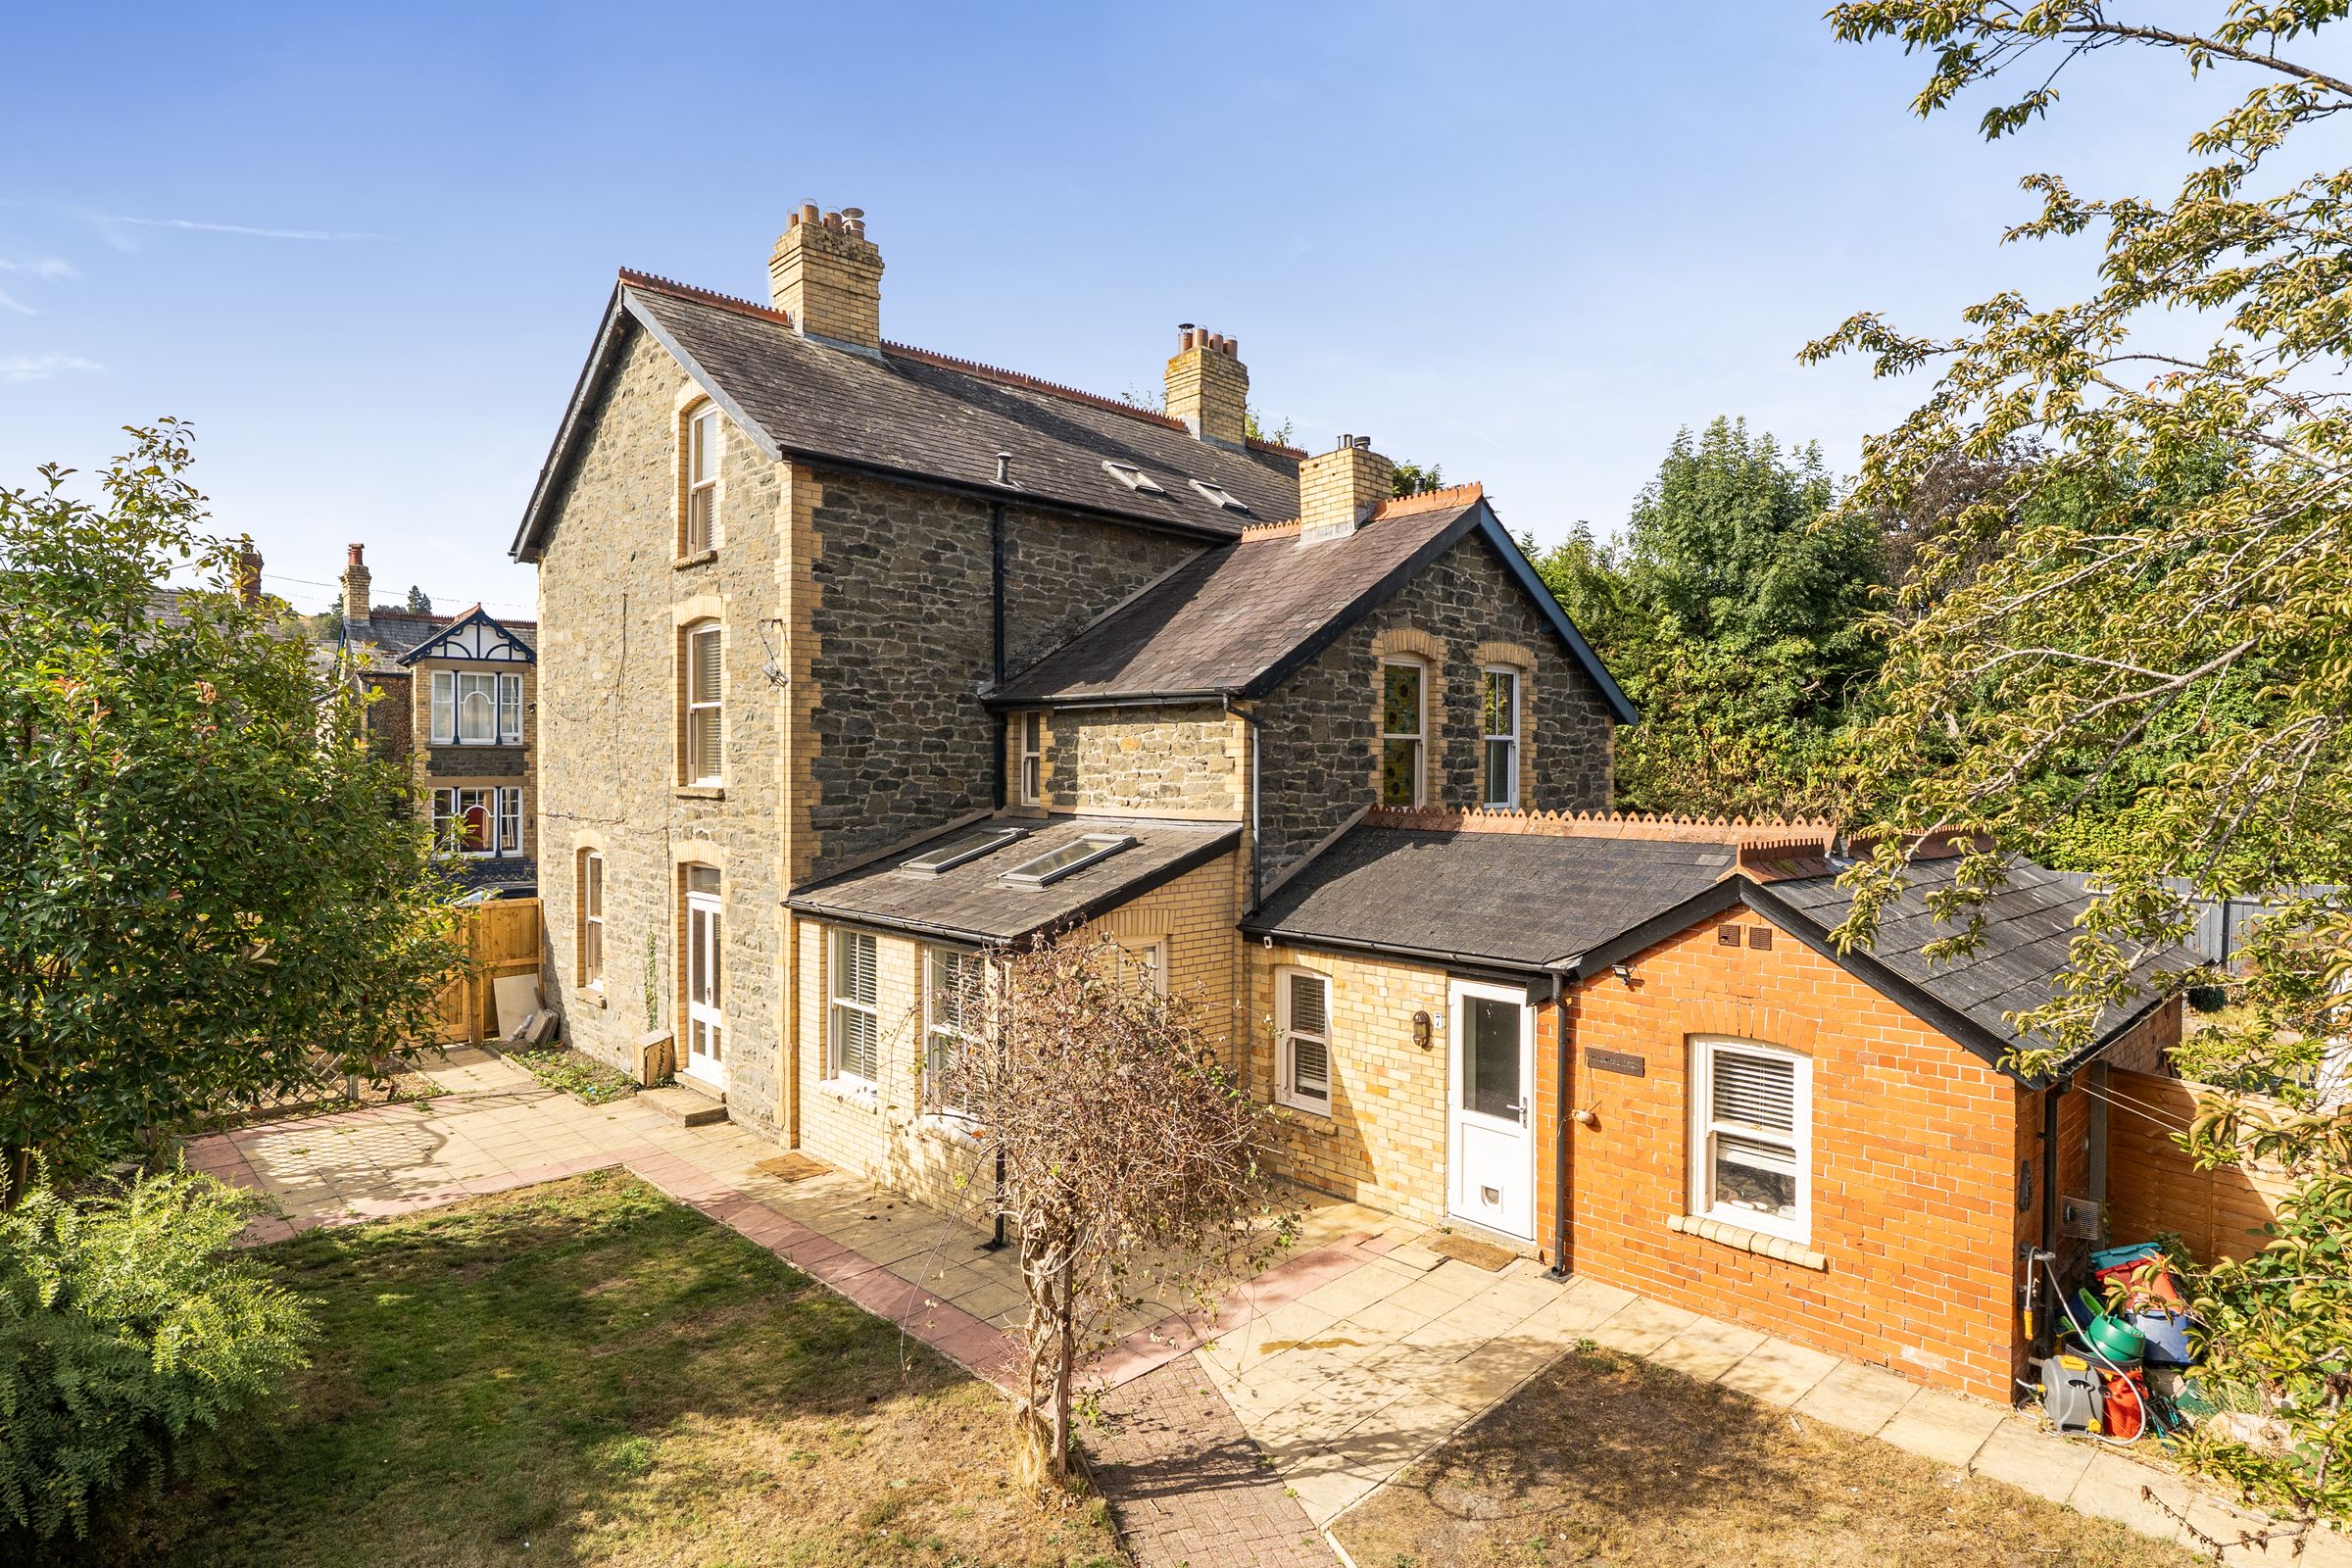
7 Park Road is an impressive period property located within the popular market town of Builth Wells. Offering over 1,800 sq ft of accommodation over three floors, the house has plenty of space for a growing family and combines some wonderful original features with more recent improvements.
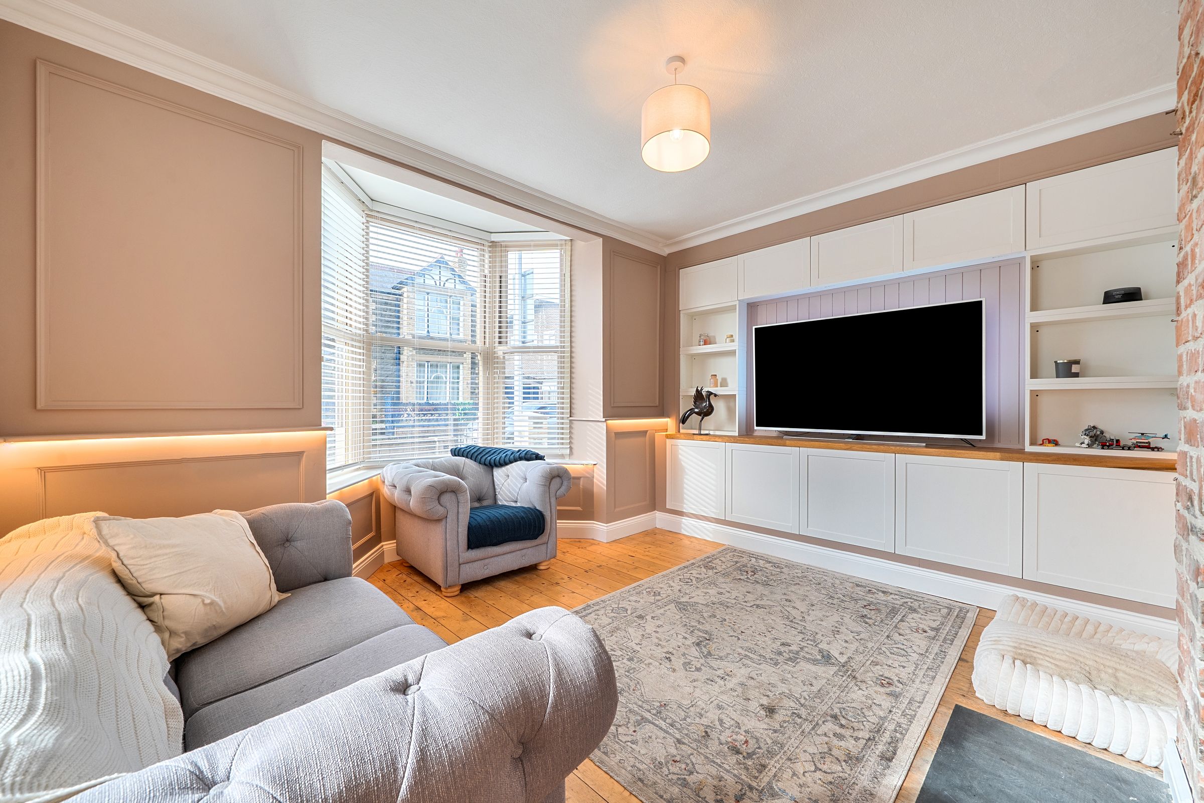
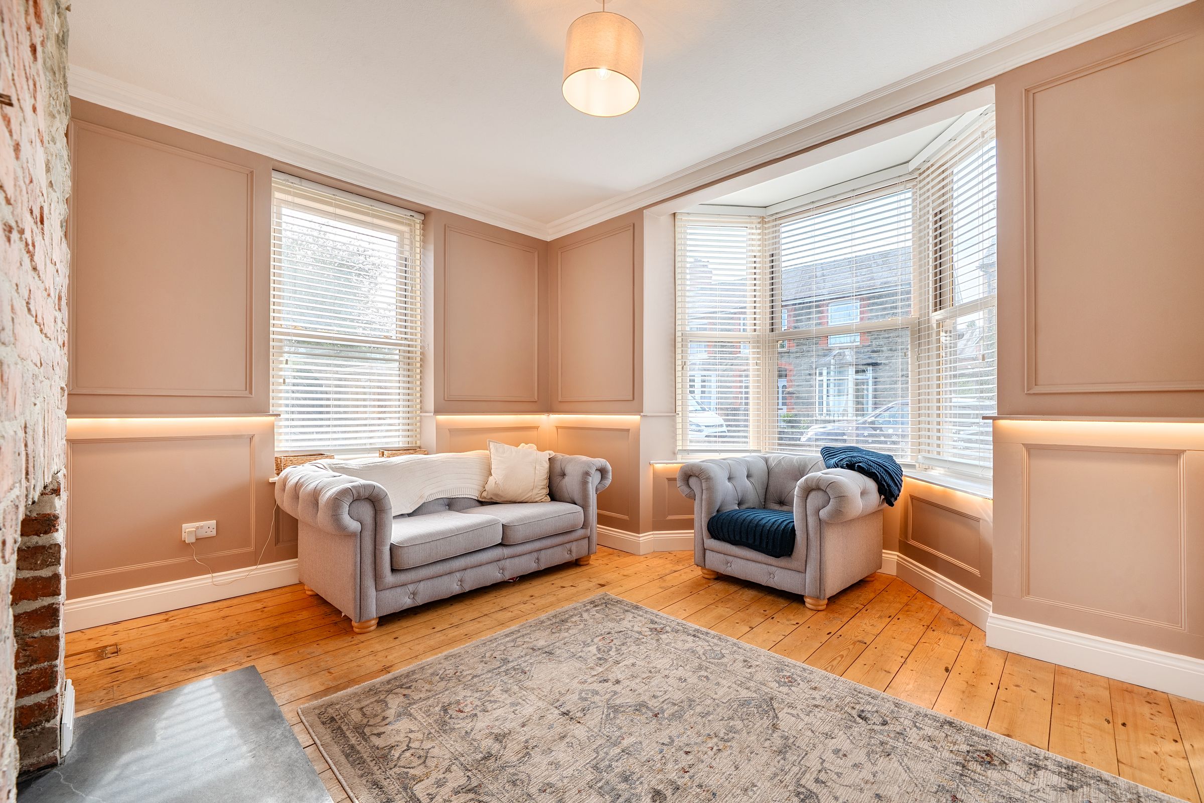
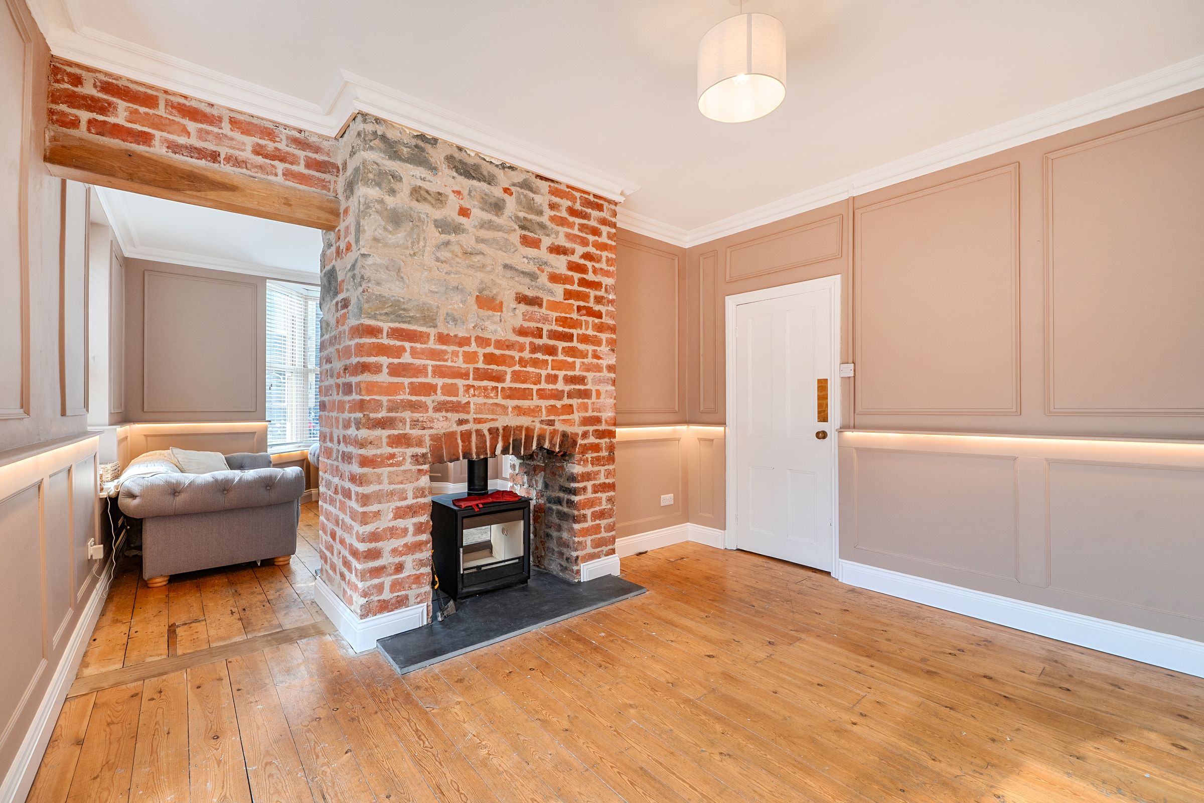
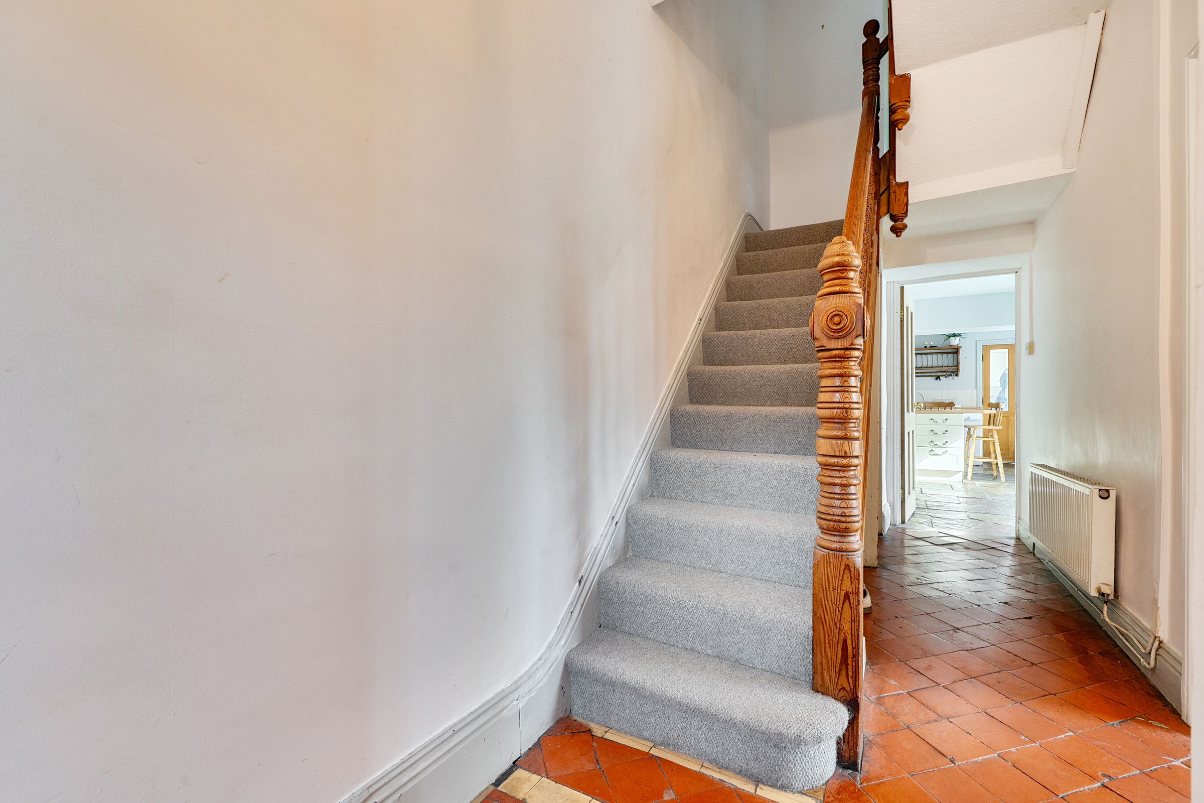
On entering the house you step into the hallway, where the tiled floor and original staircase immediately show off some of the character the property has to offer. To the front is the main living room which has recently been fully refurbished and is a wonderful room. A large bay window floods the room with natural light, while the exposed brick and stone chimney breast with a wood burning stove creates a real focal point. The current owners have also added media wall, with paneling, built-in storage and lighting which gives the room a lovely finish.
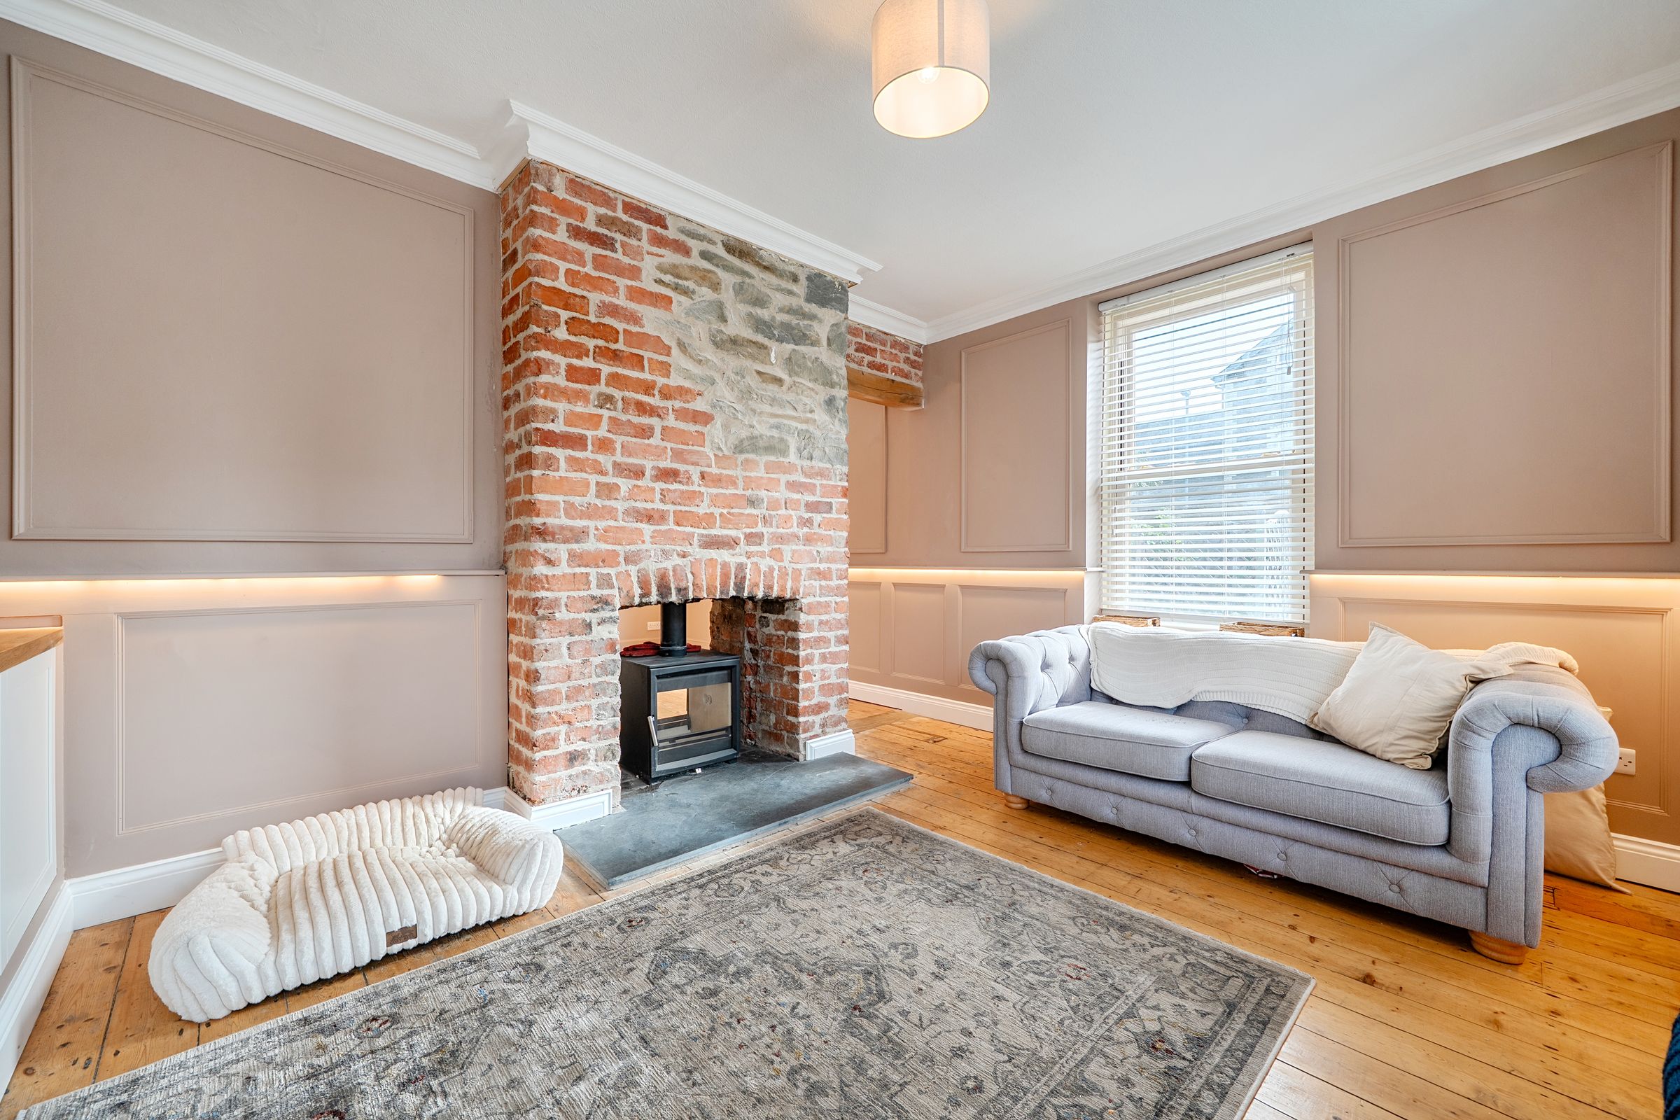
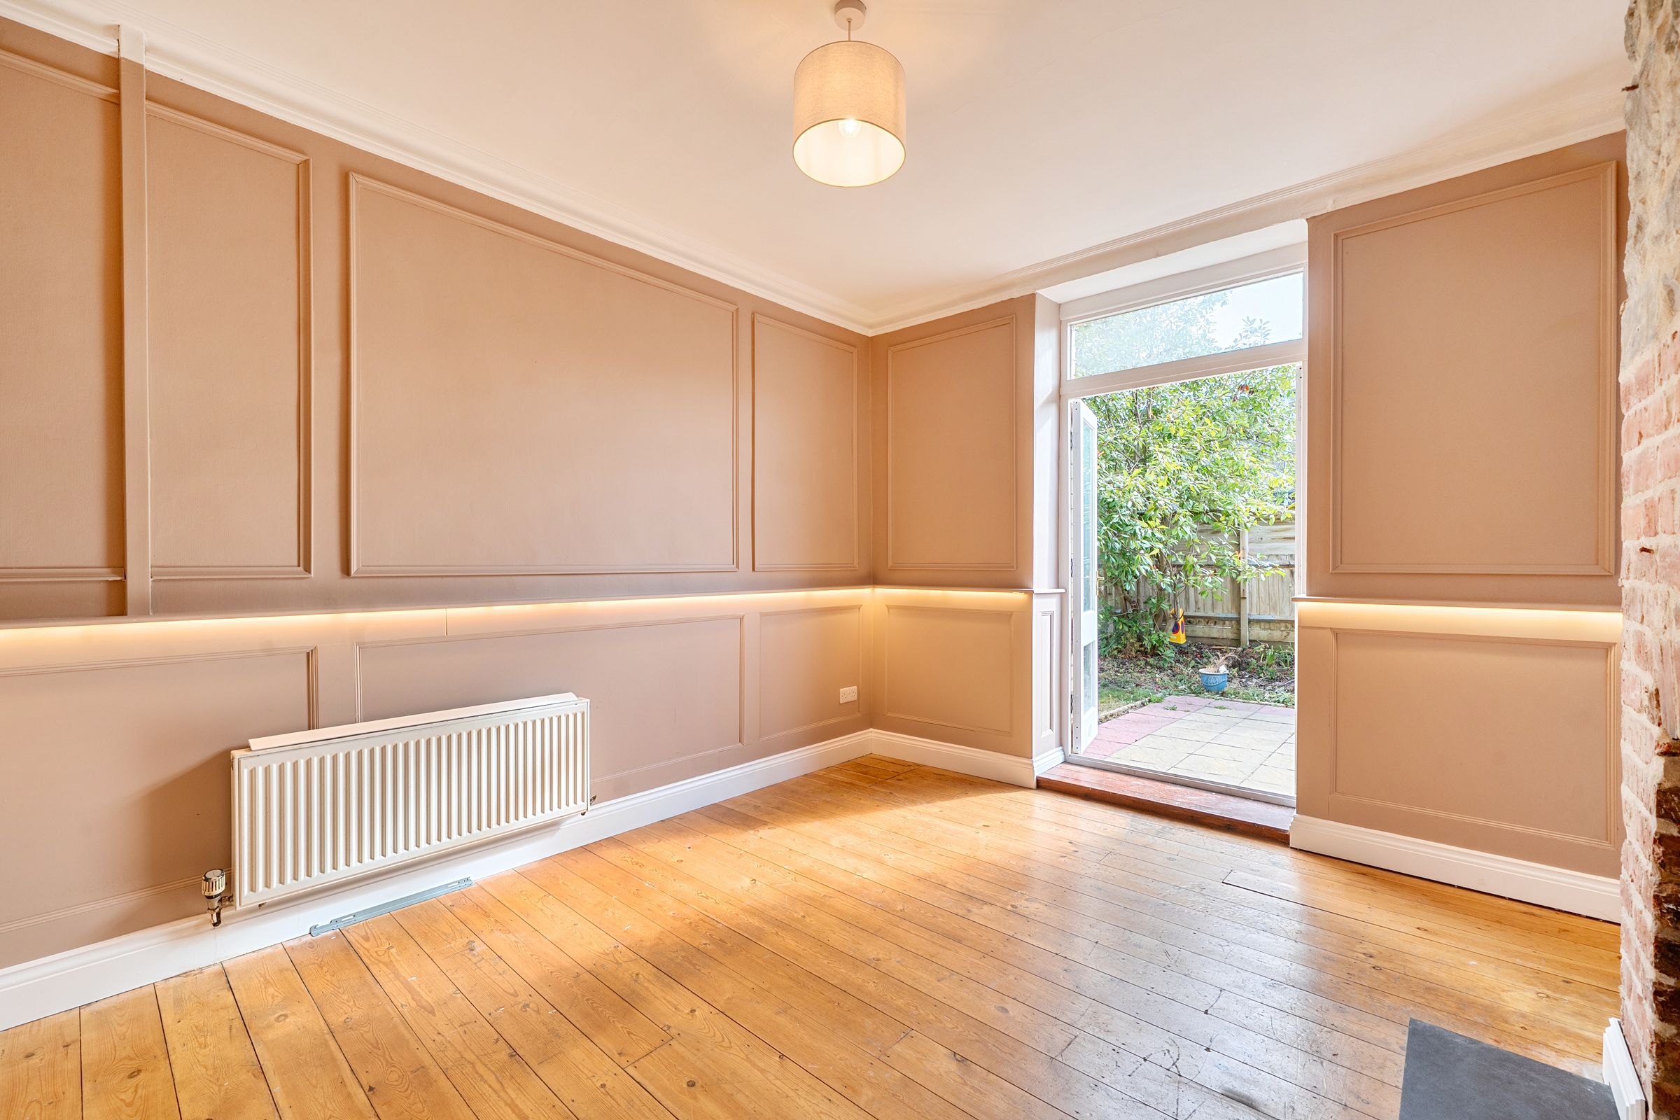
The second reception room has also been fully refurbished and is currently used as a dining room. Again, the room has plenty of character with wood flooring, wall paneling and an exposed brick and stone chimney breast, which benefits from the double sided wood burning stove, a wonderful feature. French doors open directly onto the rear garden making this a really useful family space.
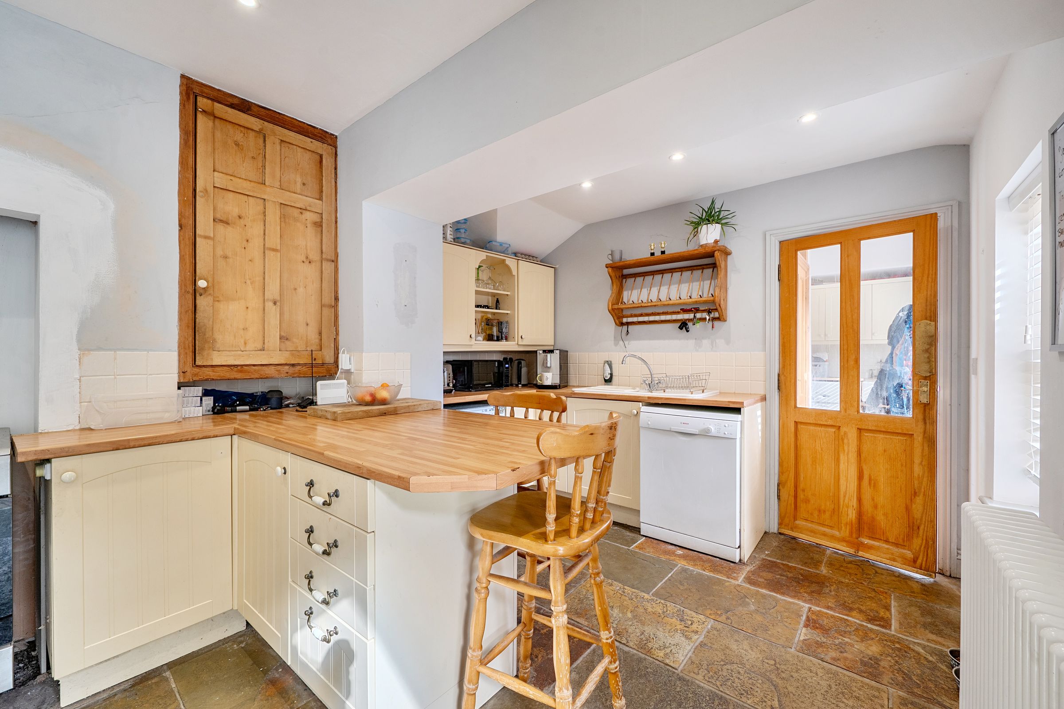
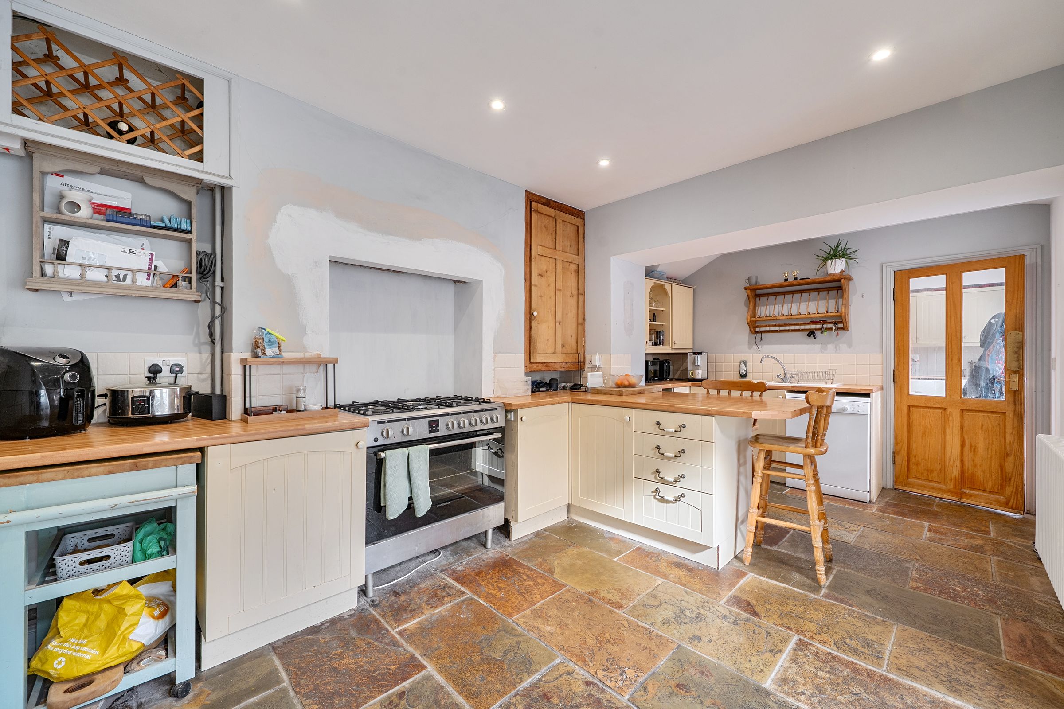
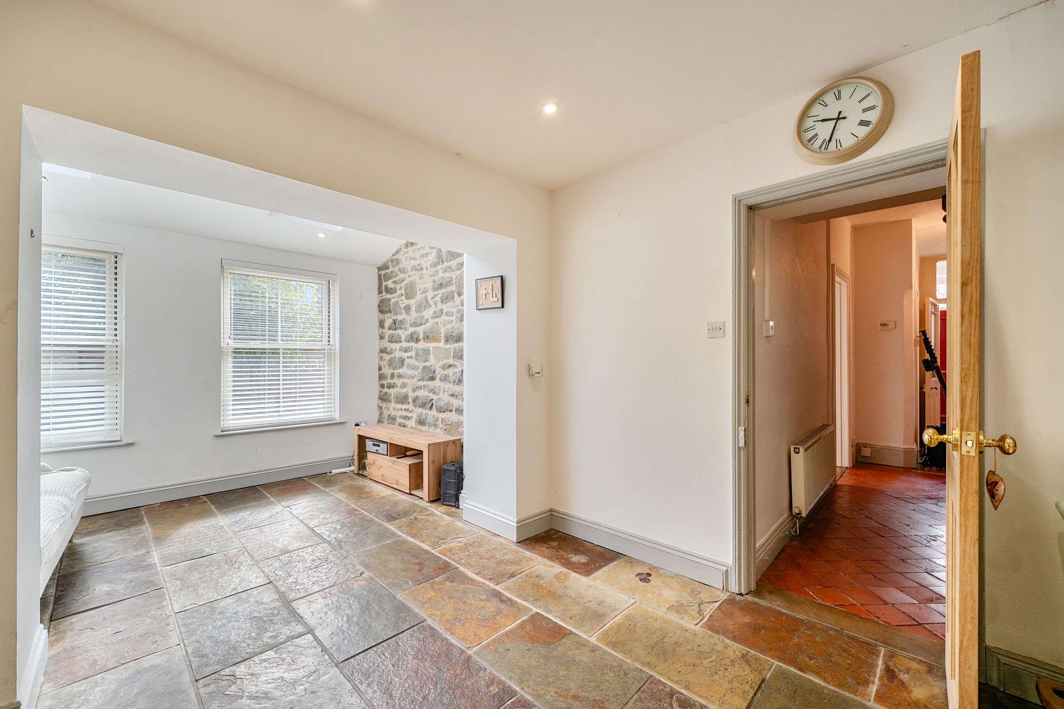
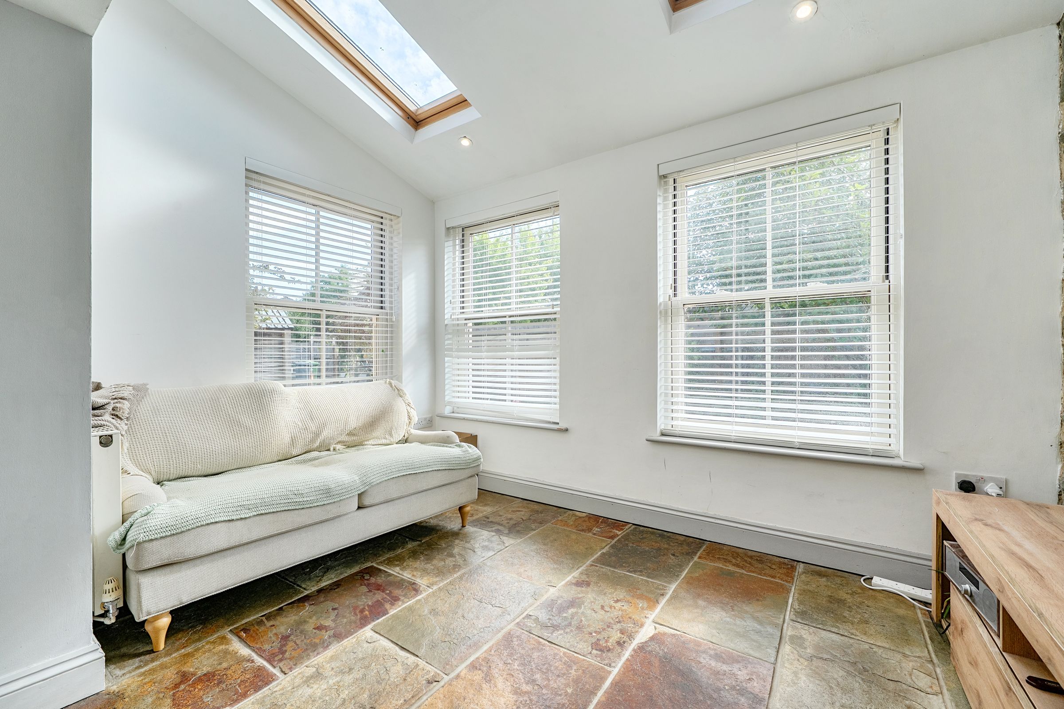
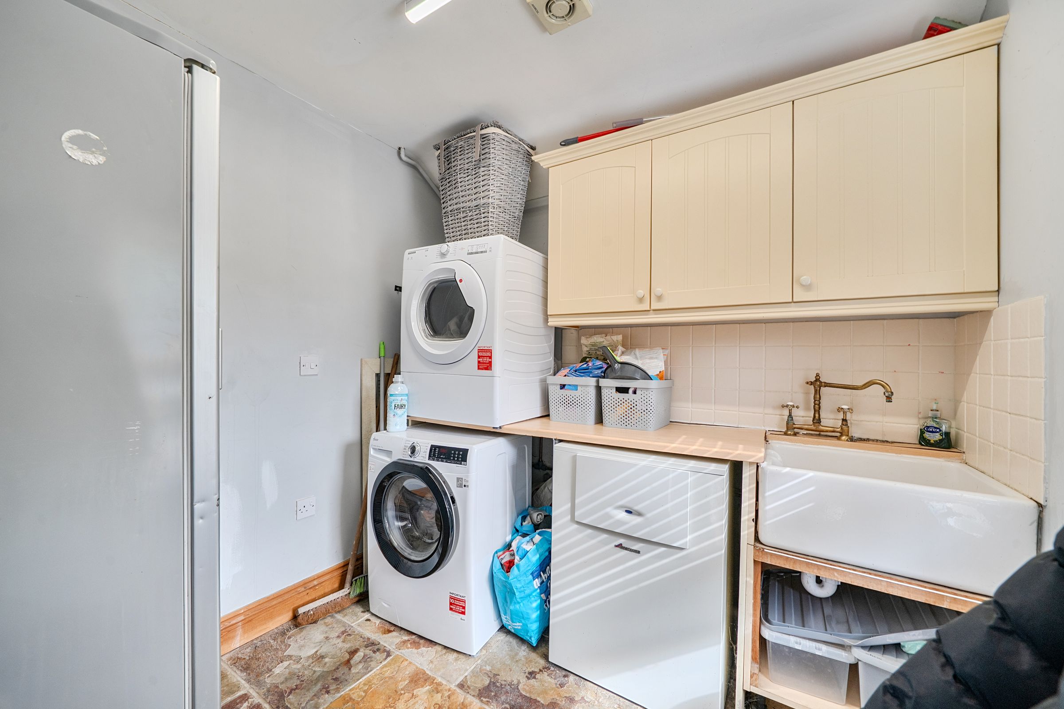
To the rear of the ground floor is the large kitchen/reception room, measuring approximately nineteen feet in length. The kitchen is fitted with a range of wall and base units with wood work surfaces and there is plenty of space for a dining table or additional seating. The room continues into a lovely light sitting area overlooking the garden, with windows on three sides and roof lights above. From the kitchen there is access to a useful utility room and a separate shower room, while a door also opens directly to the rear garden.
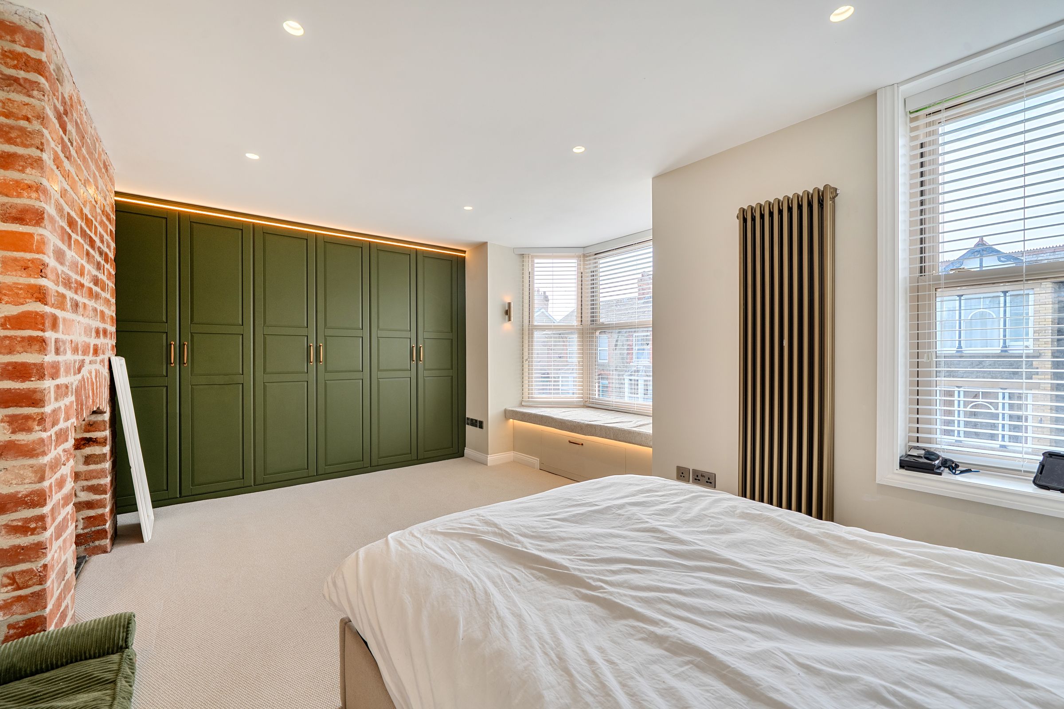
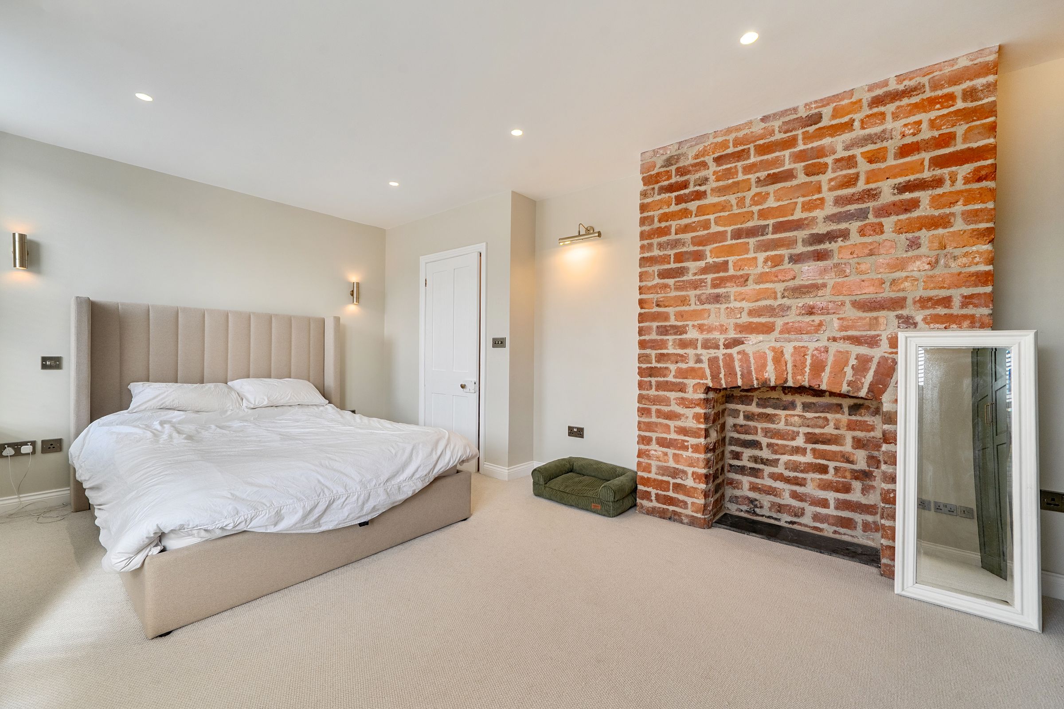
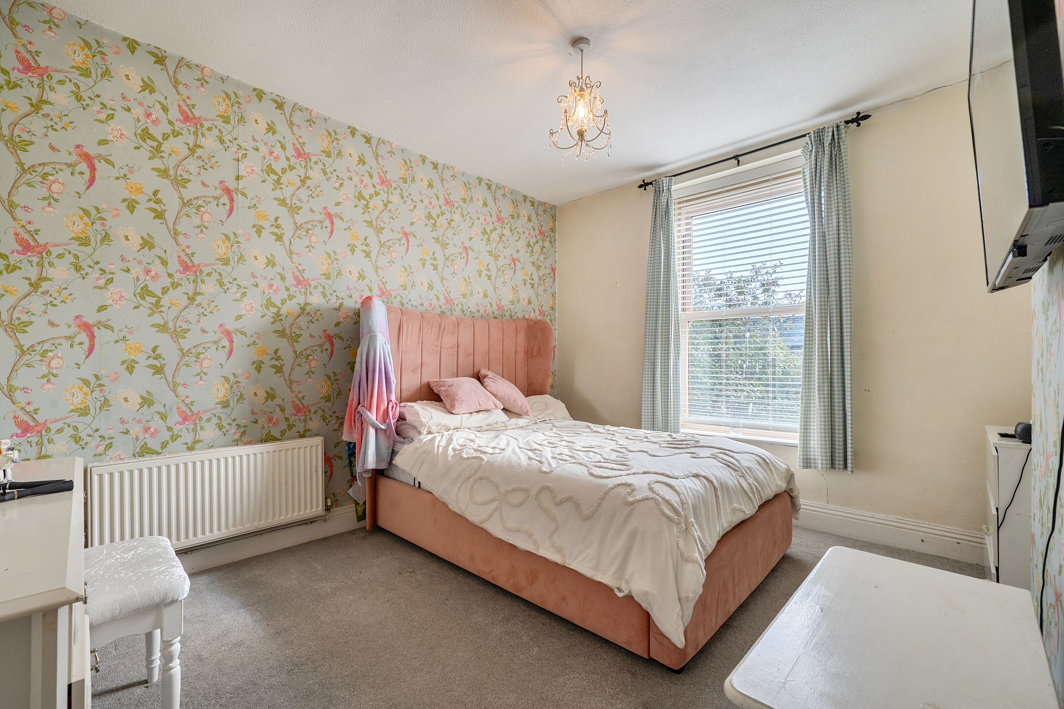
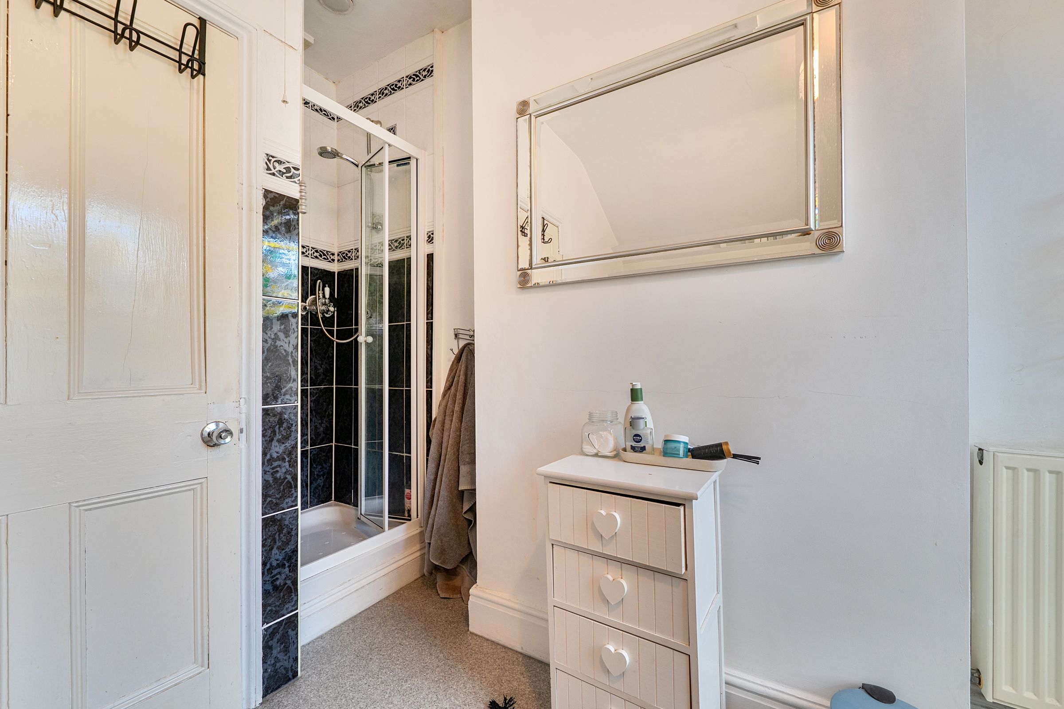
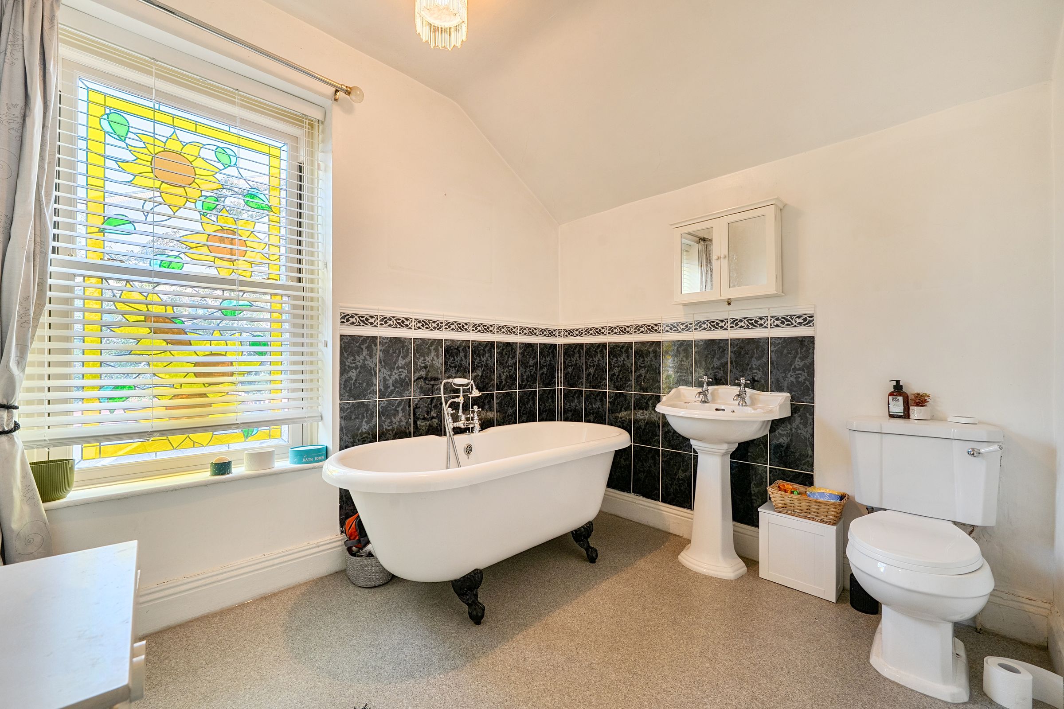
The first-floor accommodation offers two large double bedrooms. The main bedroom is a particularly impressive room, measuring over eighteen feet in length. It has been recently refurbished to provide a fantastic principal bedroom with extensive fitted wardrobes, a window seat, exposed brick chimney breast and windows to the front, while bedroom two is another good sized double with a window to the side. Also accessed off the landing is the family bathroom, fitted with a white suite including a lovely freestanding roll top bath. There is also a separate shower and WC off the landing.
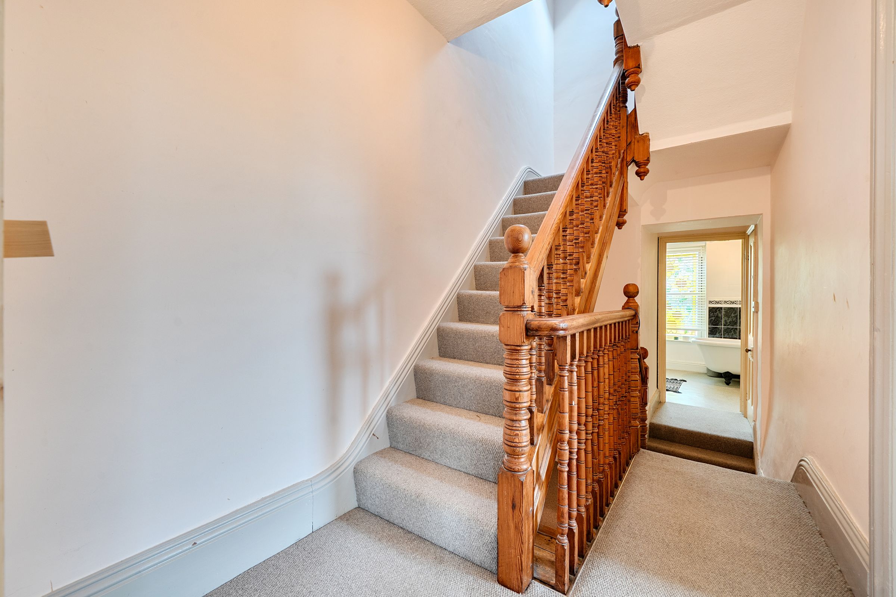
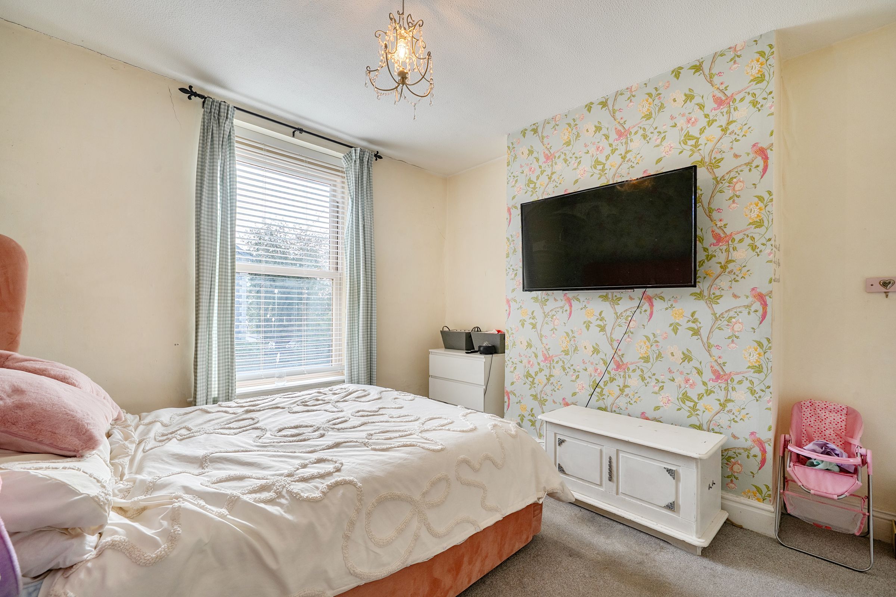
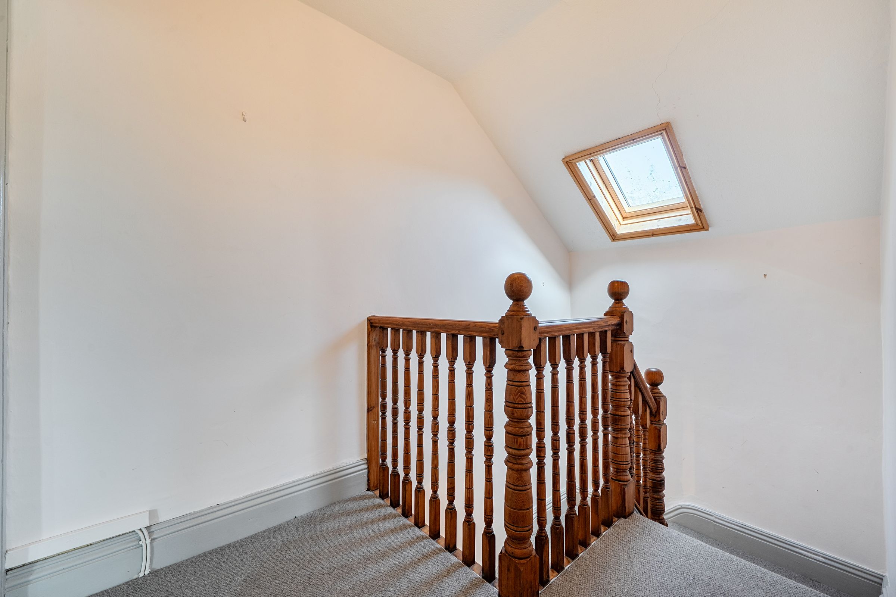
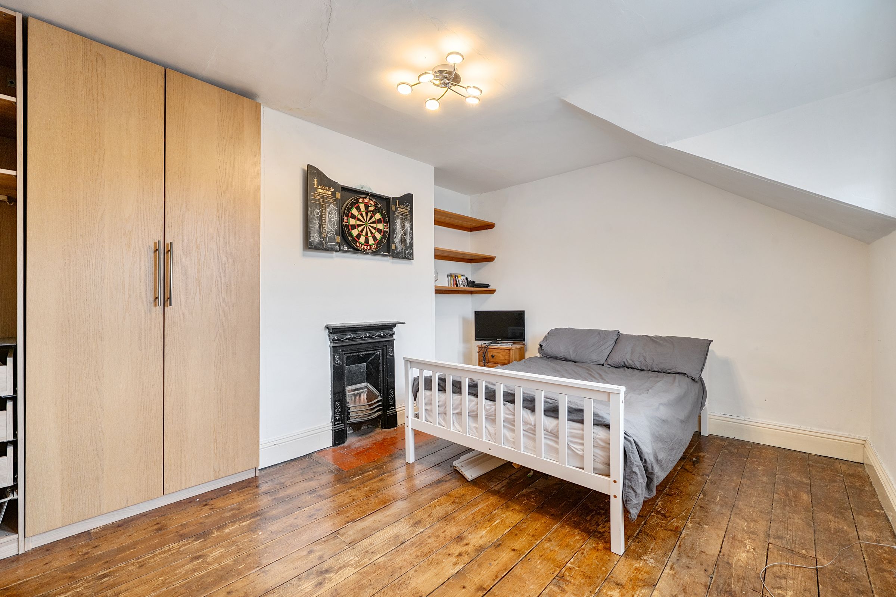
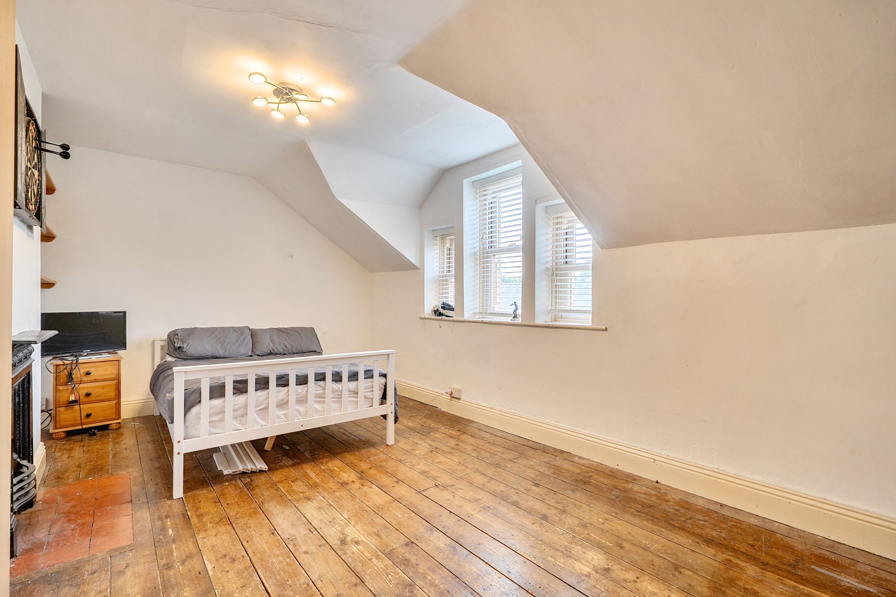
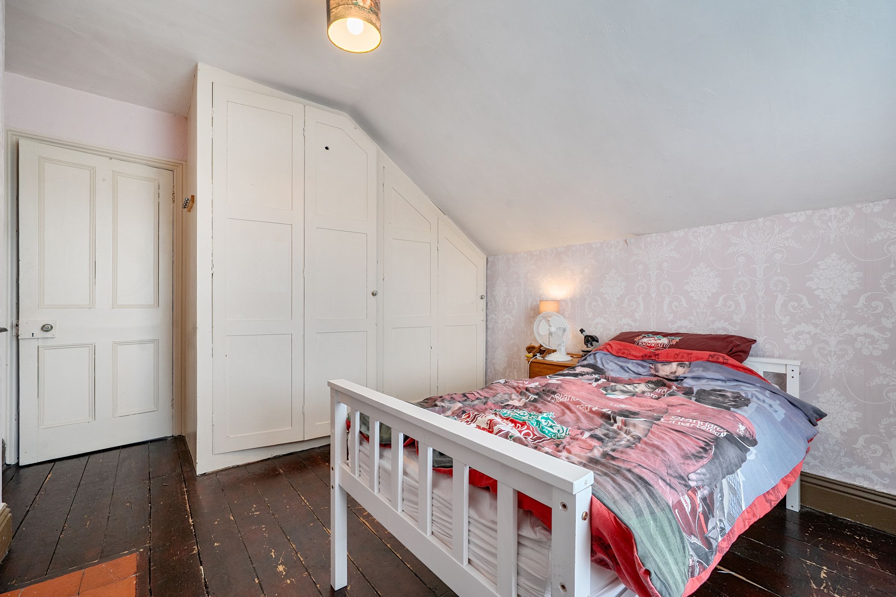
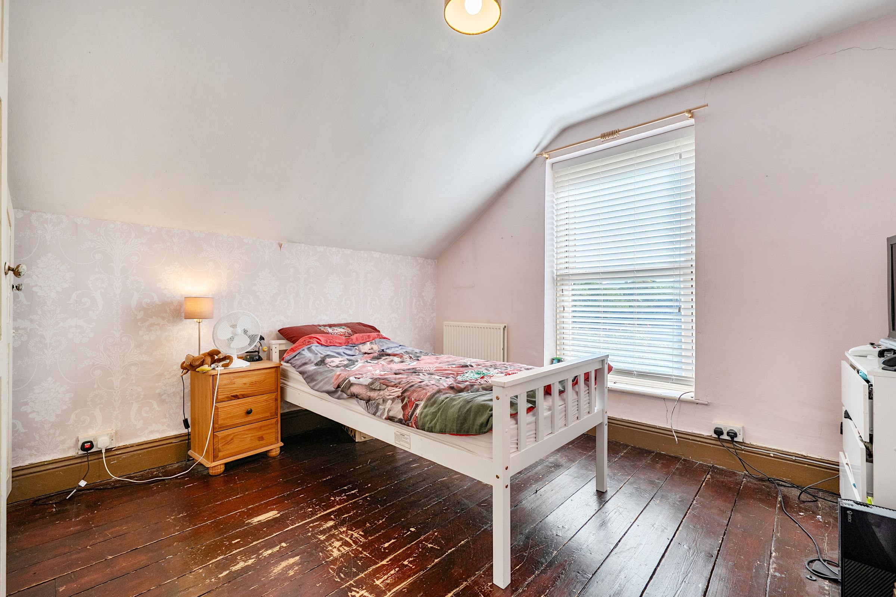
The staircase continues to the second floor where you will find two further double bedrooms. Bedroom three is a largw room, positioned to the front and spans the entire width of the property. The fourth bedroom is again a good sized double and has fitted storage.
With four genuine double bedrooms and spacious living accommodation over three floors, this is a fantastic family house in a great central location.
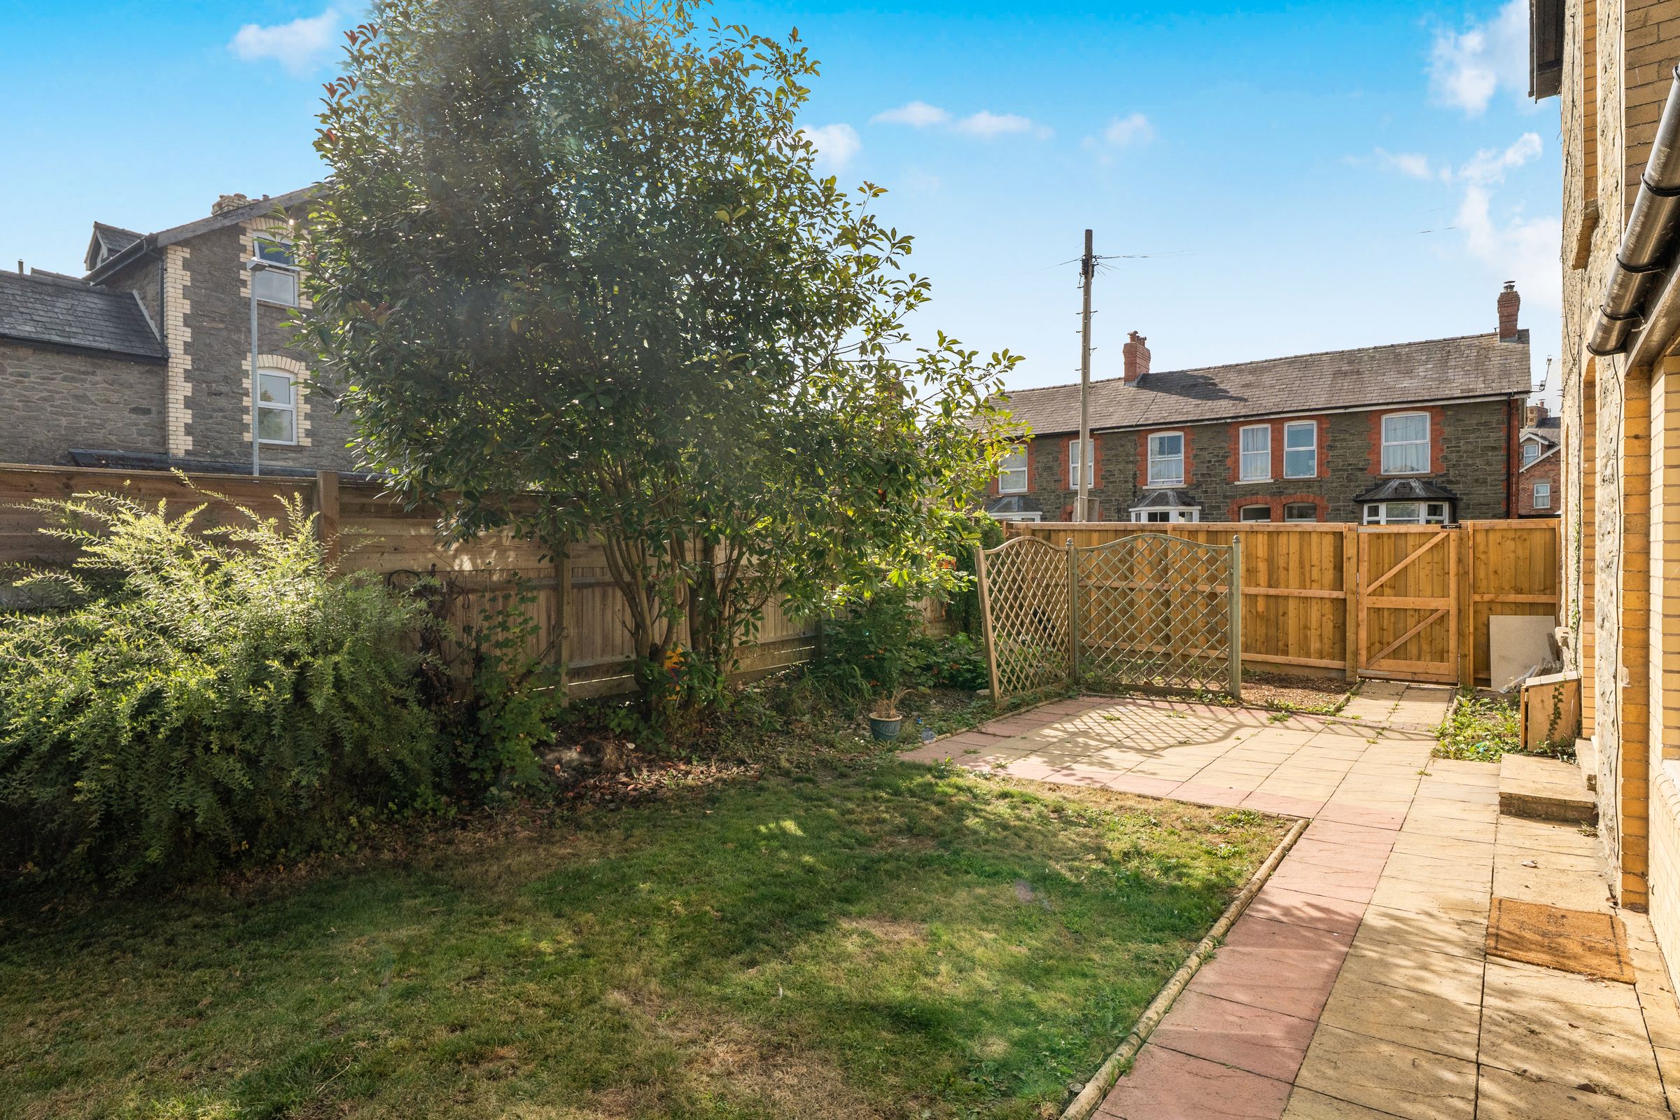
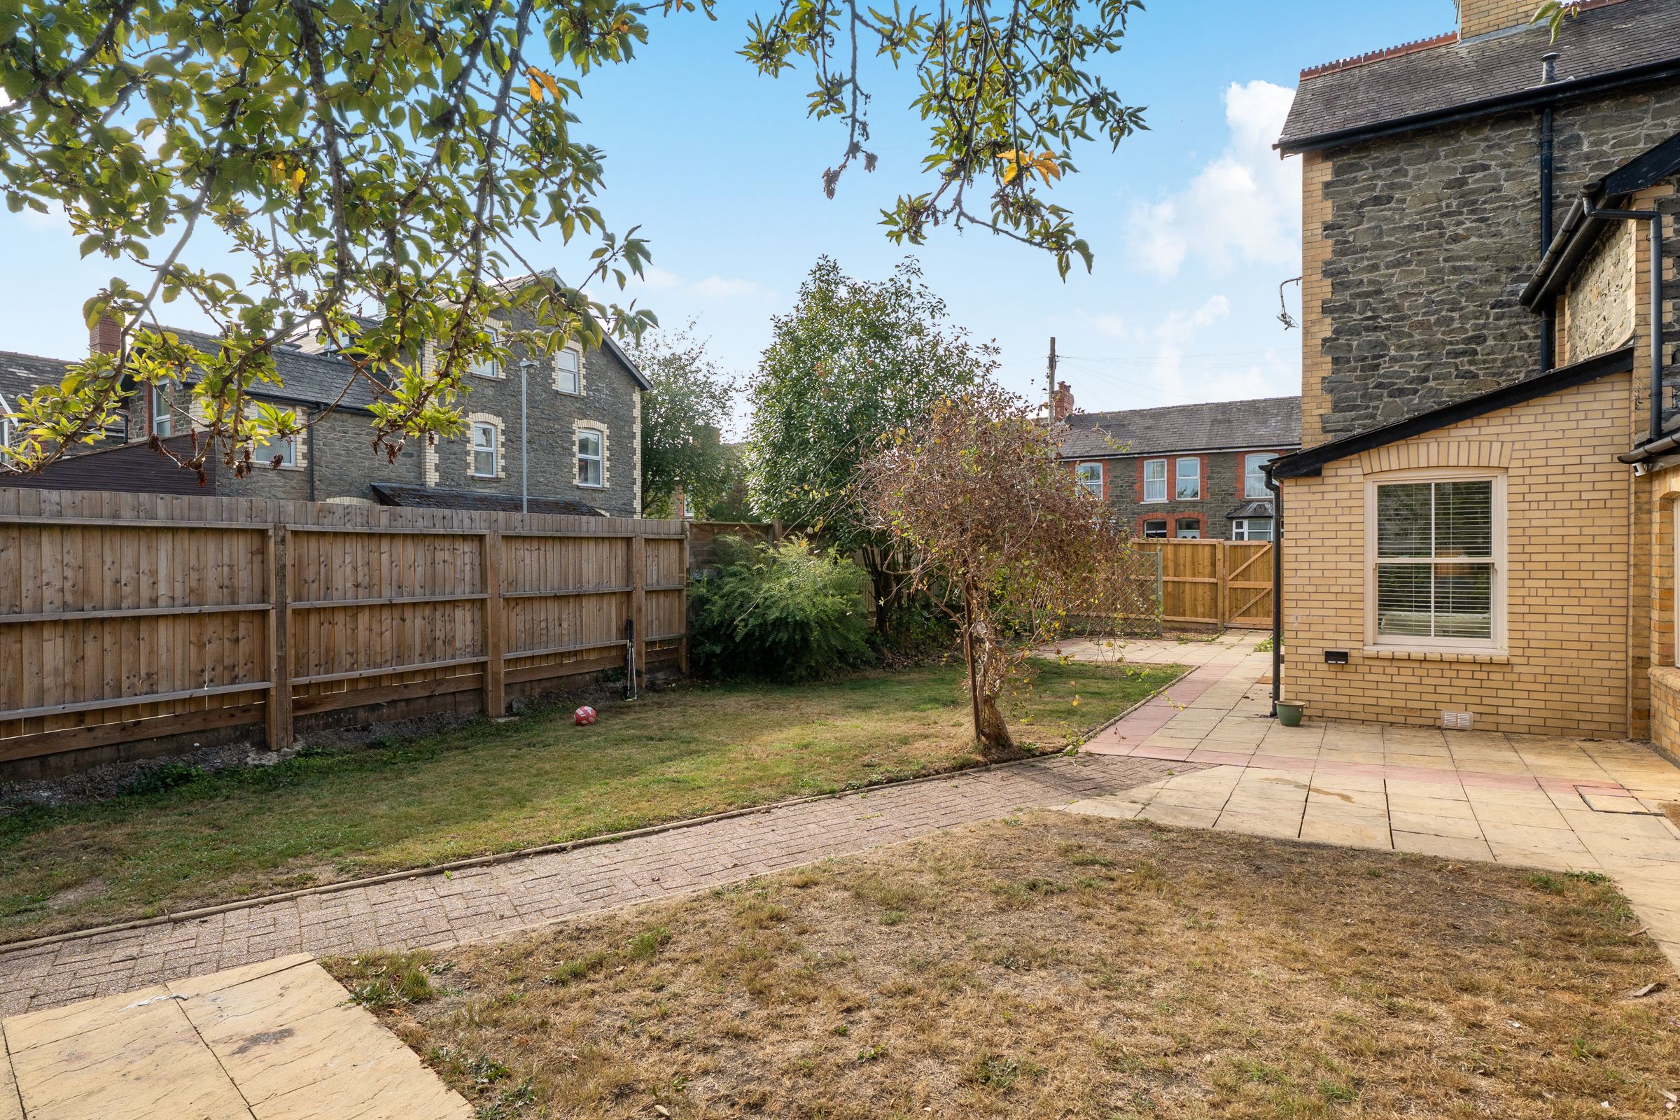
To the front of the property there is a paved path to the front door and an open plan garden area. The rear garden is a pleasant and private space, with a paved seating area immediately outside the house leading onto a lawn. Mature trees and planting provide plenty of greenery and the garden offers a great space for children or for sitting out during the warmer months. There are vehicular gates to the side providing vehicular access for off road parking.
A substantial period family home with plenty of character, excellent accommodation and a location which gives easy access to the town centre.
Key details
Broadband: up to 1800mbps
Parking: Off street
Freehold
Council tax band D
Additional information
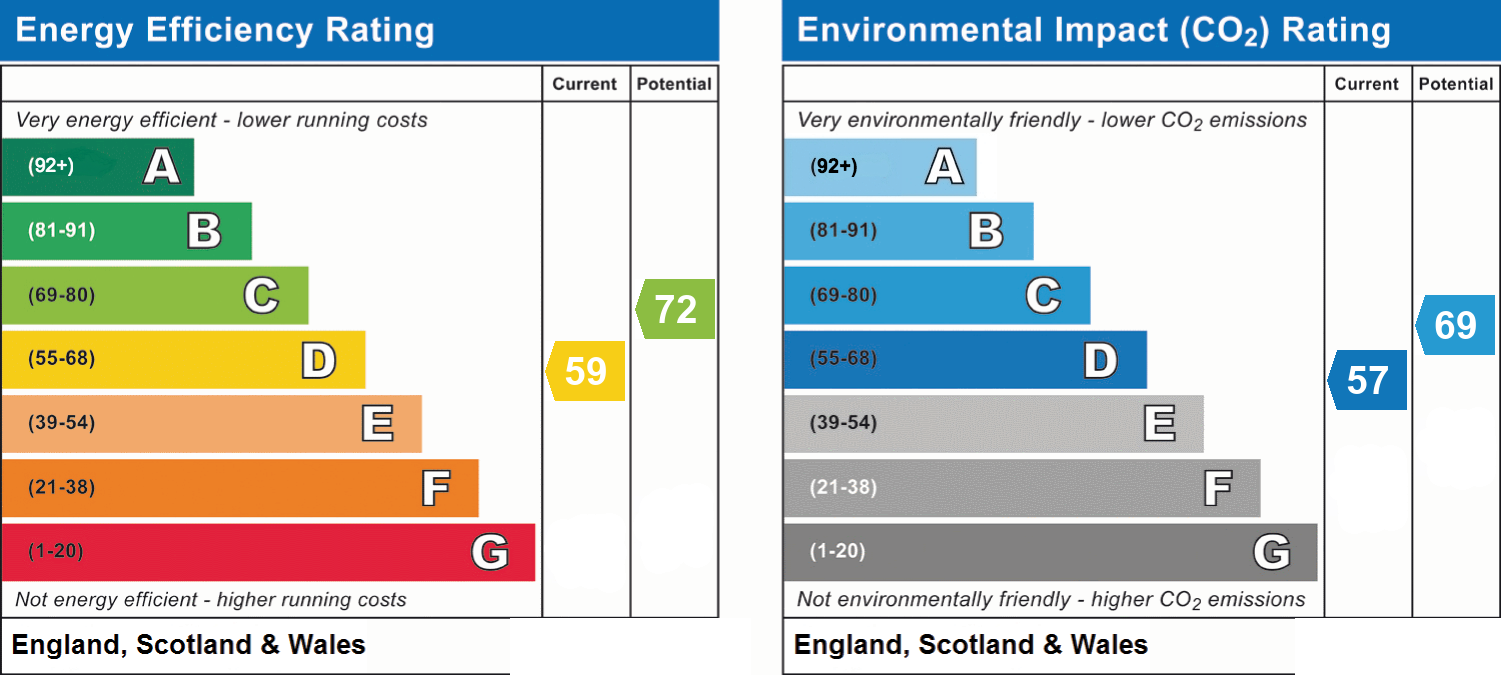
- Energy efficiency (current)
- D (59)
- Energy efficiency (potential)
- C (72)
- Environmental impact (current)
- D (57)
- Environmental impact (potential)
- C (69)
- Is in a conservation area
- No
- Is a listed property
- No
- Construction materials
- Stone built


Near the property
Rooms and dimensions
Nearest Towns
Llandrindod Wells - 8 miles Brecon - 17 miles Hereford - 42 miles
Services
We are informed the property is connected to mains water, electricity and drainage.
Heating
The property has the benefit of gas fired central heating.
Council TAX
Powys County Council - Band D.
Tenure
We are informed the property is of freehold tenure.
Properties you may like
Disclaimer - Consumer Protection: Consumer protection from unfair trading regulations 2008 - Holters for themselves and for the vendors or lessors of this property whose agents they are give notice that: 1. These particulars are set out as a general outline only for the guidance of intended purchasers or lessors and do not constitute part of an offer or contract. 2. All descriptions, dimensions, reference to condition and necessary permissions for use and occupation, and other details are given without responsibility and any intending purchasers or tenants should not rely on them as statements or representations of fact but must satisfy themselves by inspection or otherwise as to the correctness of each term of them. 3. The vendors or lessors do not make or give, and neither do Holters for themselves nor any person in their employment have any authority to make or give any representation or warranty whatever in relation to this property.