Holters Estate Agents
FOR SALE
£379,995 Offers in Region of
Parc Pendre, Brecon, LD3
Detached
3
1
1
Like the look of this property?
We would love to hear from you and arrange a viewing of this property. Get in touch now!
Looking to sell a property?
You can get a free online or in person valuation.
Property features
Stunning Fully Refurbished Detached Bungalow
Offering Modern, Stylish Accommodation
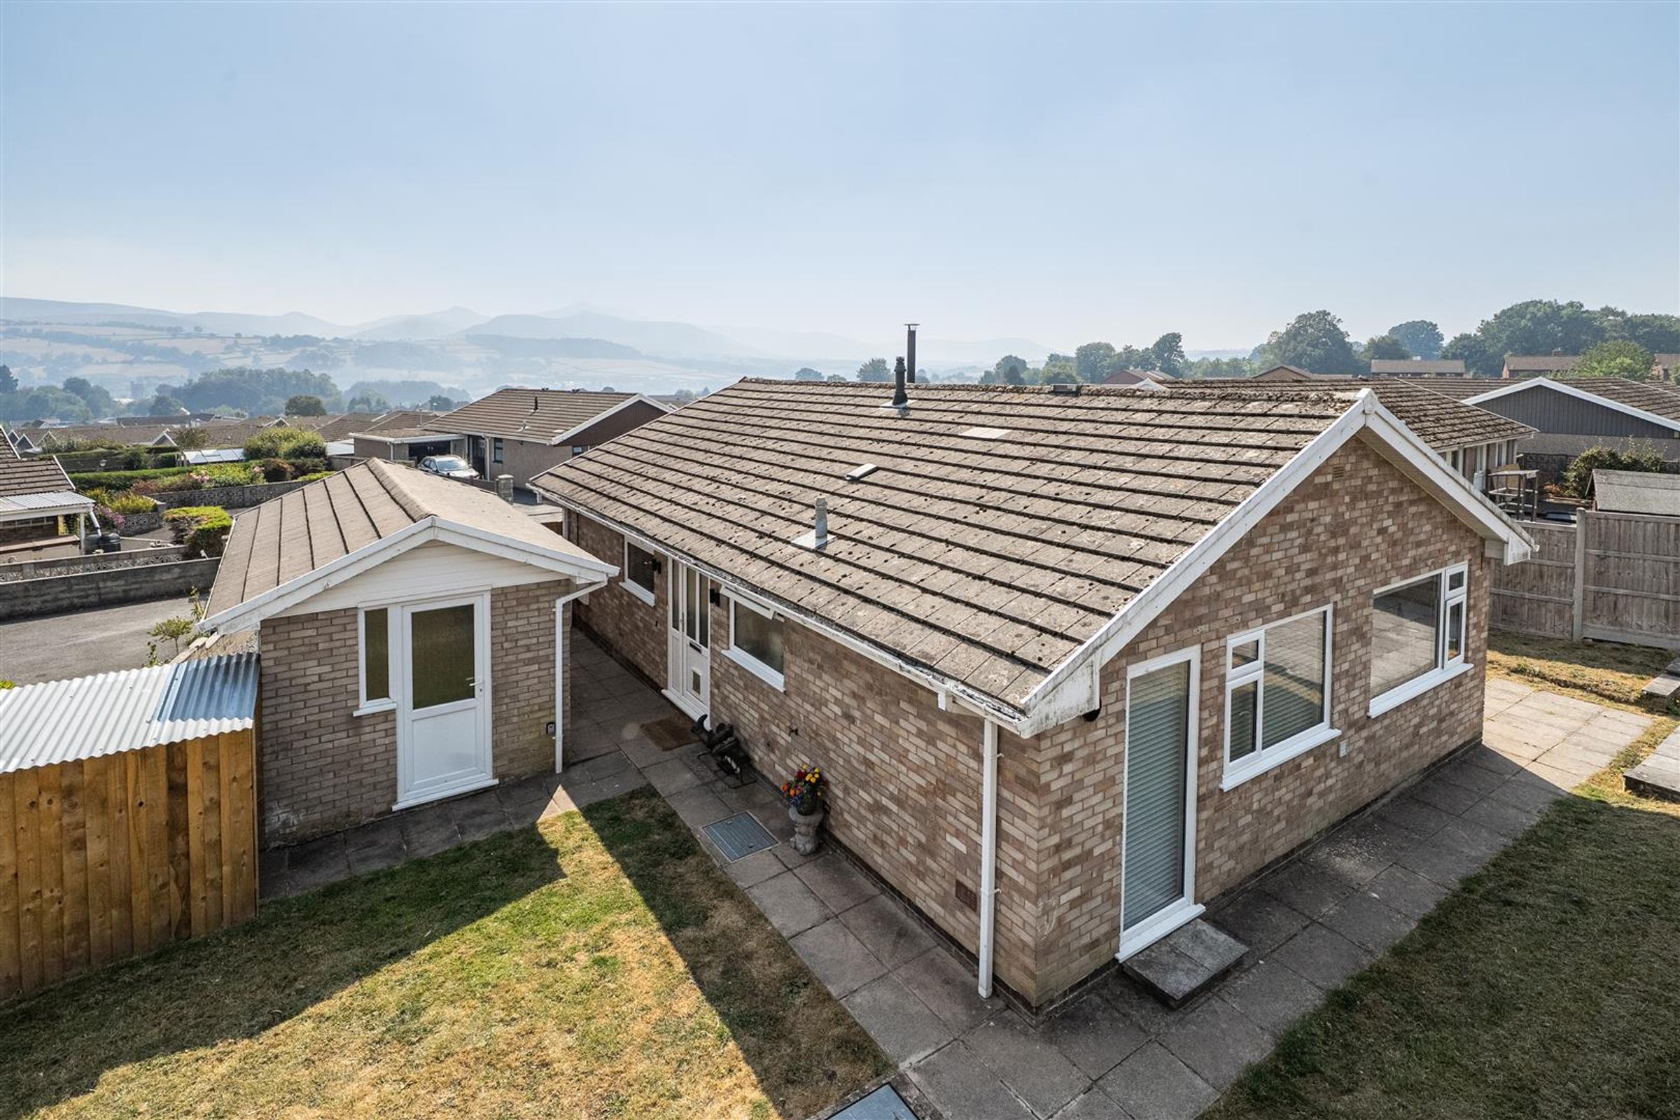
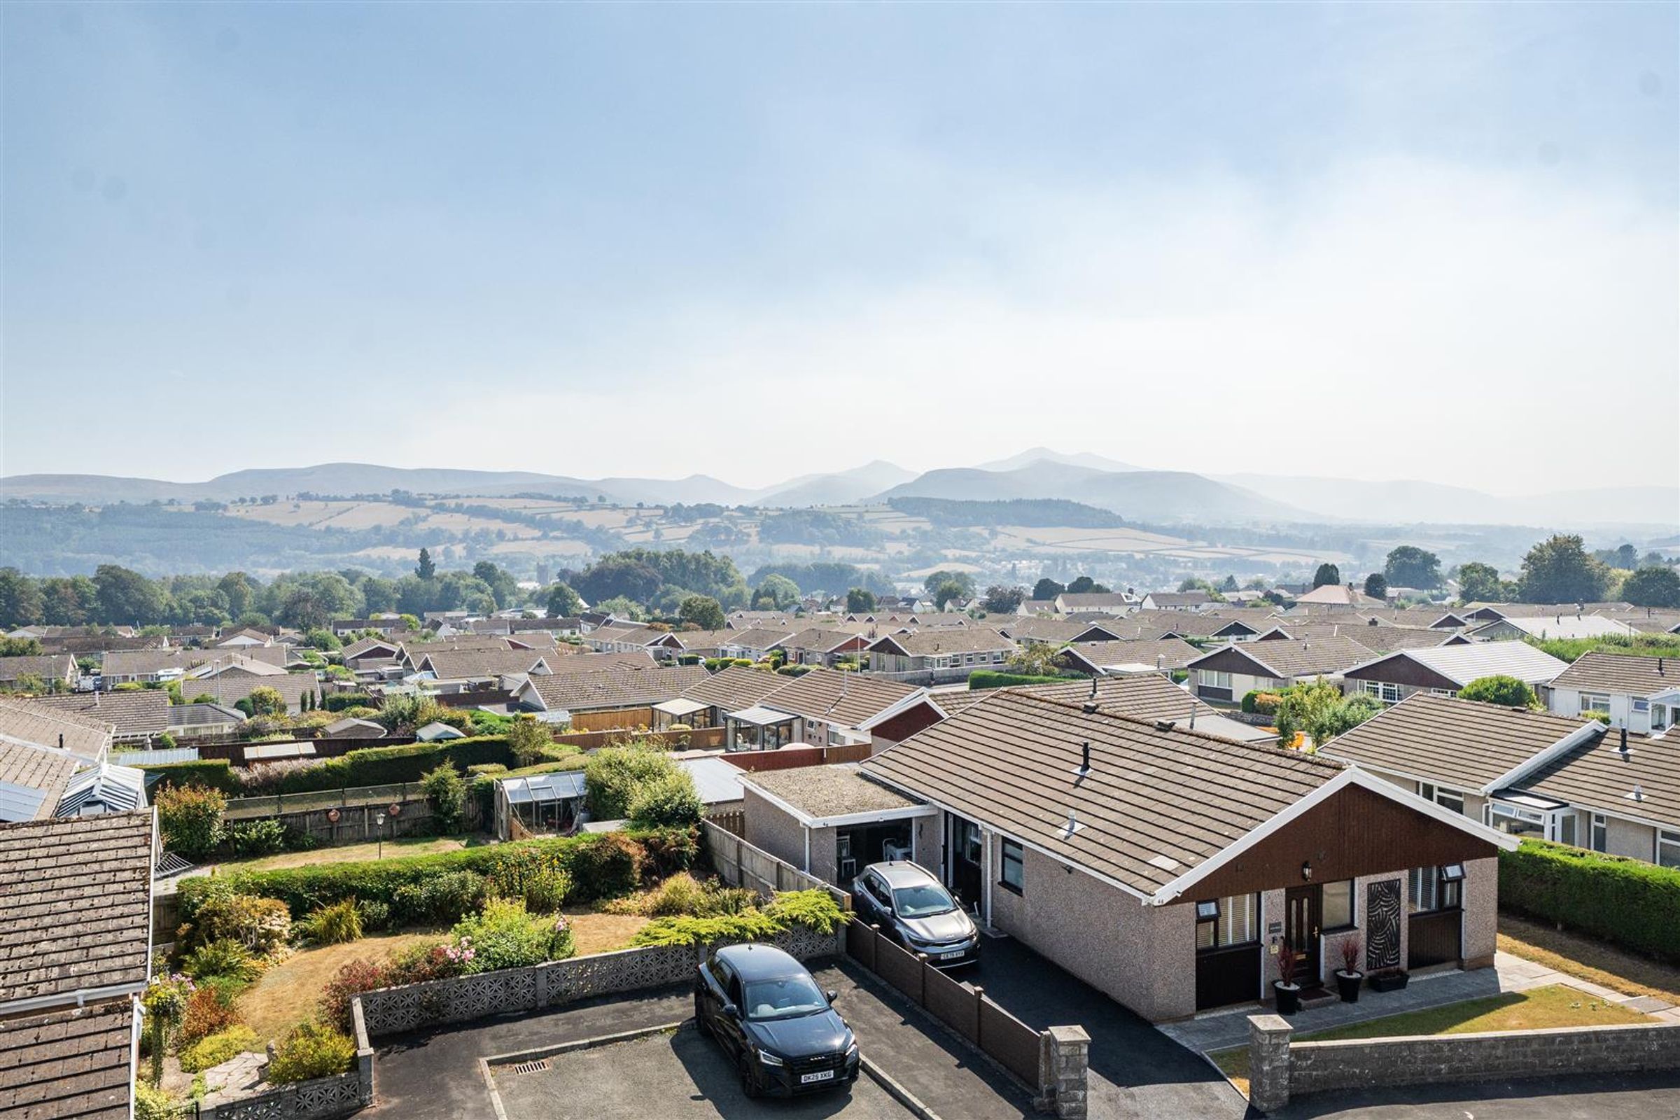
In an Elevated Position Enjoying with of the Brecon Beacons
Open Plan Living Accommodation
Three Bedrooms
Fully UPVC Double Glazed
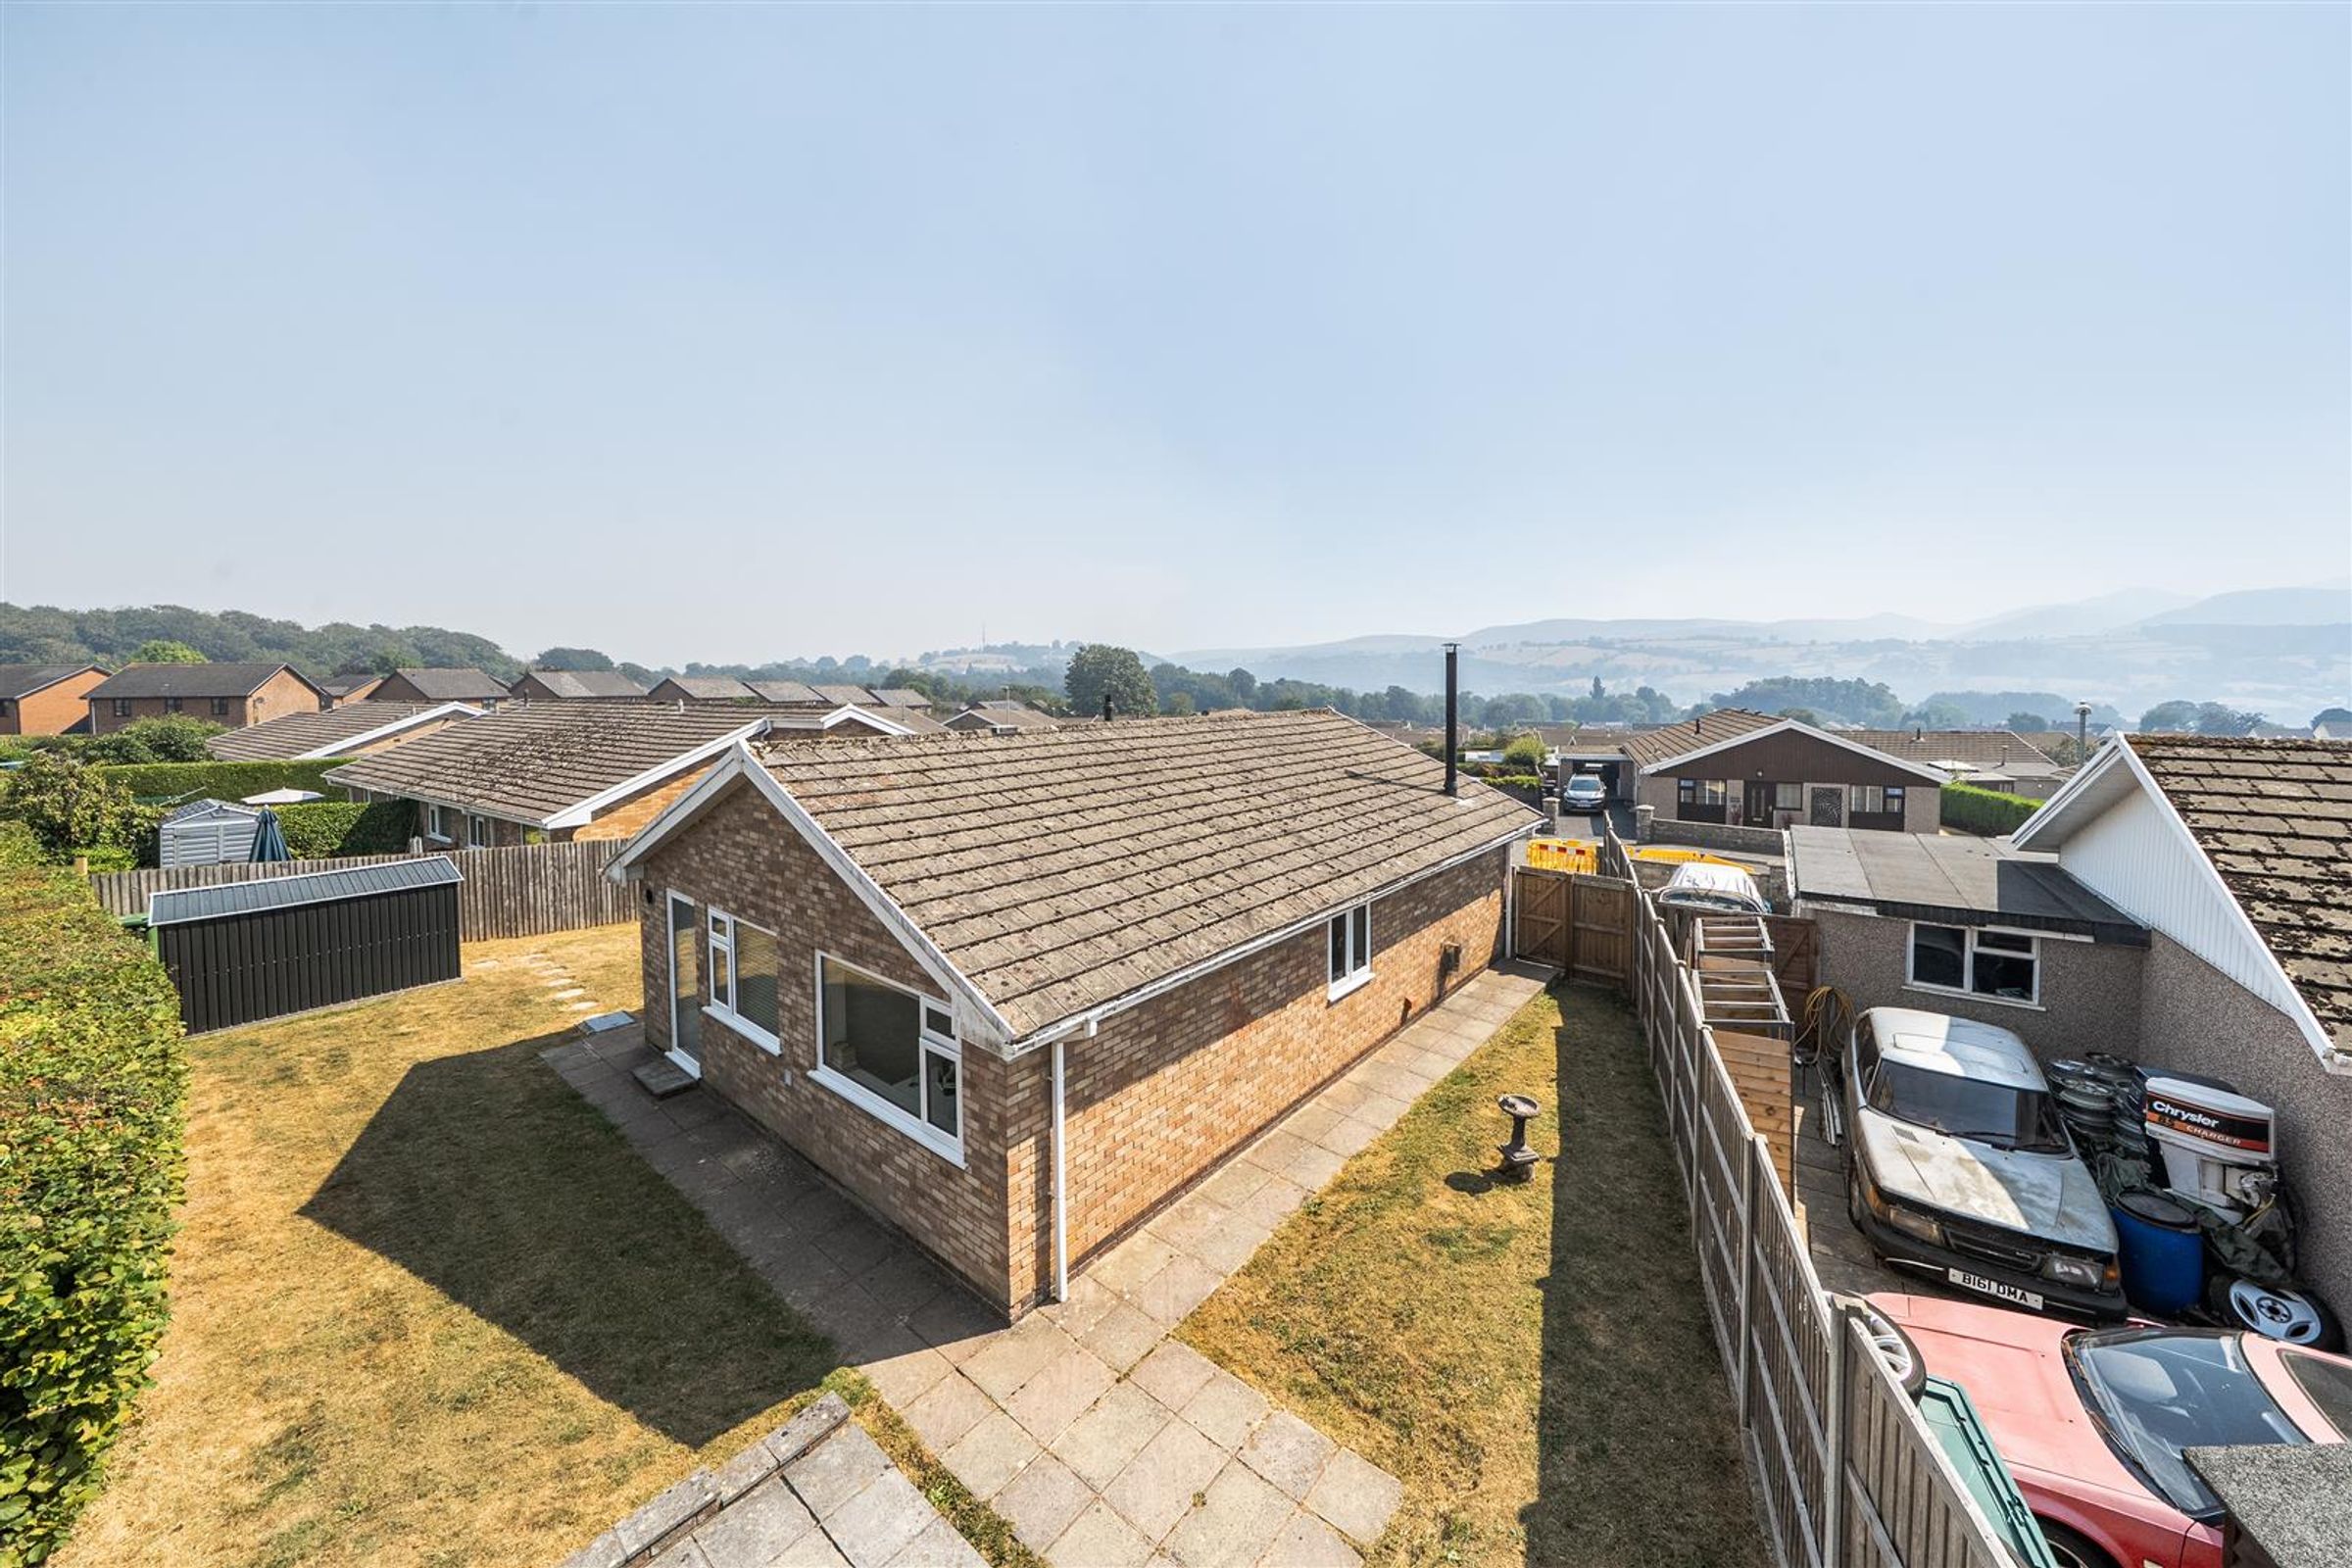
Enclosed Rear Garden
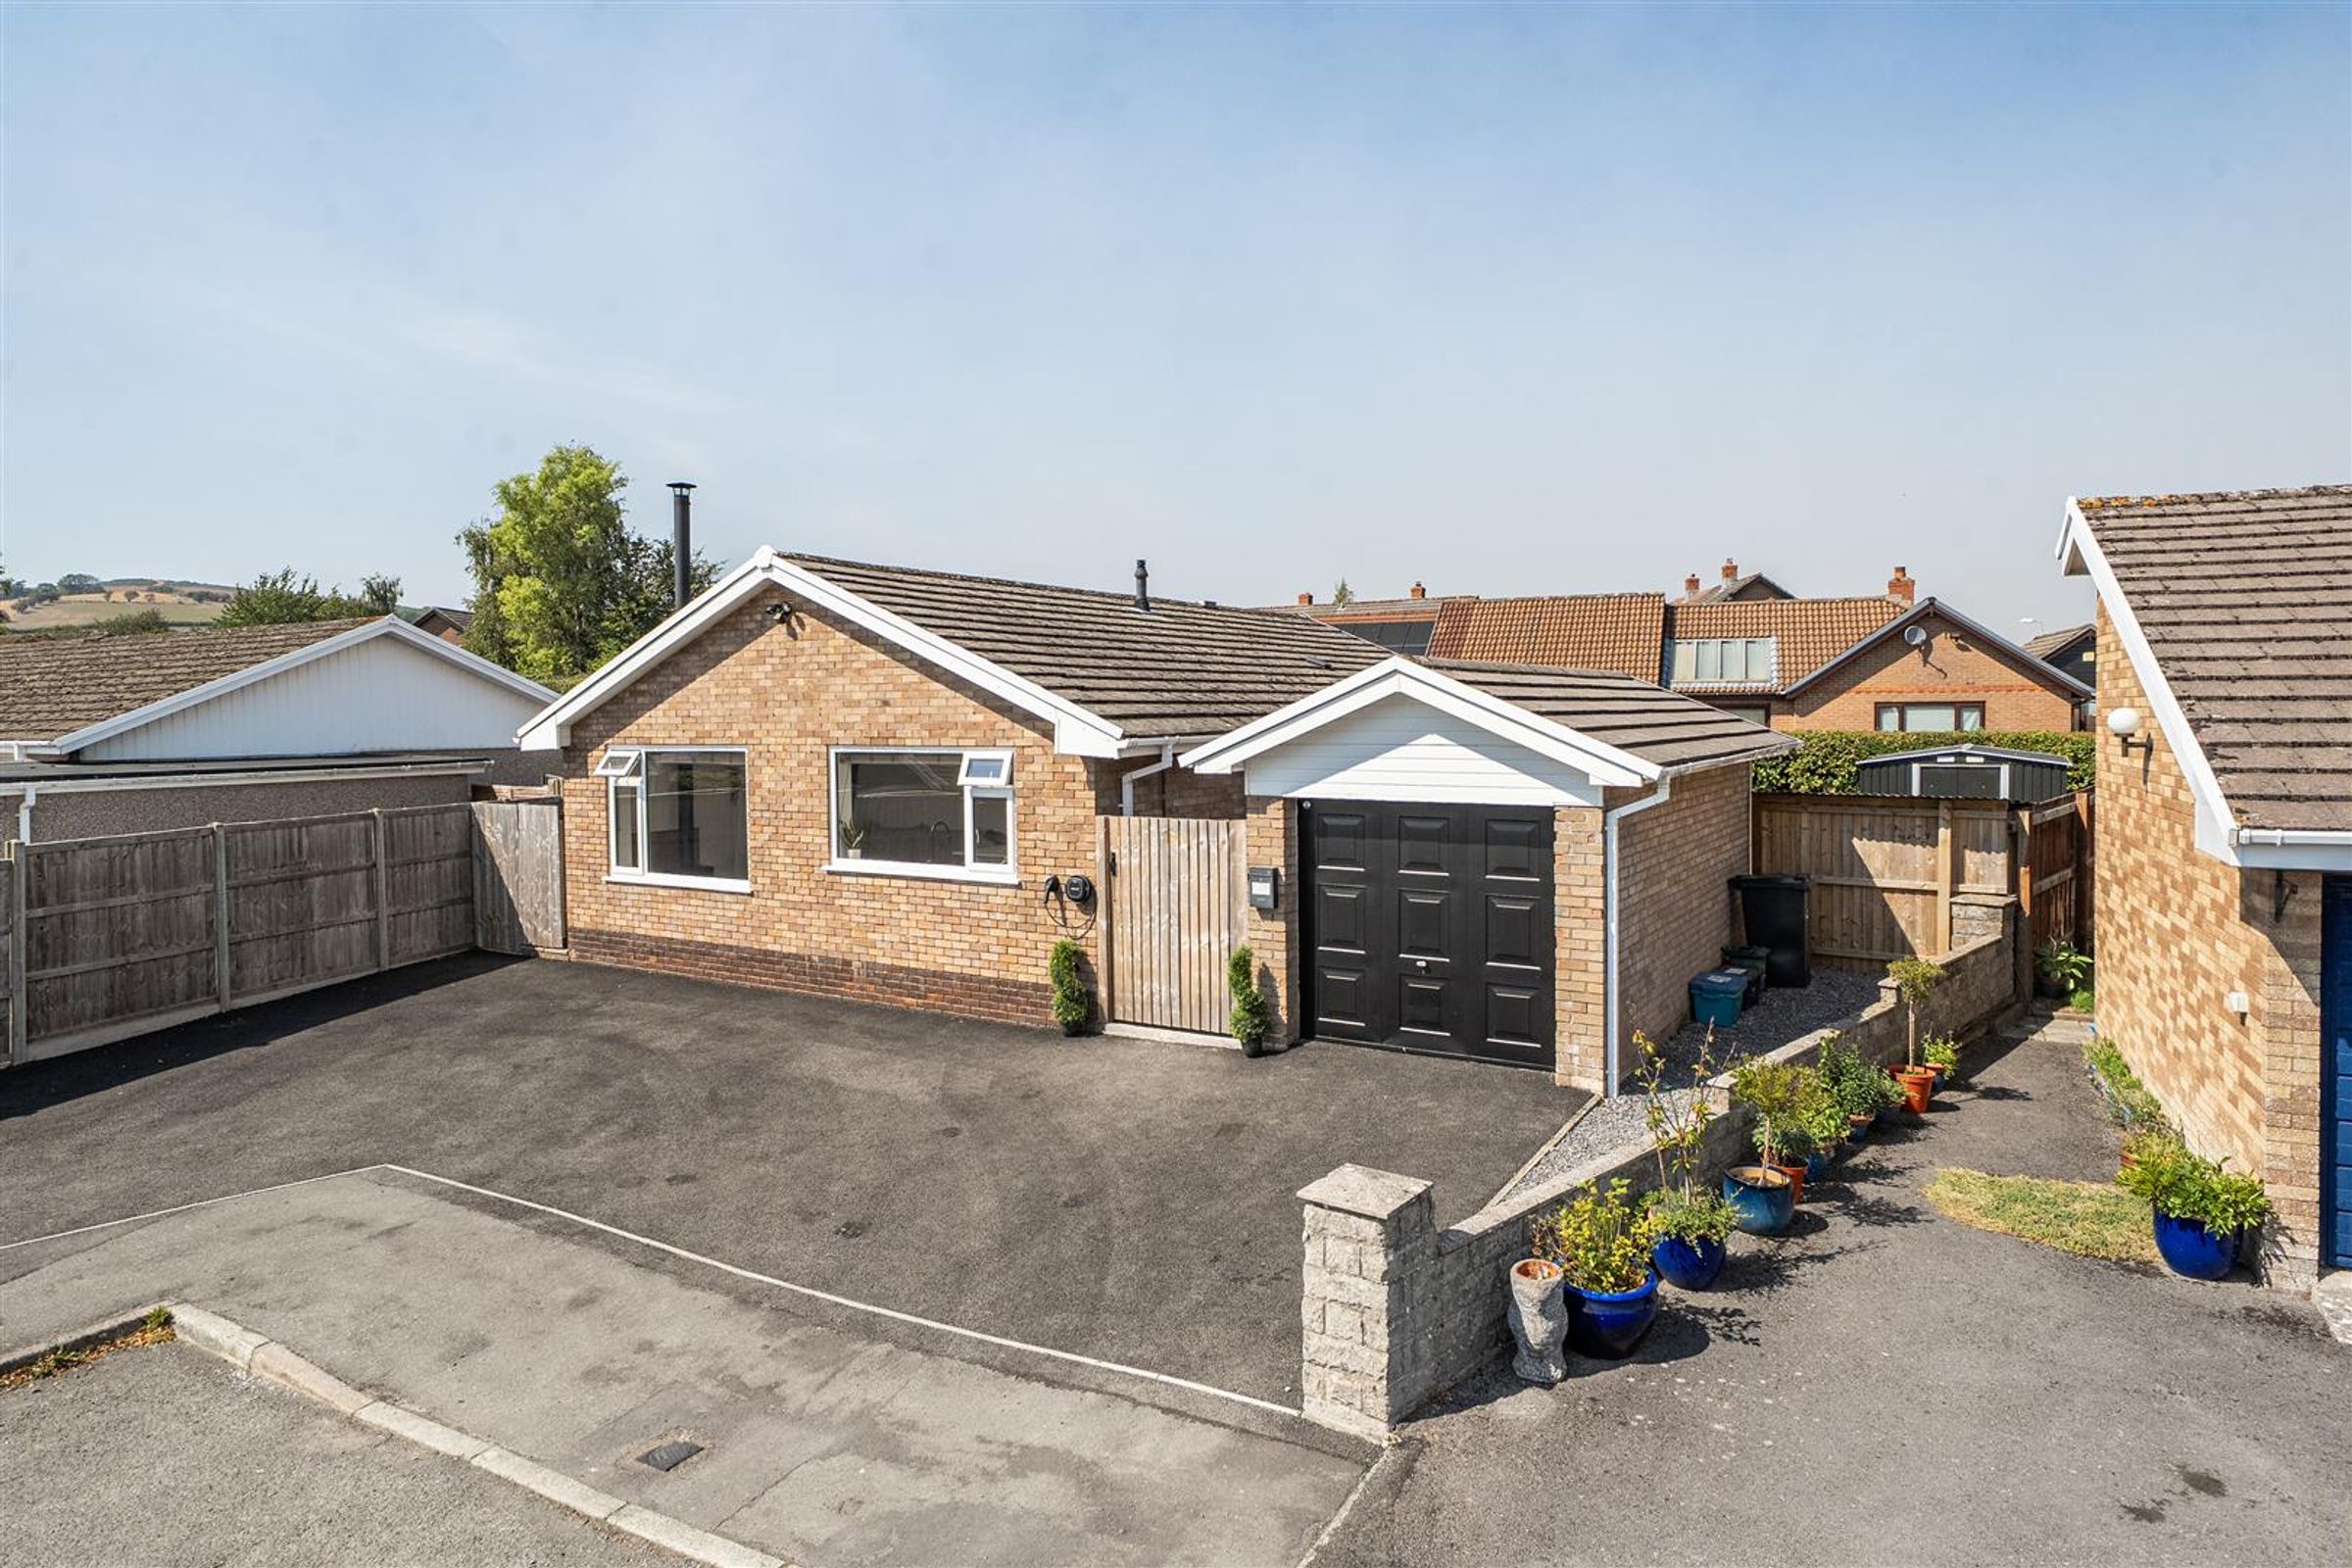
Detached Garage | Electric Car Charging Point
Available with No Upward Chain
EPC - D
About this property
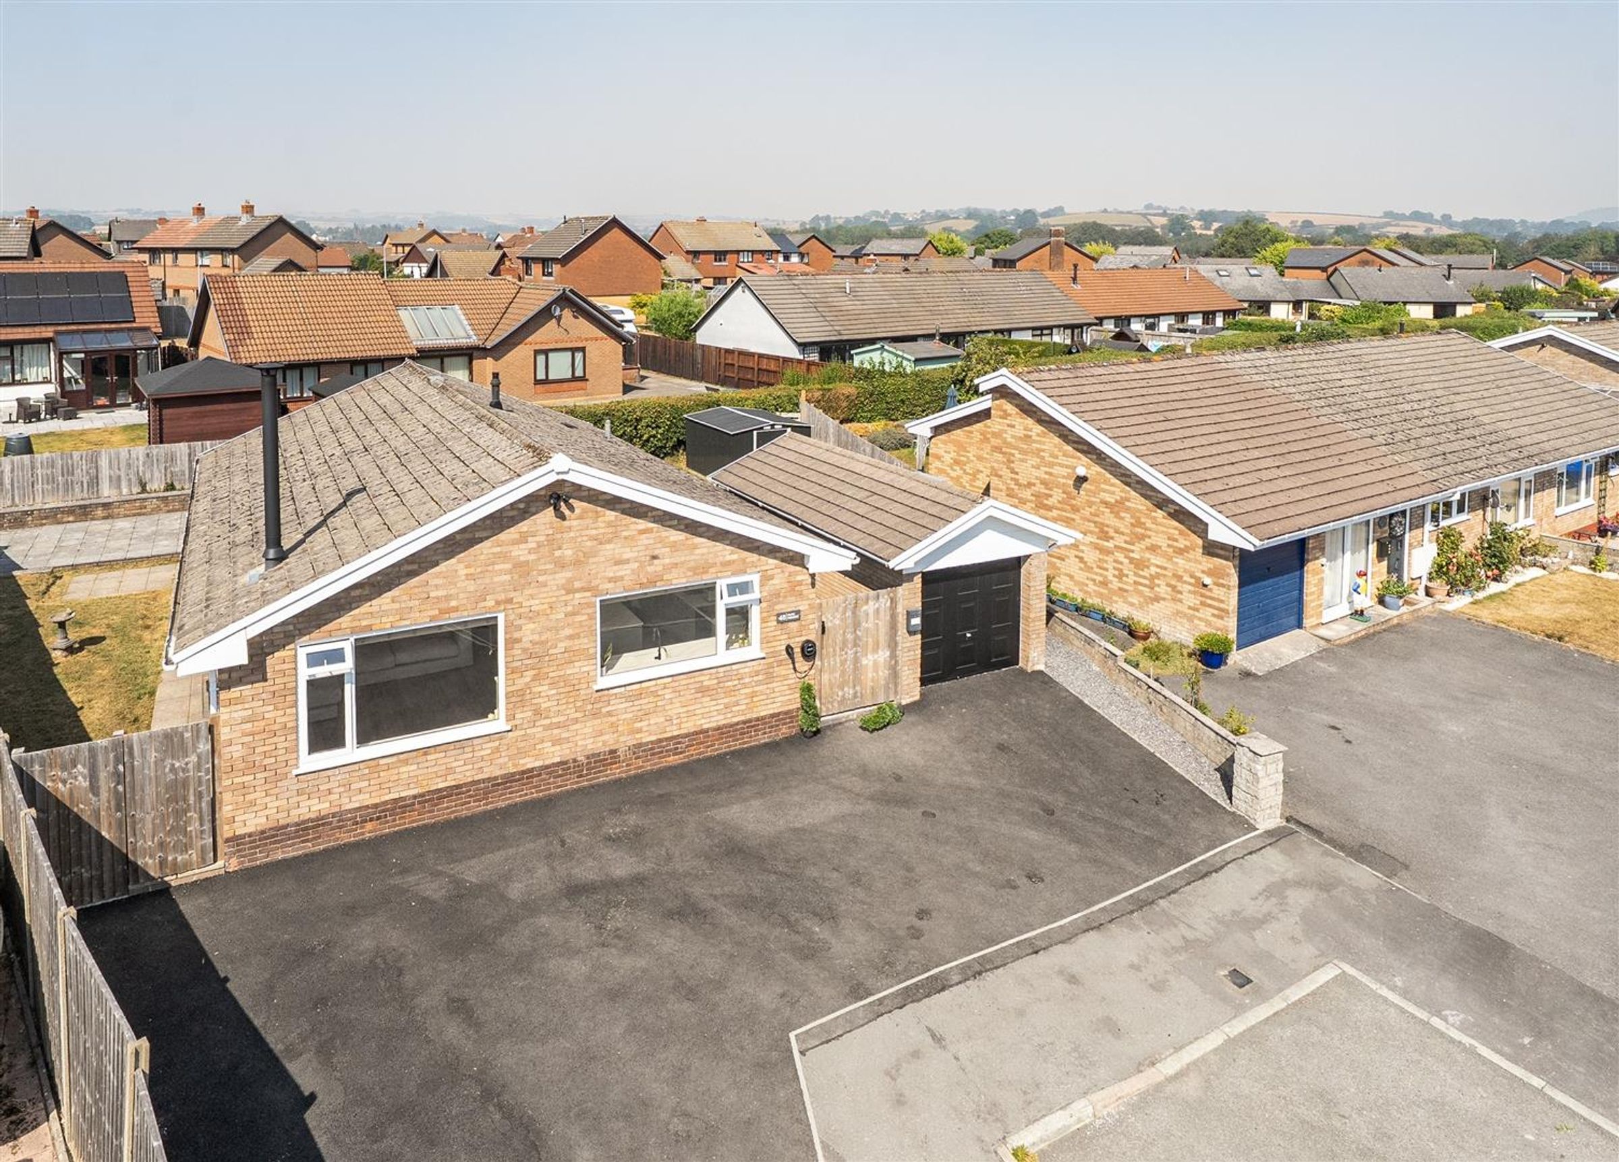
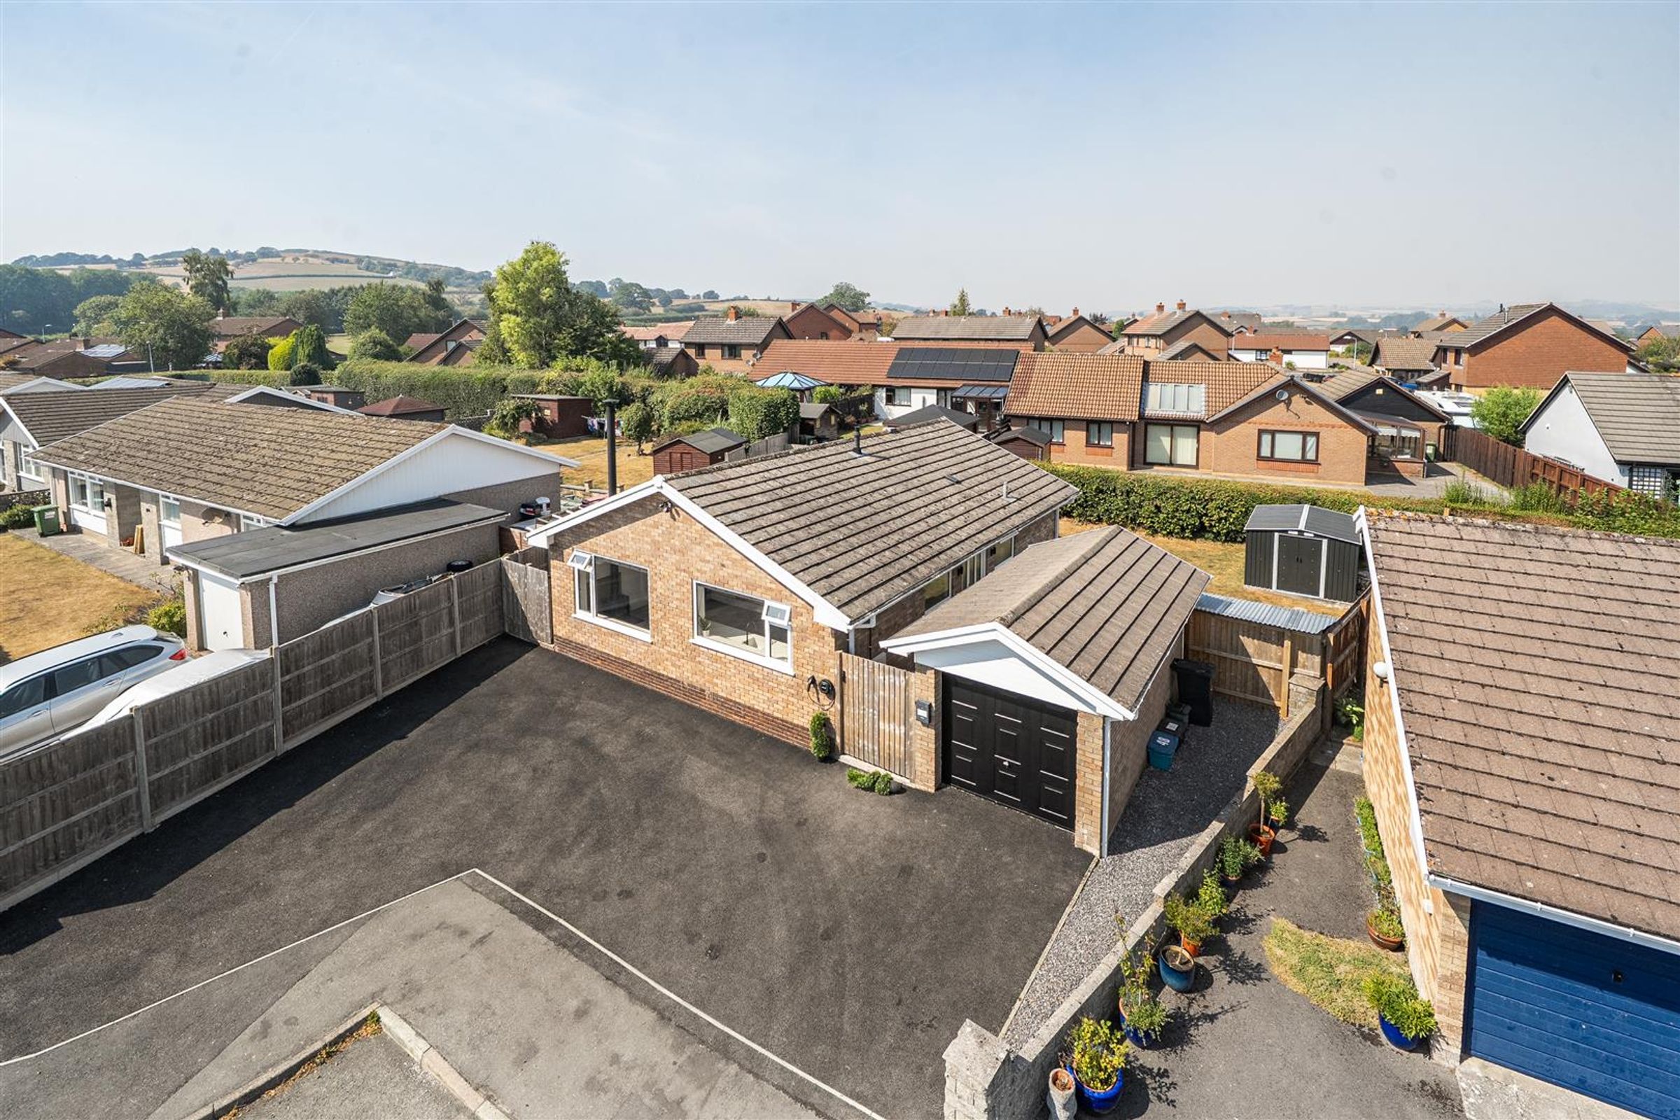
The Property - This stunning detached bungalow has been comprehensively refurbished to create a bright, stylish and beautifully presented home, occupying an elevated position within the popular Parc Pendre development in Brecon. One of the real attractions is the wonderful outlook towards the Brecon Beacons, which can be enjoyed particularly well from the impressive open plan living accommodation. With three bedrooms, an enclosed garden, detached garage and ample parking, the property offers an excellent combination of modern living and practicality and is available with no upward chain.
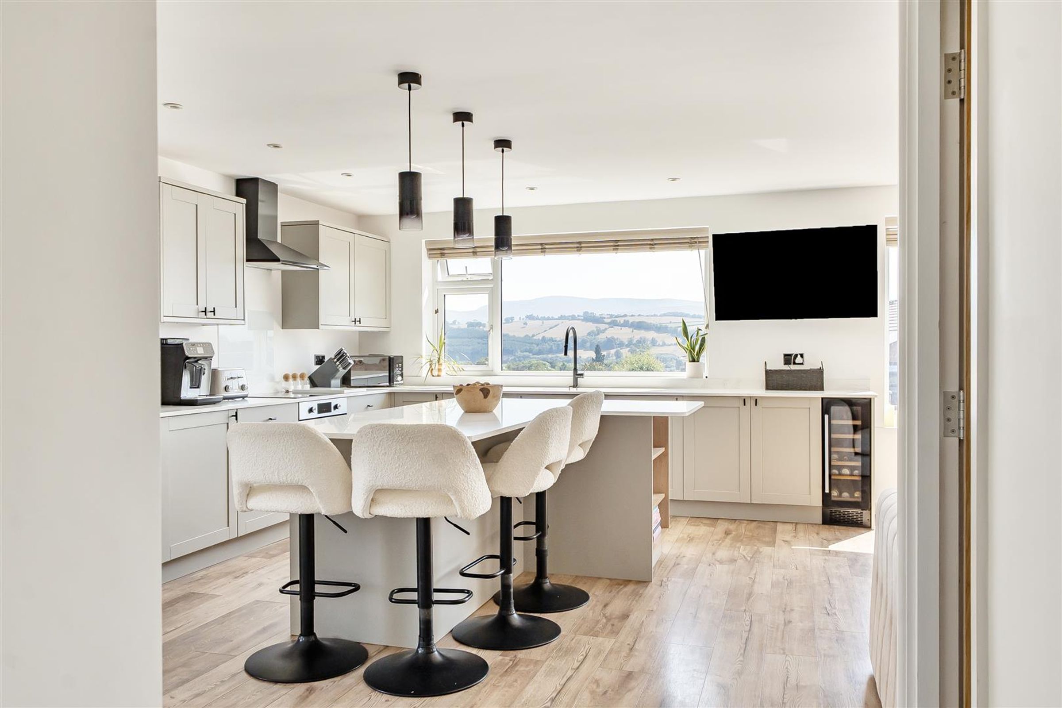
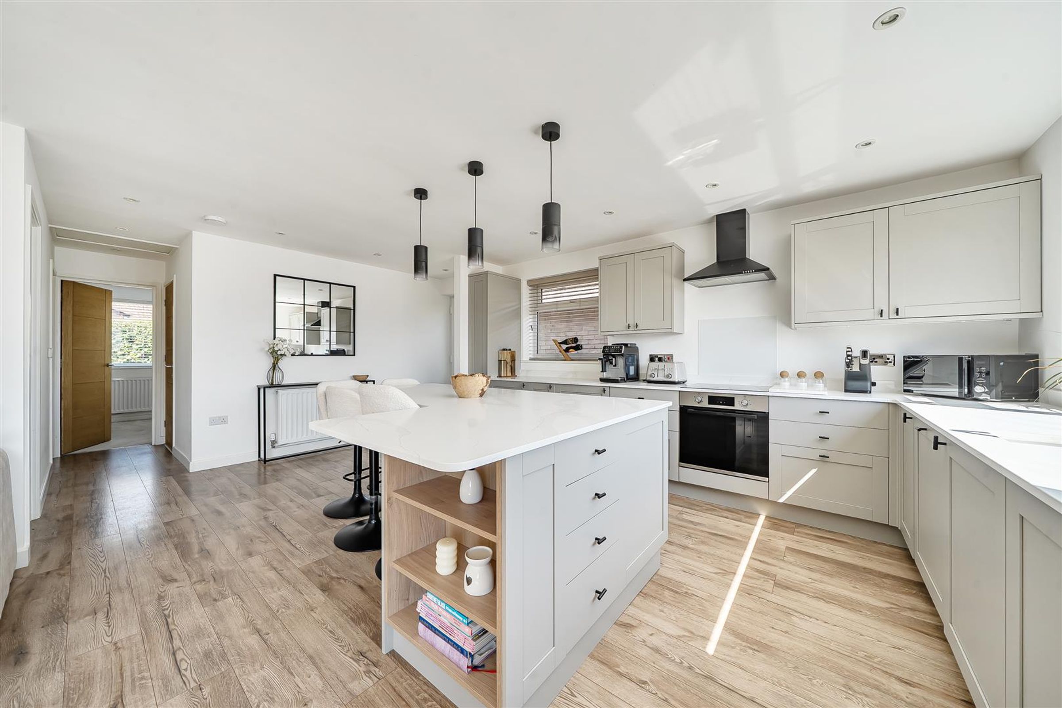
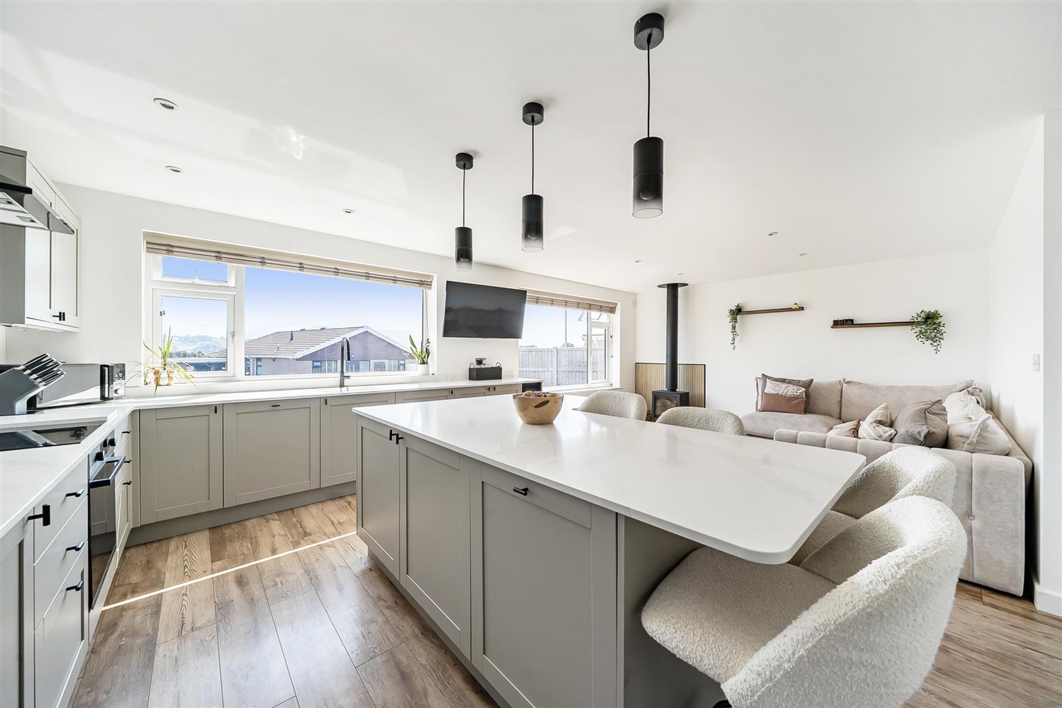
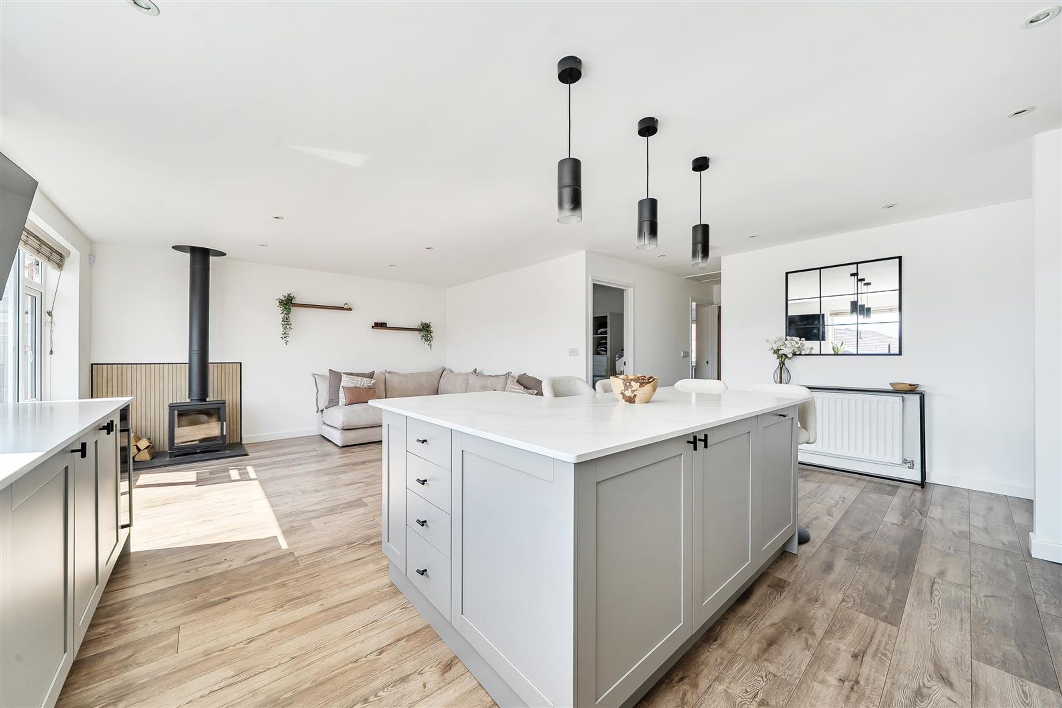
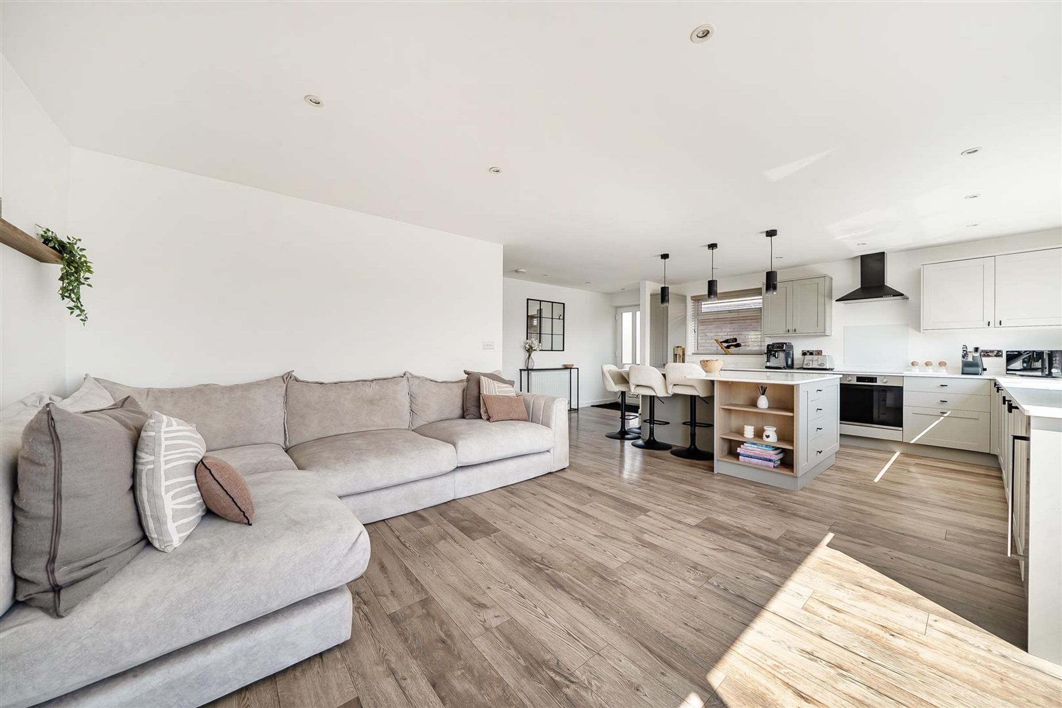
The real heart of the home is undoubtedly the superb open plan kitchen/reception room. Measuring over 23ft at its widest point, this is a fantastic sociable space which has been thoughtfully designed to combine the kitchen, dining and living areas whilst retaining a natural separation between each.
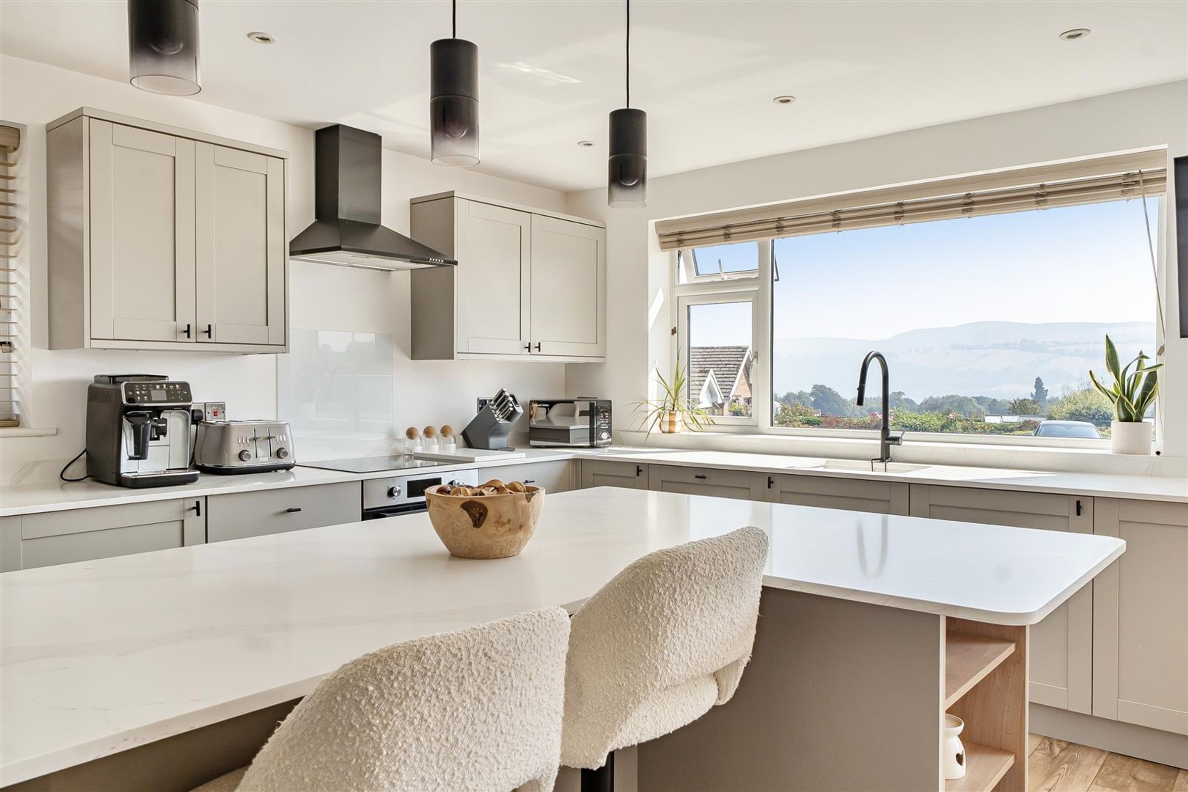
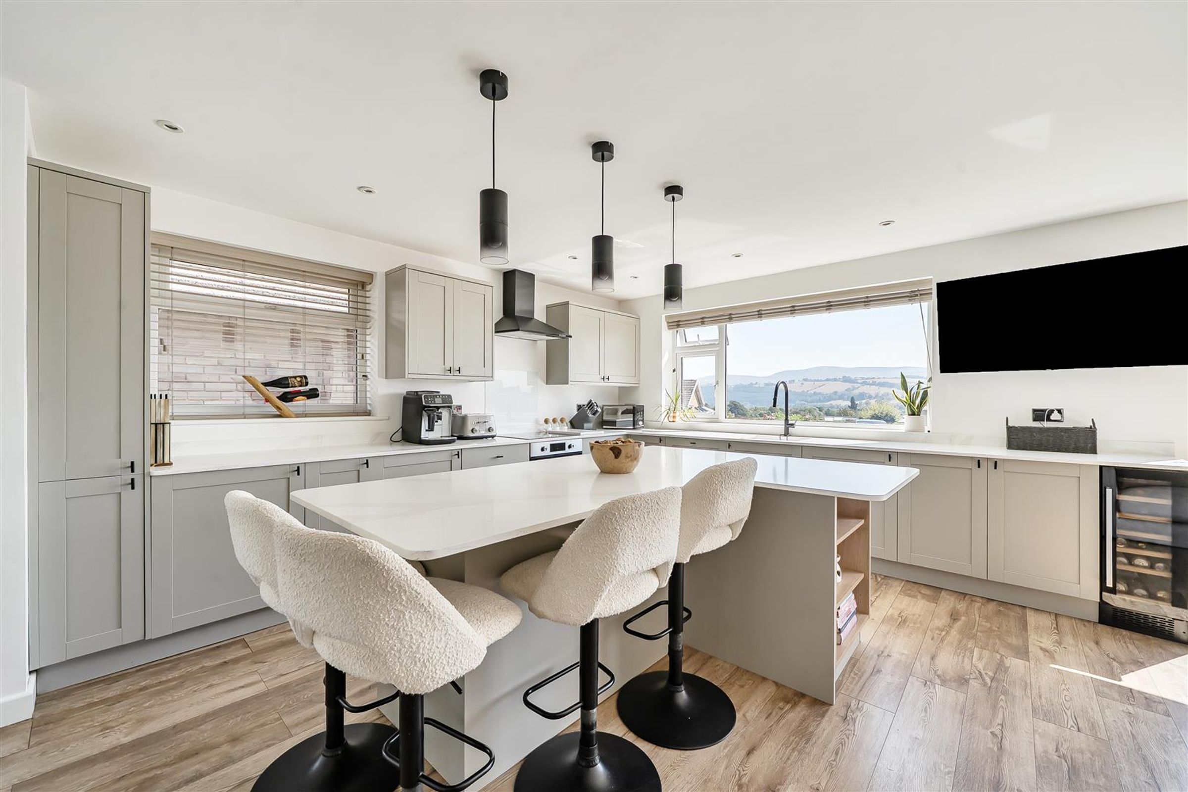
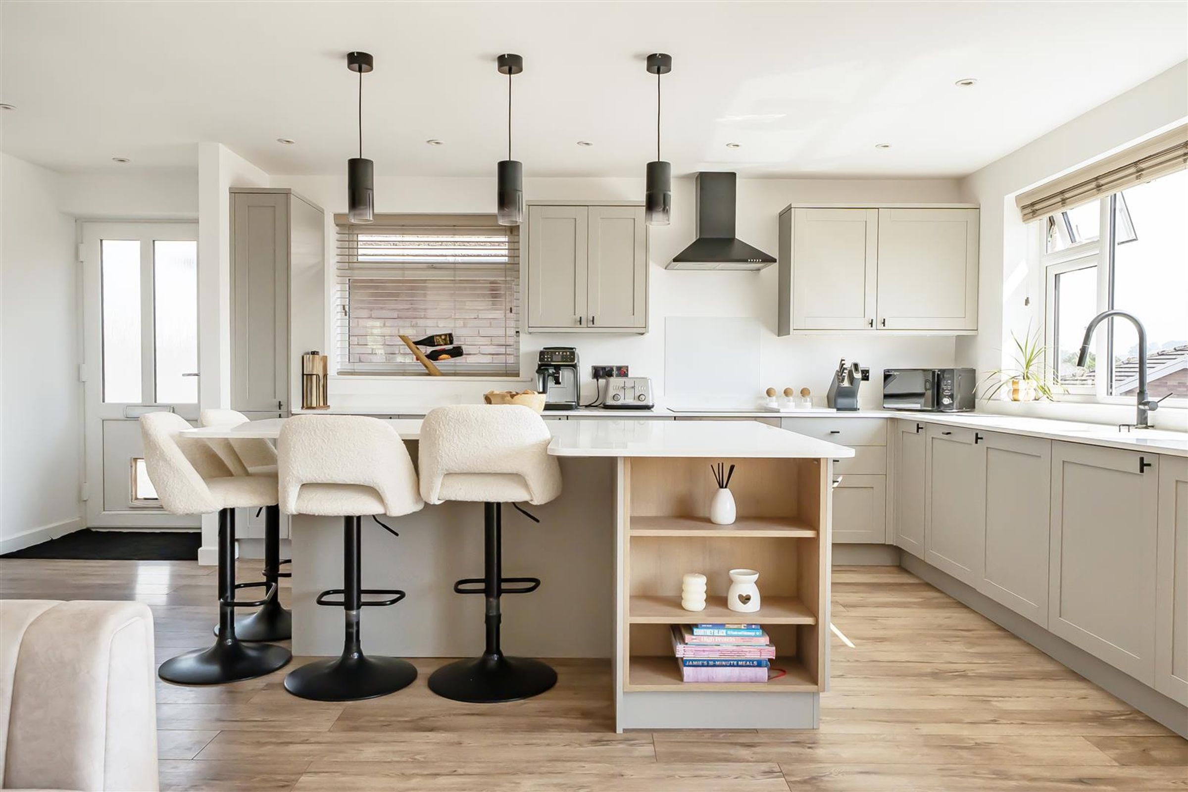
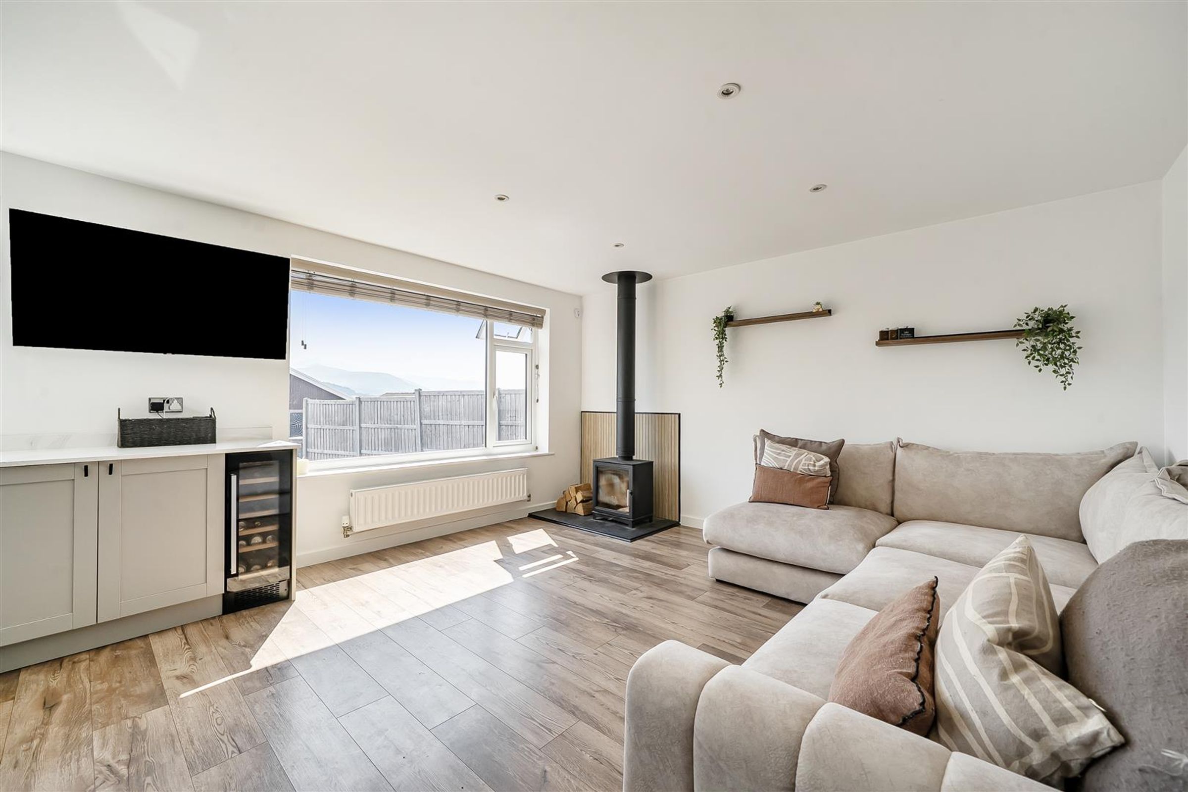
The kitchen itself is beautifully fitted with a modern range of wall and base units complemented by generous worktop space and integrated appliances. A large central island provides further storage and preparation space together with a breakfast bar, creating the perfect place for informal dining and entertaining. Large windows allow plenty of natural light into the room and, most notably, provide a wonderful outlook across the surrounding countryside towards the Brecon Beacons.
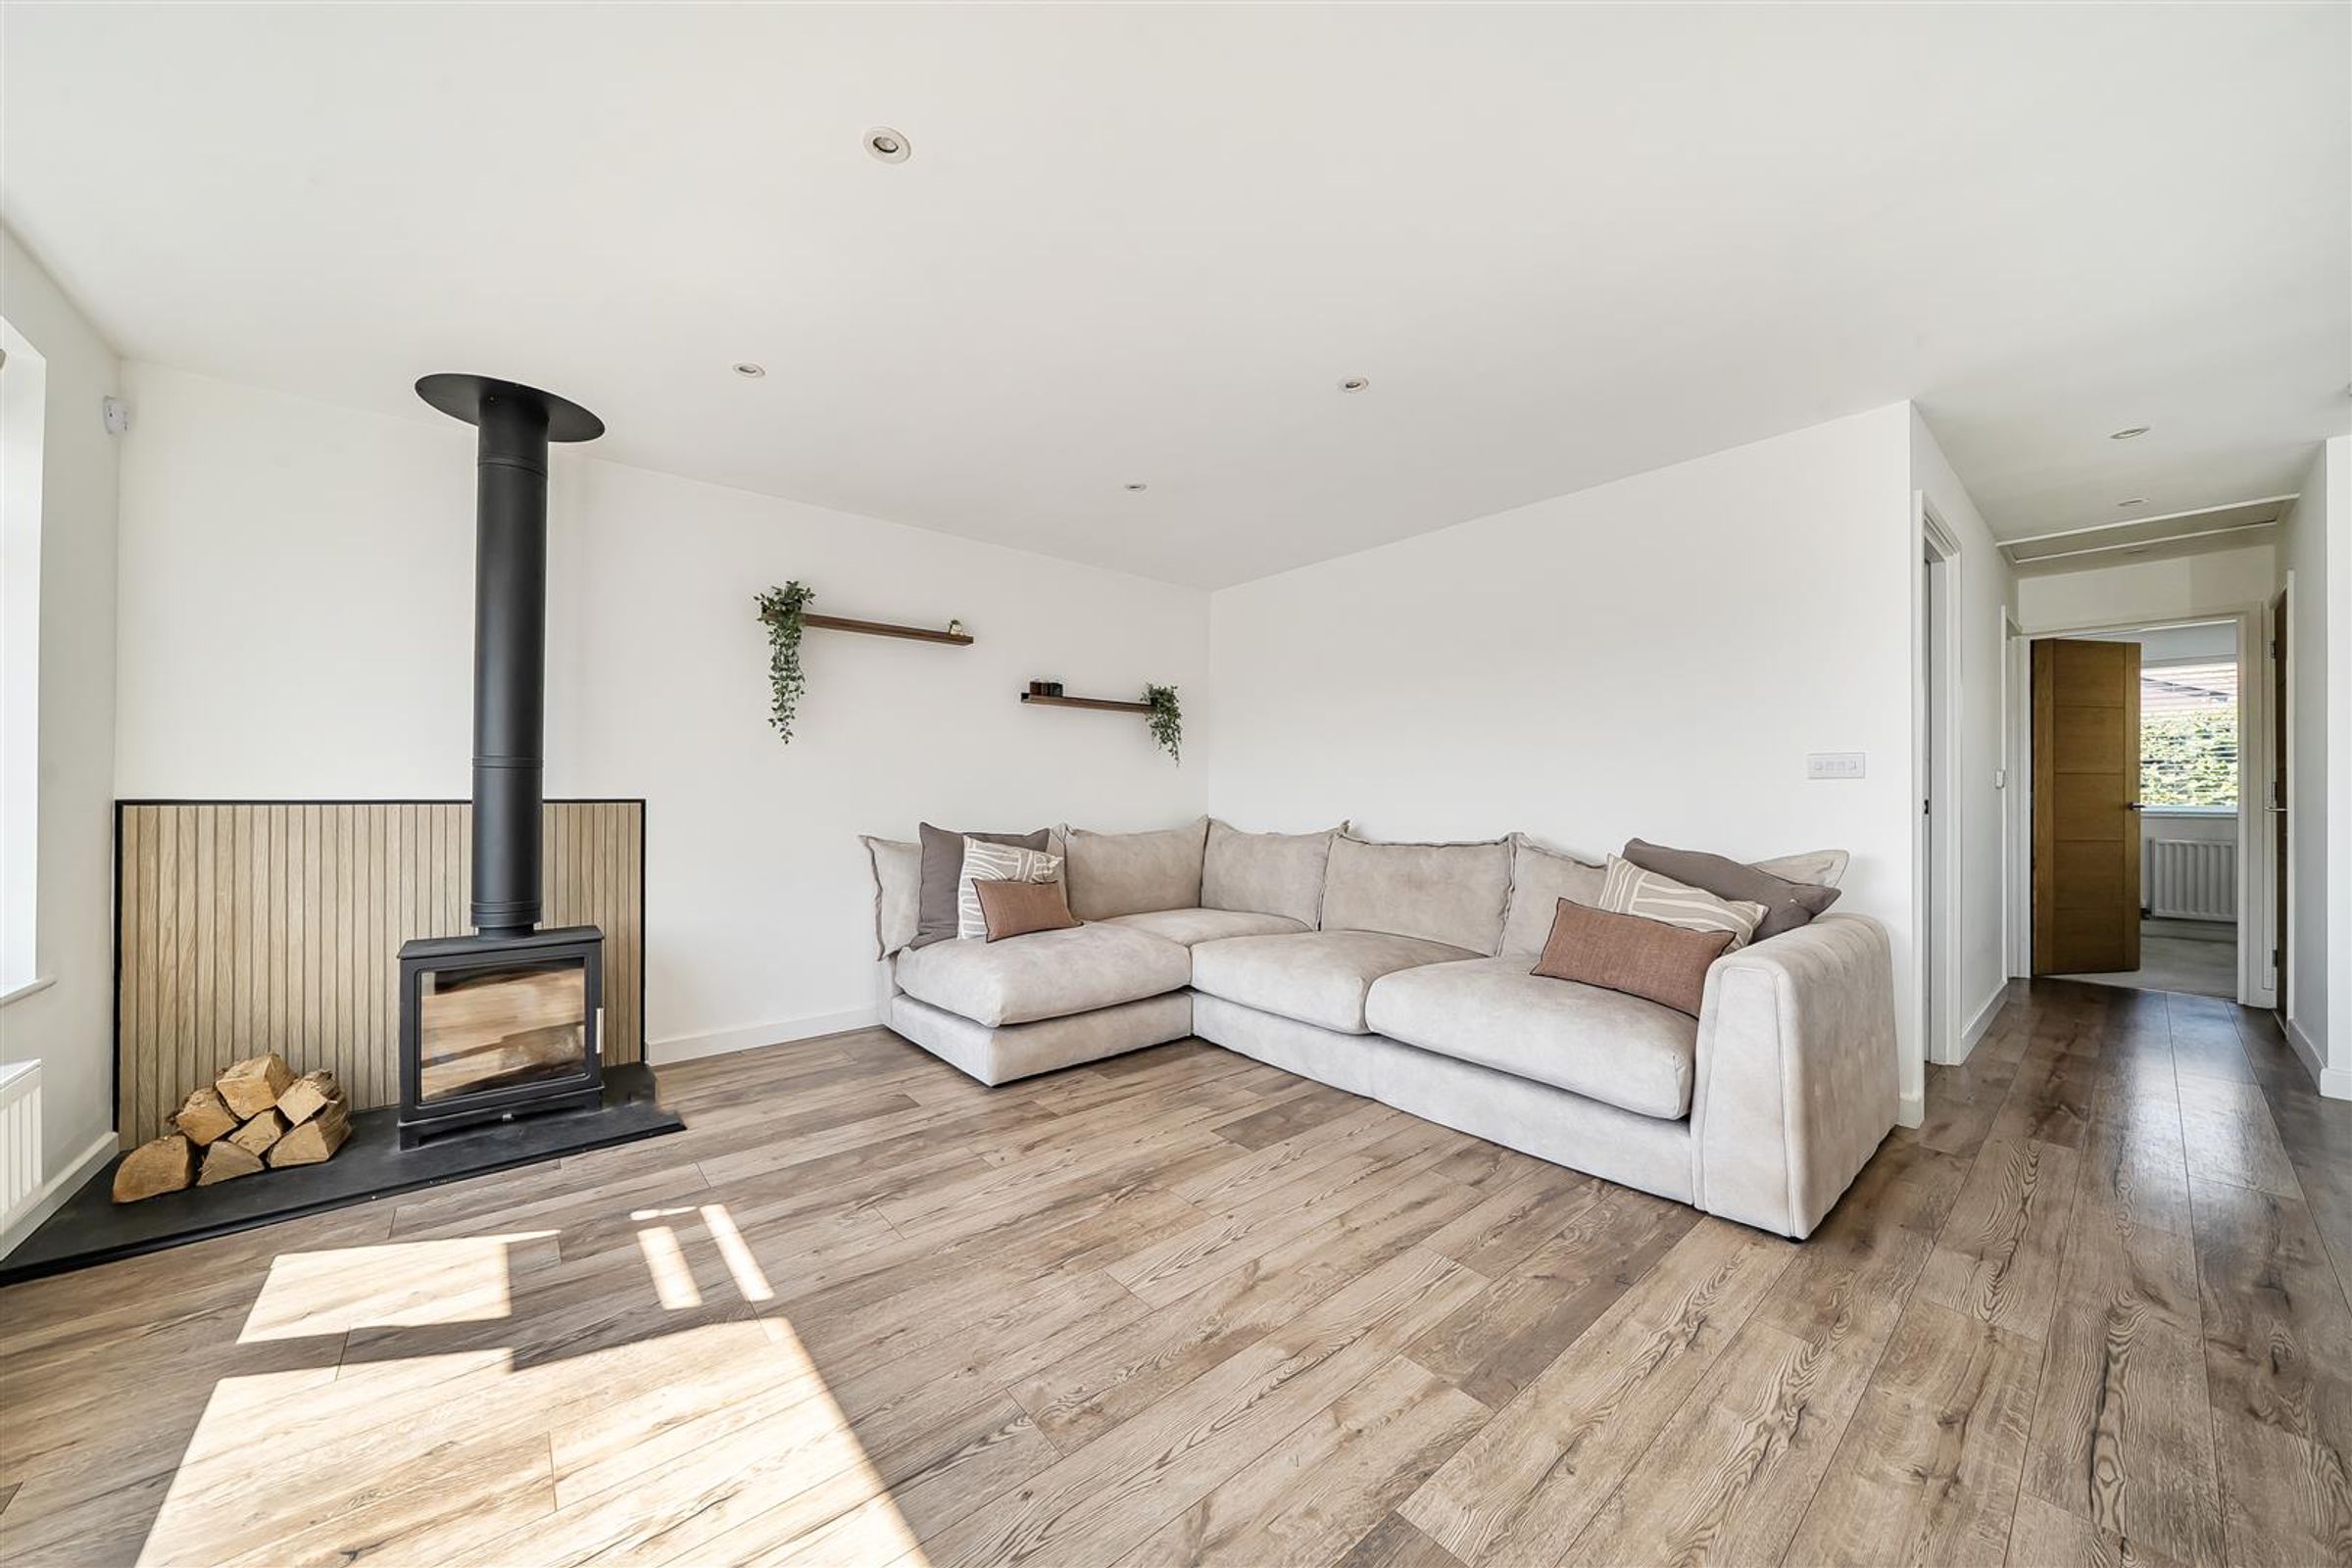
Flowing seamlessly from the kitchen is the generous living area, with the same attractive flooring continuing throughout and helping create a real sense of space. A contemporary woodburning stove provides an attractive focal point and adds warmth and character to what is otherwise a very modern interior. There is ample room for a large suite, making this an ideal space in which to relax, whilst the open plan arrangement makes it equally well suited to entertaining family and friends.
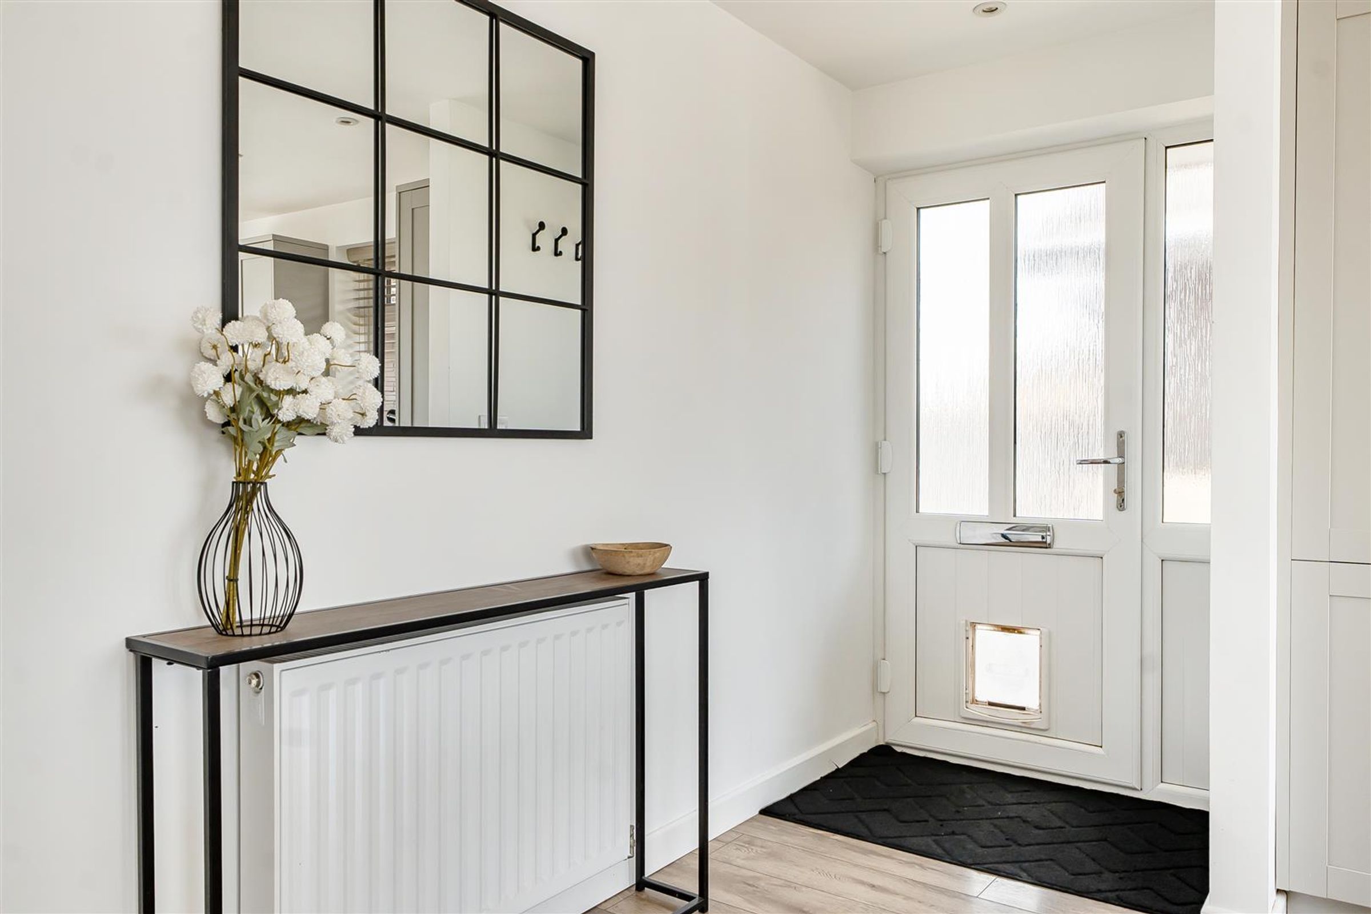
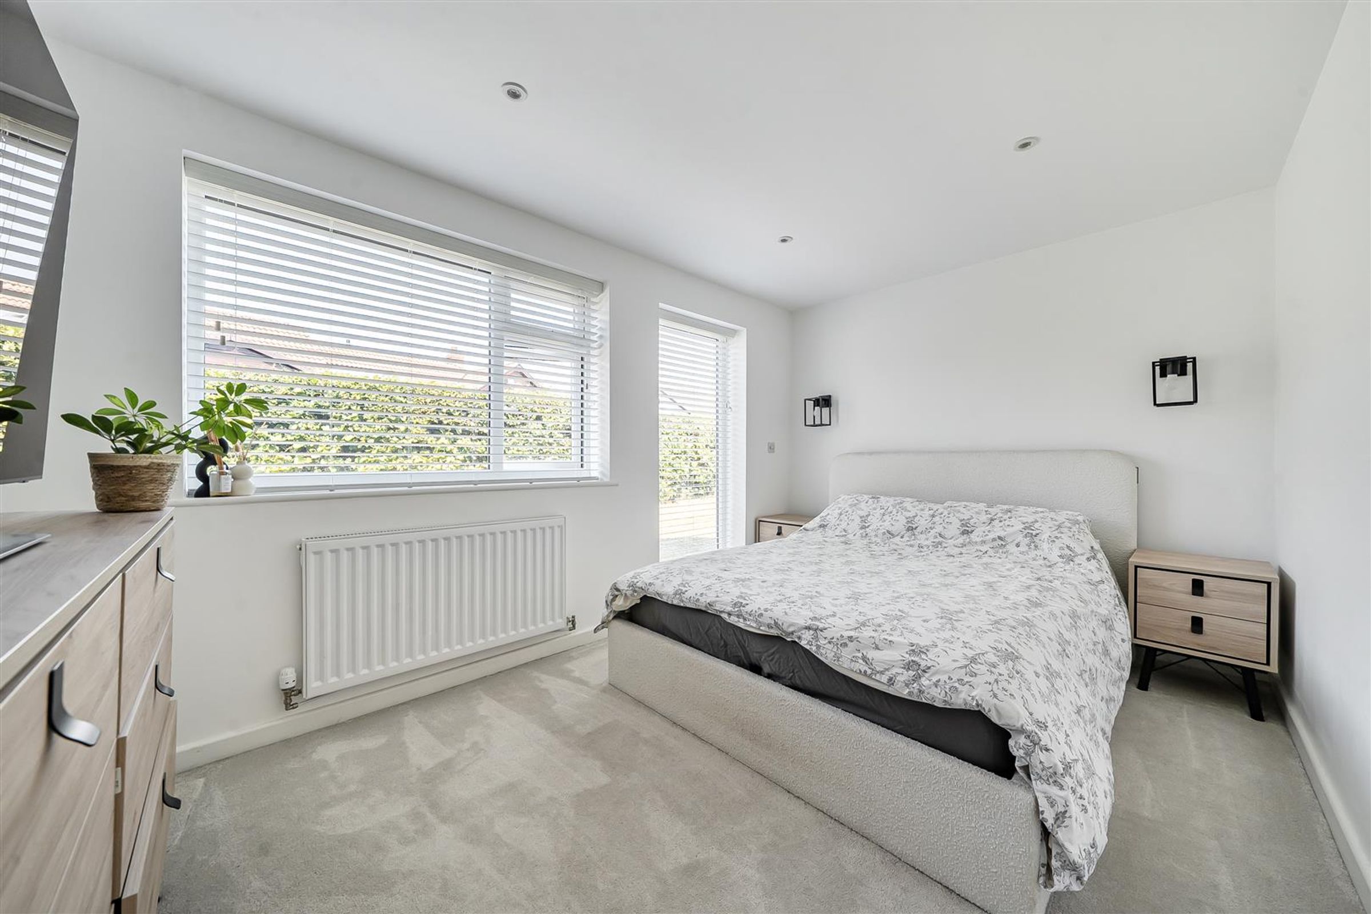
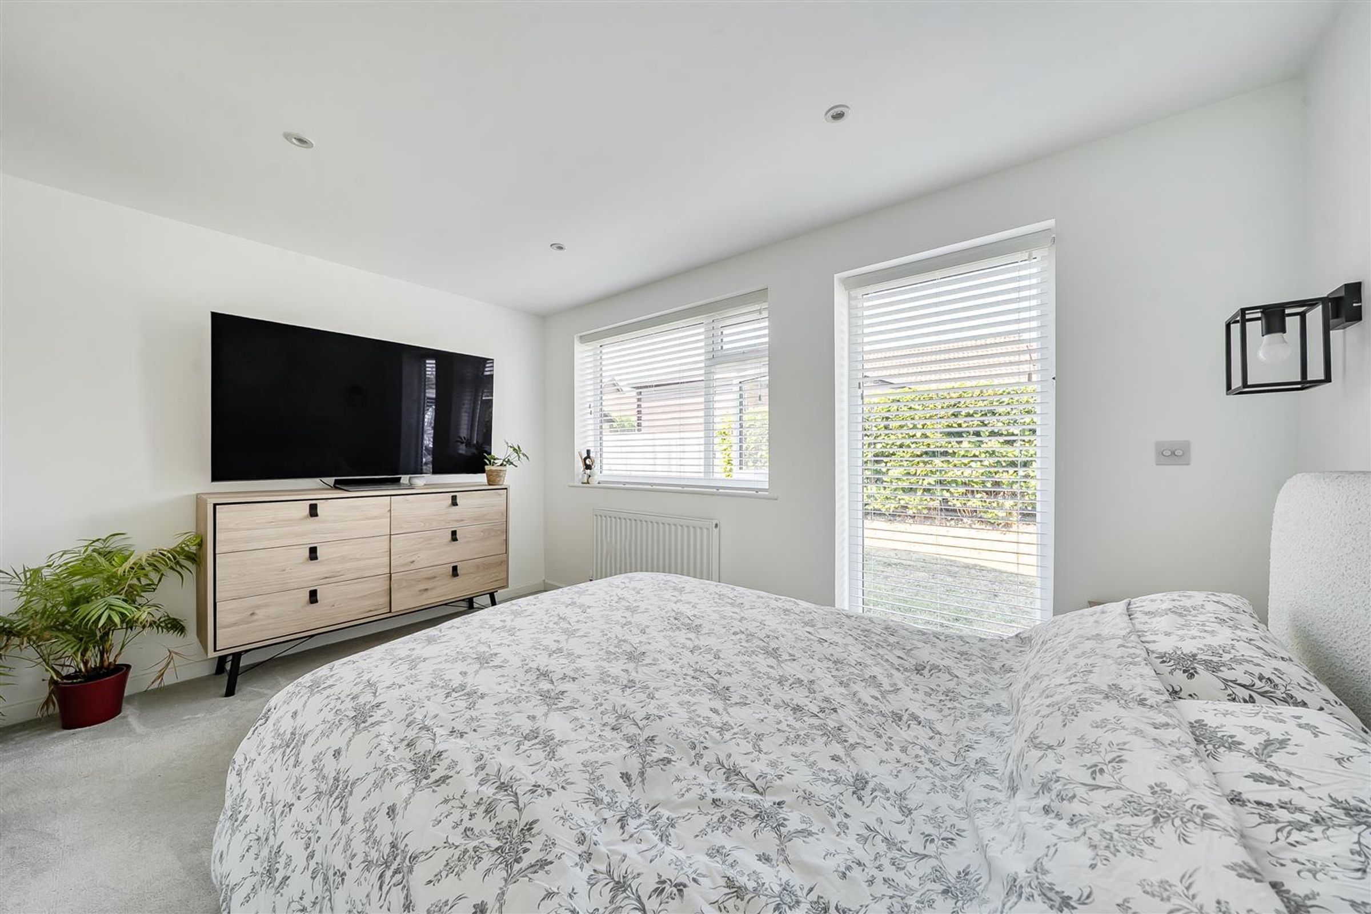
The bedroom accommodation is positioned away from the main living space and accessed from the central hallway. Bedroom one is a particularly generous double room, flooded with natural light from two windows to the rear garden. There is ample space for bedroom furniture and the room is beautifully presented in keeping with the rest of the bungalow.
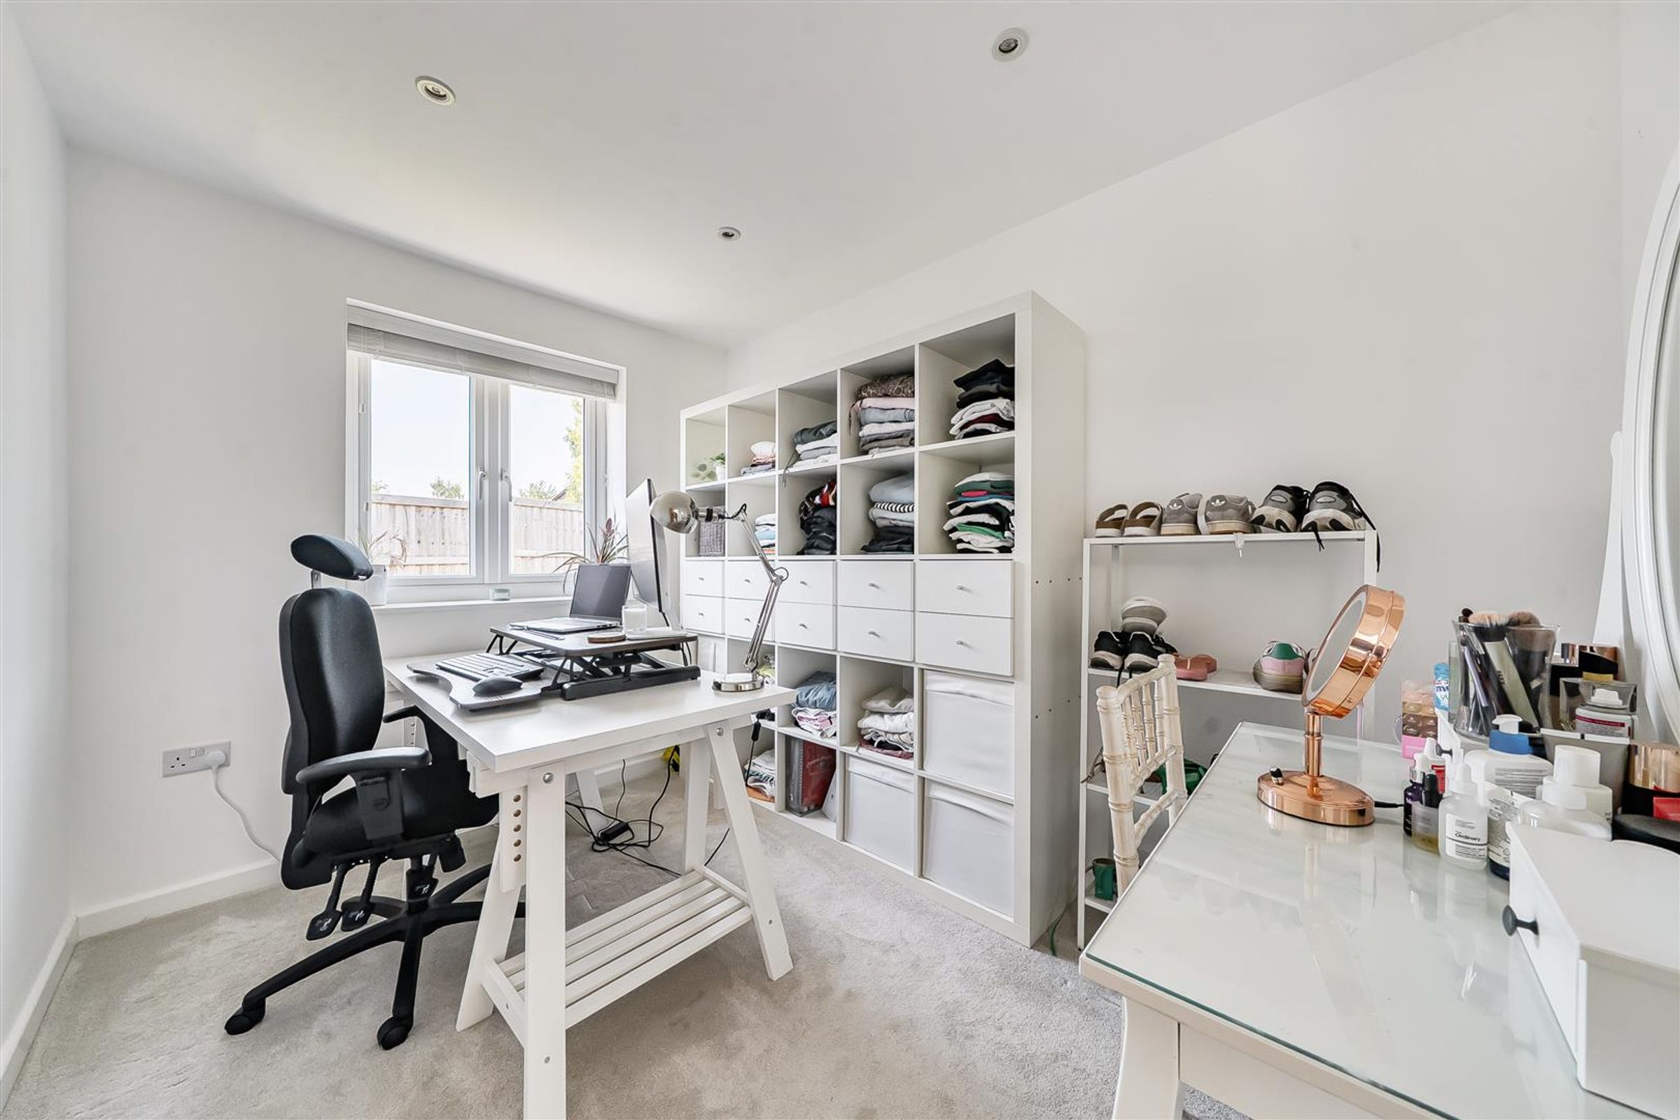
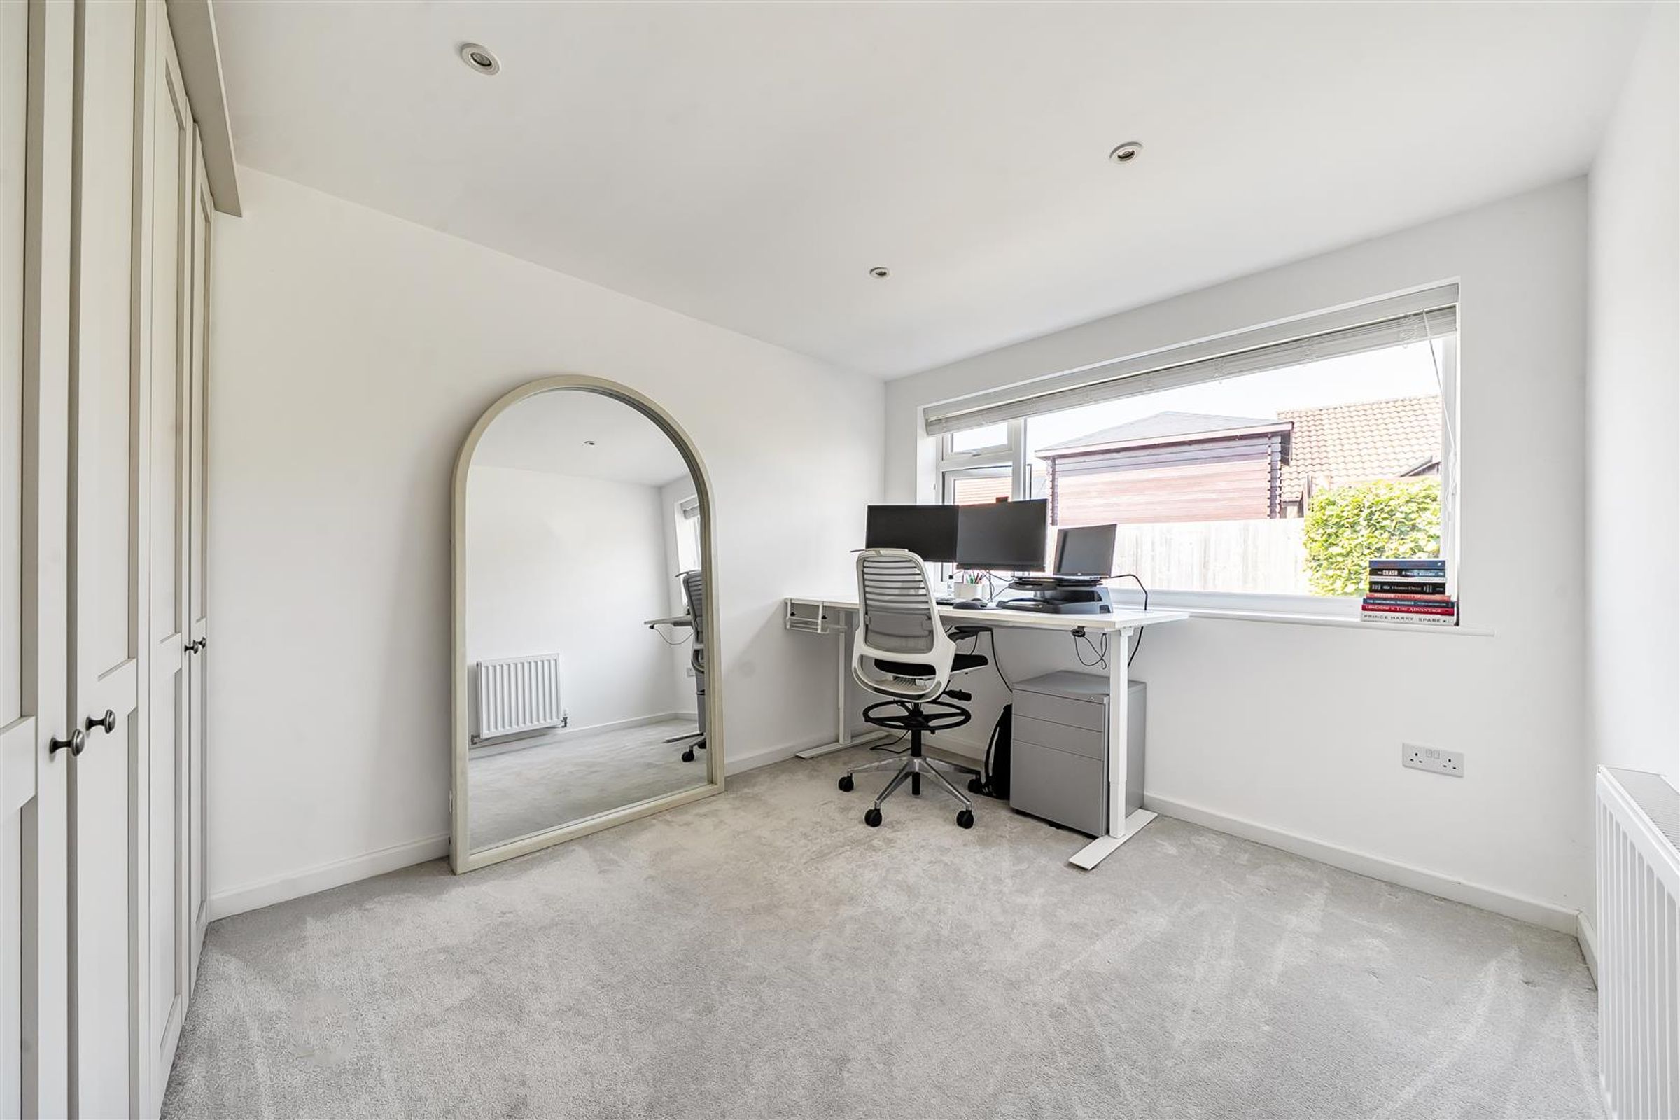
Bedroom two is another good size double room, whilst bedroom three is currently arranged as a home office and dressing room. This versatile room would work equally well as a single bedroom, study or hobby room depending on a purchaser's requirements.
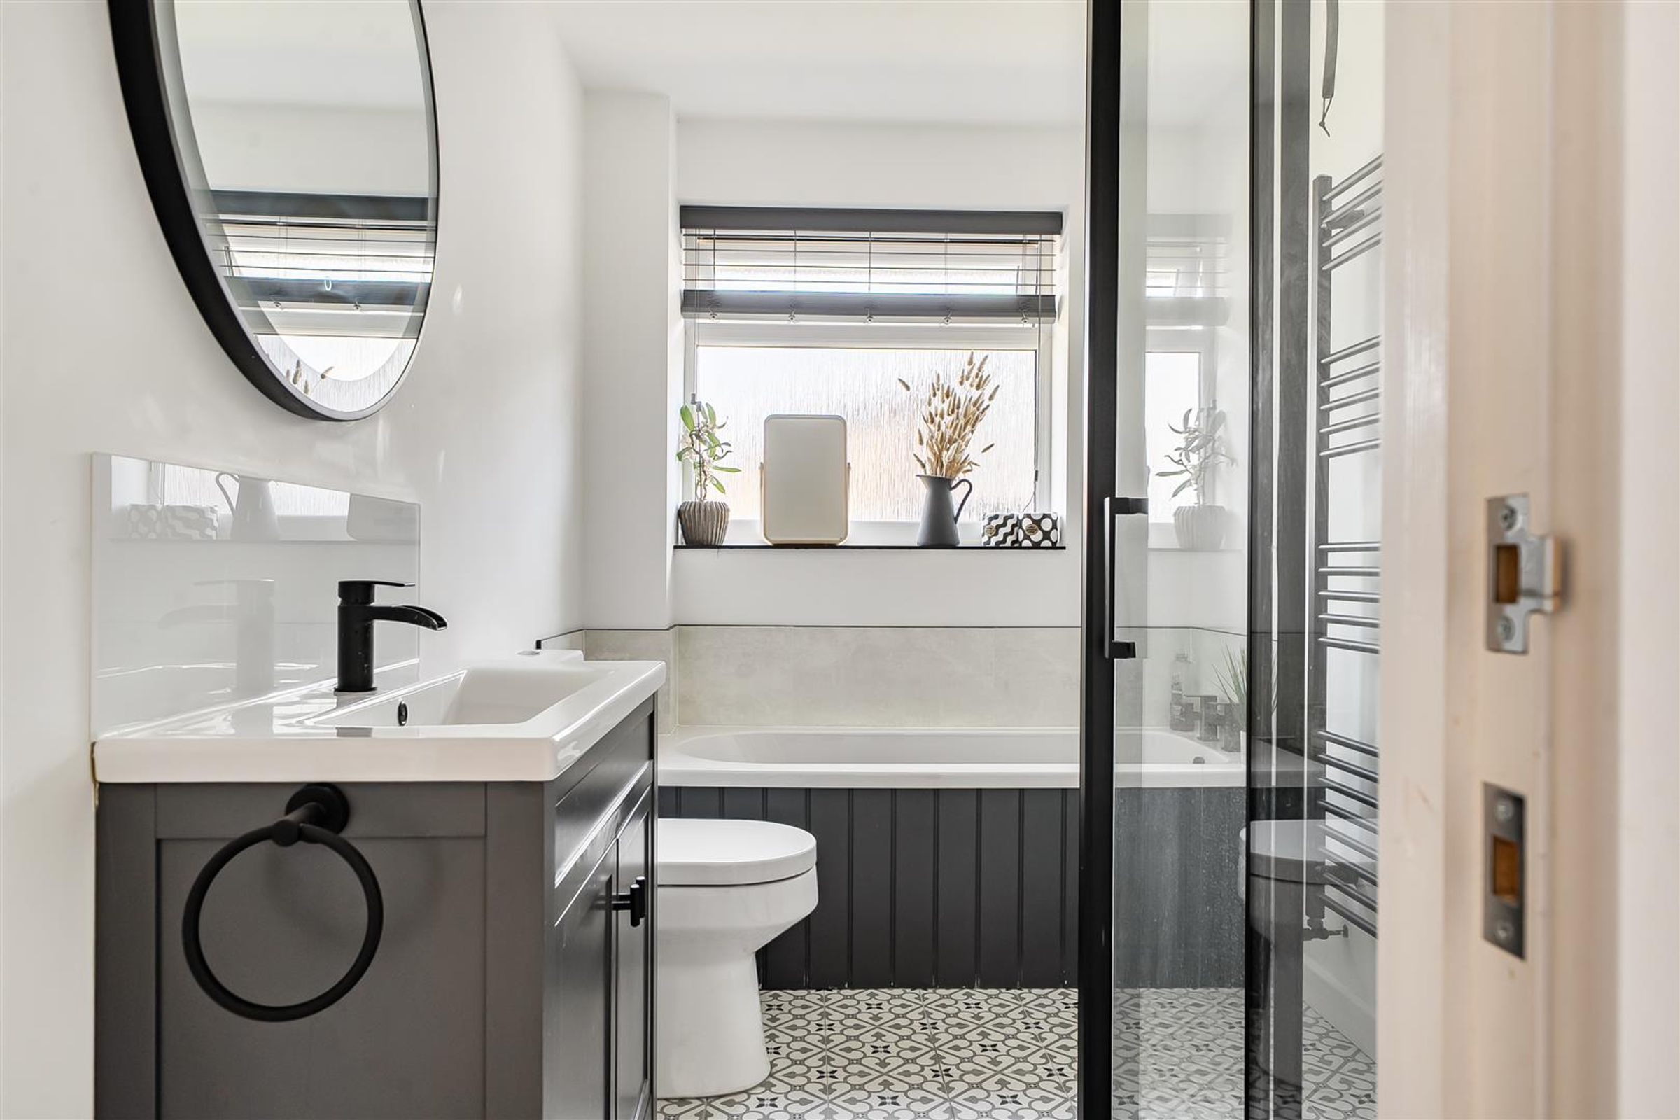
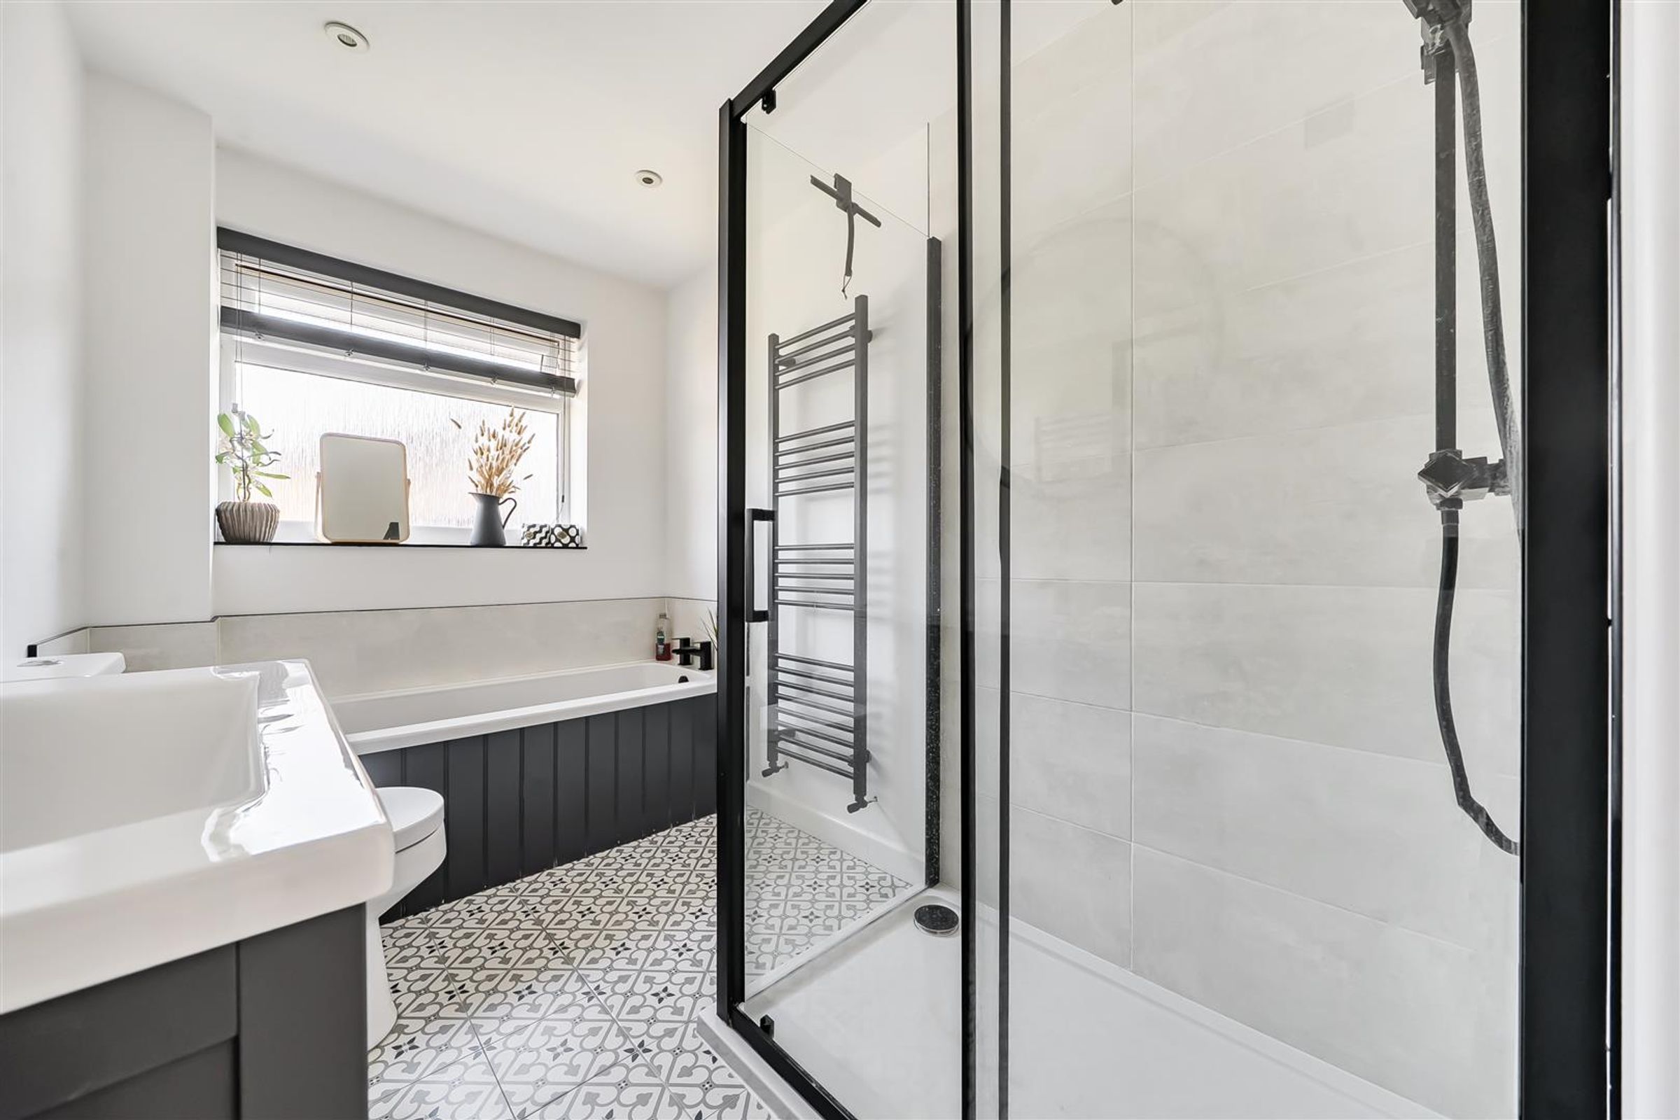
Completing the accommodation is the superb family bathroom, which has been finished in a stylish contemporary design. The modern suite incorporates a bath, separate walk-in shower with black framed screen, wash hand basin and WC. Patterned flooring, contrasting panelling and black fittings complete the look and give the room plenty of character.
Fully UPVC double glazed and finished in a light, neutral style throughout, this is a home which has clearly been refurbished with modern living in mind. With its impressive open plan accommodation, wonderful views and versatile bedroom space, it is ready for a purchaser to move straight in and enjoy.
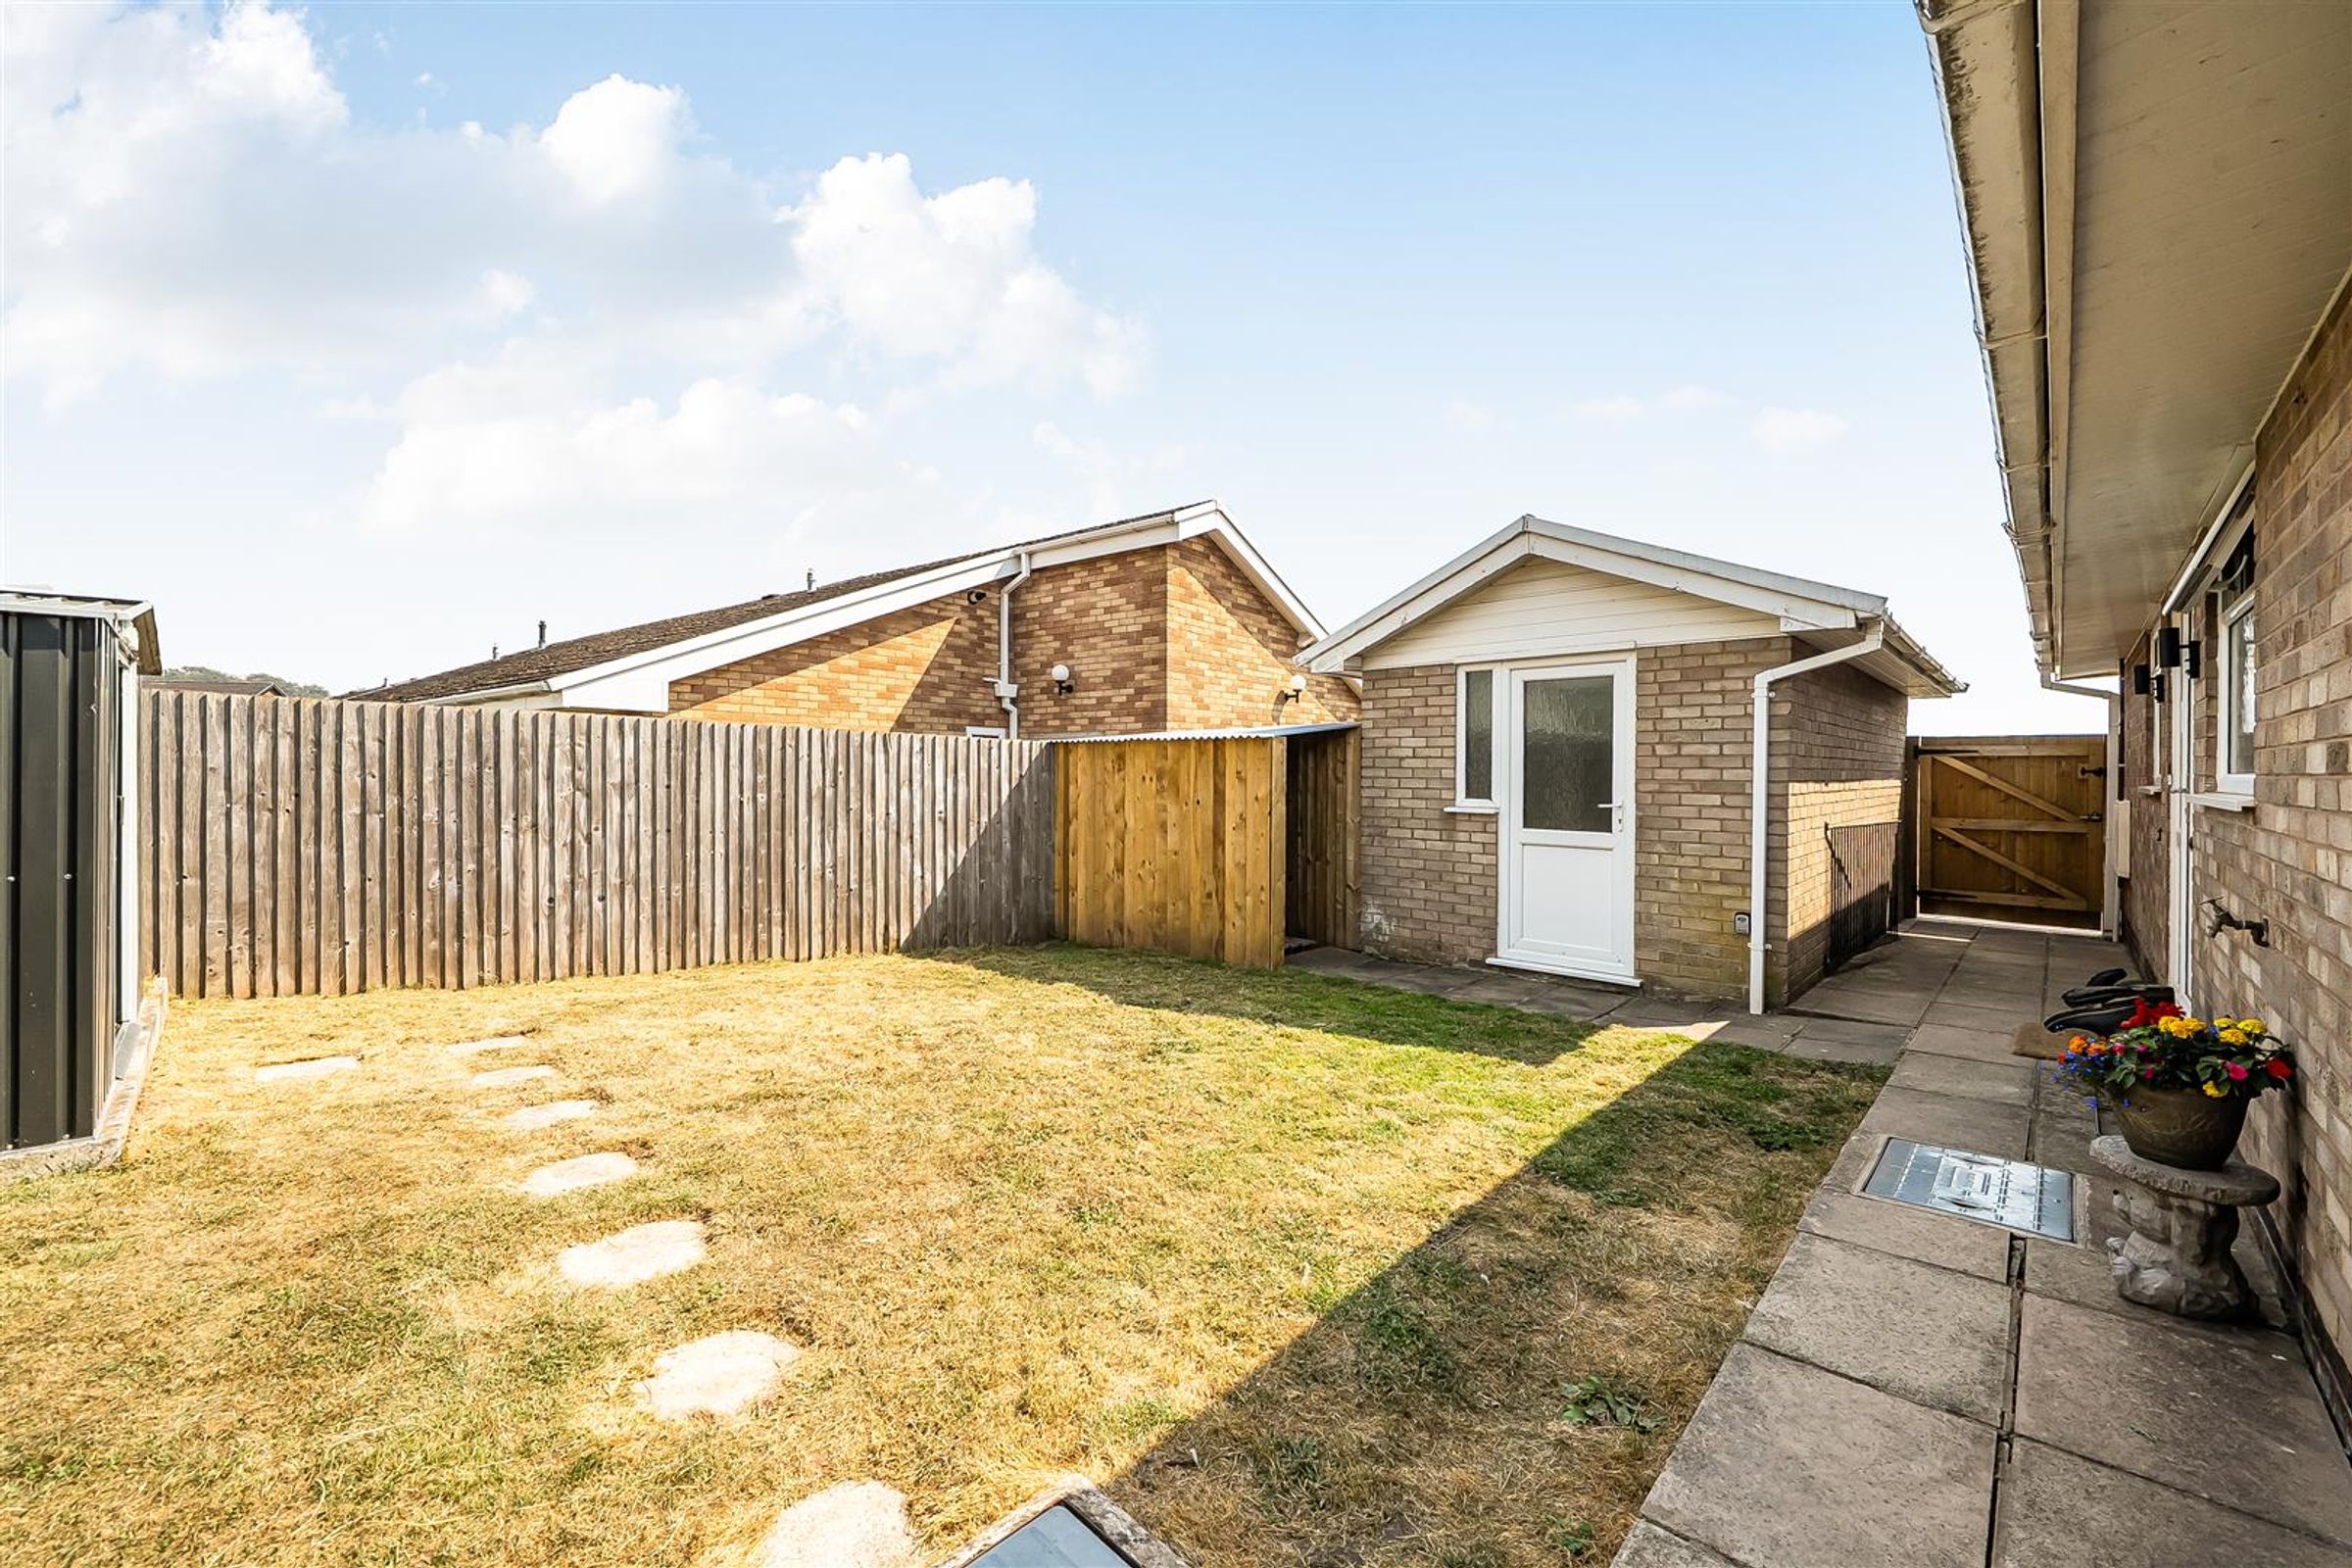
Outside - Outside, the property continues to offer plenty of practical and usable space. To the front is a substantial tarmac area providing ample off road parking, whilst alongside the bungalow is a detached garage measuring approximately 17'5" x 8'7", providing excellent parking, storage or workshop space.
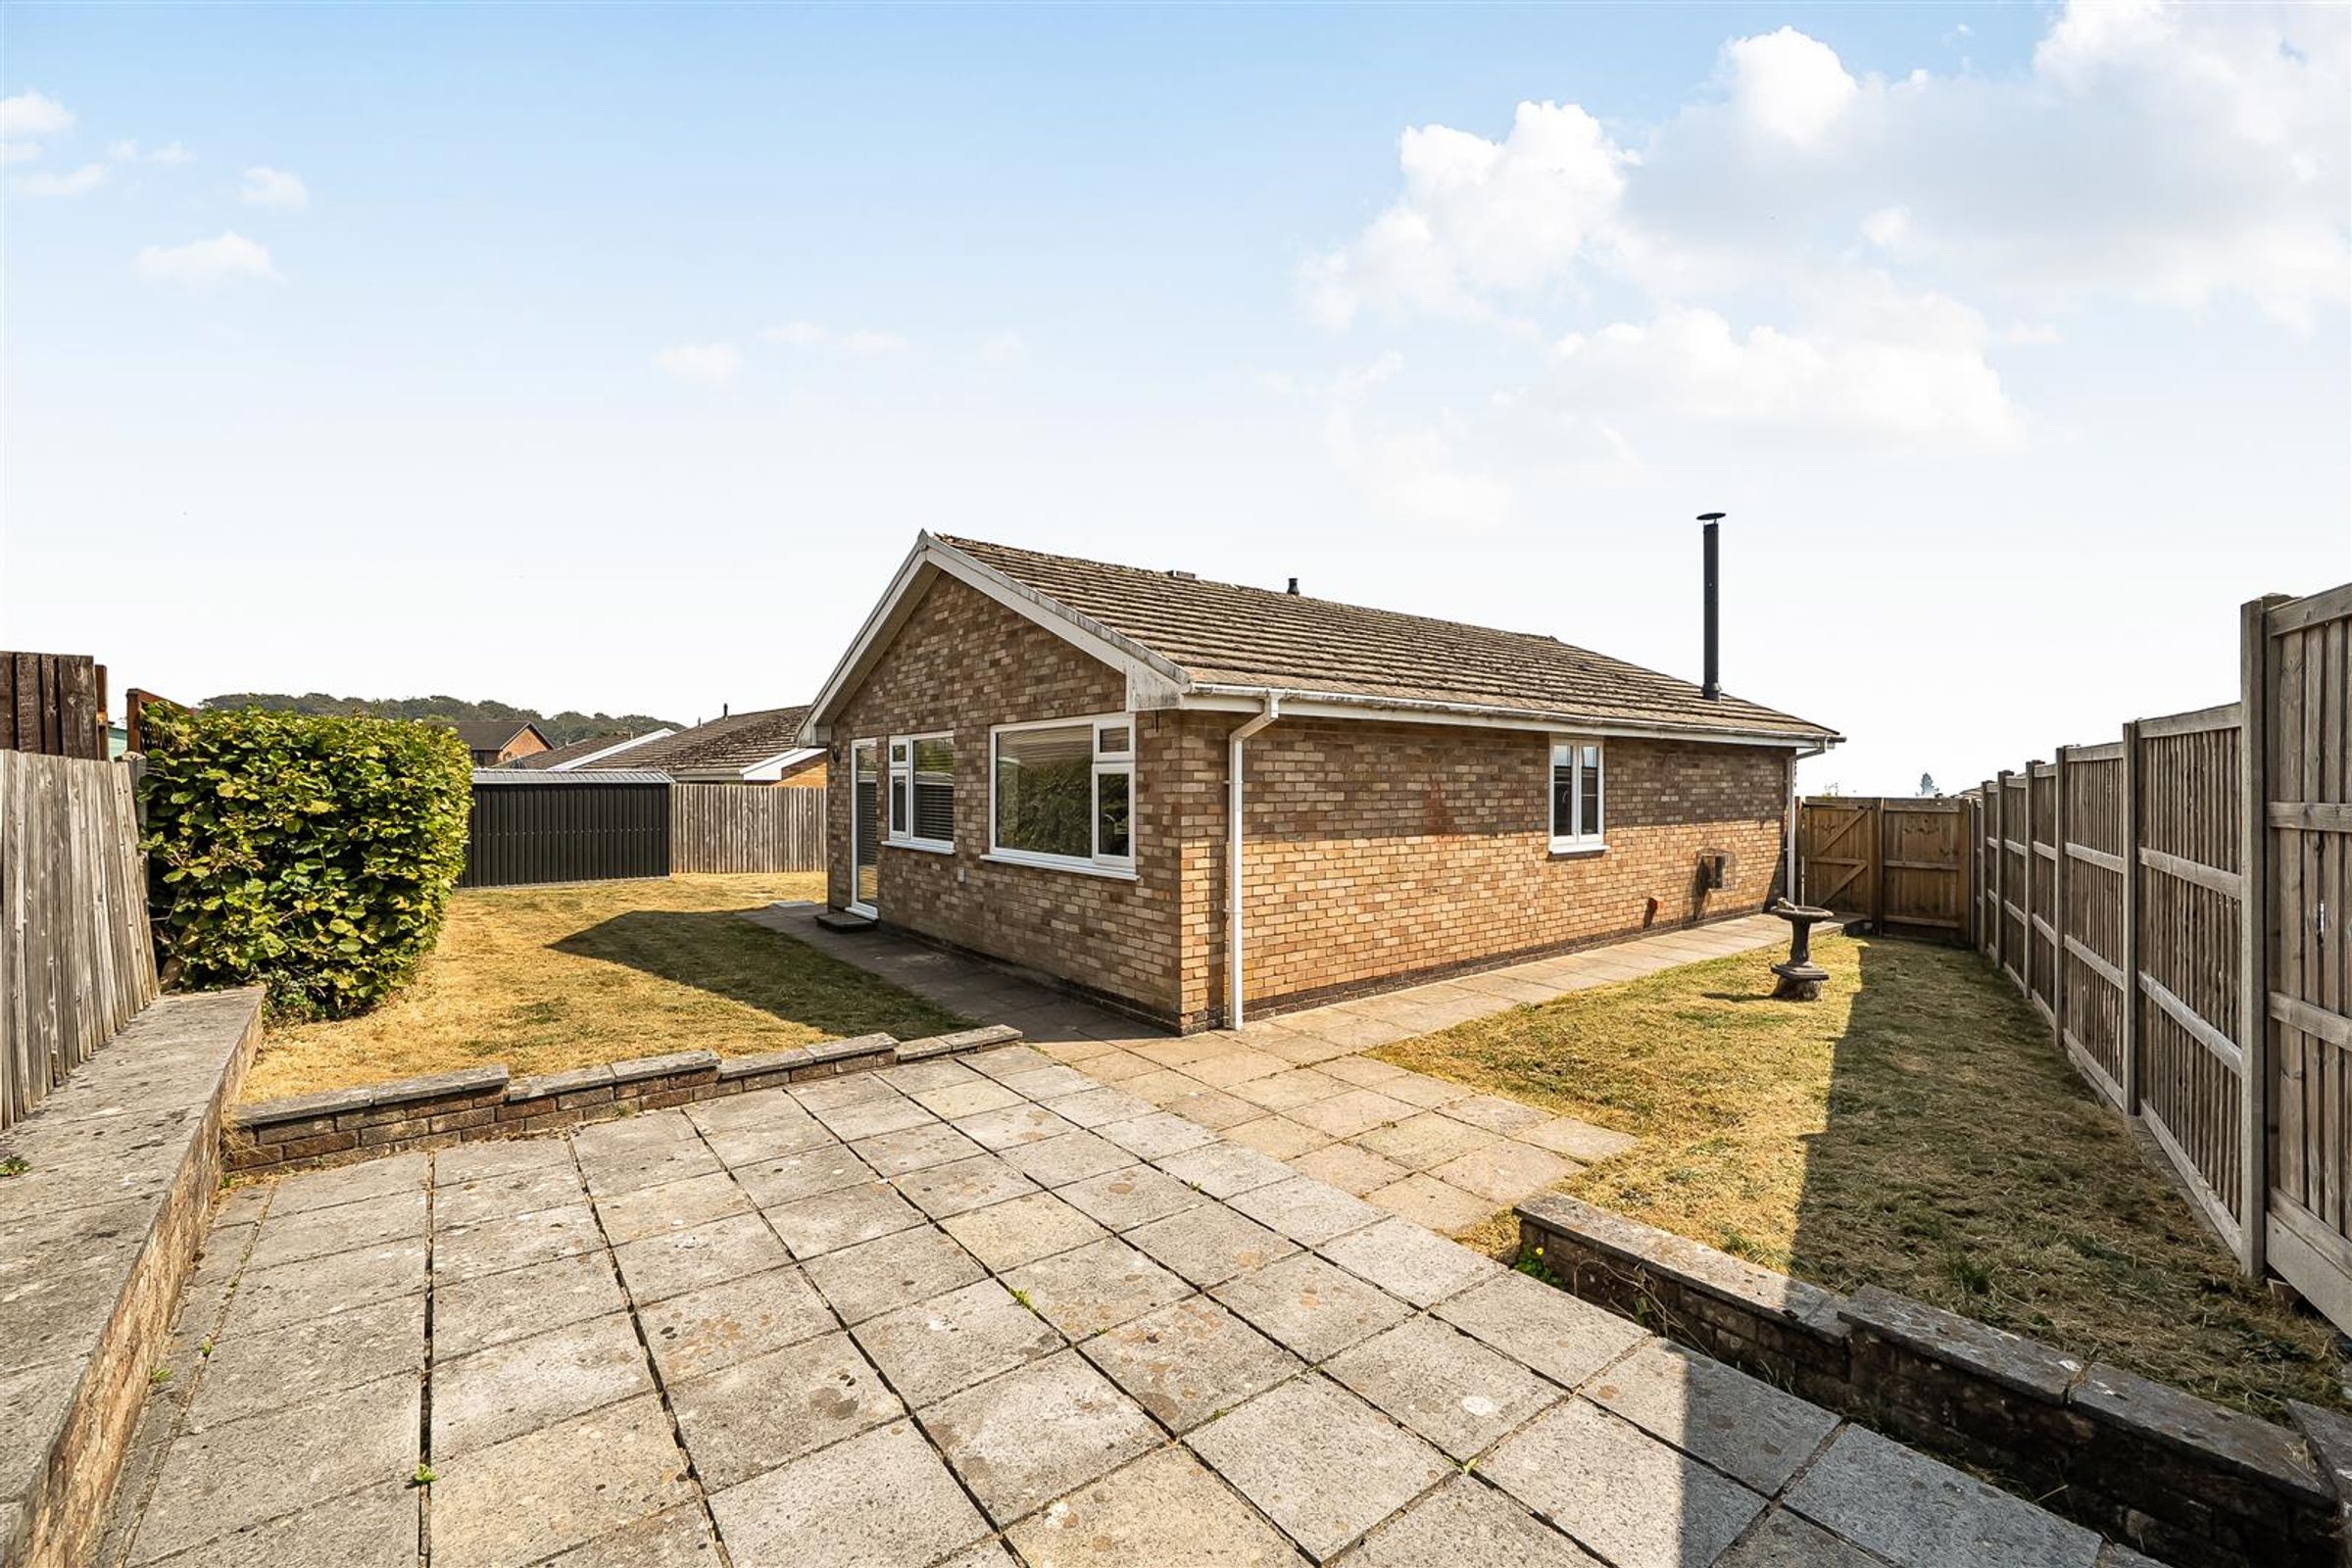
Gated access leads around the side of the bungalow to the enclosed rear garden. Predominantly laid to lawn and bordered by fencing and established hedging, it offers a secure and relatively low maintenance outside space. Paved pathways run around the property, whilst a generous paved seating area provides plenty of room for outdoor furniture and is ideal for relaxing or entertaining during the warmer months.
The Location - The property is located on a popular development on the outskirts the vibrant market town of Brecon, the town itself is a historic Cathedral town where you can wile away the time and lose yourself it its beauty and history as well as the beautiful architecture, its narrow streets and passageways lined with Georgian and Jacobean shop fronts, and in its sense of timelessness. It is a traditional Mid Wales market town, where they are still held every Tuesday and Friday. The River Usk flows through the town and the promenade along the Usk is an ideal area for a gentle stroll, you can even enjoy boating on the river. New additions to the town are Bethel Square Shopping Centre and Theatre Brycheiniog. Just two miles outside the town are the famous Brecon Beacons, these are one of four ranges of mountains and hills in South Wales which make up the Brecon Beacons National Park. the National Park was established in 1957. The Brecon Beacons are ideally located and open all year round, offering a full range of exciting activities.
Nearest Towns - Brecon Town Centre - 0.7 of a mile
Builth Wells - 16 miles
Hay-on-Wye - 16 miles
Merthyr Tydfil - 19 miles
Cardiff - 43 miles
Services - We are informed the property is connected to all mains services.
Heating - The property has the benefit of gas fired central heating.
Council Tax - Powys County Council - Band D.
Tenure - We are informed the property is of freehold tenure.
Key details
Broadband: up to 1800mbps
Freehold
Council tax band D
Additional information
Near the property
Disclaimer - Referral Fees: Holters routinely refers vendors and purchasers to providers of conveyancing and financial services. See our website for more information. Money Laundering Regulations: In order to comply with current legislation, we are required to carry out Anti-Money Laundering (AML) checks on all prospective purchasers verifying the customer’s identity using biometric identification checks, which includes facial recognition. A company called Creditsafe Business Solutions Ltd provide Anti Money Laundering compliance reports for us, the cost of which is to be covered by prospective purchasers. At the point of your offer being verbally accepted, you agree to paying a non-refundable fee of £35 + VAT (£42 inc. VAT) per purchaser in order for us to carry out our due diligence. Wayleaves, Easements and Rights of Way: The property will be sold subject to and with the benefits of all wayleaves, easements and rights of way, whether mentioned in these sales particulars or not. Consumer Protection: Consumer protection from unfair trading regulations 2008 - Holters for themselves and for the vendors or lessors of this property whose agents they are give notice that: 1. These particulars are set out as a general outline only for the guidance of intended purchasers or lessors and do not constitute part of an offer or contract. 2. All descriptions, dimensions, reference to condition and necessary permissions for use and occupation, and other details are given without responsibility and any intending purchasers or tenants should not rely on them as statements or representations of fact but must satisfy themselves by inspection or otherwise as to the correctness of each term of them. 3. The vendors or lessors do not make or give, and neither do Holters for themselves nor any person in their employment have any authority to make or give any representation or warranty whatever in relation to this property.