Like the look of this property?
We would love to hear from you and arrange a viewing of this property. Get in touch now!
Looking to sell a property?
You can get a free online or in person valuation.
Property features
Three Bedrooms
Family Bathroom & Downstairs WC
Open Plan Kitchen / Dining Room
Off-Road Parking
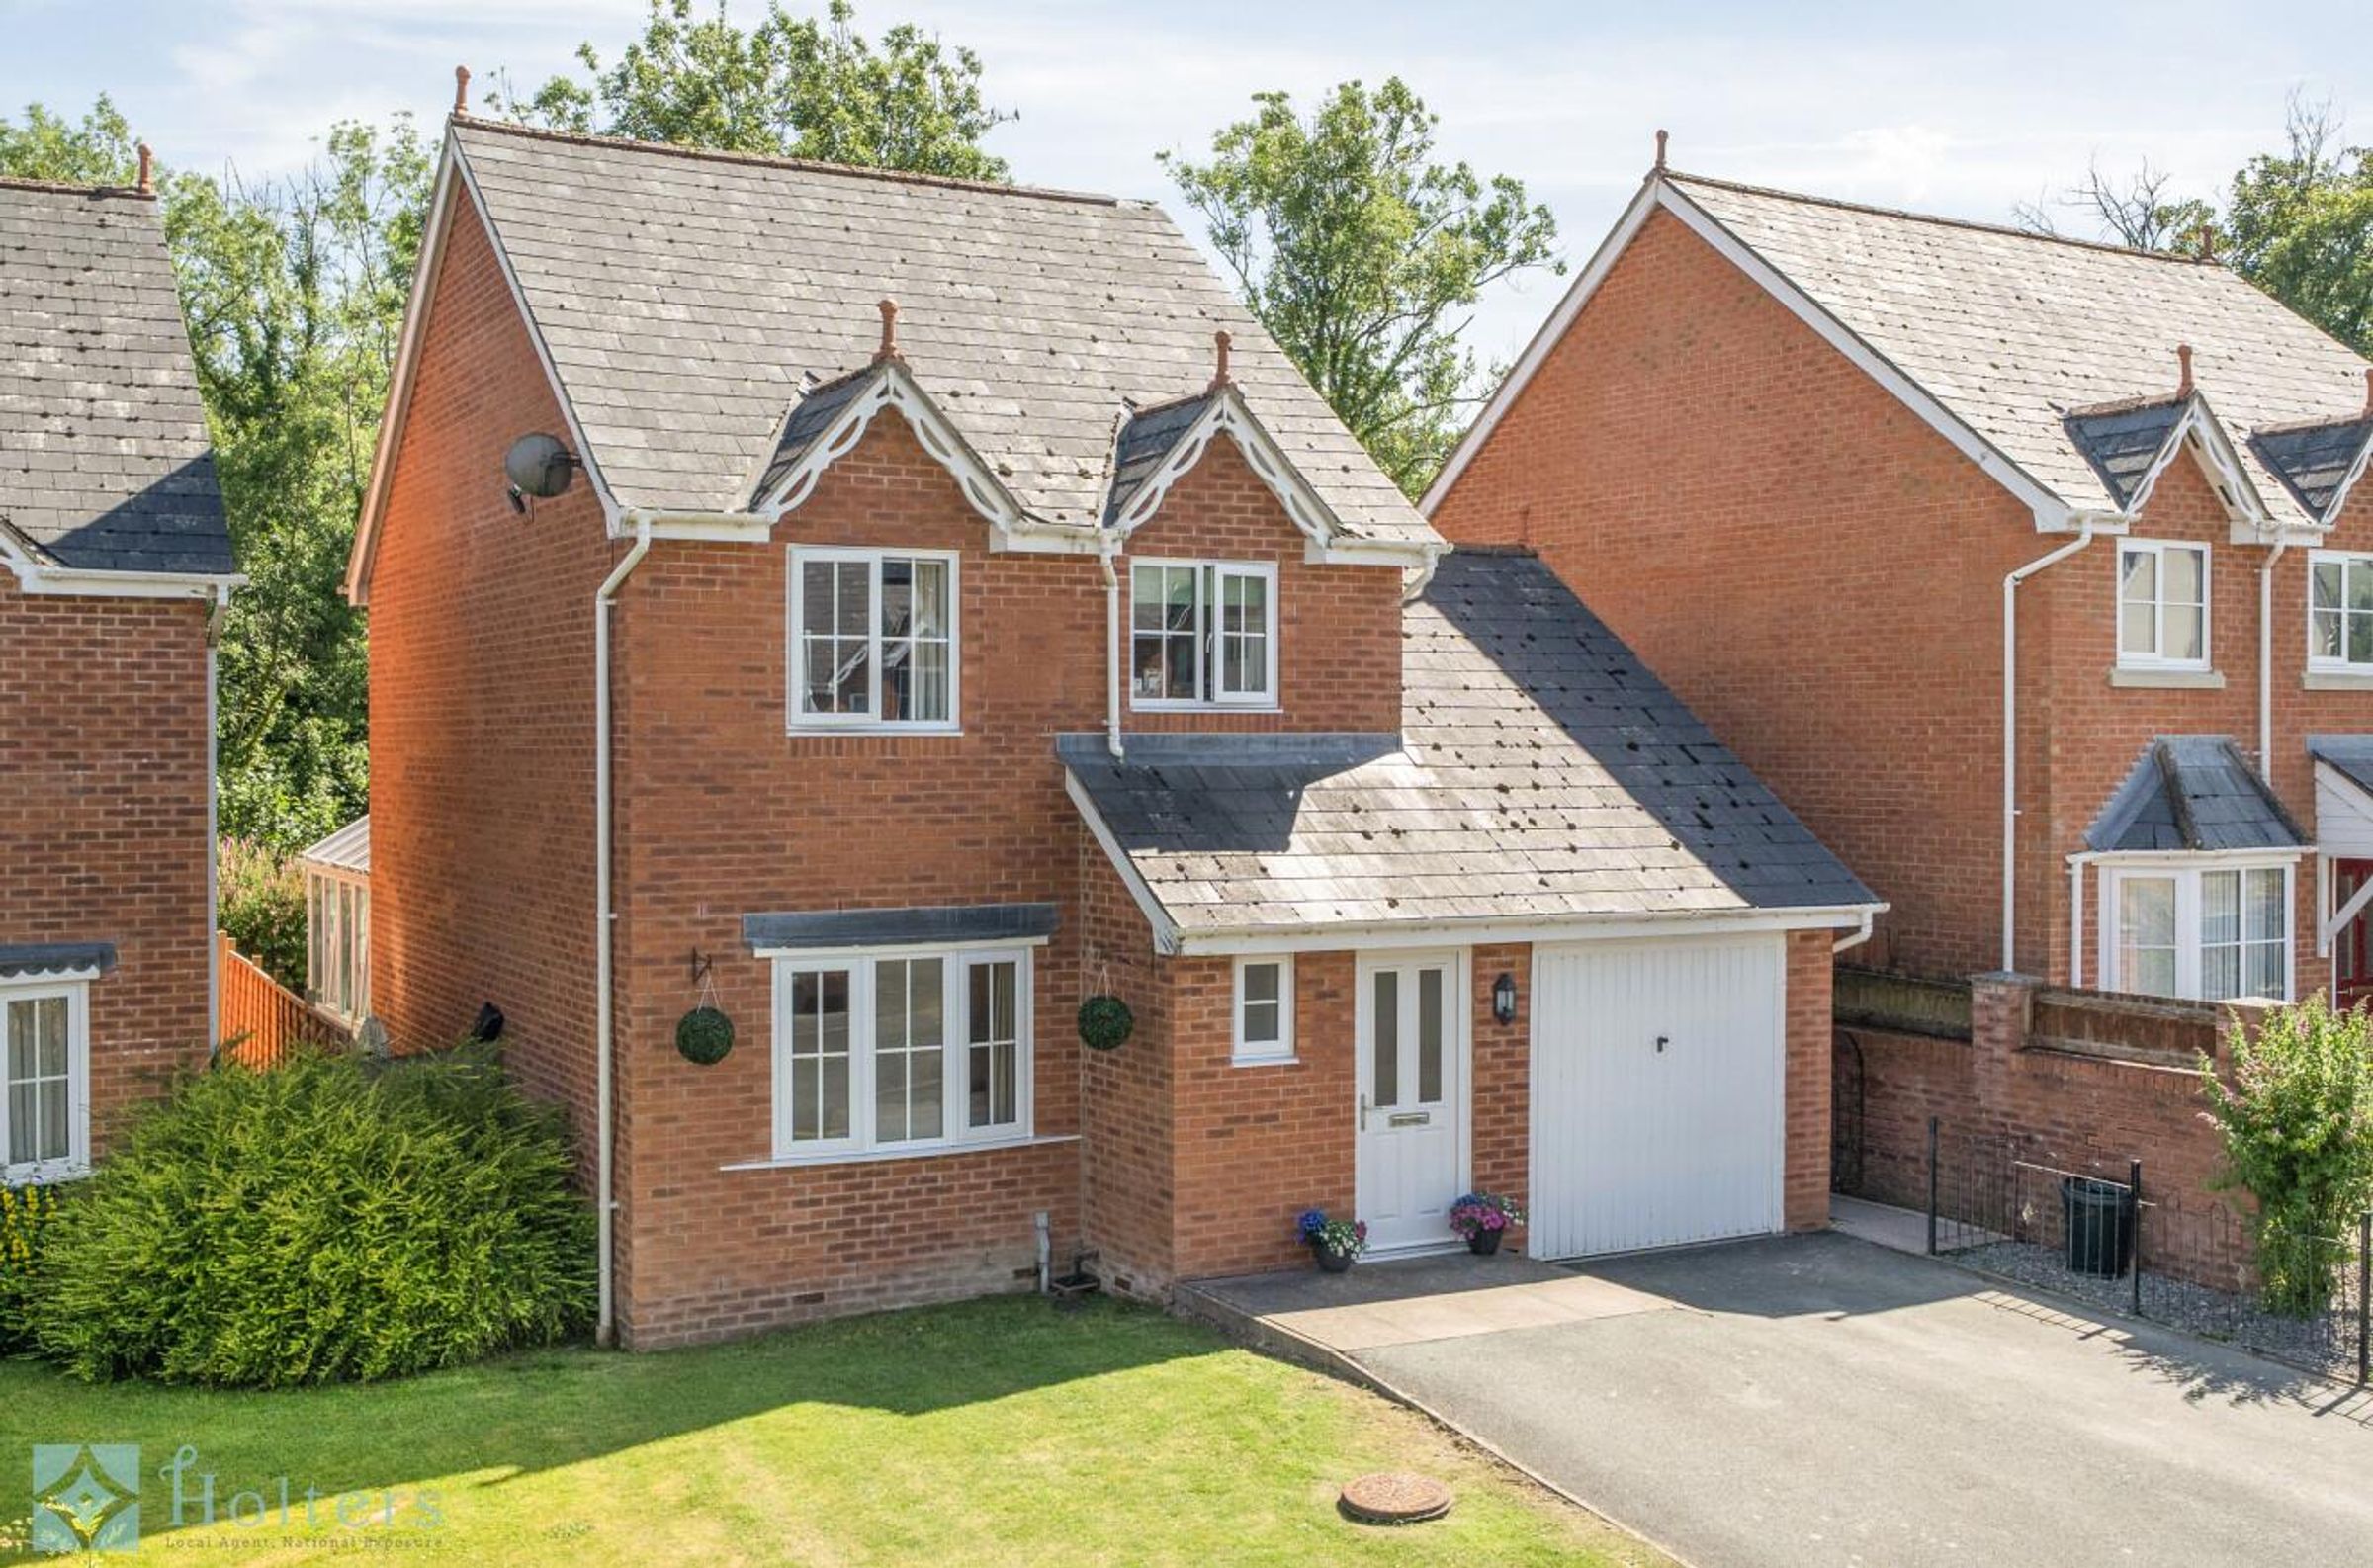
Detached Village Home
Adjoining Utility
About this property
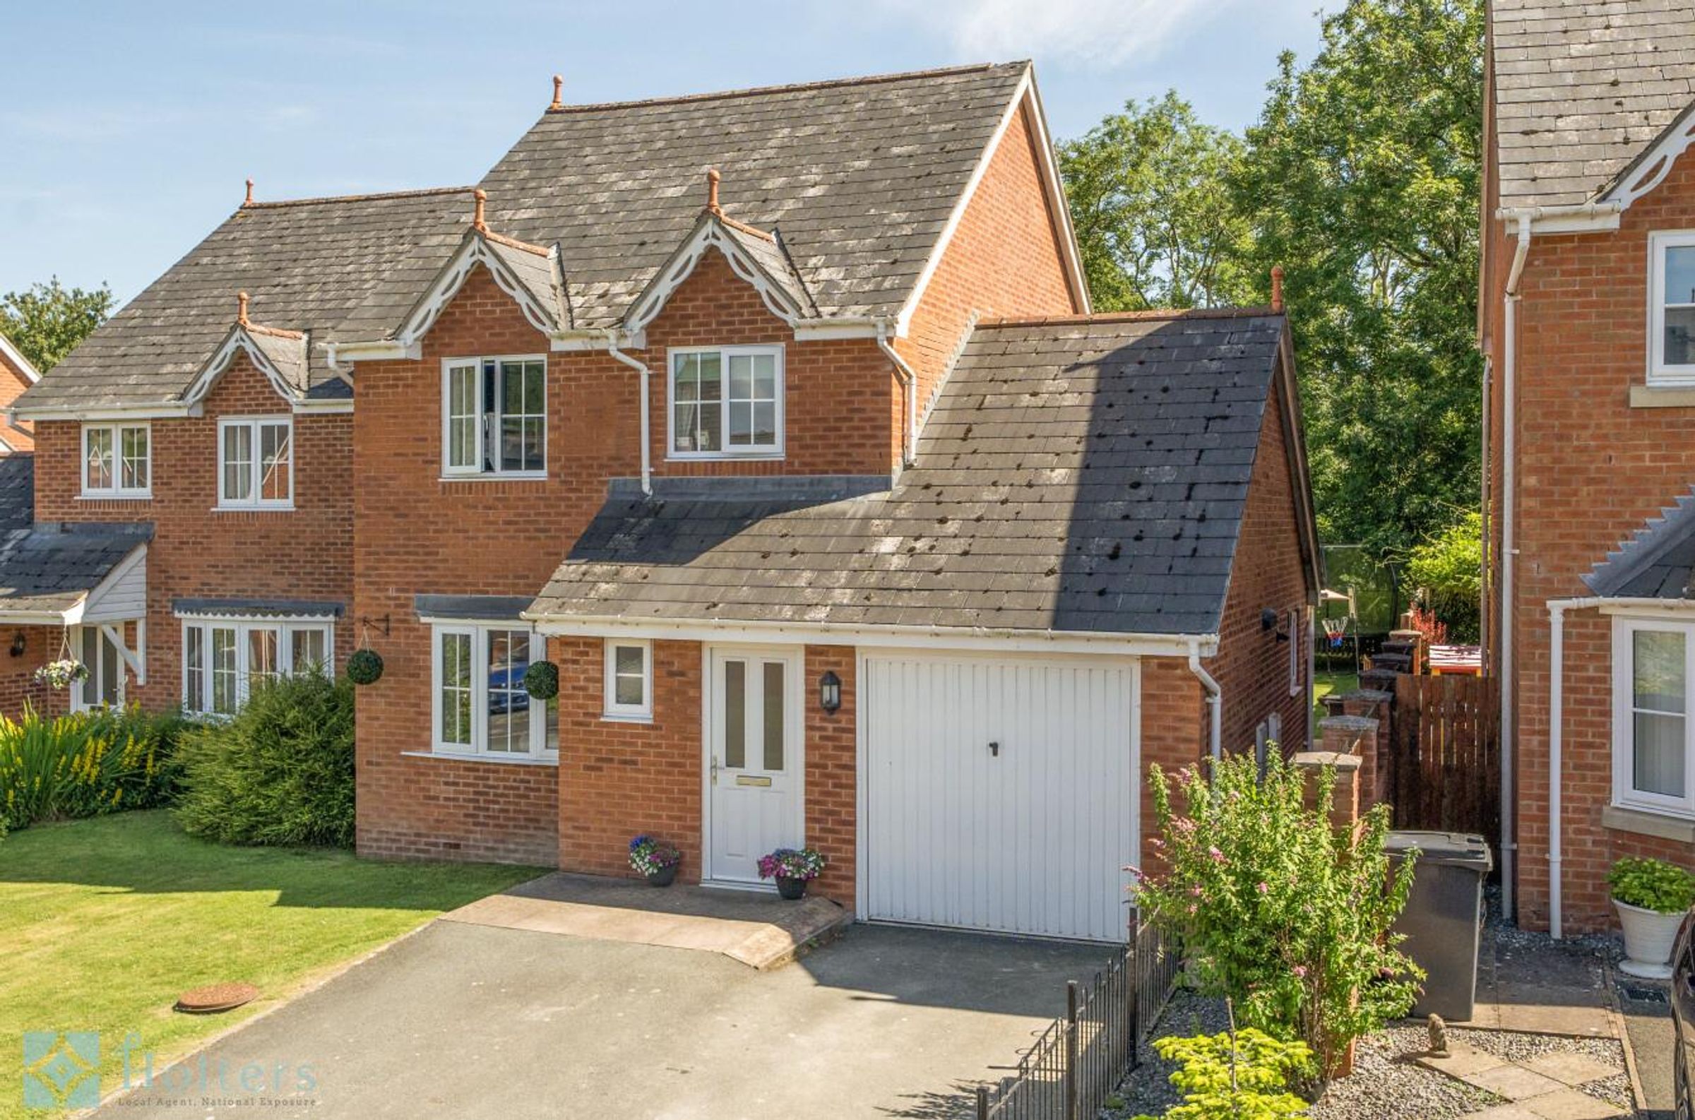
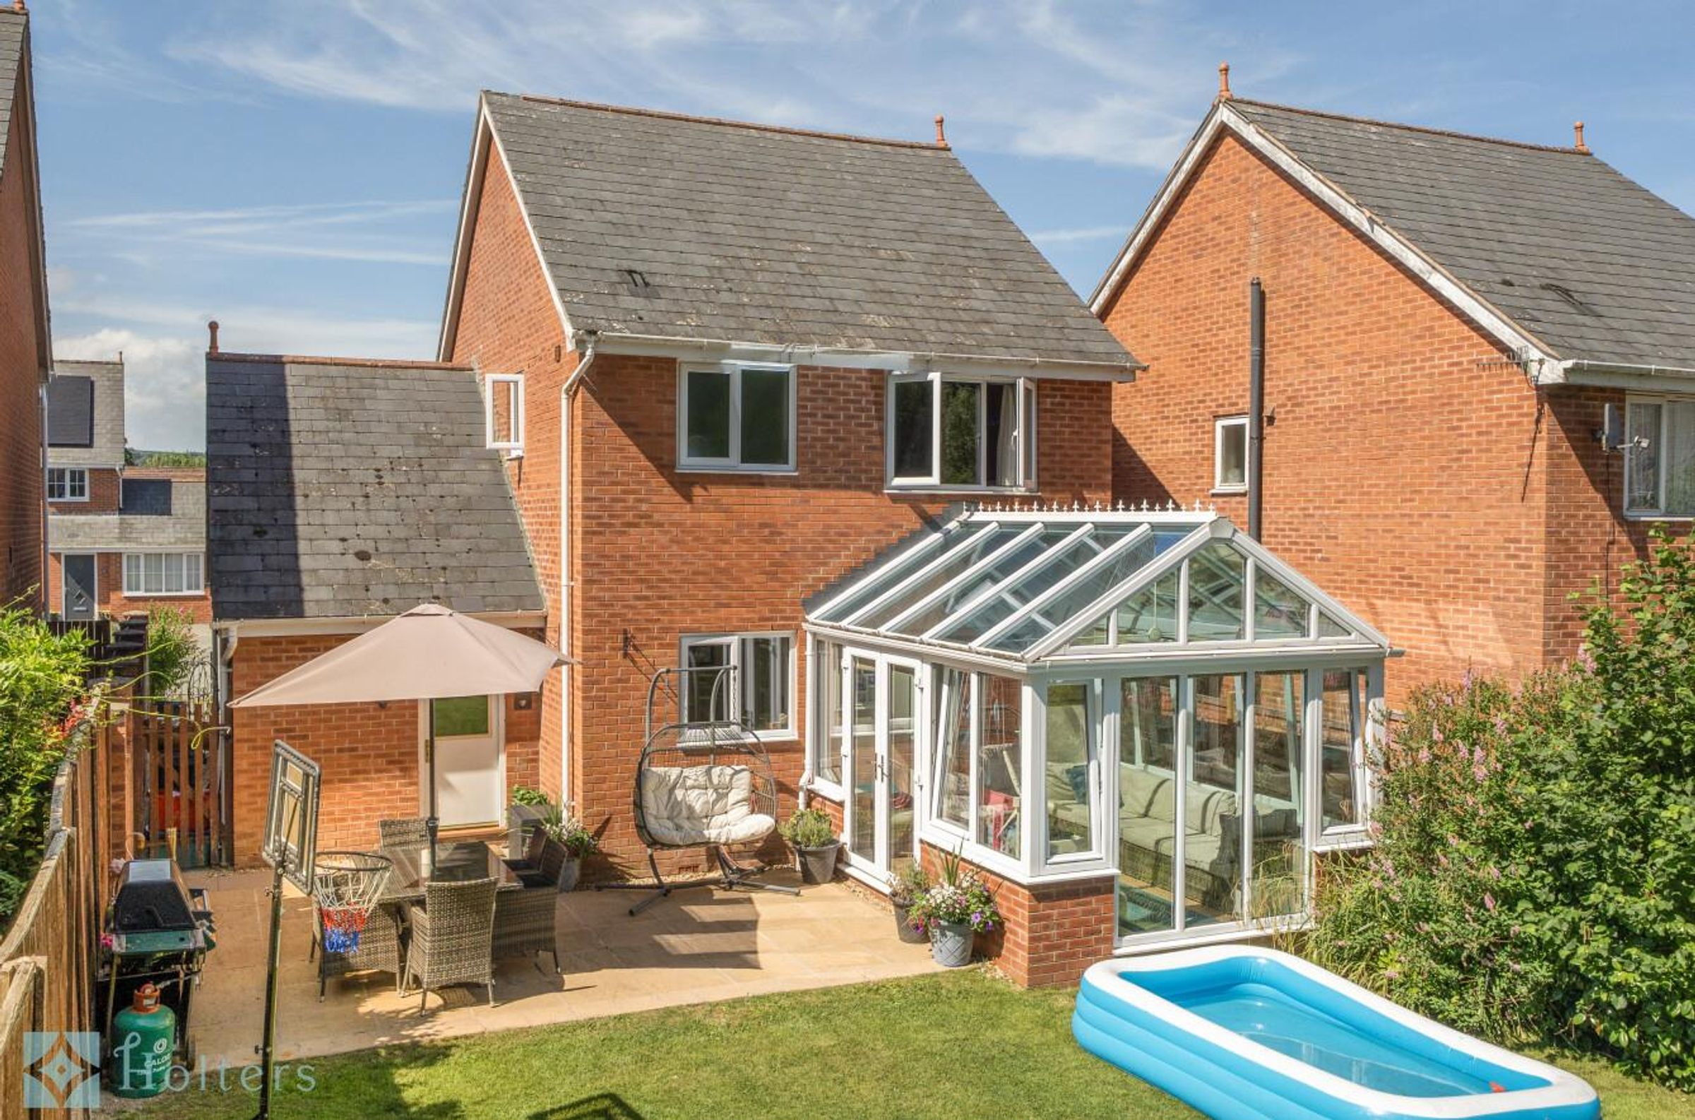
8 Maes Y Dafarn is a smartly presented detached family home, tucked into a popular residential corner of Carno, with three bedrooms, a conservatory, garage and a superb enclosed garden backing onto open greenery. Light, airy and genuinely ready to move into, it is exactly the sort of home that works beautifully for family life from day one.
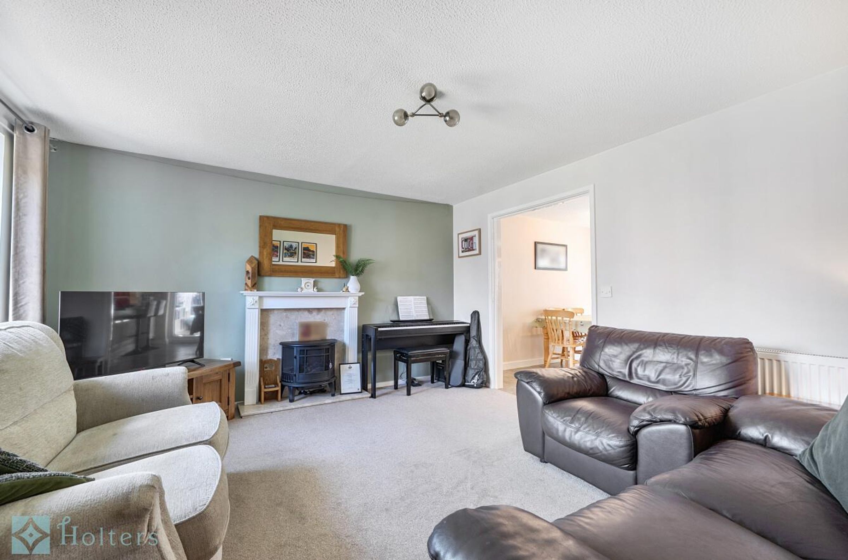
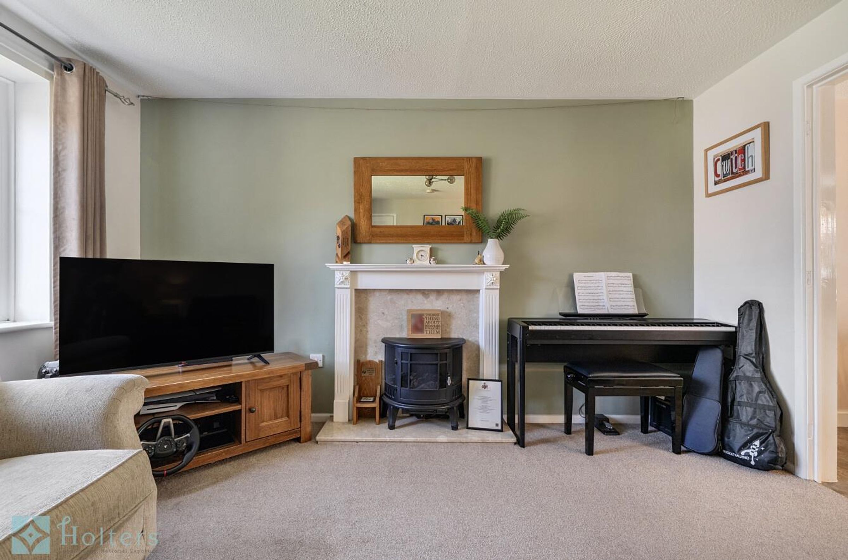
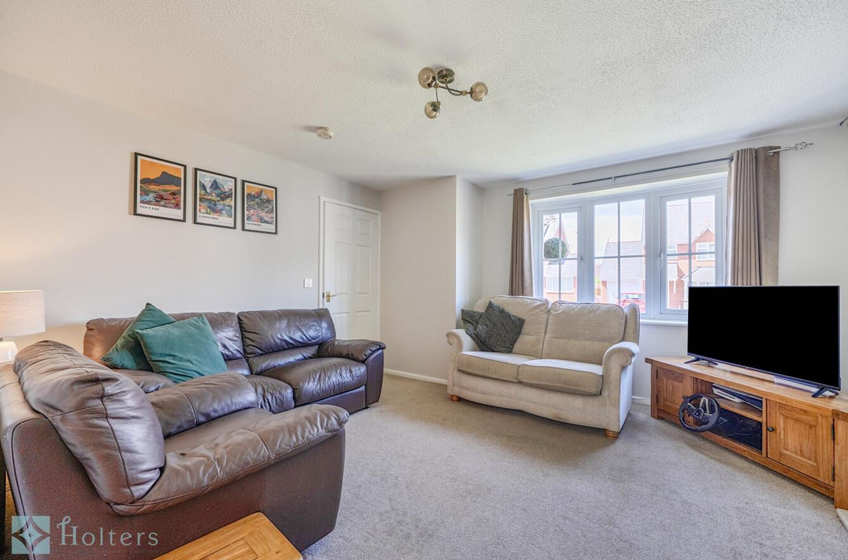
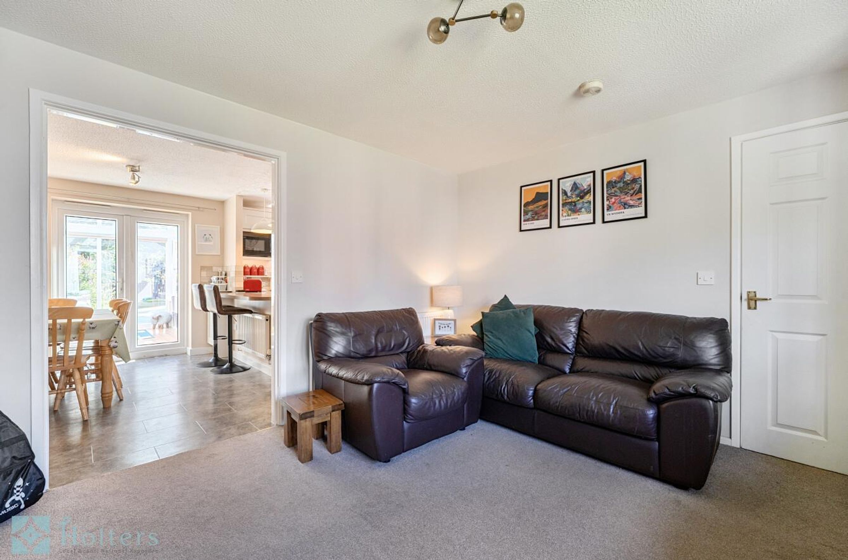
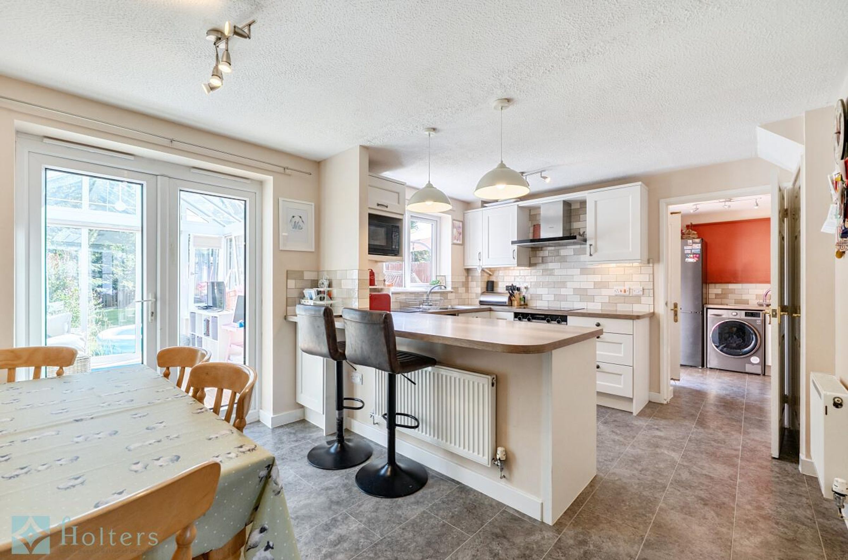
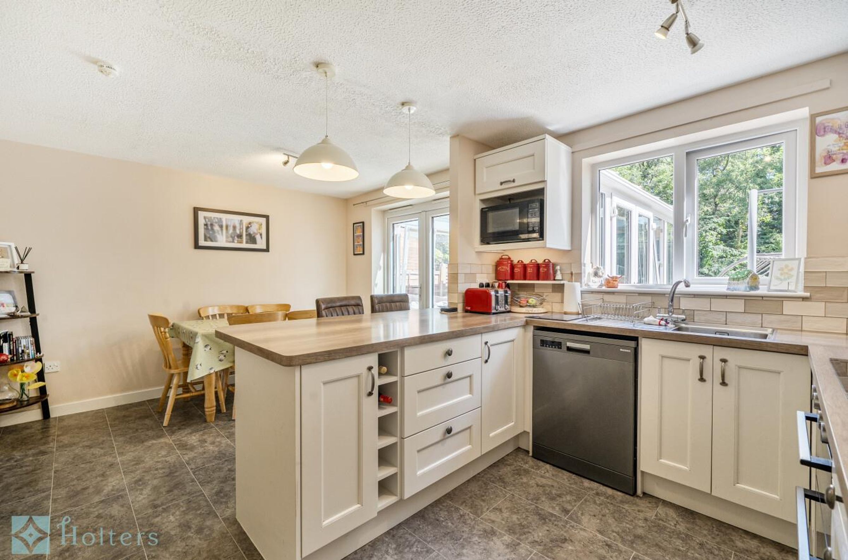
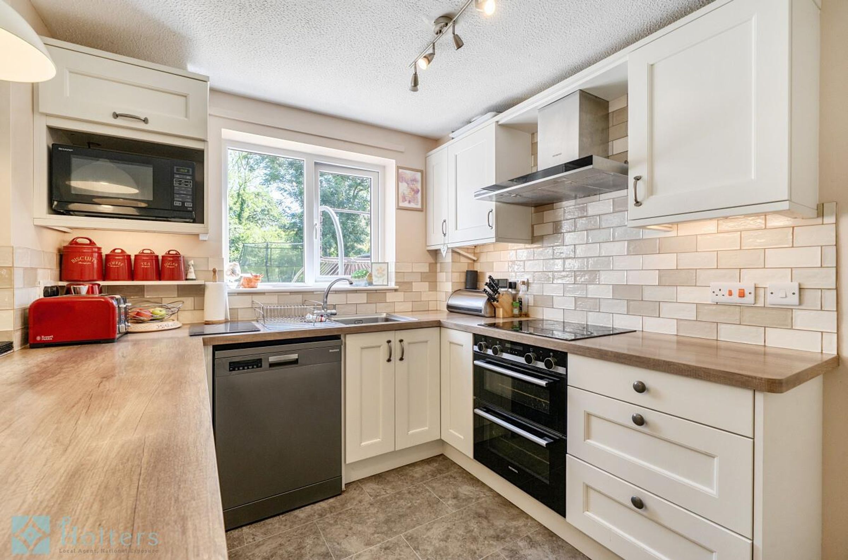
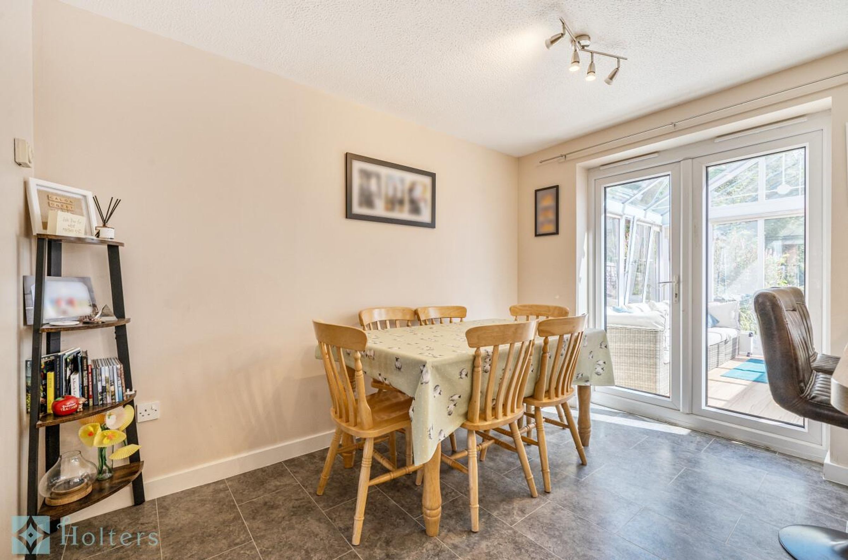
The front door opens into a welcoming hallway with stairs rising ahead and a handy downstairs WC, fitted with a modern vanity basin and chrome towel radiator. The living room sits to the front of the house, a bright and comfortable space with a bay window drawing in plenty of natural light, while a fireplace with stove-style fire creates a cosy focal point. To the rear, the kitchen dining room forms the heart of the home. Cream shaker-style units are paired with wood-effect worktops and tiled splashbacks, with a built-in double oven, hob and extractor, along with space for a dishwasher. A breakfast bar provides a sociable spot for morning coffee, quick meals or keeping an eye on homework, while there is still plenty of room for a family dining table.
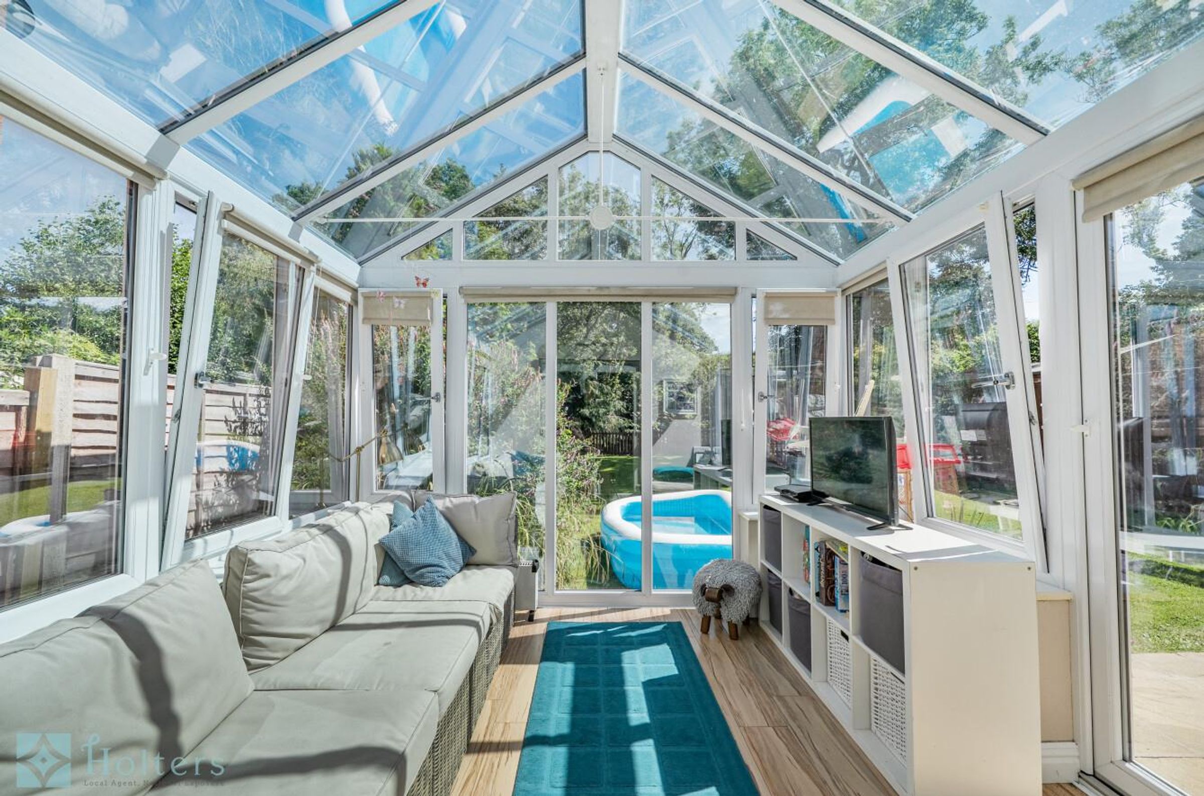
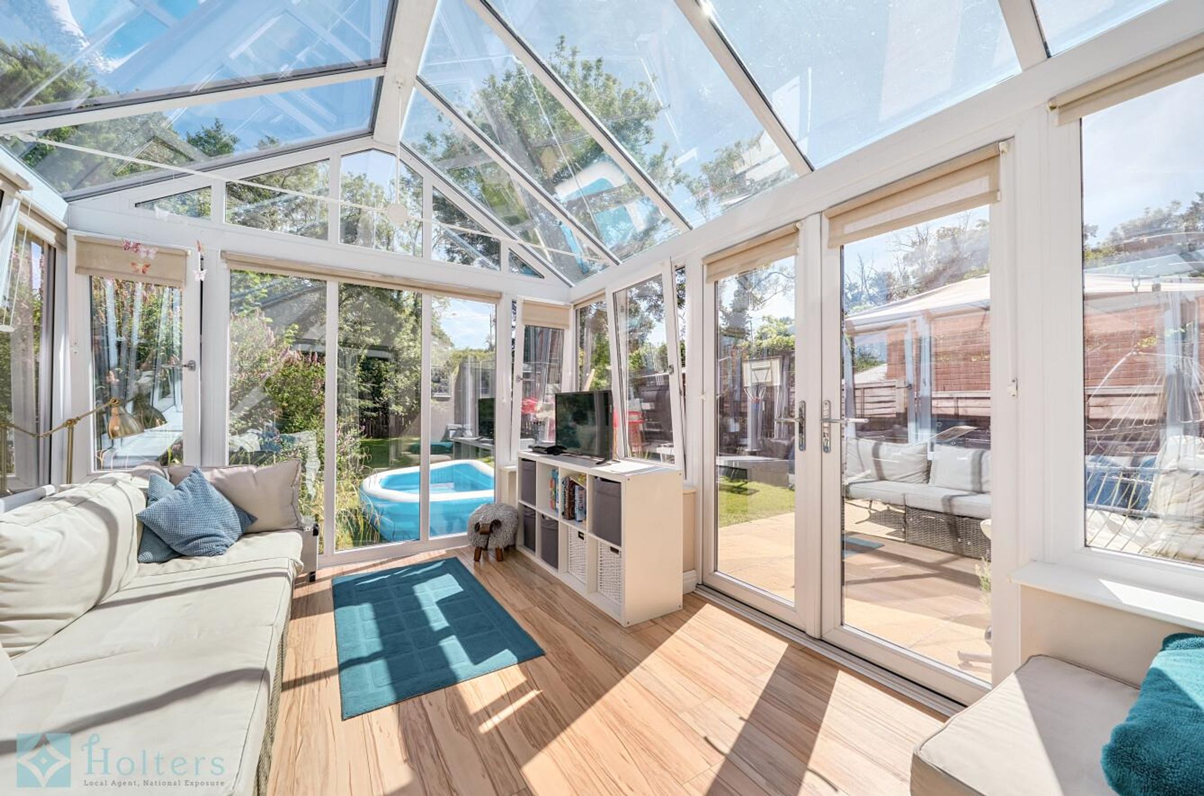
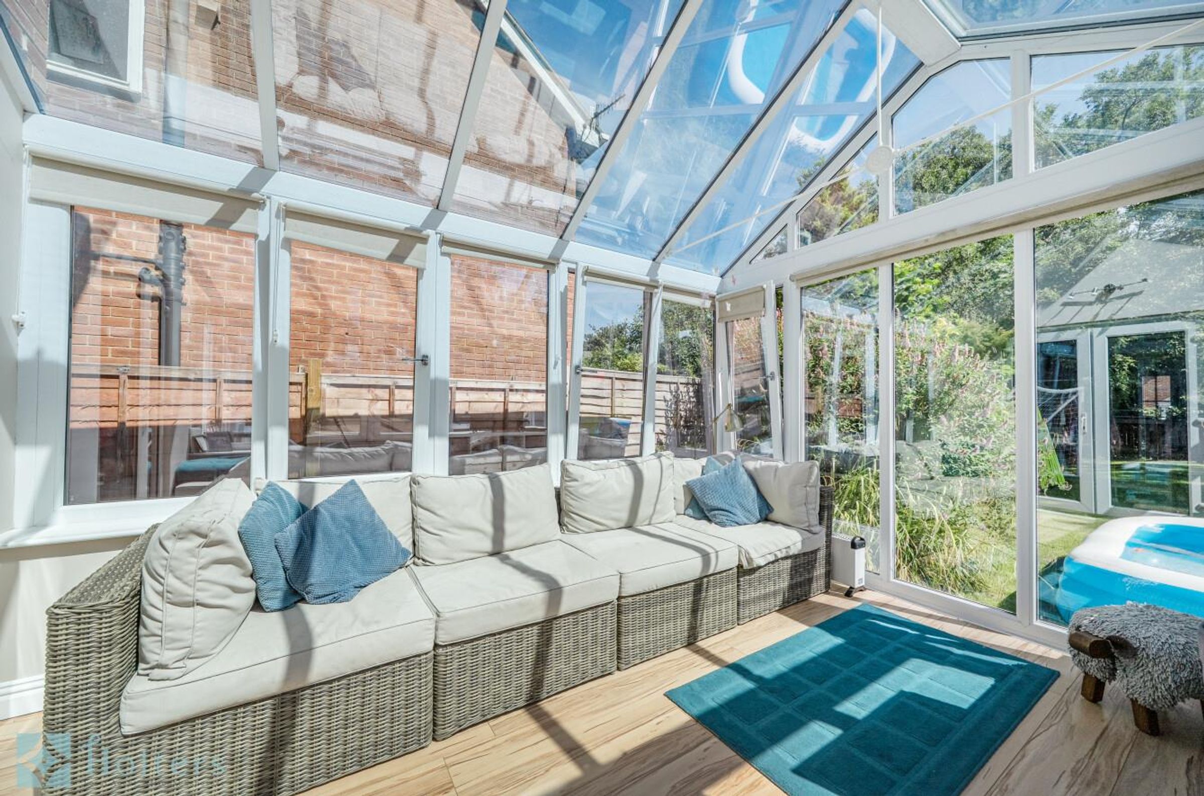
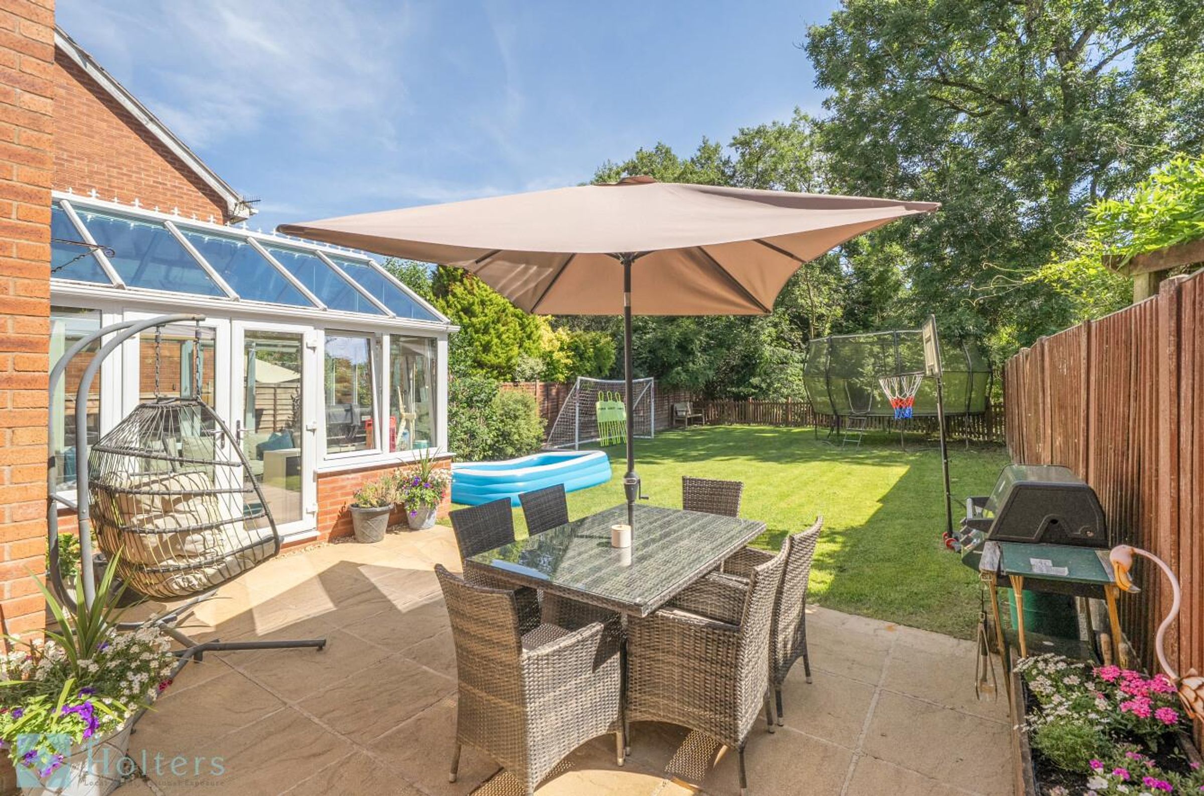
French doors open into the conservatory, a versatile extra reception space overlooking the garden, with doors leading straight out to the patio. A separate utility room keeps the washing machine and fridge freezer neatly out of sight and also provides access through to the integral garage.
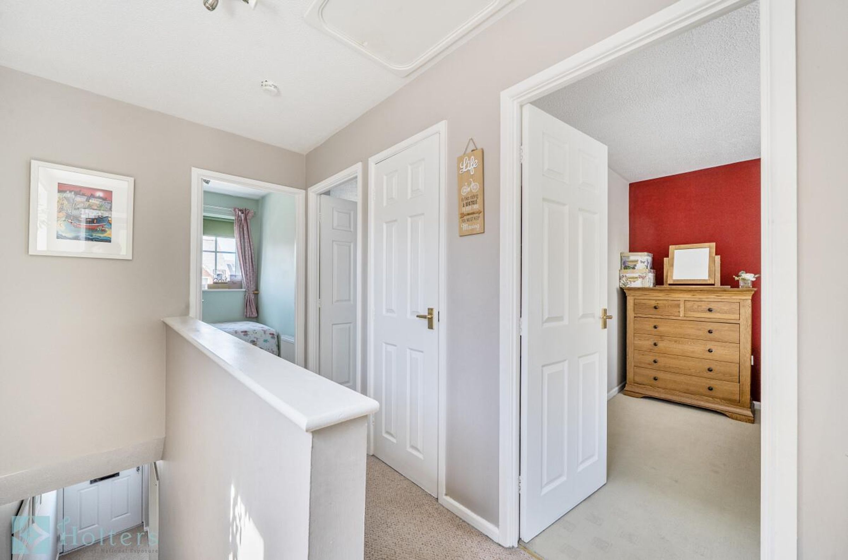
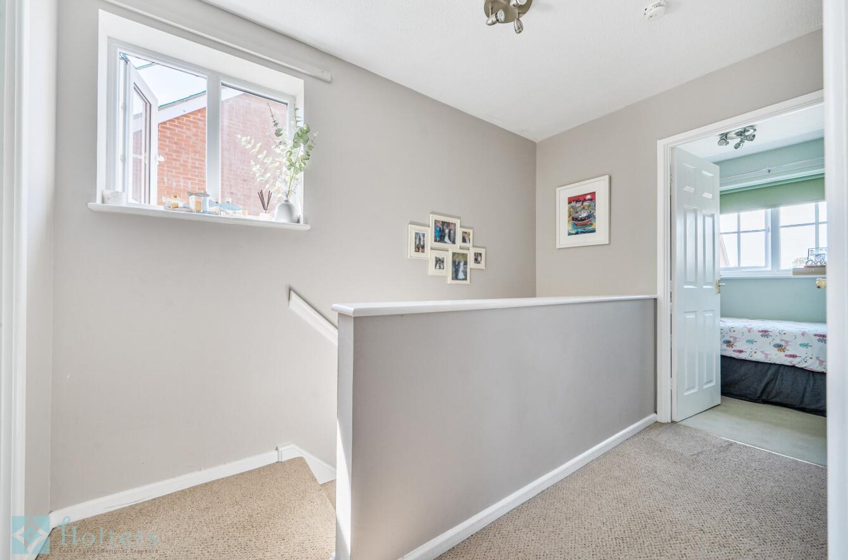
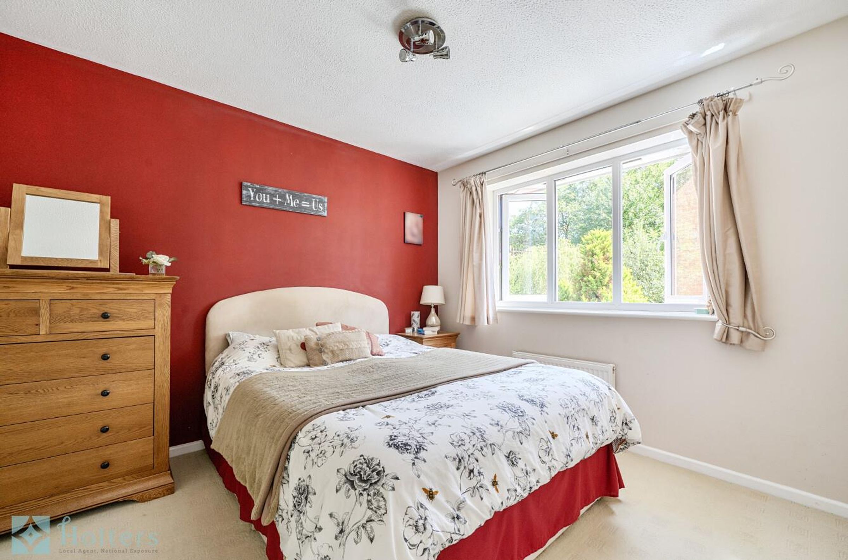
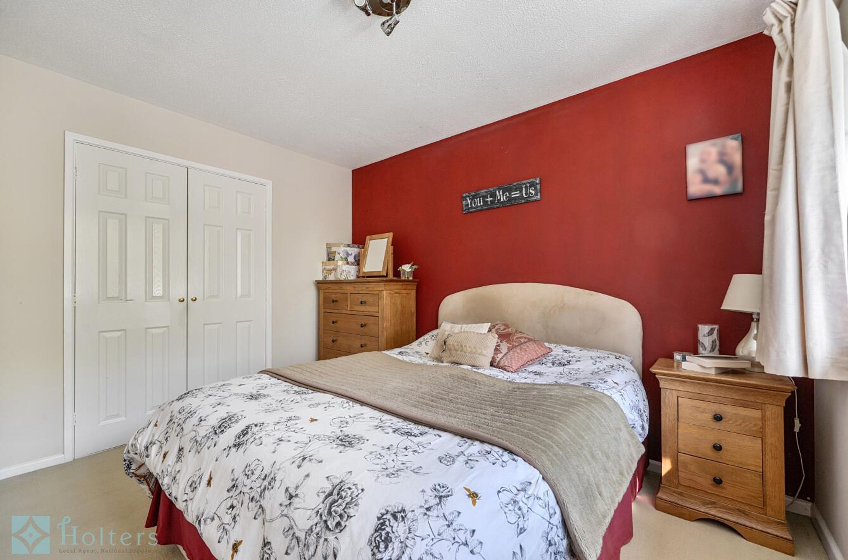
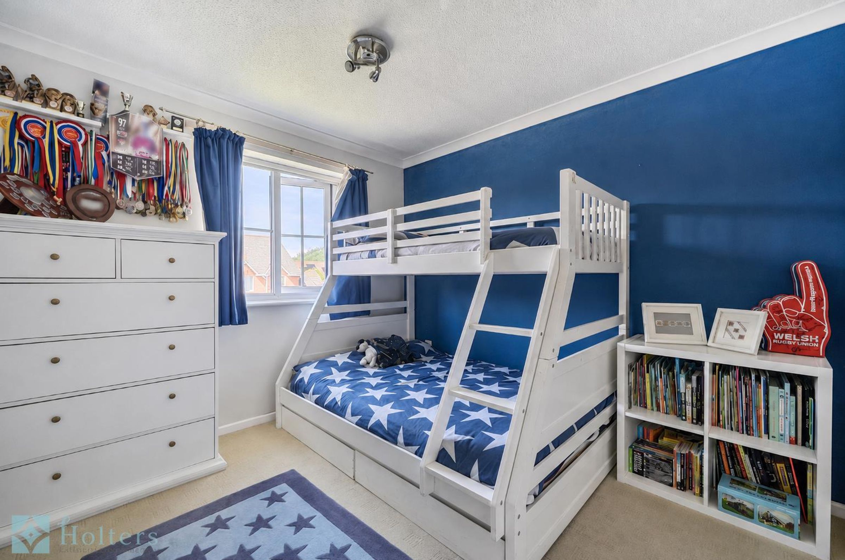
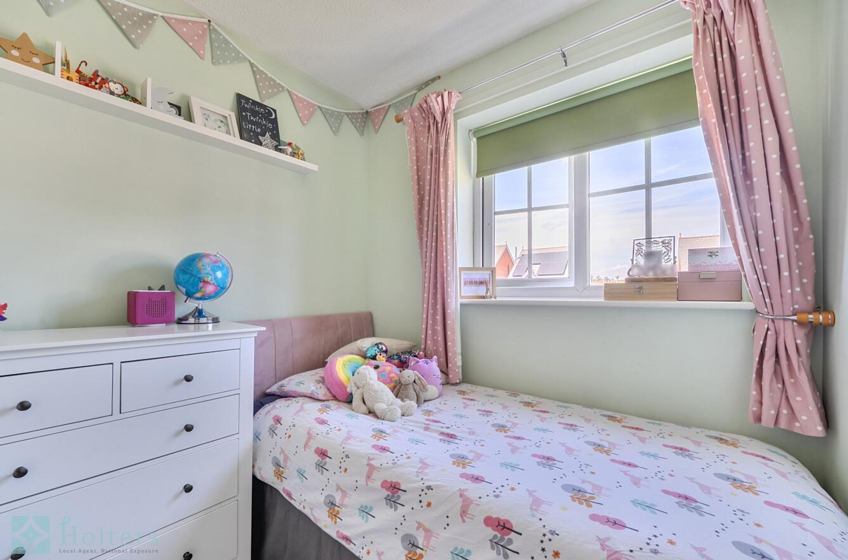
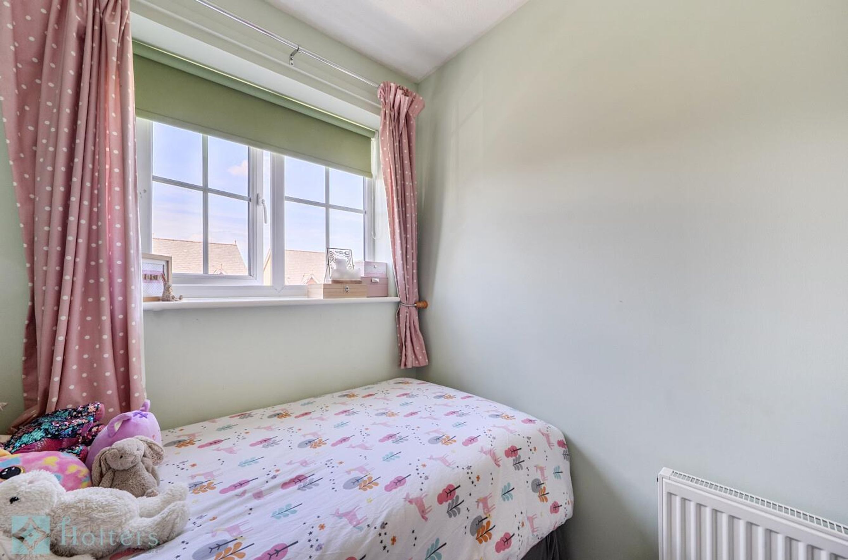
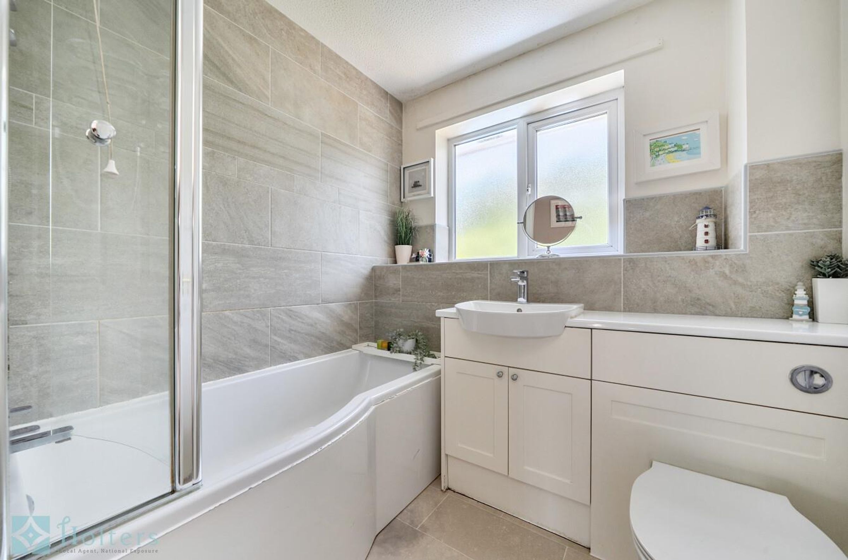
Upstairs, the landing leads to three bedrooms and the family bathroom. The main bedroom is a good double with a feature wall, while the second is another well-proportioned double. The third bedroom would work equally well as a child’s room, nursery or home office. The family bathroom is finished to a lovely standard, with a bath and shower over, glass screen, fitted vanity storage and attractive tiling.
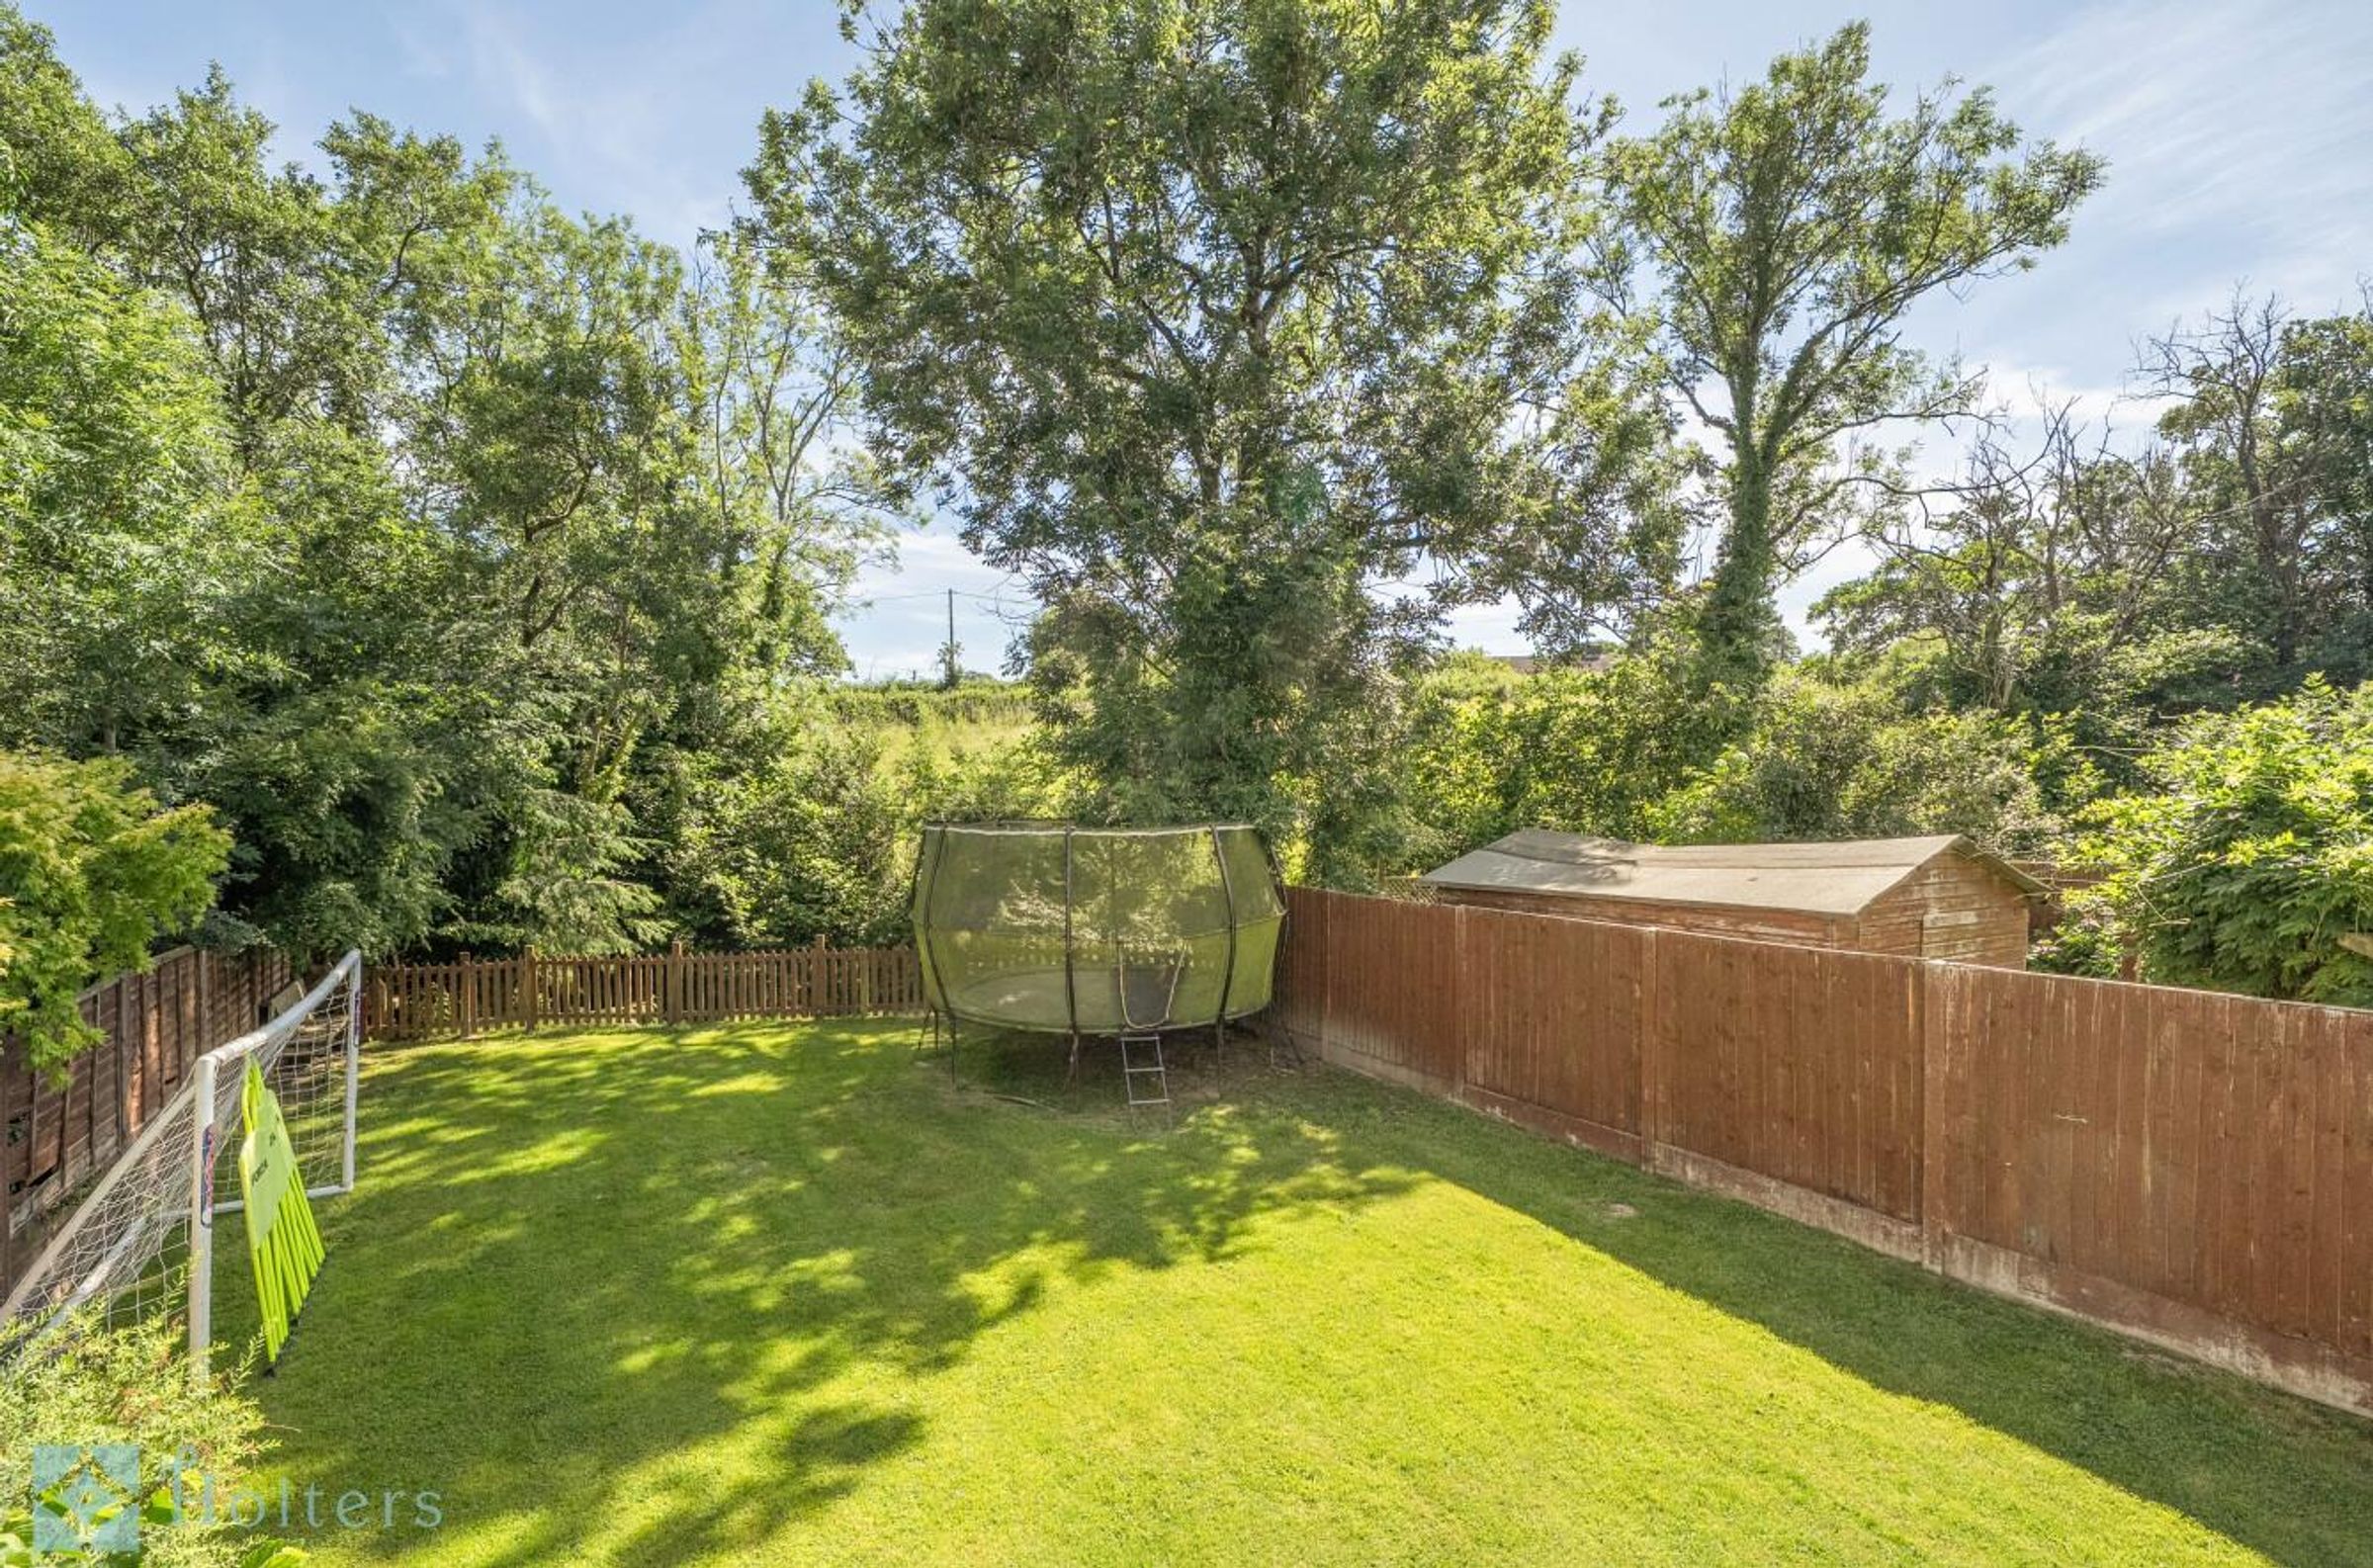
Outside, the garden is a real highlight and sets this home apart. Unusually generous for a property of this type, the rear garden begins with a paved patio that offers plenty of space for outdoor dining and relaxing, before opening onto a large lawn with room for goalposts, trampolines and all the extras that come with family life. Fully enclosed and backed by mature trees and hedgerow rather than neighbouring houses, it feels wonderfully green and private. A brook runs along the bottom of the garden, adding a lovely natural backdrop. To the front a driveway provides off-road parking in front of the garage.
A bright, well-kept and practical family home with an exceptional garden, 8 Maes Y Dafarn is well worth an early viewing.
Key details
Broadband: up to 80mbps
Freehold
Council tax band C
Local authority: Powys County Council
Additional information
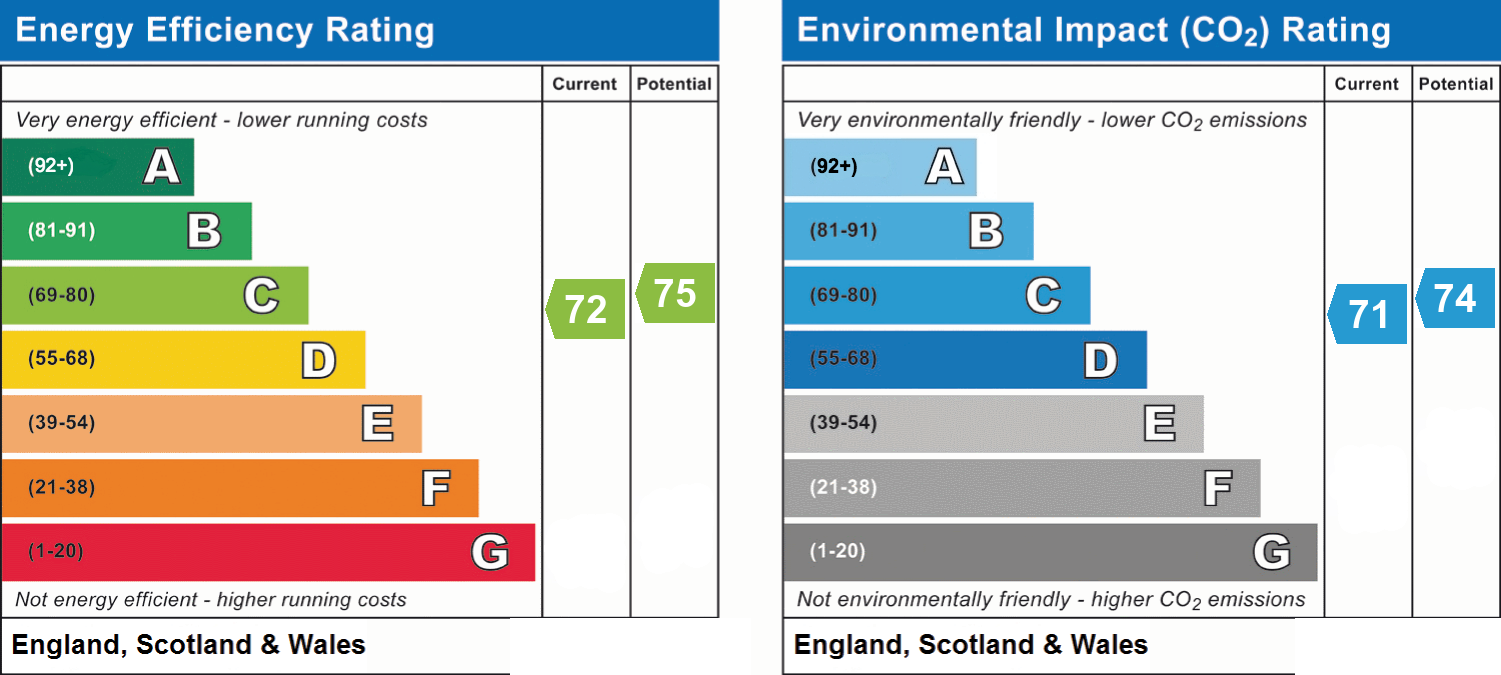
- Energy efficiency (current)
- C (72)
- Energy efficiency (potential)
- C (75)
- Environmental impact (current)
- C (71)
- Environmental impact (potential)
- C (74)
- Is in a conservation area
- No
- Is a listed property
- No
- Construction materials
- Not specified


Near the property
Rooms and dimensions
Tenure
We are informed the property is of freehold tenure.
Heating
The property has the benefit of gas fired central heating.
Services
We are informed the property is connected to all mains services.
Council Tax
Powys County Council - Band C
Broadband
Enquiries indicate the property has an estimated fibre broadband speed of 900 MB. Interested parties are advised to make their own enquiries.
What3Words
///enlighten.science.woodstove
Nearest Towns/Cities
Caersws - 5 miles Newtown - 12 miles Llanidloes - 14 miles Machynlleth - 17 miles Welshpool - 20 miles Aberystwyth - 34 miles
Properties you may like
Disclaimer - Consumer Protection: Consumer protection from unfair trading regulations 2008 - Holters for themselves and for the vendors or lessors of this property whose agents they are give notice that: 1. These particulars are set out as a general outline only for the guidance of intended purchasers or lessors and do not constitute part of an offer or contract. 2. All descriptions, dimensions, reference to condition and necessary permissions for use and occupation, and other details are given without responsibility and any intending purchasers or tenants should not rely on them as statements or representations of fact but must satisfy themselves by inspection or otherwise as to the correctness of each term of them. 3. The vendors or lessors do not make or give, and neither do Holters for themselves nor any person in their employment have any authority to make or give any representation or warranty whatever in relation to this property.