Holters Estate Agents
FOR SALE
£595,000 In Excess of
Llanhamlach, Brecon, LD3
Detached
5
2
2
Like the look of this property?
We would love to hear from you and arrange a viewing of this property. Get in touch now!
Looking to sell a property?
You can get a free online or in person valuation.
Property features
Stunning Detached Country Property
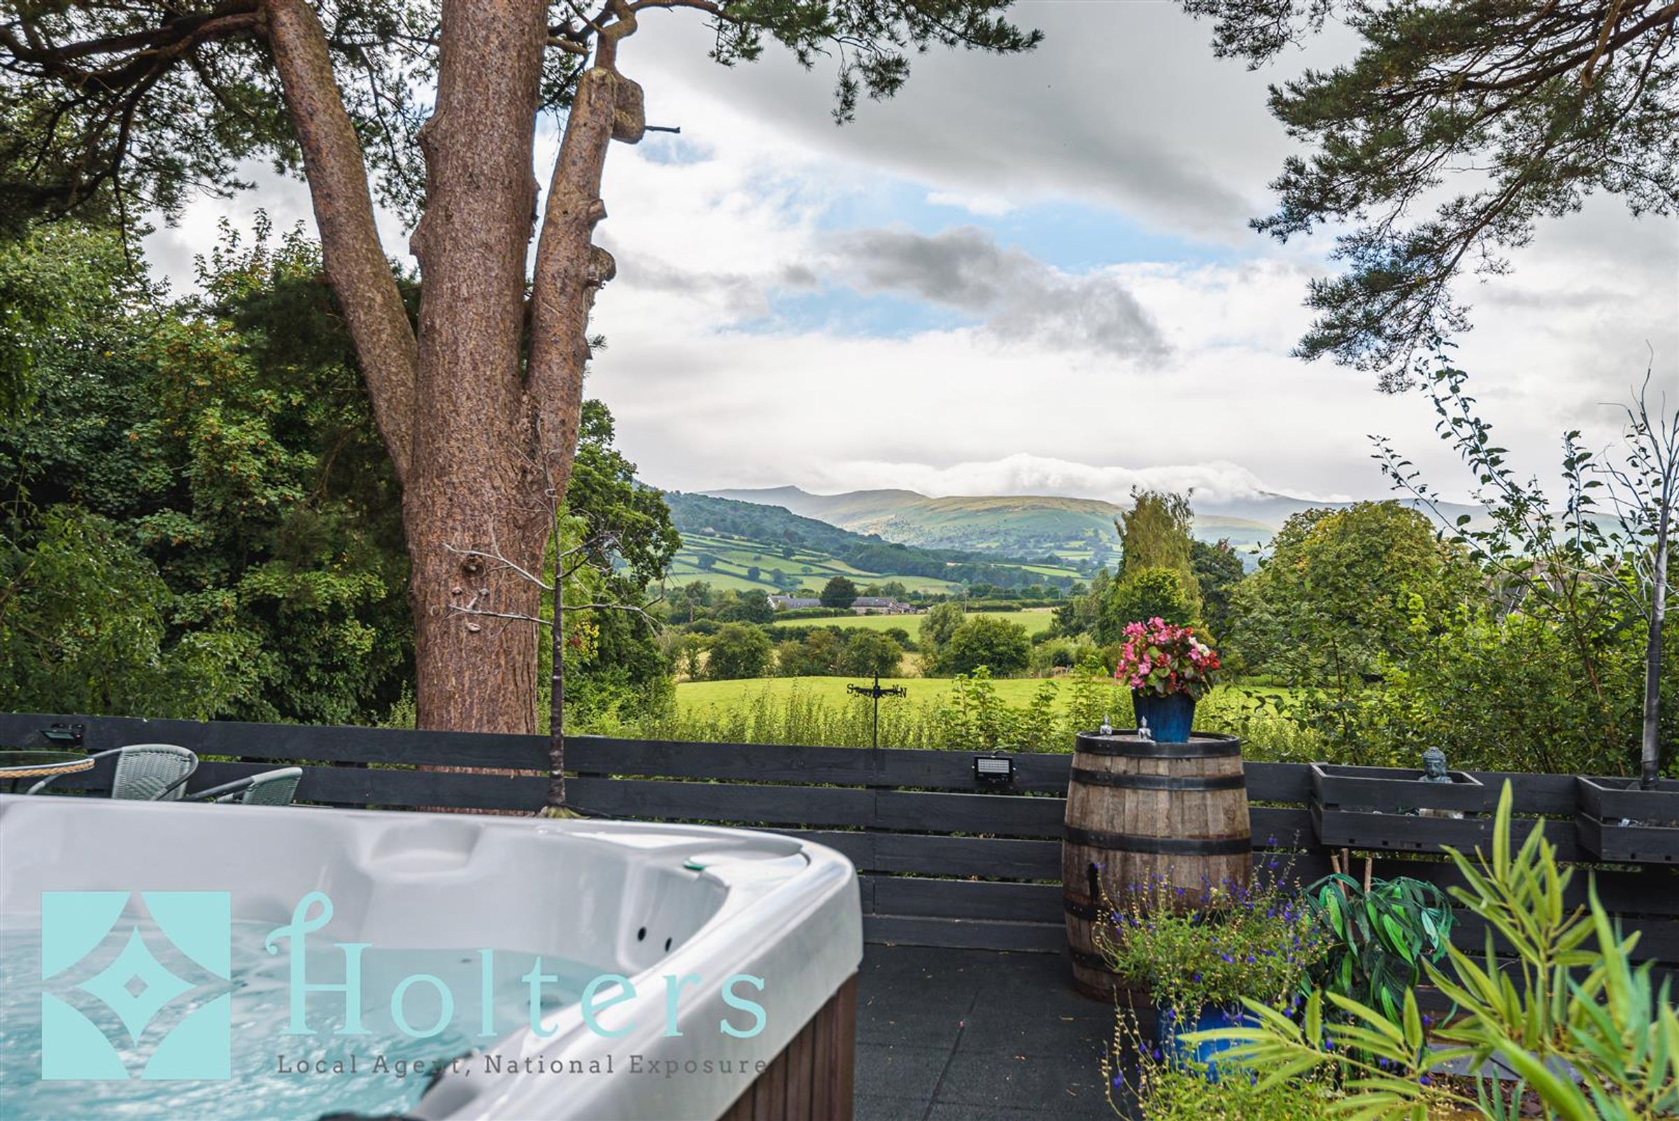
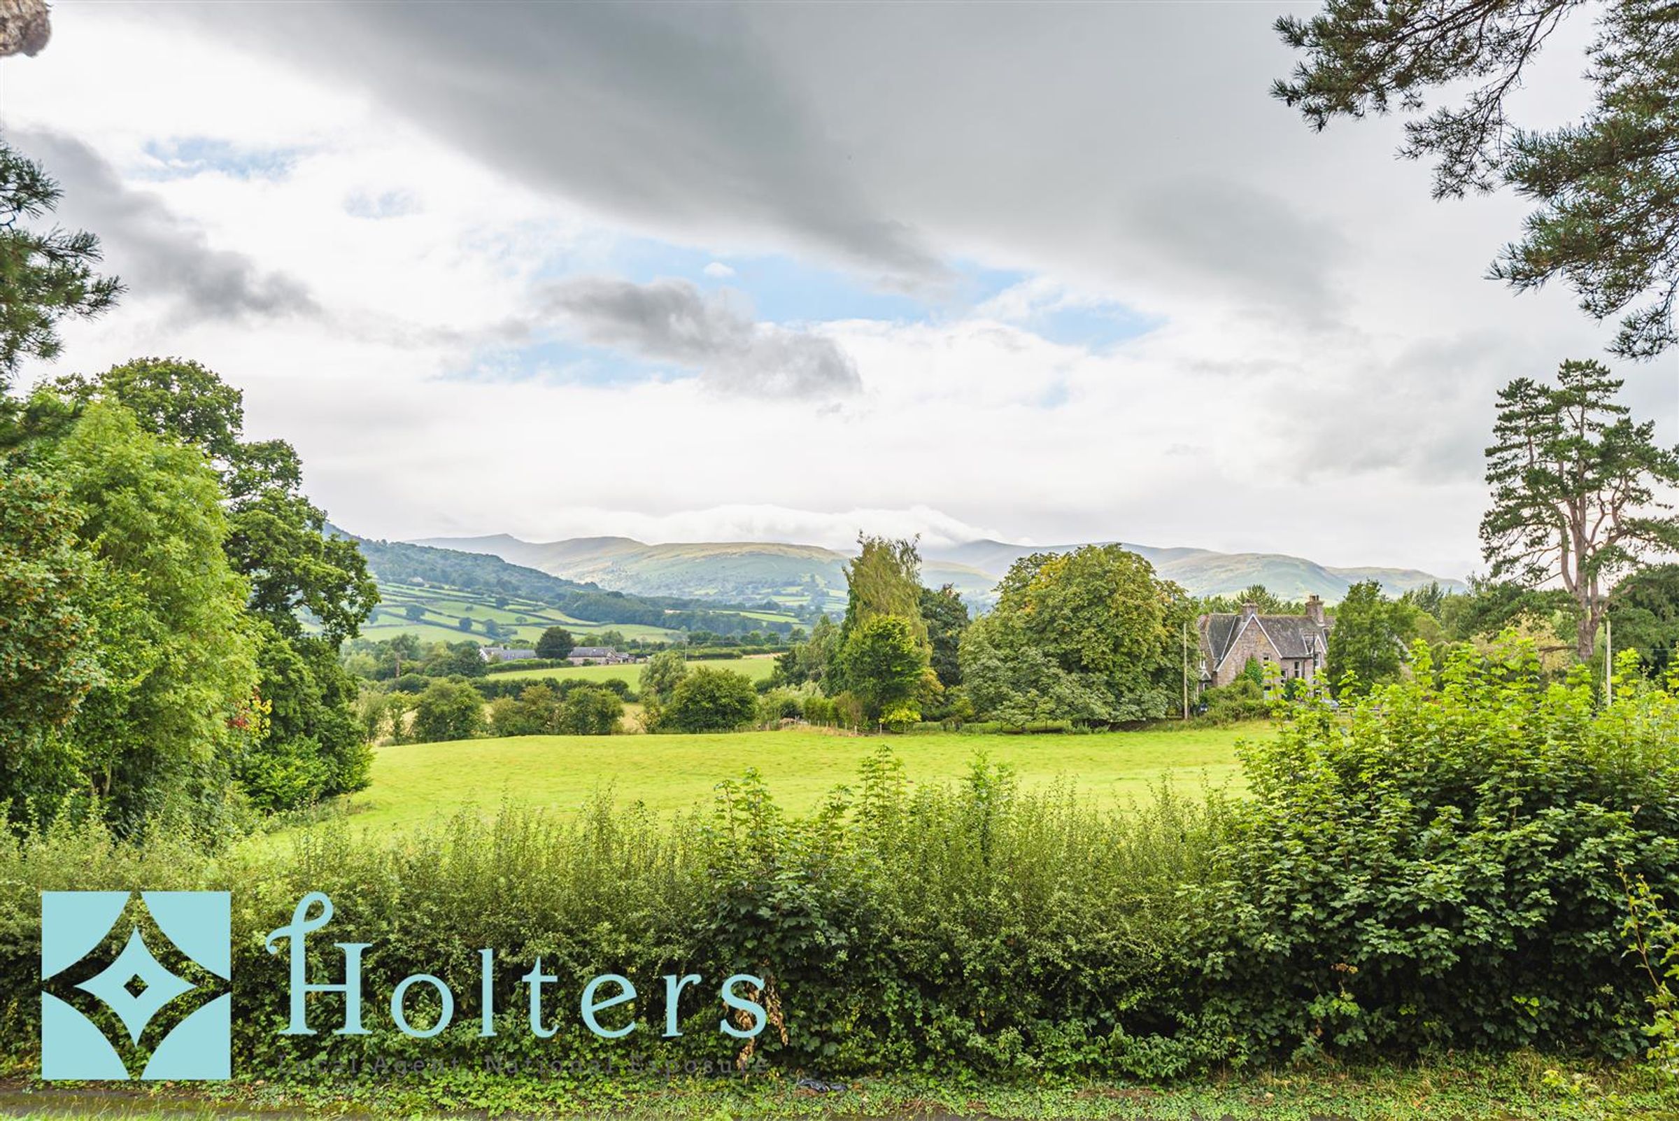
With Fabulous Views of the Brecon Beacons
Located Within a Mile Drive of Brecon Market Town
Backing onto Open fields
Offering Flexible Four Bedroom Accommodation
With Detached One Bed Annexe Offering Addition Accommodation for Family/Guests
Large Grounds
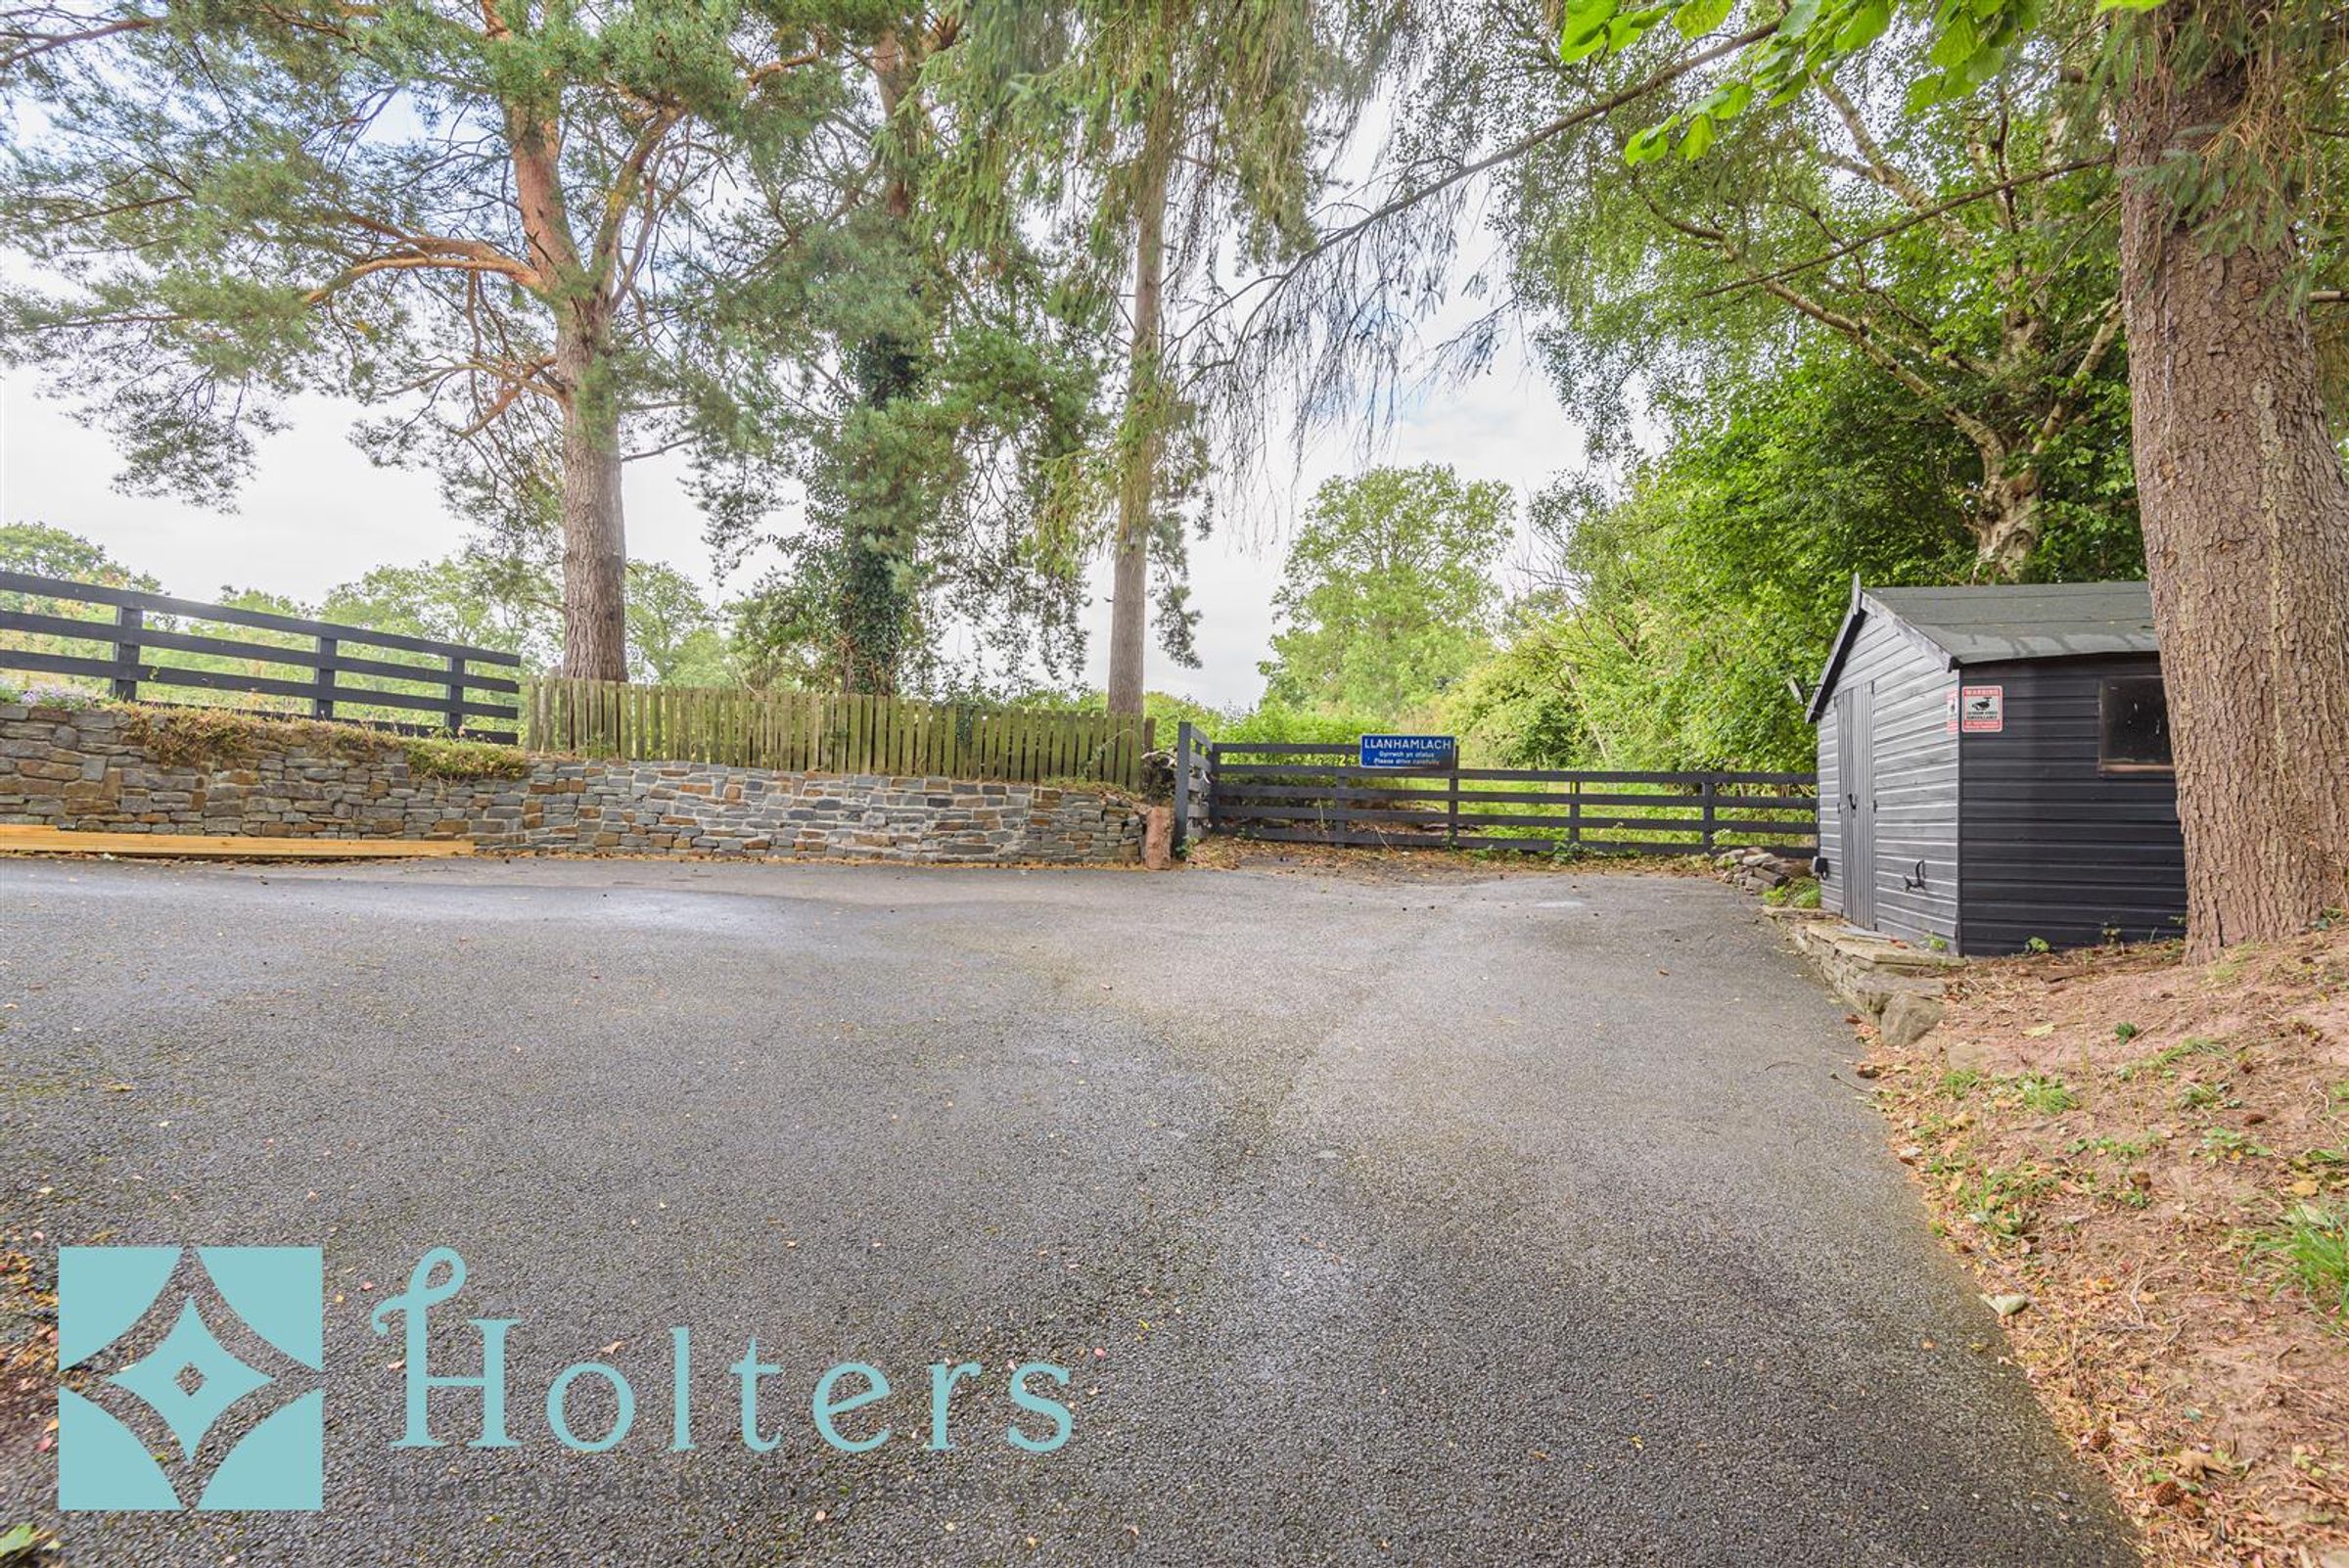
Private Tarmac Driveway with Double Gated Access
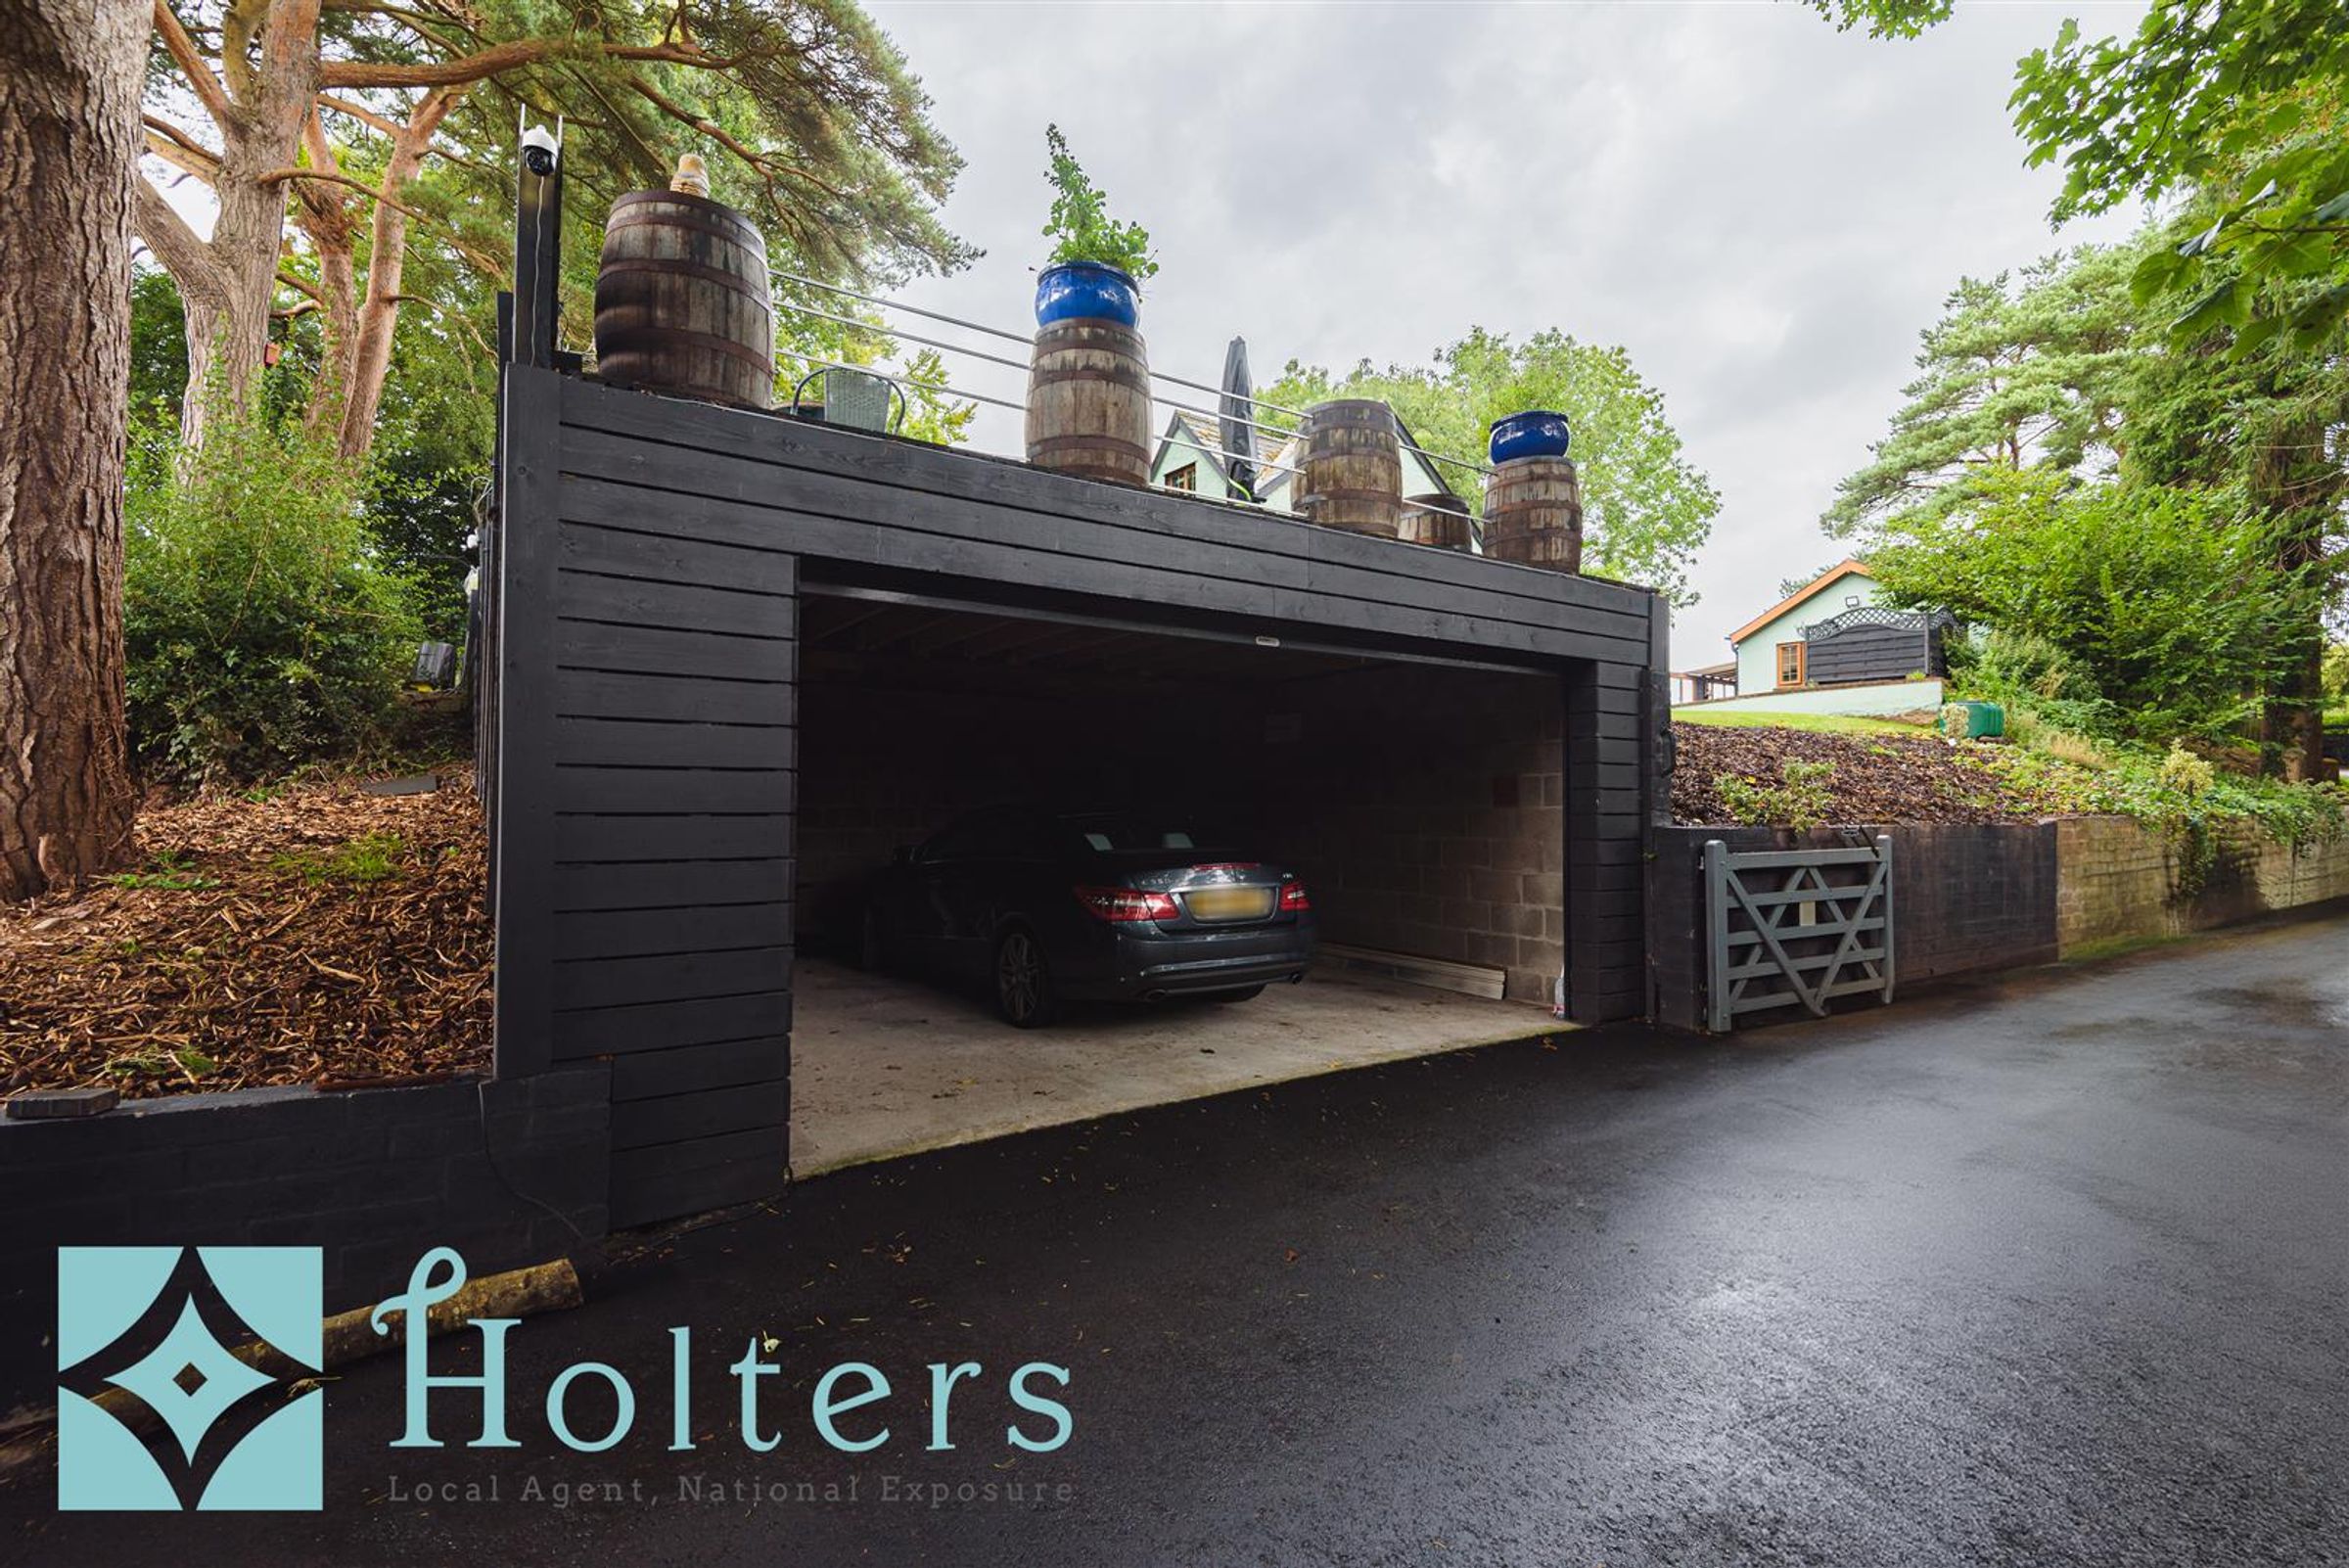
Ample Parking and Detached Garage
About this property
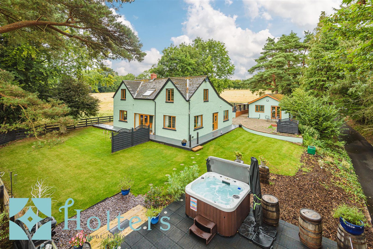
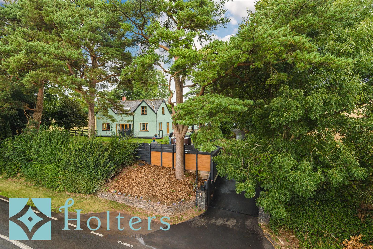
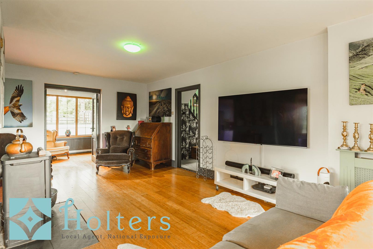

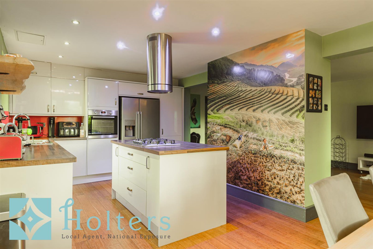
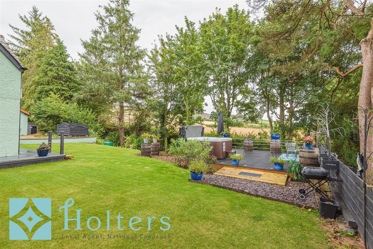
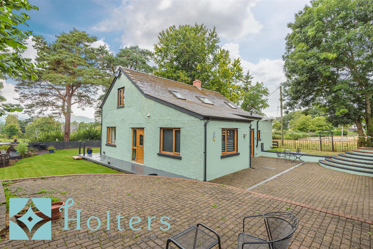
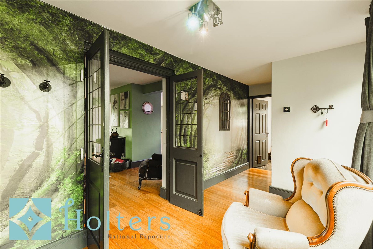
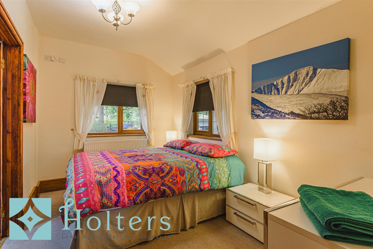
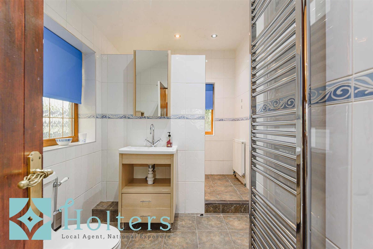
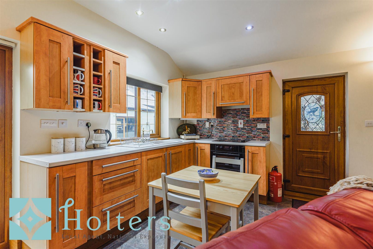
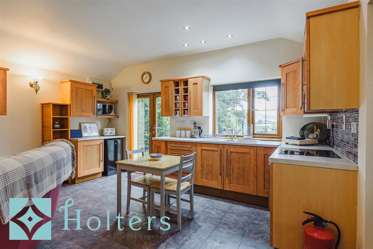
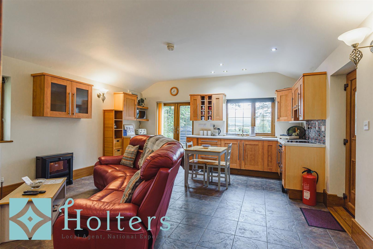
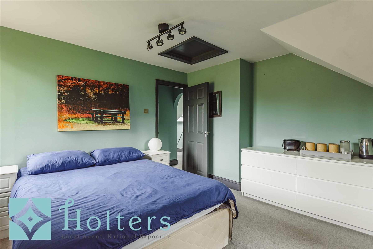
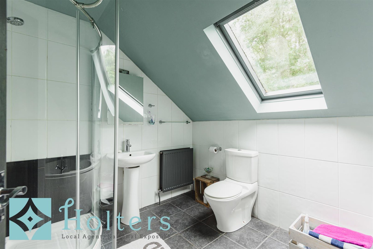
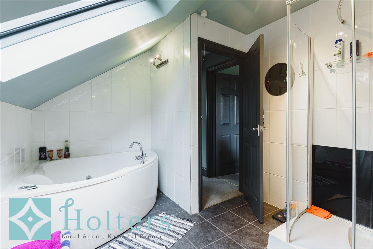
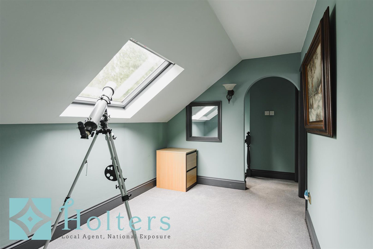
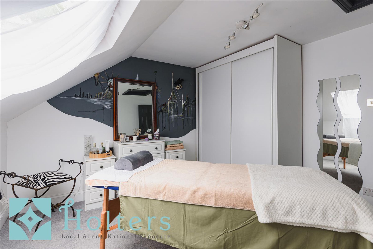
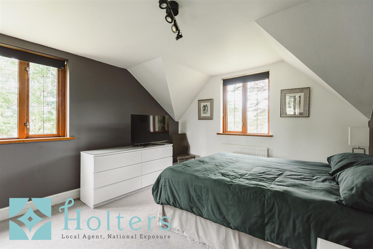
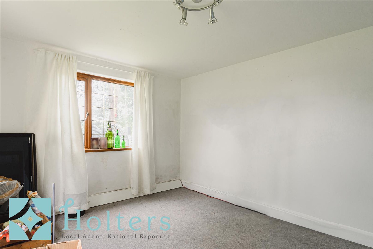
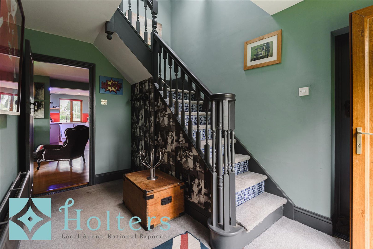
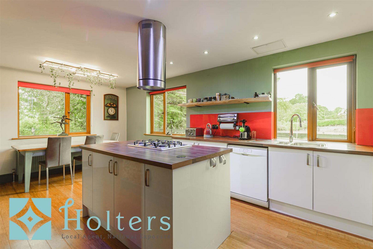
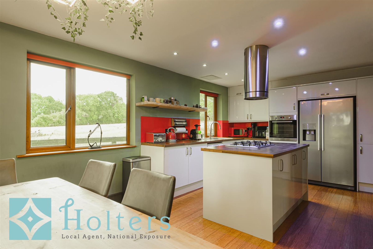
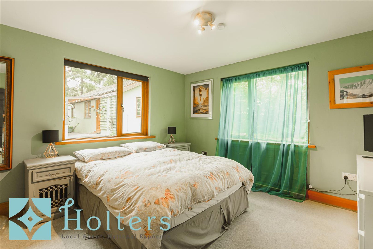
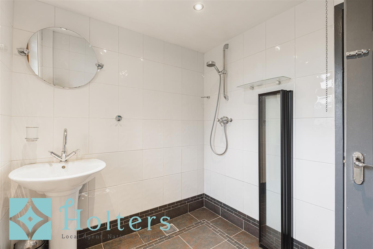
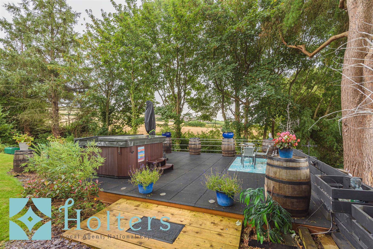
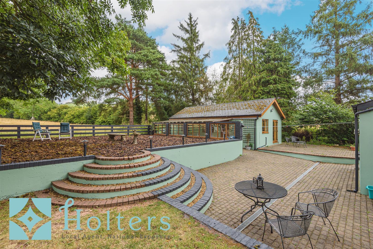
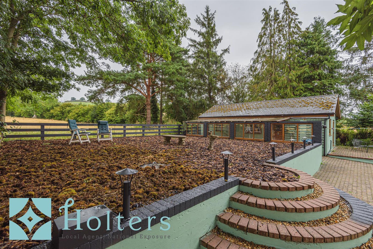
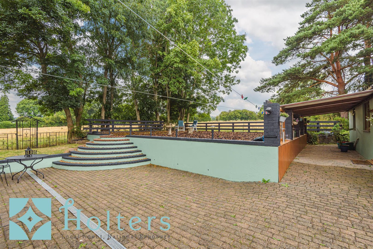
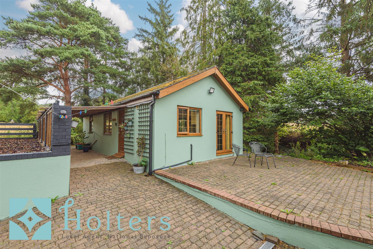
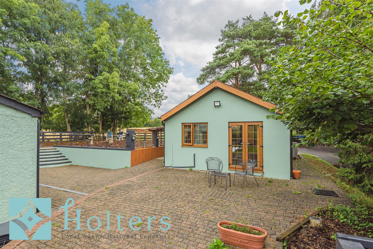
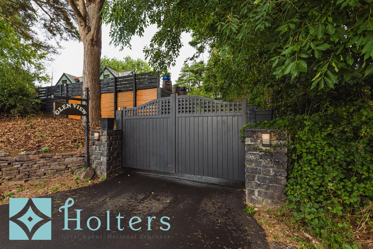
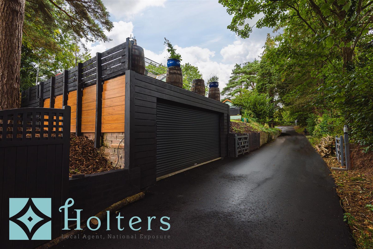
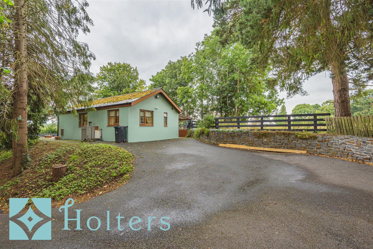
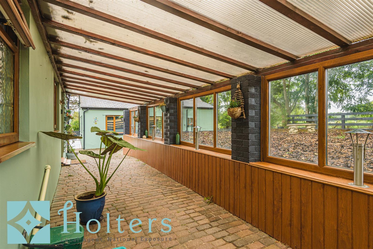
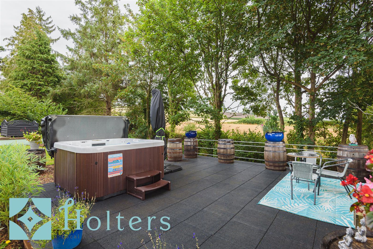
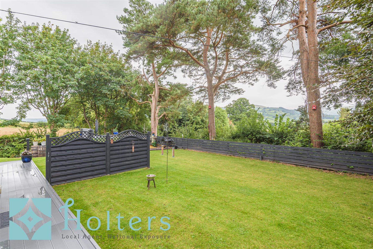
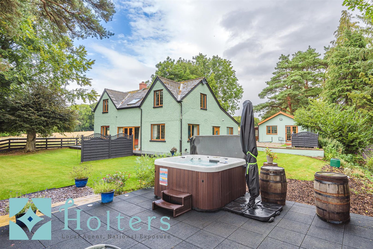
Glen View is a stunning detached property that enjoys a semi-rural position, with fantastic views towards the Brecon Beacons. Located in Llanhamlach which is 3.5 miles away from the market town of Brecon and home to the renowned Country Guesthouse Peterstone Court a dine and drinks venue and with The Old Ford Inn within walking distance you wont have to cook Sunday lunch again! Purchased in 2000 the seller has continuously improved the property throughout, with a tarmac driveway, a new roller garage door and fitted decking all recently being installed. The property has also been recently redecorated externally so its ready for you to move straight in, so jump in the hot tub and enjoy the view! The house is fully double glazed and has oil fired central heating. As you approach the property a double gated access opens onto the tarmac driveway, immediately on your left is a large single garage with a new roller shutter door. There are a second set of double gates to close enabling children to play in the grounds but cars still able to pull into the drive off the roadway. The drive continues and leads to the parking and turning area with a detached timber garden shed to the side which has recently had a new floor fitted. Externally the main garden area is to the front of the house, with a large lawn and BBQ area which is where you will find the hot tub and are able to appreciate the wonderful far-reaching views towards the Brecon Beacons, with all three peaks in view. To the rear of the house is a paved seating area and a further raised space which is a blank canvas for a purchaser. Perfect for a vegetable garden or a children’s play area. The boundaries are made up of timber fencing with has again been recently painted. The house itself has been well maintained and improved over the years offering comfortable, flexible accommodation. You enter the property from the side into a hallway which has a stair to the first floor and has two rooms either side. On your left there is a dining room and on your right a ground floor double bedroom. The main room in the house is an open plan kitchen/lounge which really is where you could see a family enjoying living. The kitchen is fitted with ample wall and base units, with fitted appliances and a central serving island. A part wall has open doorways either to the lounge area, a light room with windows and French doors opening to the rear garden and enjoying the views. To the rear of the lounge is the rear entrance hall which in turn leads to the ground floor shower room. The first-floor accommodation offers three bedrooms in total all of which are doubles and enjoy lovely outlook over the garden. The master bedroom is fitted with a large, fitted wardrobe. A large landing could be a great home office and leads to the bathroom which is fitted with a modern white suite. The property benefits from a detached annexe which is perfect for additional accommodation for family or guests. With an open plan kitchen/reception room with modern fitted units, a double bedroom and a fitted walk-in shower room it offers comfortable accommodation for anyone wanting to stay, with privacy from the main house.
Key details
Broadband: up to 1800mbps
Freehold
Council tax band F
Additional information
Near the property
Rooms and dimensions
Nearest Towns
Brecon - 3.5 miles Crickhowell - 10 miles Abergavenny - 16.5 miles Hay-on-Wye - 17 miles
Services
We are informed the property is connected to mains water and electricity. Private Drainage
Heating
The property has the benefit of oil fired central heating.
Tenure
We are informed the property is of freehold tenure.
Disclaimer - Referral Fees: Holters routinely refers vendors and purchasers to providers of conveyancing and financial services. See our website for more information. Money Laundering Regulations: In order to comply with current legislation, we are required to carry out Anti-Money Laundering (AML) checks on all prospective purchasers verifying the customer’s identity using biometric identification checks, which includes facial recognition. A company called Creditsafe Business Solutions Ltd provide Anti Money Laundering compliance reports for us, the cost of which is to be covered by prospective purchasers. At the point of your offer being verbally accepted, you agree to paying a non-refundable fee of £35 + VAT (£42 inc. VAT) per purchaser in order for us to carry out our due diligence. Wayleaves, Easements and Rights of Way: The property will be sold subject to and with the benefits of all wayleaves, easements and rights of way, whether mentioned in these sales particulars or not. Consumer Protection: Consumer protection from unfair trading regulations 2008 - Holters for themselves and for the vendors or lessors of this property whose agents they are give notice that: 1. These particulars are set out as a general outline only for the guidance of intended purchasers or lessors and do not constitute part of an offer or contract. 2. All descriptions, dimensions, reference to condition and necessary permissions for use and occupation, and other details are given without responsibility and any intending purchasers or tenants should not rely on them as statements or representations of fact but must satisfy themselves by inspection or otherwise as to the correctness of each term of them. 3. The vendors or lessors do not make or give, and neither do Holters for themselves nor any person in their employment have any authority to make or give any representation or warranty whatever in relation to this property.