Like the look of this property?
We would love to hear from you and arrange a viewing of this property. Get in touch now!
Looking to sell a property?
You can get a free online or in person valuation.
Property features
Modernised Throughout
Four Double Bedrooms
Stunning Detached Family Home
Two Reception Rooms
With Paved Seating Area and Views
EPC - tbc
About this property
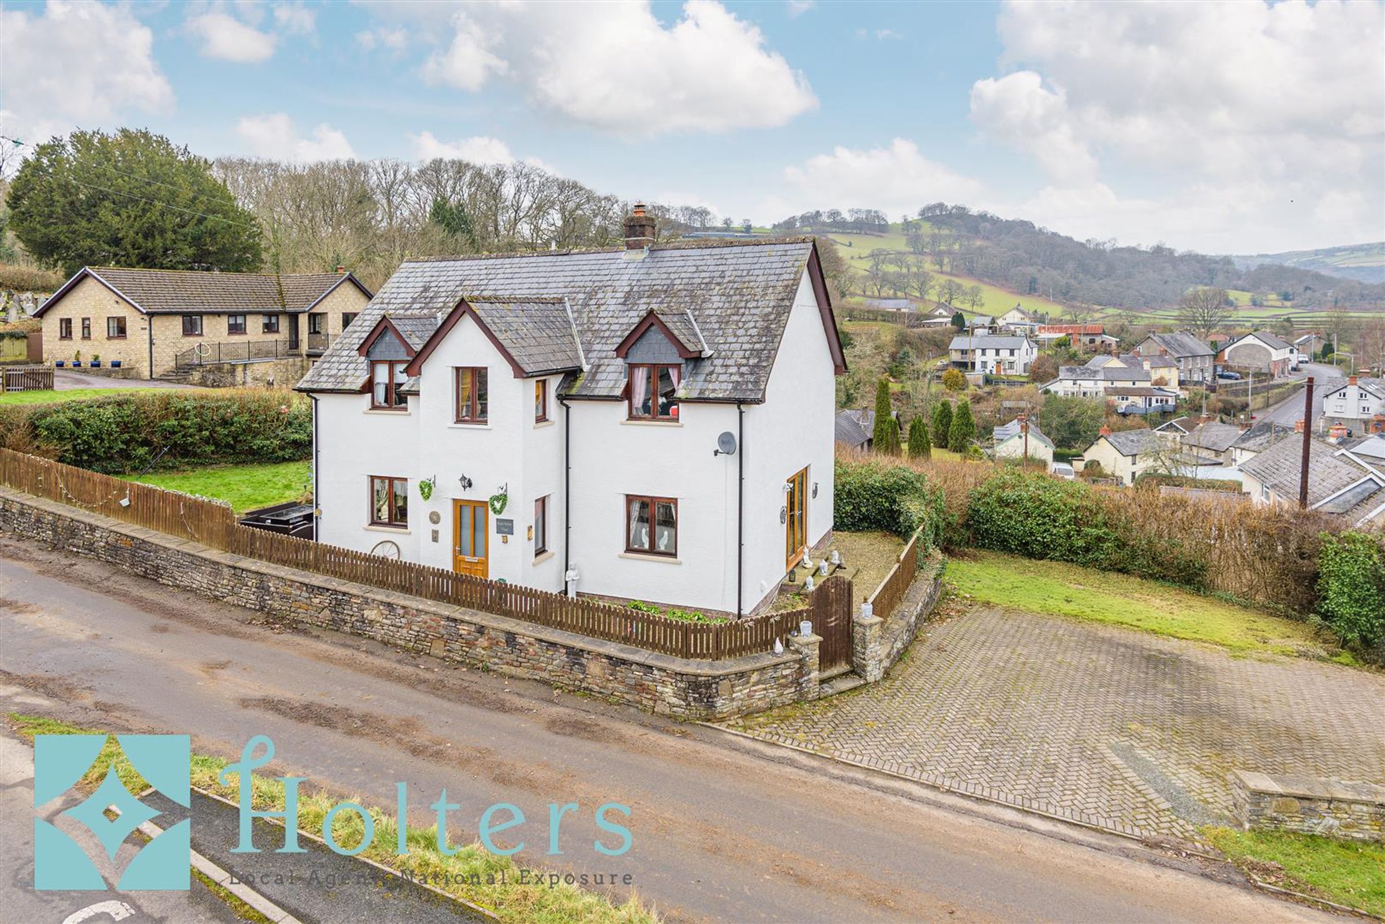
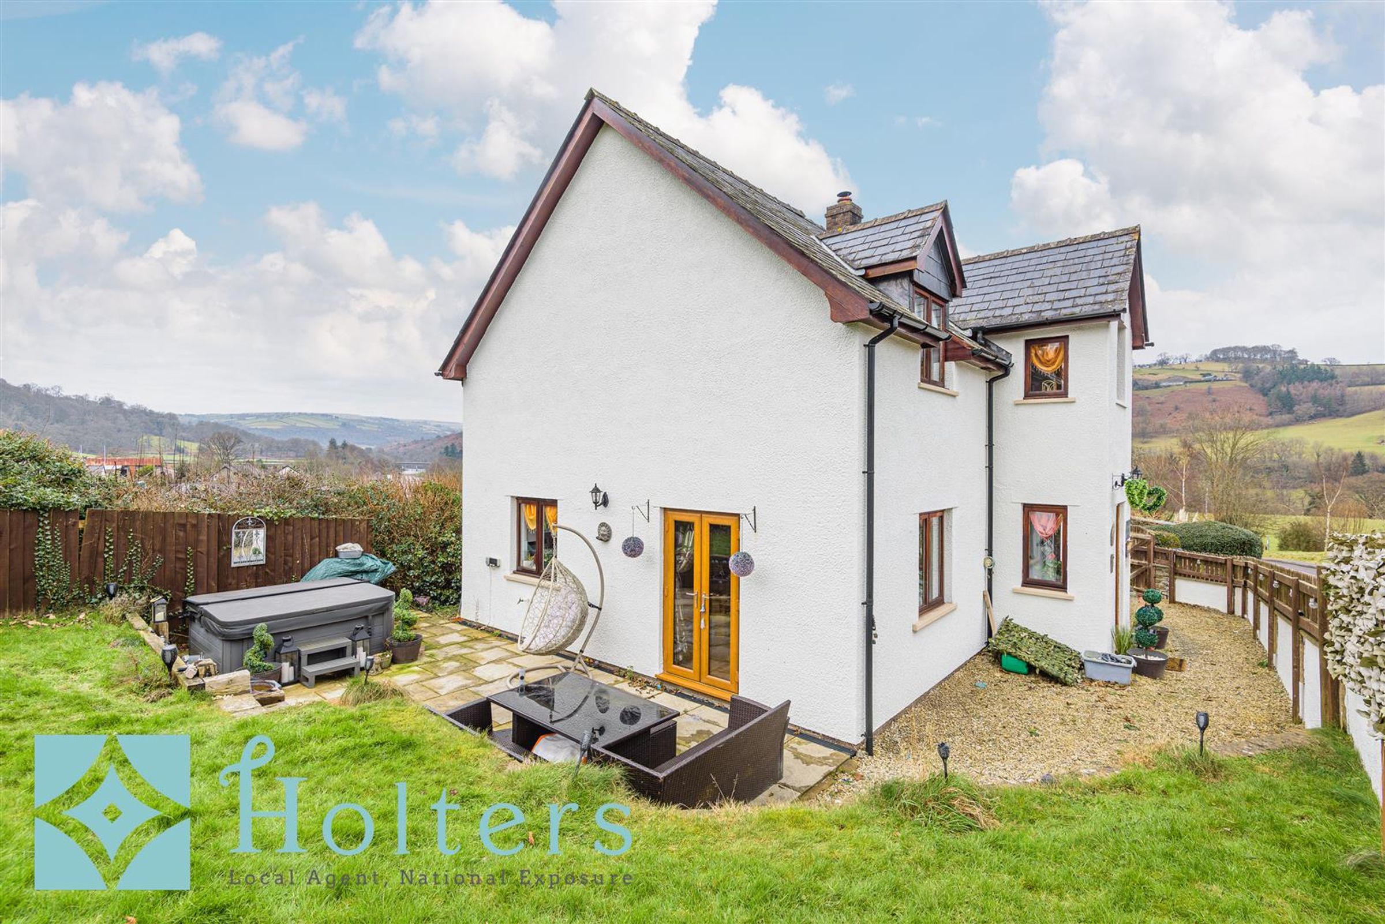
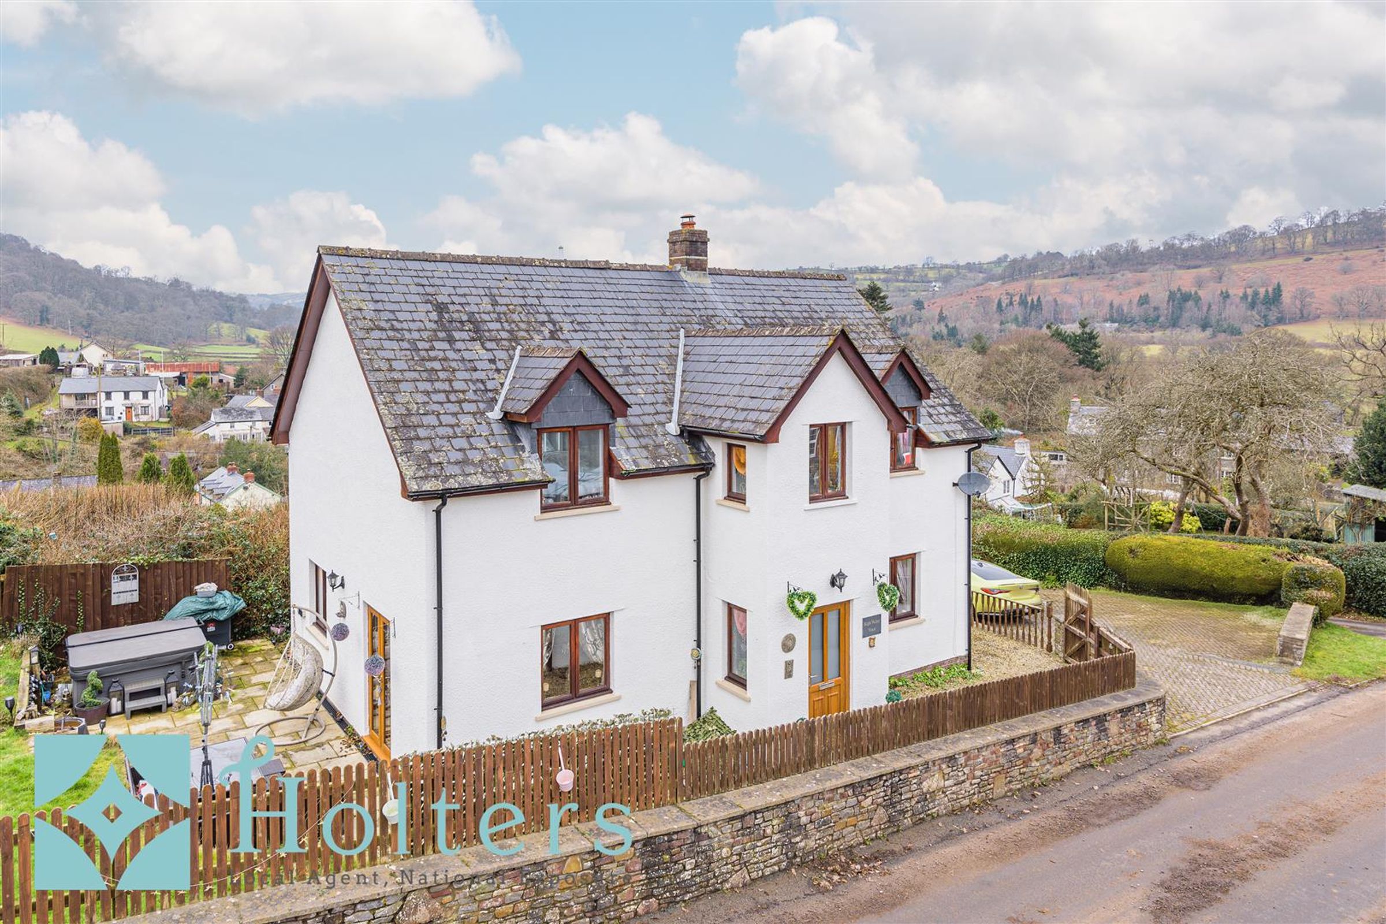
High Valley View is a stunning detached family home, standing in an elevated position within the village of Erwood. The property has been well maintained and is well presented for sale, with double glazed and oil fired central heating.
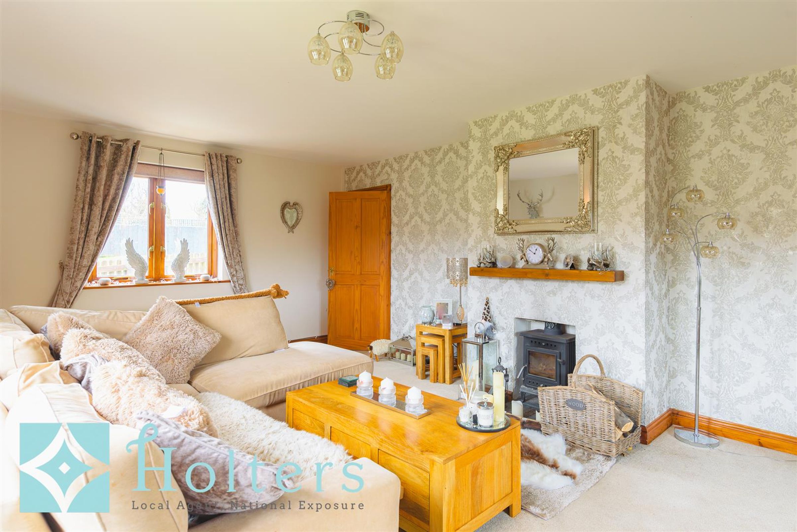
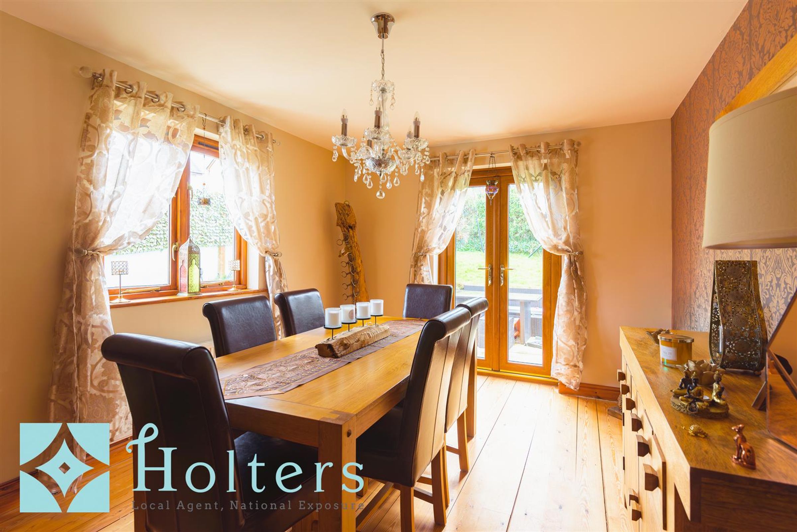
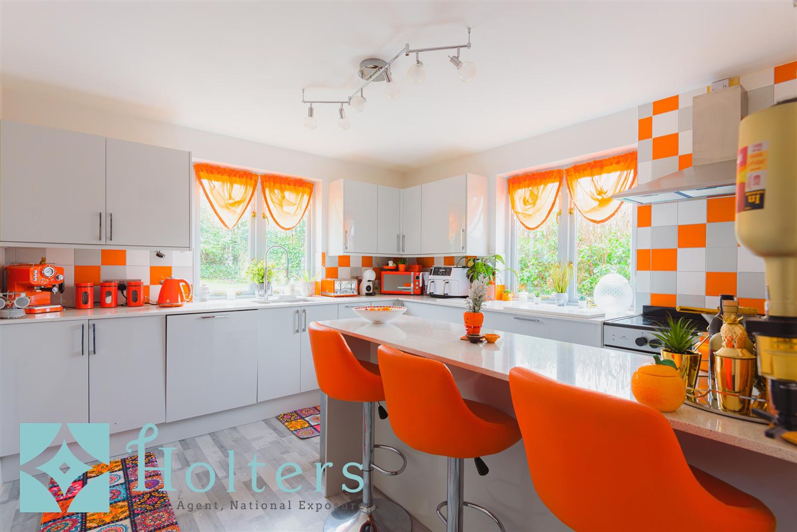
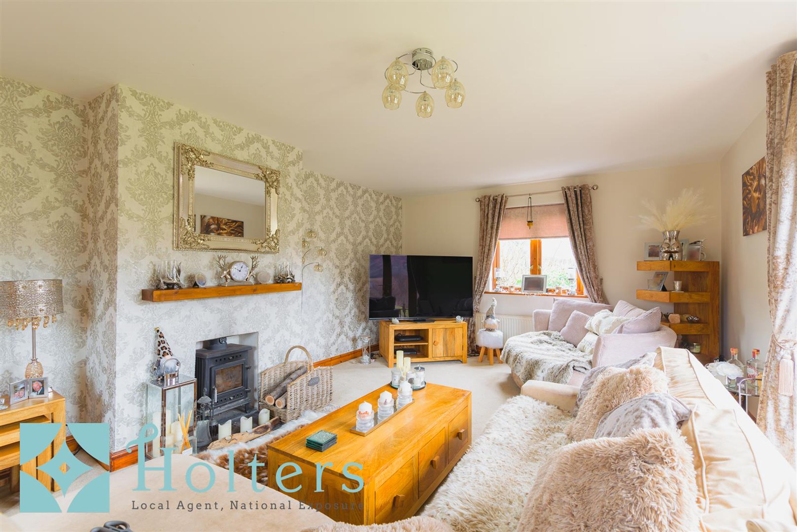
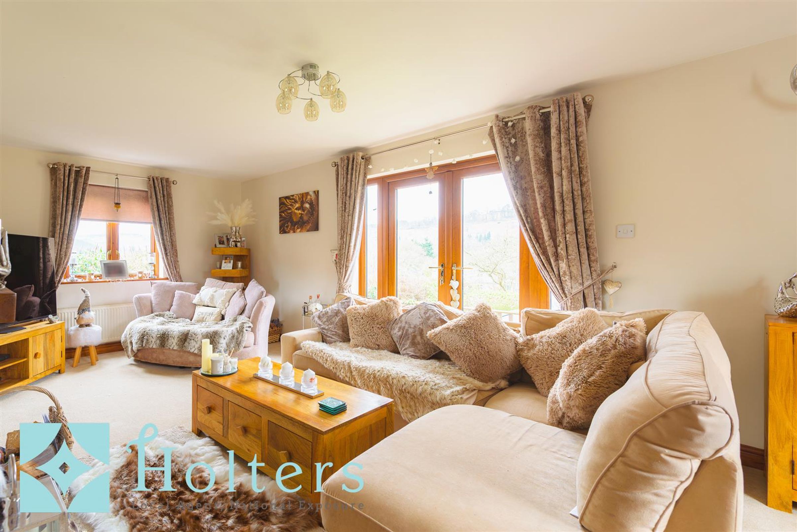
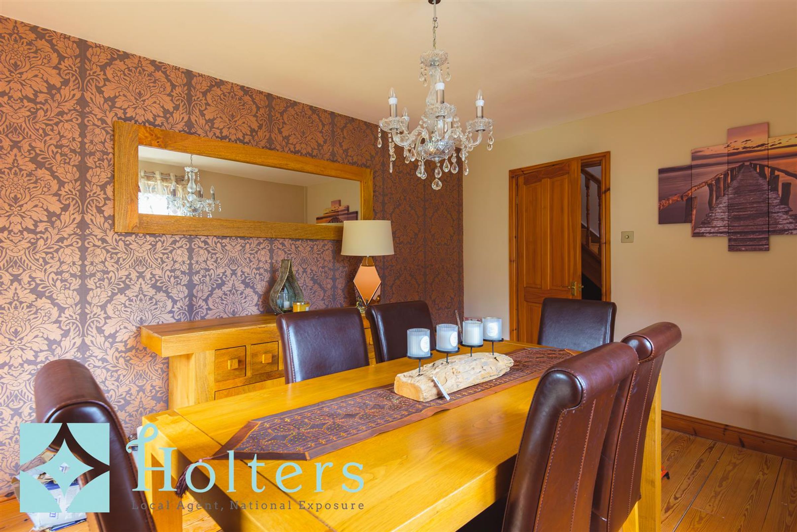
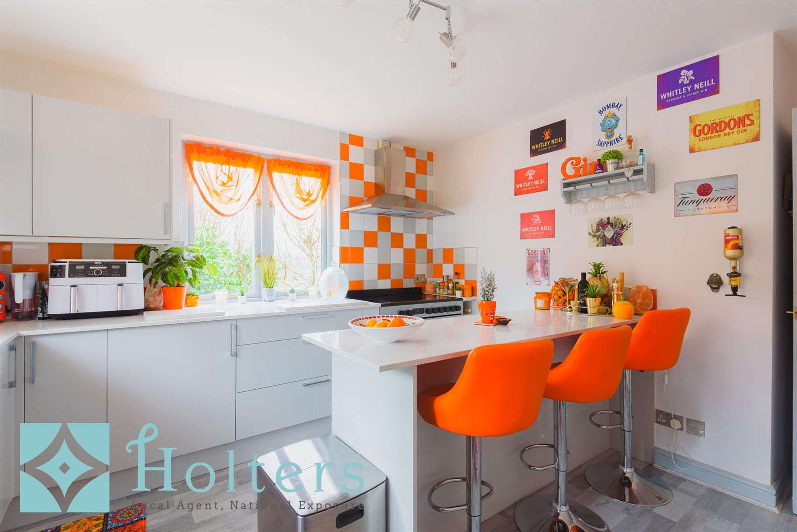
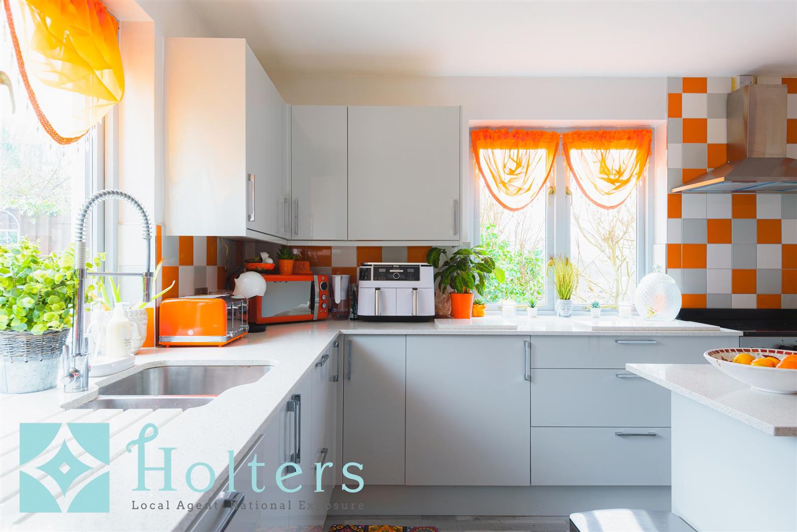
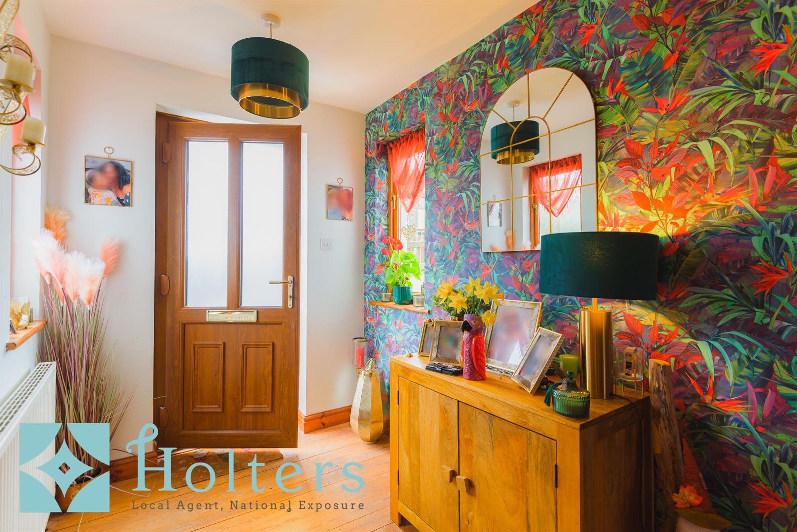
As you enter the property the step into the main hallway which gives access to all the main ground floor rooms, with wood flooring and an exposed wood stair to the first floor. On your right is the lounge, fitted with a wood burning stove, this large reception room offers a light aspect with windows to the front and rear and French door opening to the side which enjoy views across the Valley. On the opposite side of the hall is the dining room which links well to the garden via French doors. The kitchen offers a 'wow' factor, updated to offer impressive modern units it really is a super space within the house. To the side of the kitchen is a utility room with an external door to the rear and a useful ground floor WC.
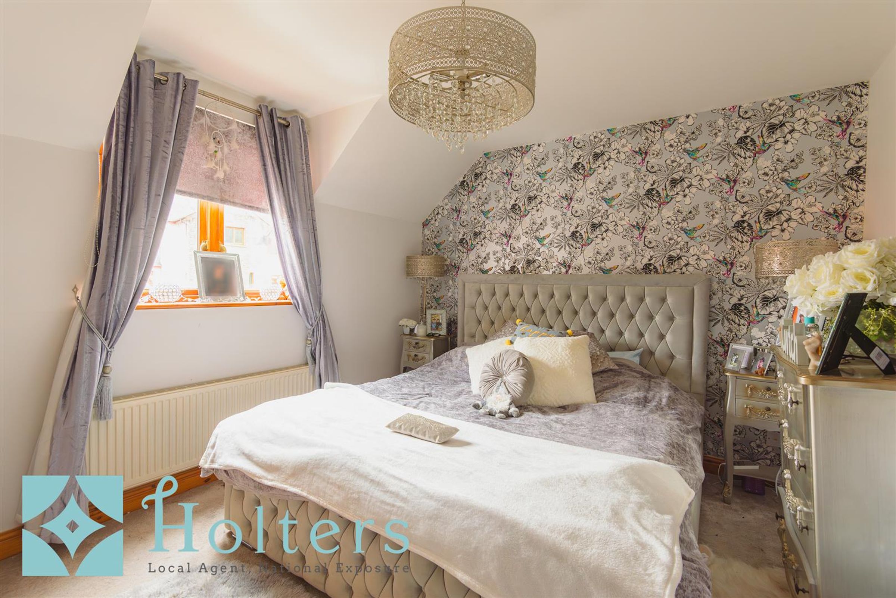
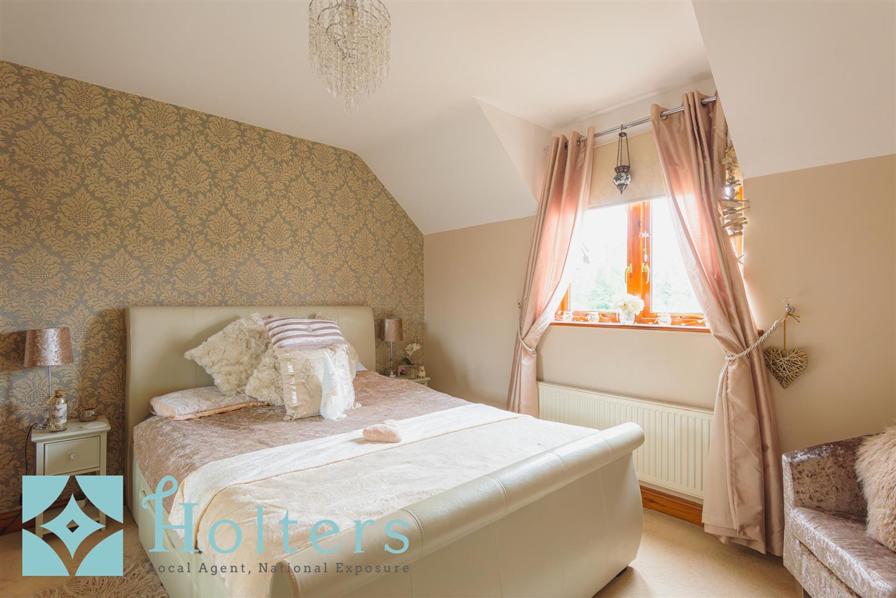
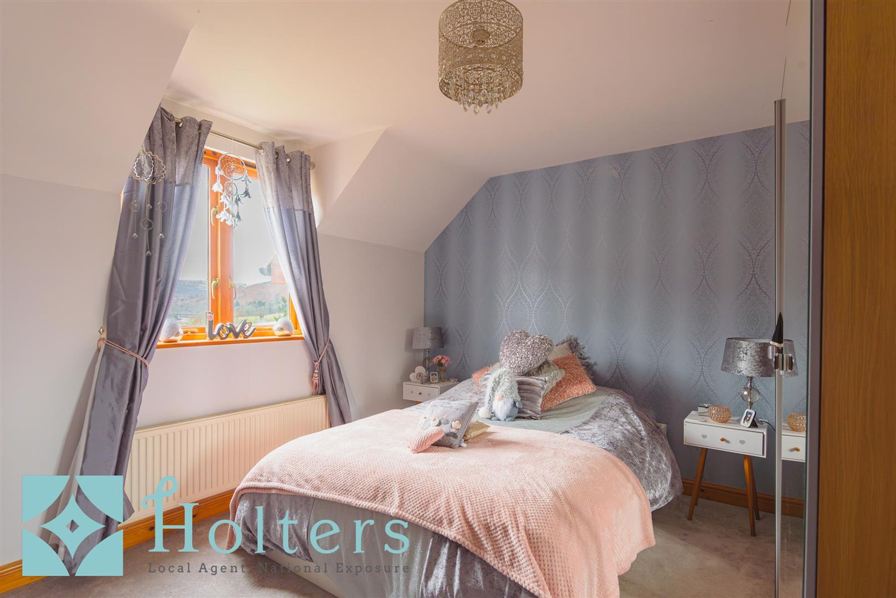
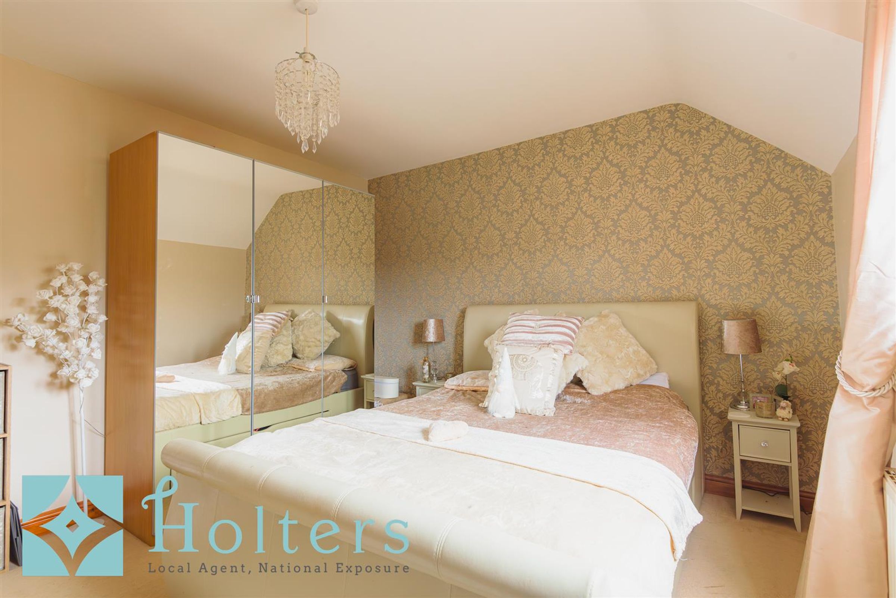
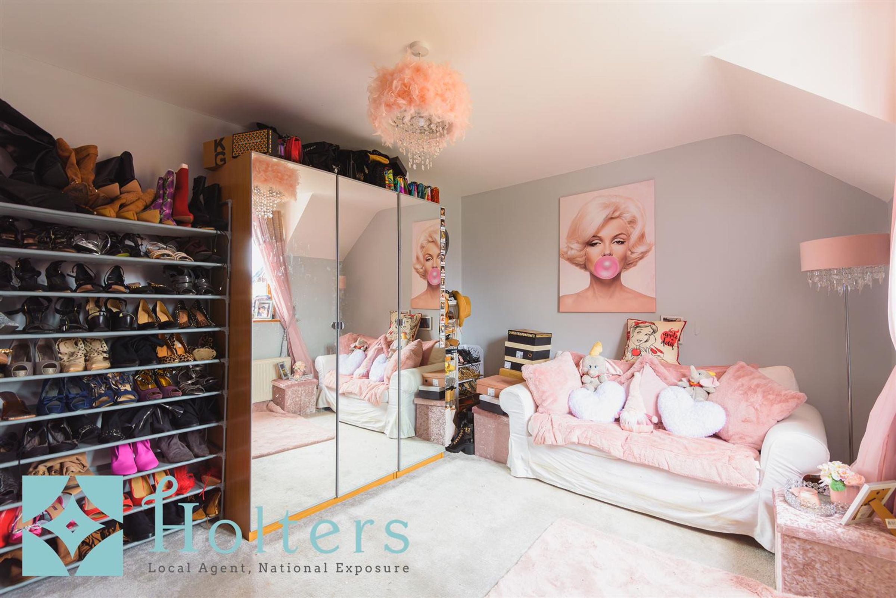
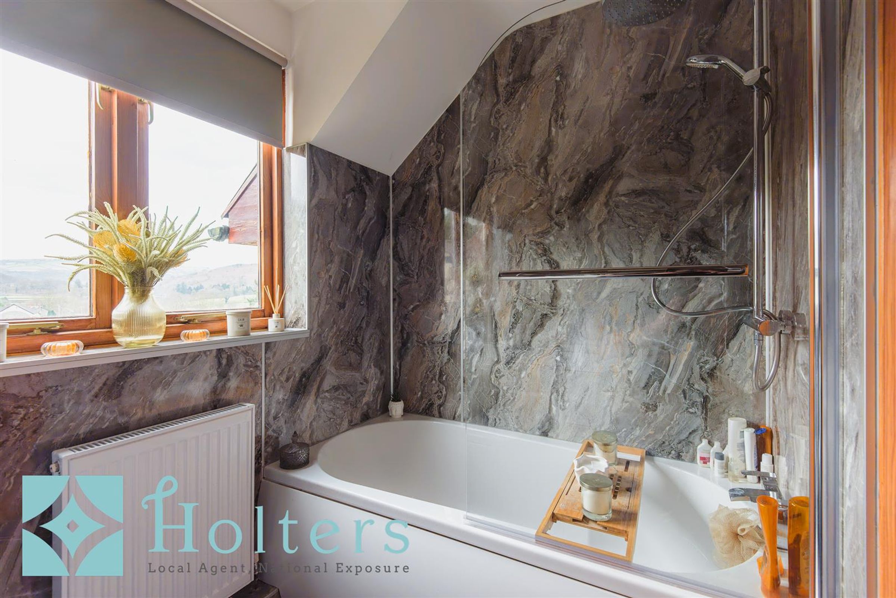
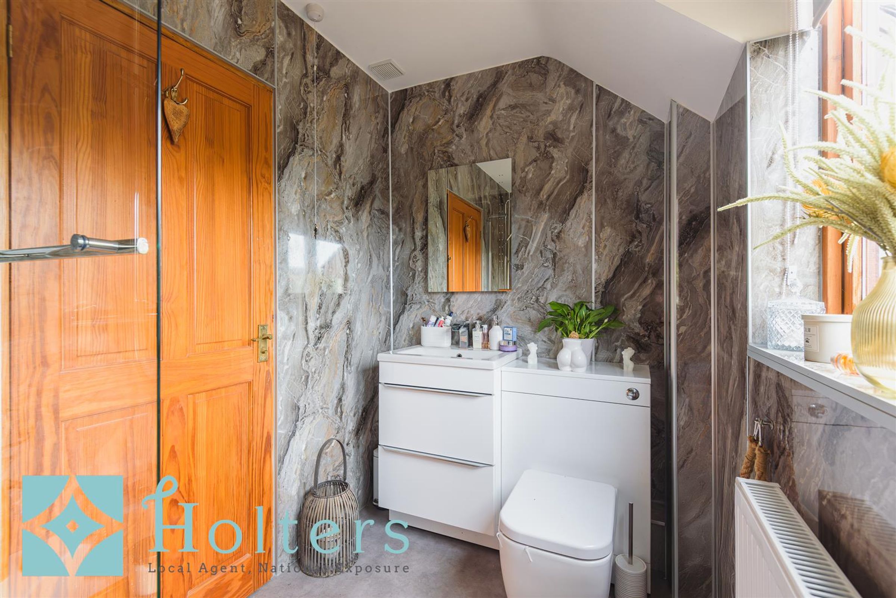
The first floor accommodation offers four bedrooms, all of which are doubles. A spacious, light landing has fitted storage and a seating area which enjoys views down the Valley. The master bedroom has the benefit of an en-suite shower room, with bedrooms tow and three enjoying far reaching views to the rear. The family bathroom offers a modern white suite which is well presented for sale.
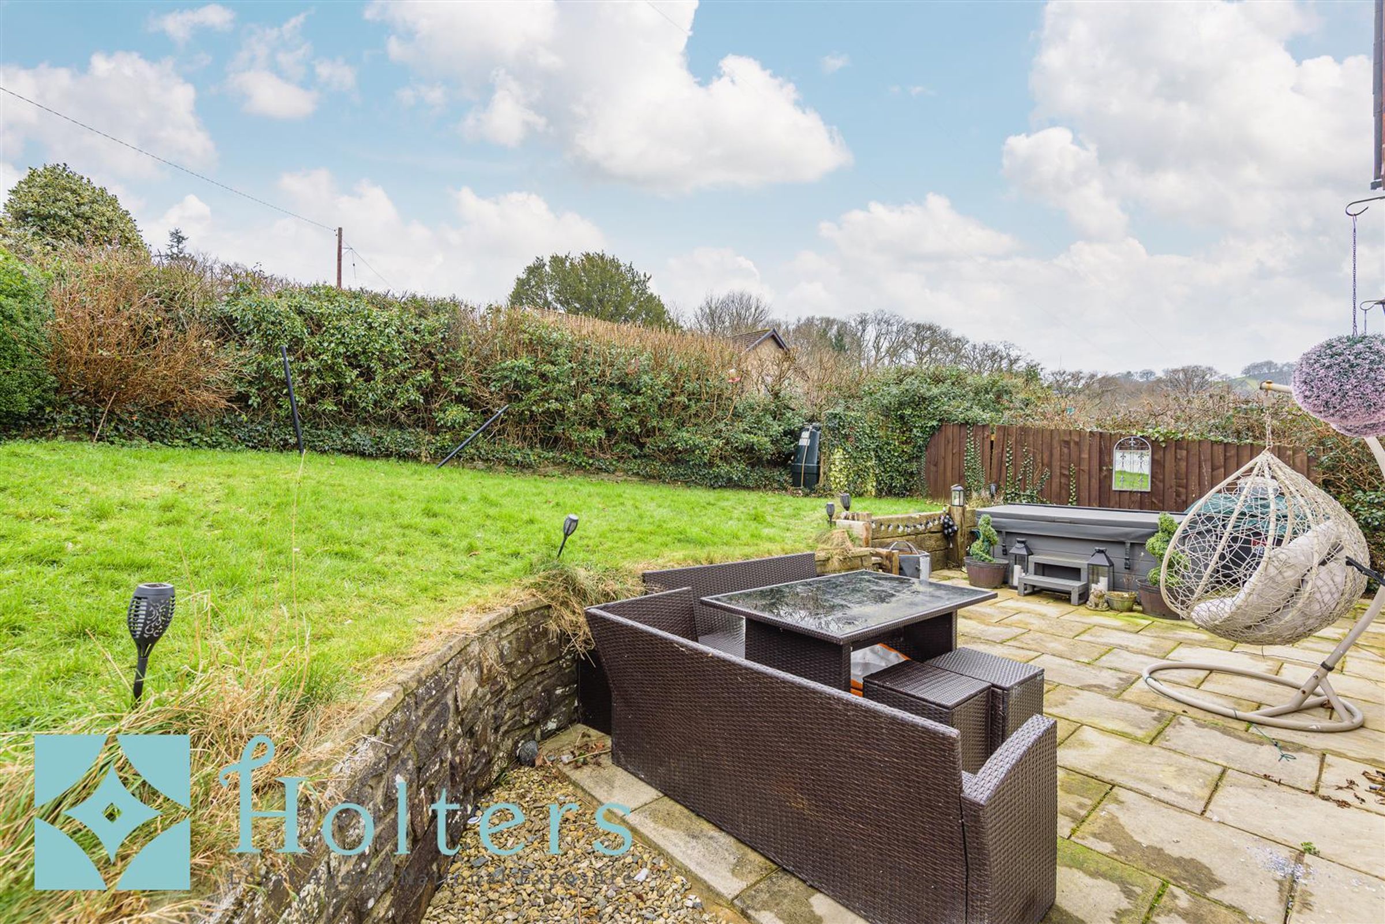
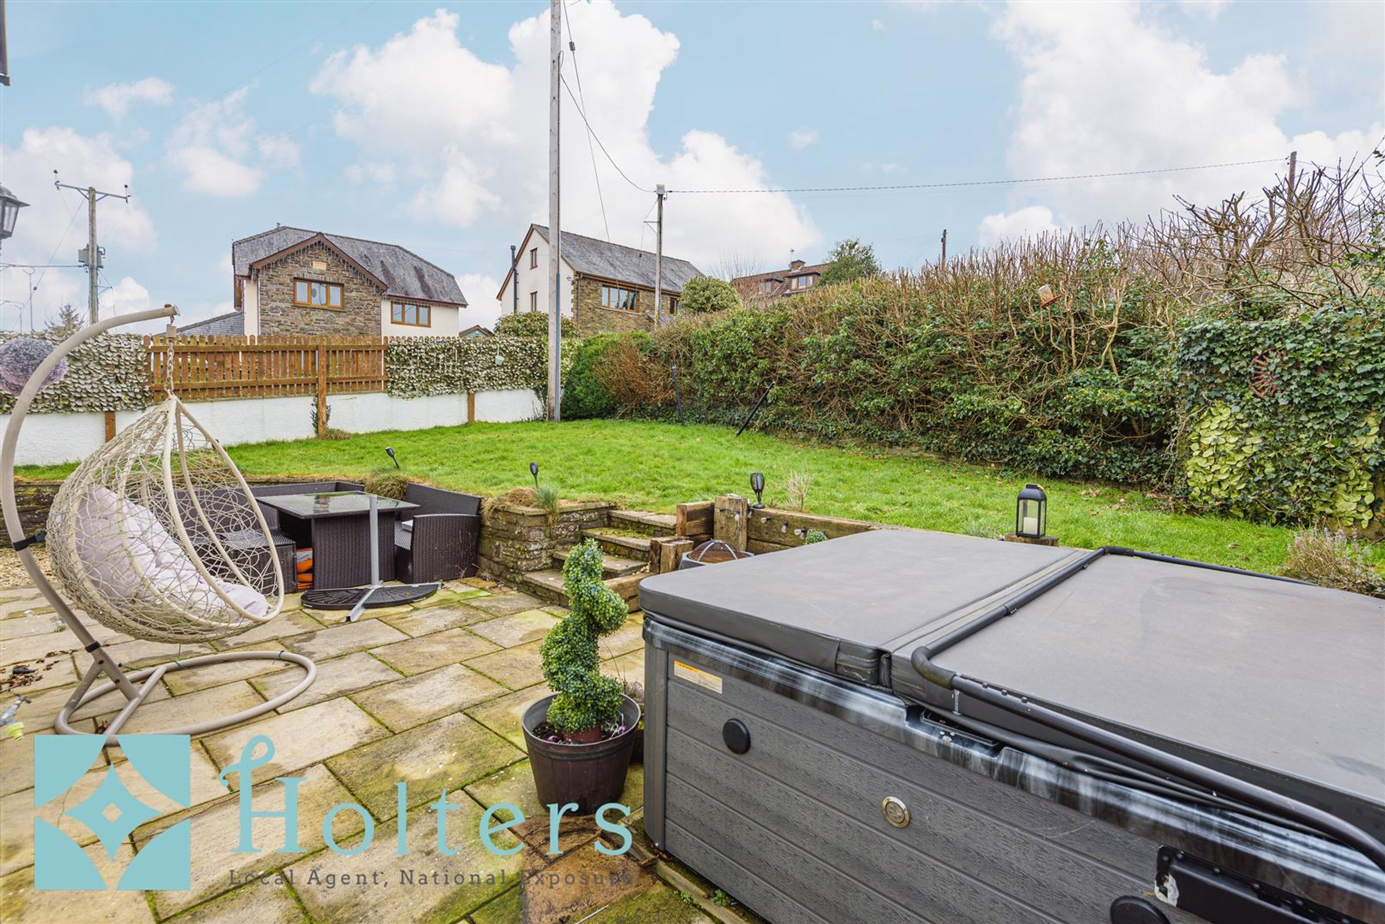
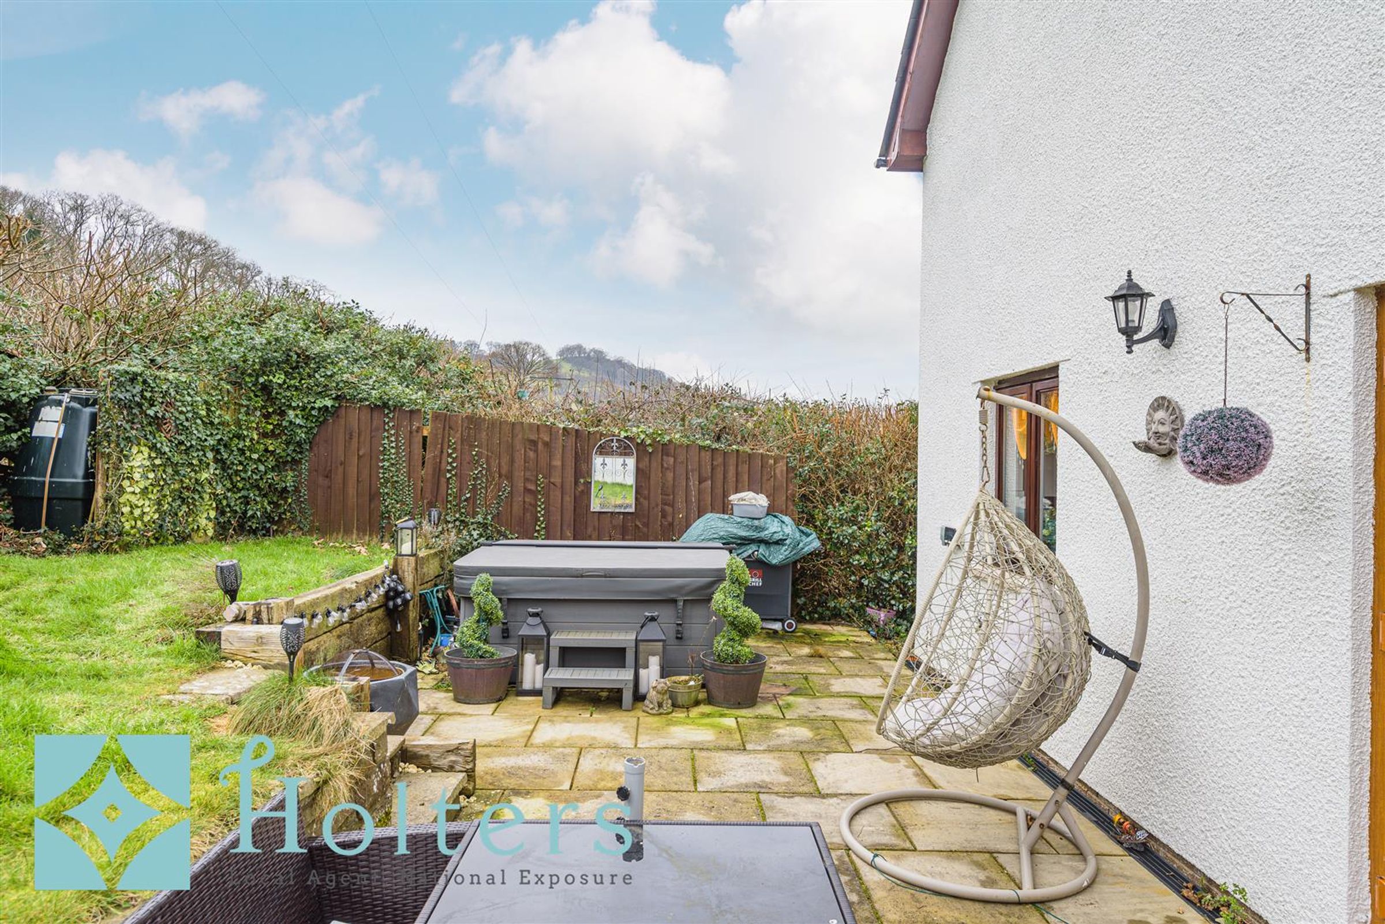
Externally the property offers off street parking for 3/4 vehicles and on the opposite side of the house the garden is made up of a private paved seating area and lawn.
Key details
Broadband: up to 80mbps
Freehold
Council tax band F
Additional information
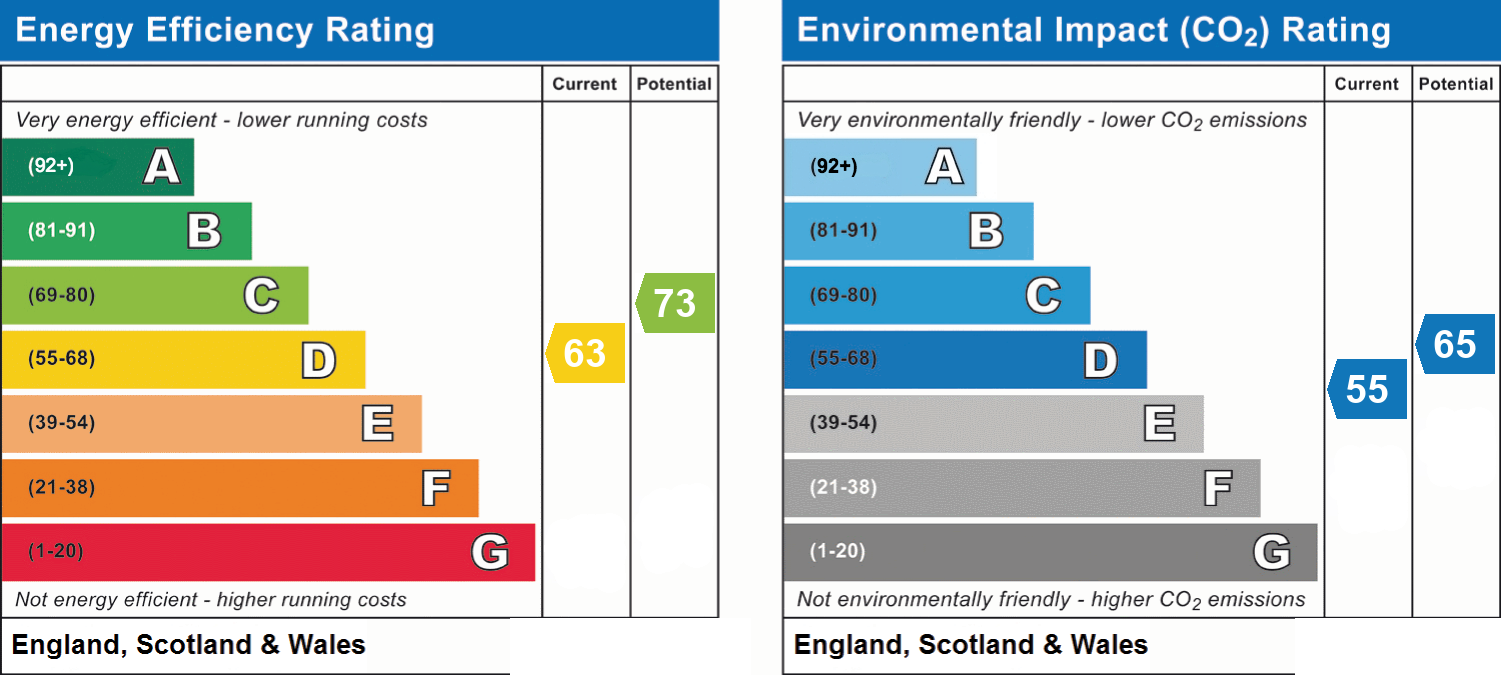
- Energy efficiency (current)
- D (63)
- Energy efficiency (potential)
- C (73)
- Environmental impact (current)
- D (55)
- Environmental impact (potential)
- D (65)
- Is in a conservation area
- No
- Is a listed property
- No
- Construction materials
- Not specified


Near the property
Rooms and dimensions
Nearest Towns
Builth Wells - 8 miles Hay-on-Wye - 12 miles Brecon - 13 miles Hereford - 34 miles
Services
We are informed the property is connected to mains water electricity and drainage.
Heating
The property has the benefit of oil fired central heating.
Tenure
We are informed the property is of freehold tenure.
Properties you may like
Disclaimer - Consumer Protection: Consumer protection from unfair trading regulations 2008 - Holters for themselves and for the vendors or lessors of this property whose agents they are give notice that: 1. These particulars are set out as a general outline only for the guidance of intended purchasers or lessors and do not constitute part of an offer or contract. 2. All descriptions, dimensions, reference to condition and necessary permissions for use and occupation, and other details are given without responsibility and any intending purchasers or tenants should not rely on them as statements or representations of fact but must satisfy themselves by inspection or otherwise as to the correctness of each term of them. 3. The vendors or lessors do not make or give, and neither do Holters for themselves nor any person in their employment have any authority to make or give any representation or warranty whatever in relation to this property.