Holters Estate Agents
FOR SALE
£499,950 Offers in Region of
13 Bridge Street, Knighton, LD7
Semi Detached
4
2
3
Like the look of this property?
We would love to hear from you and arrange a viewing of this property. Get in touch now!
Looking to sell a property?
You can get a free online or in person valuation.
Property features
Beautifully Presented Accommodation
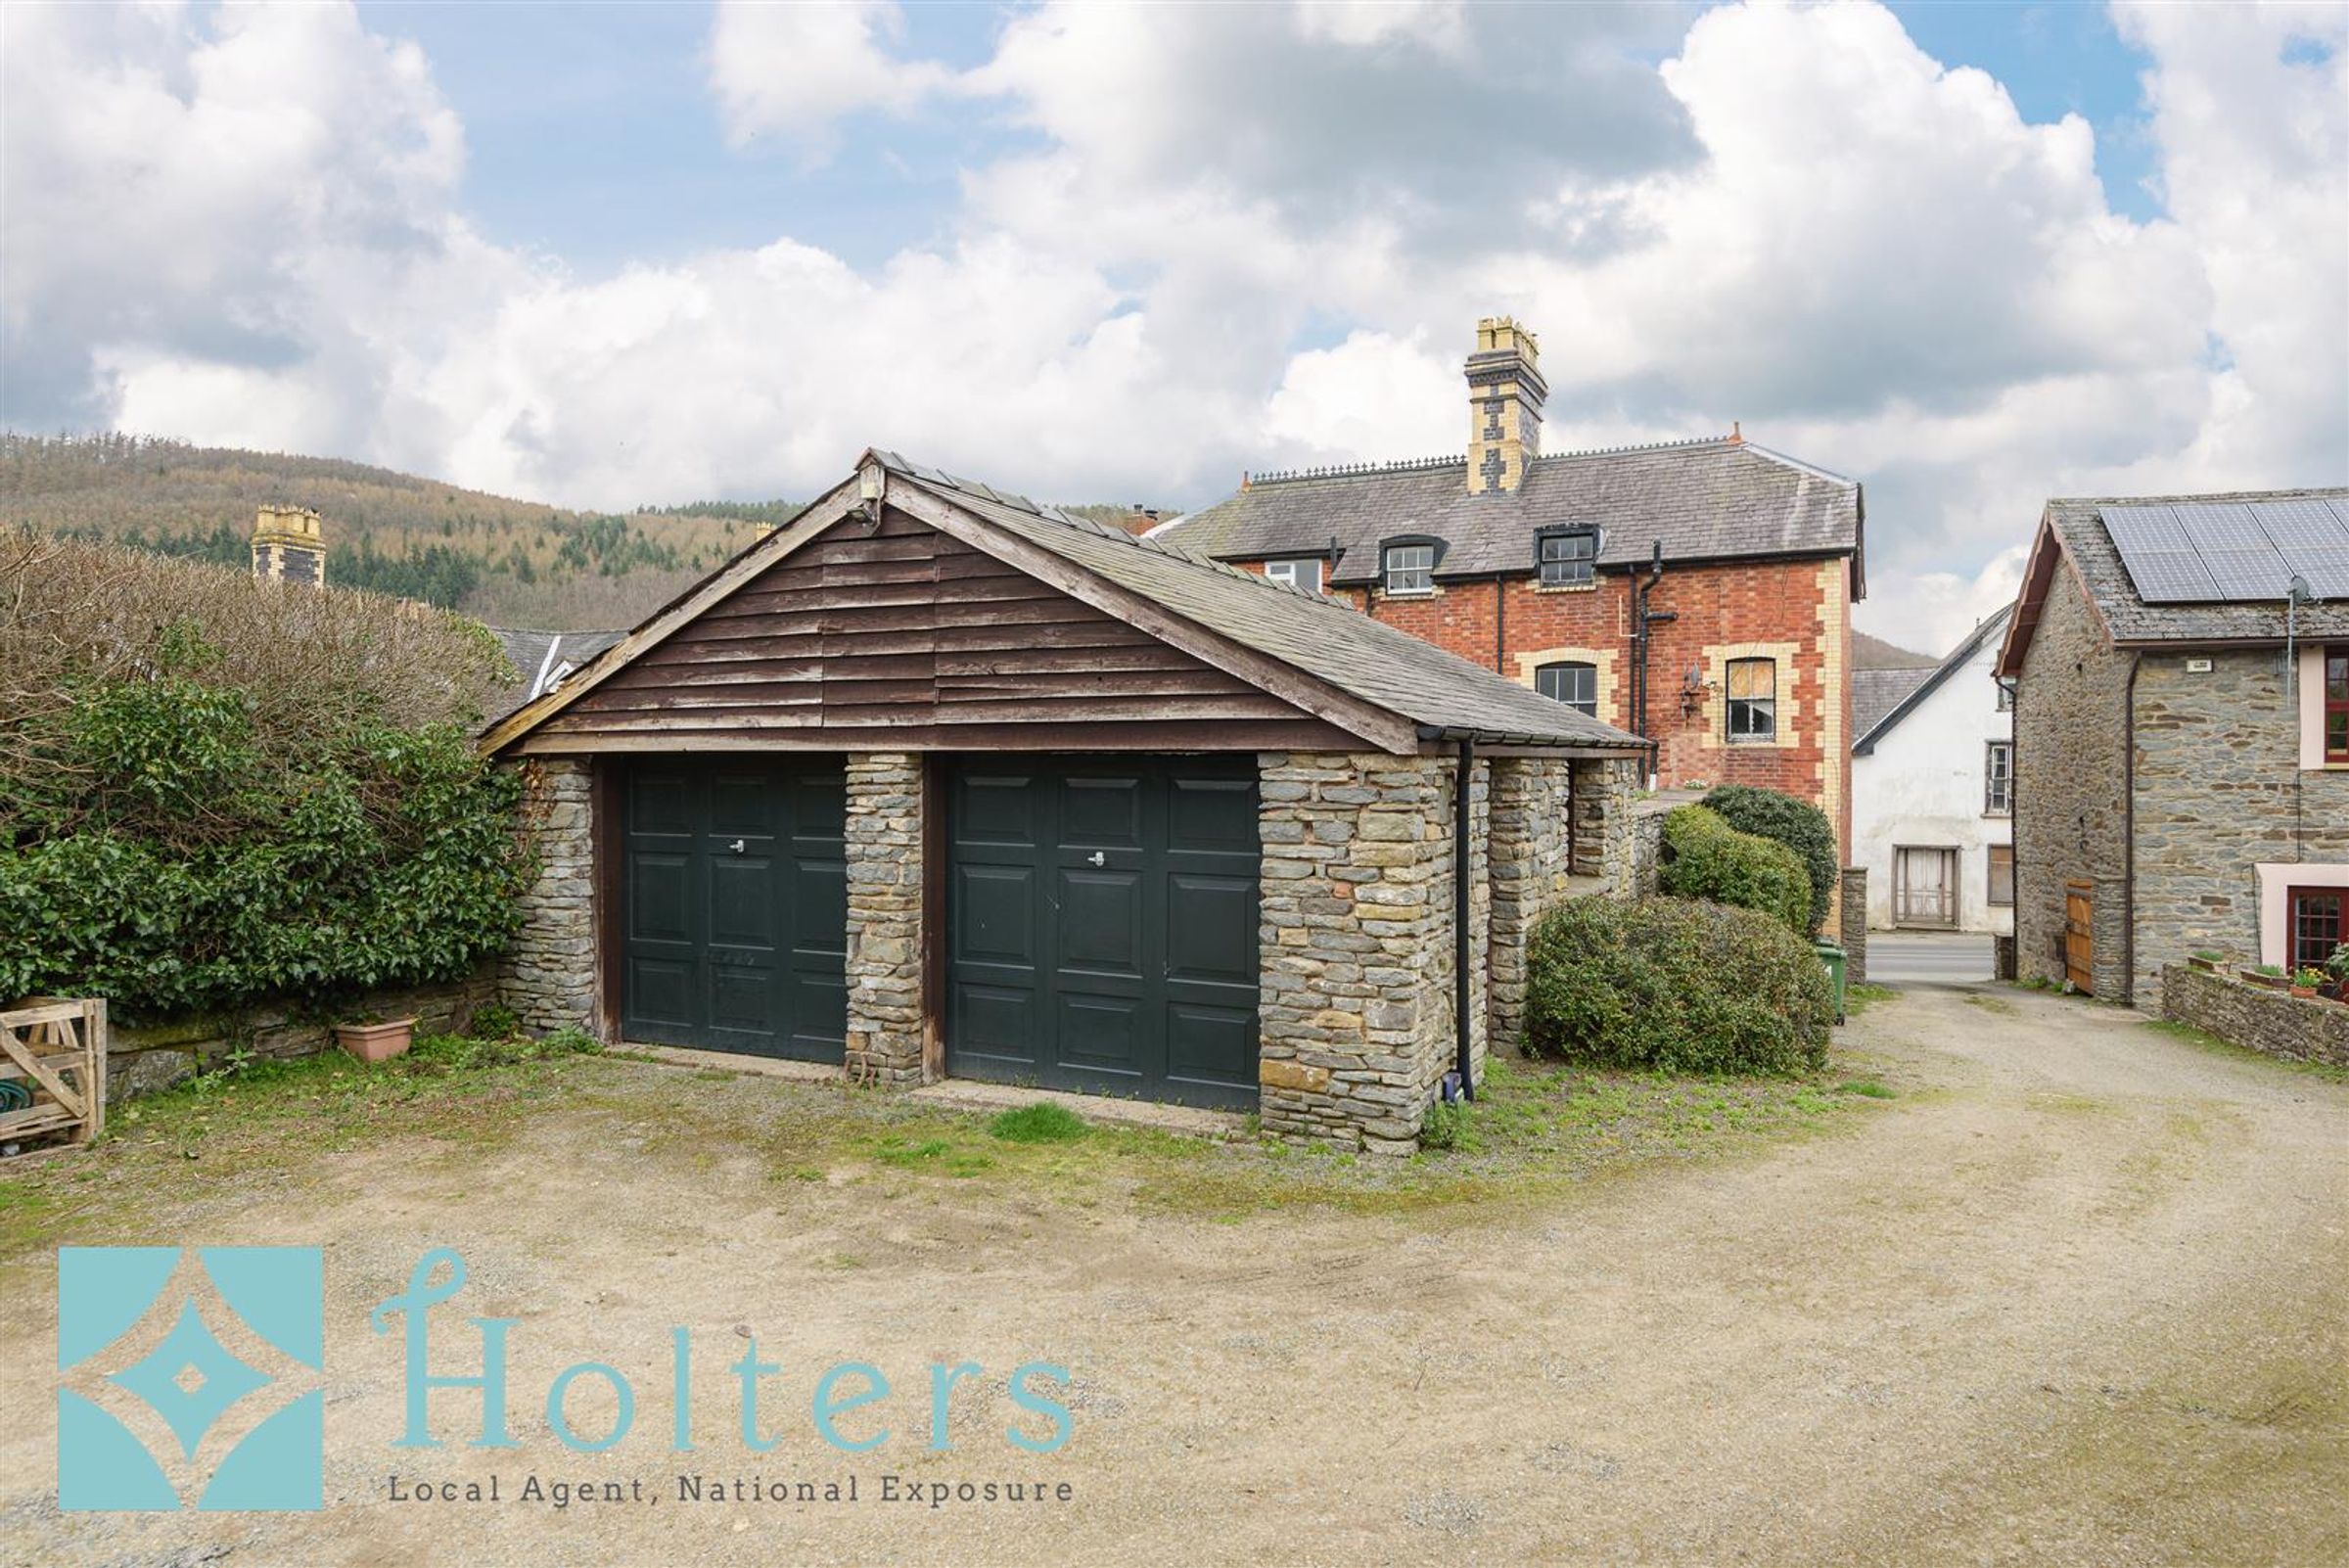
Detached Double Garage
An Impressive & Sizeable Period House
Town Centre Location
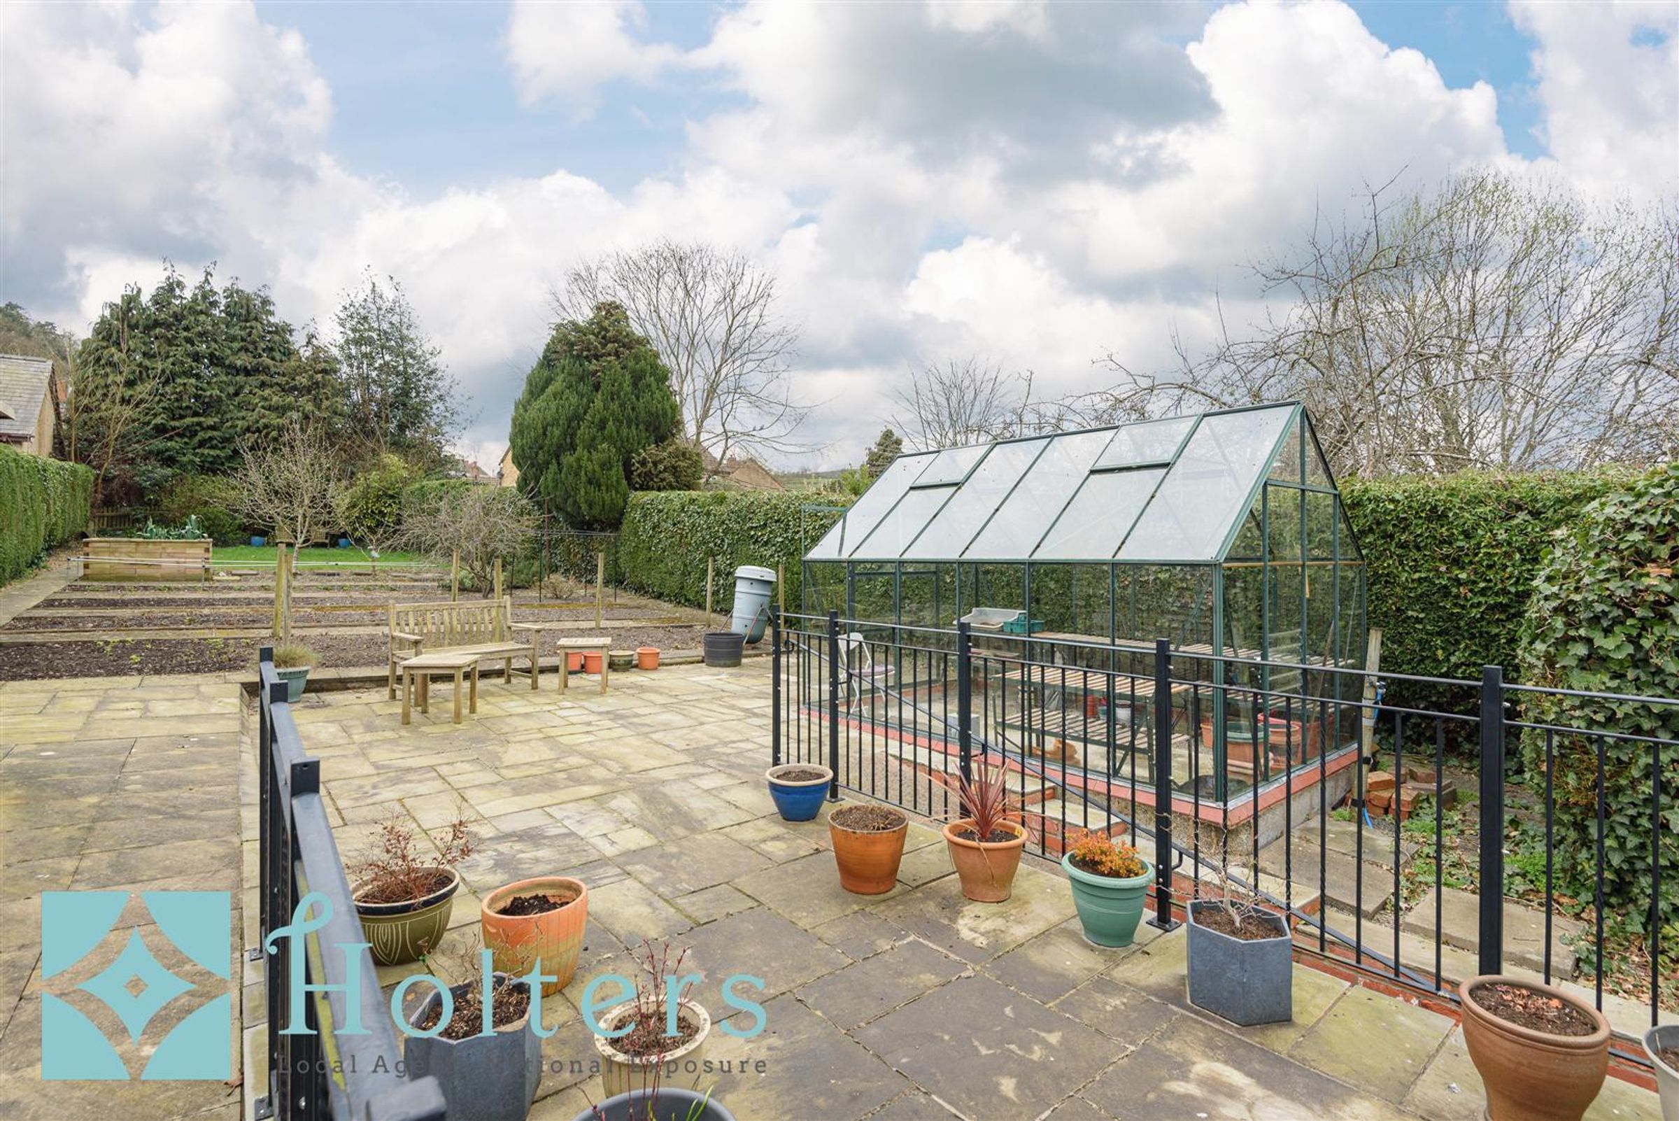
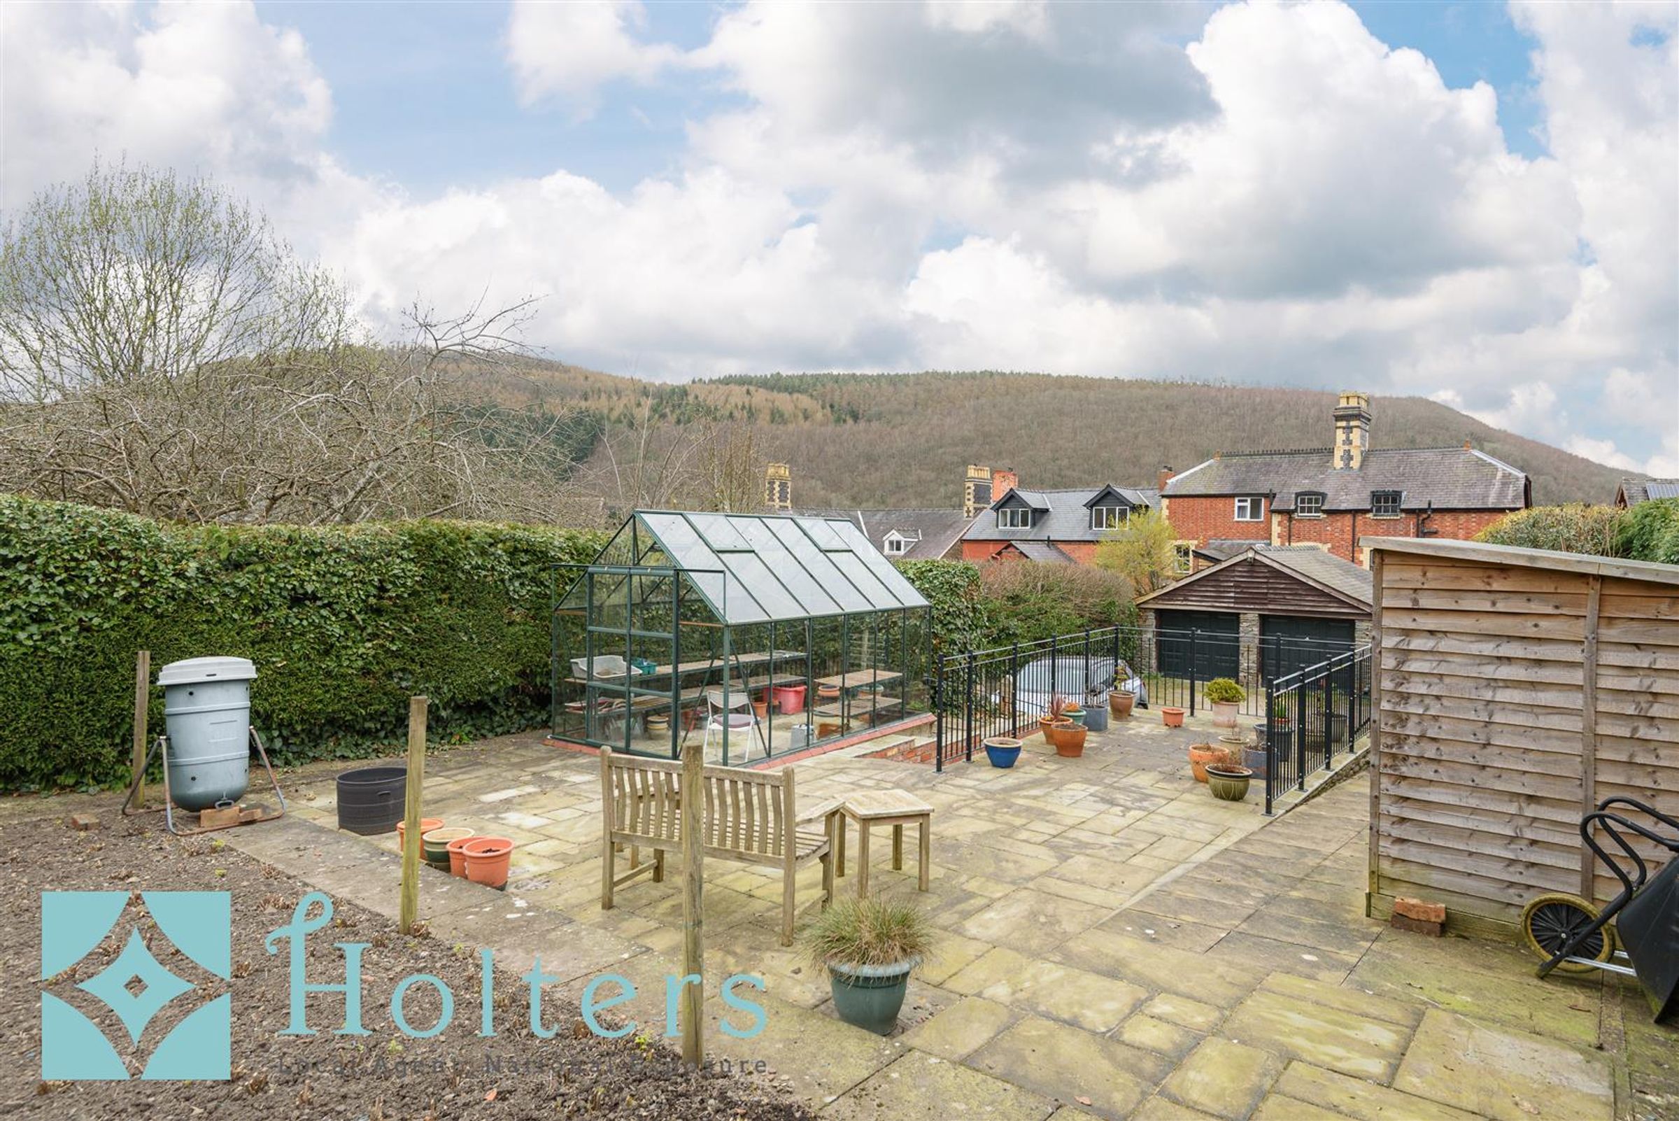
Large South-West Facing, Landscaped Gardens
Useful, Good-Sized Cellar
Approx. 150 Yards from Shops & Facilities
Distant Views Across & Beyond the Town
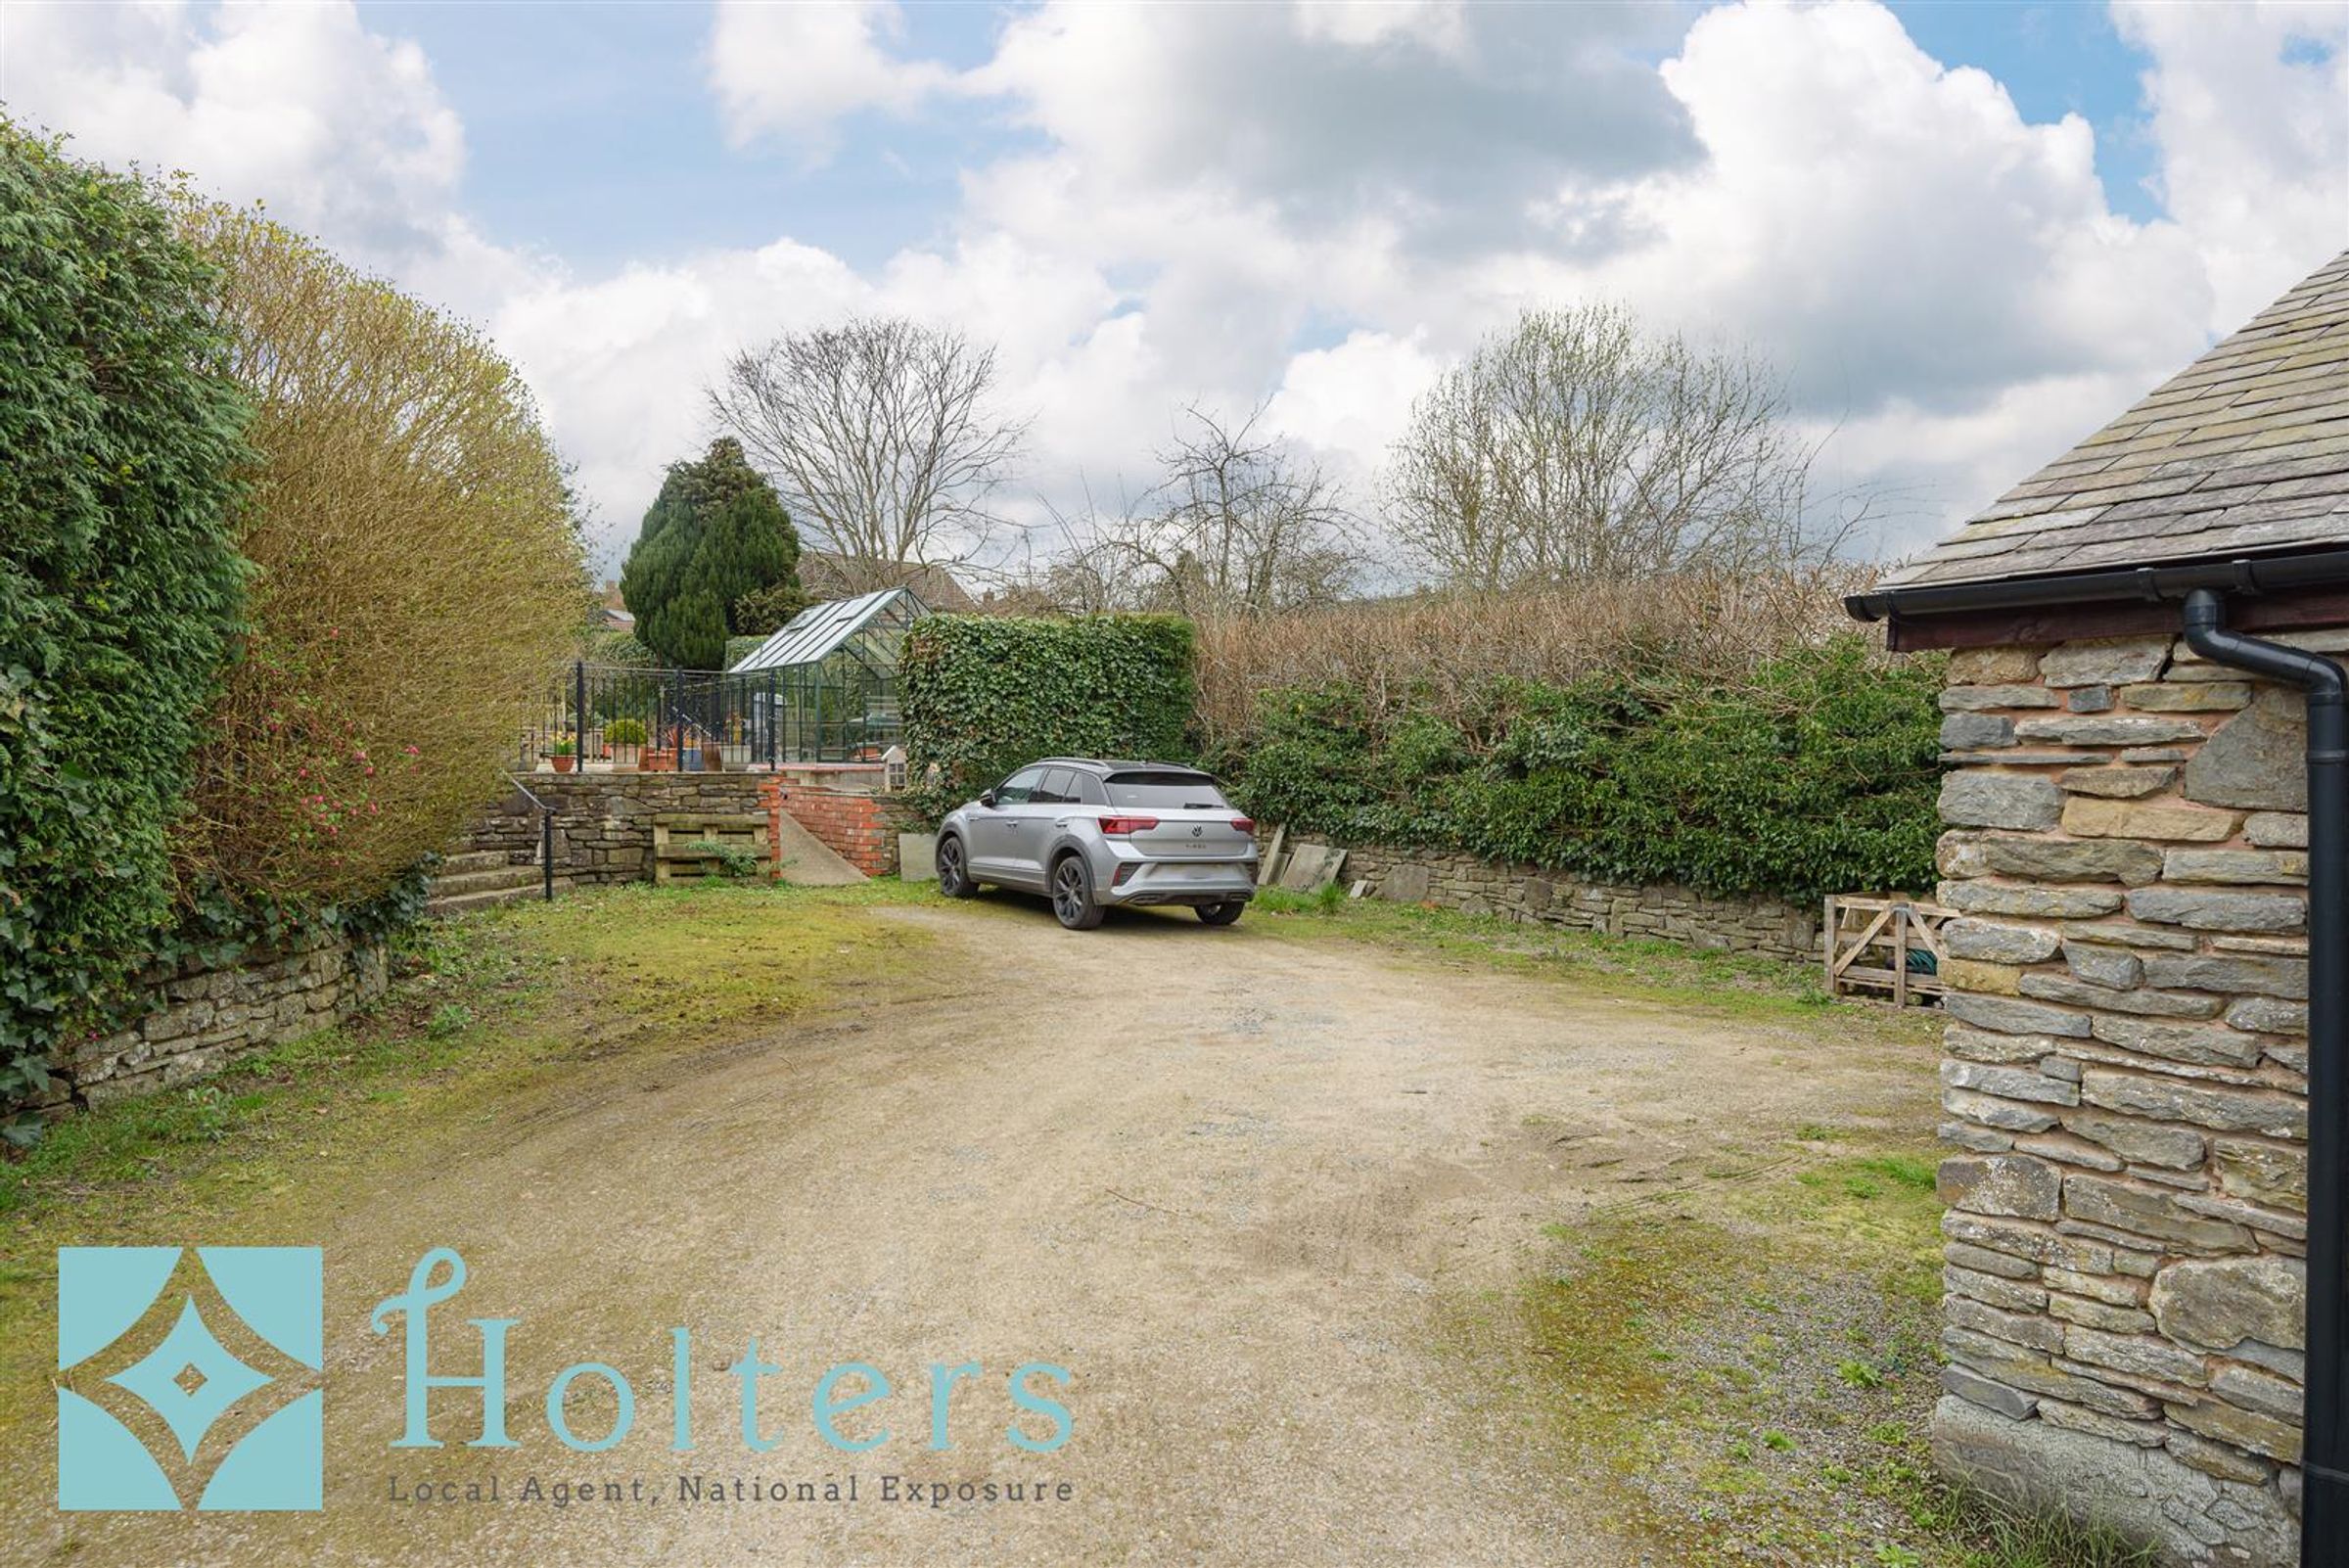
Gated Driveway & Large Parking Area
4 Bedrooms, 3 Reception Rooms & 2 Bathrooms
About this property
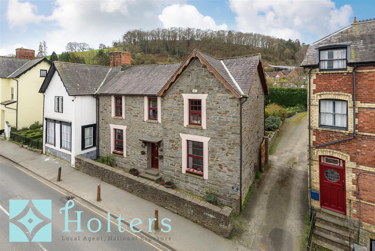
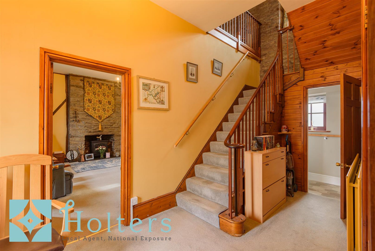
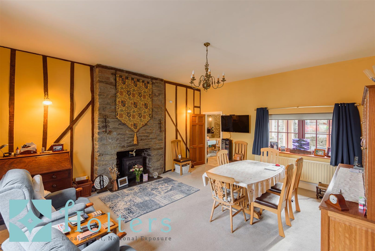

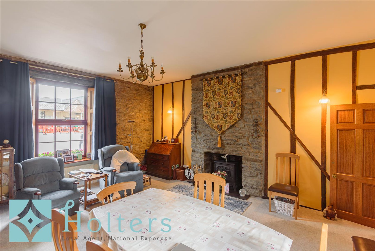
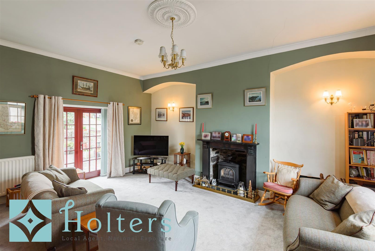
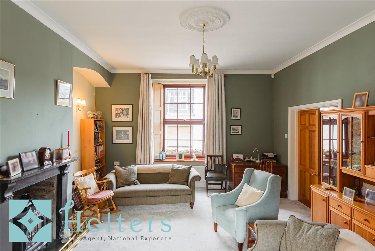
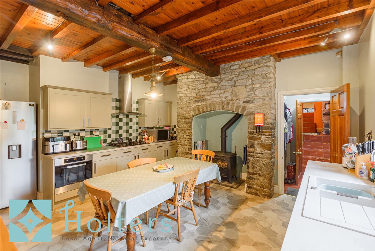
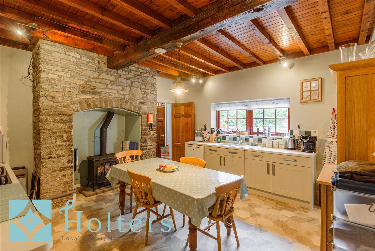
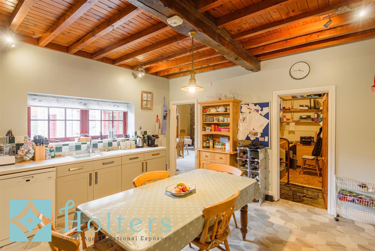
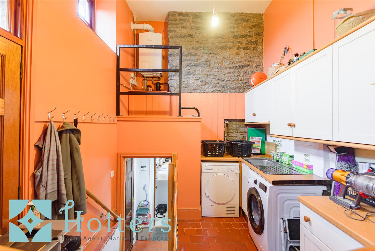
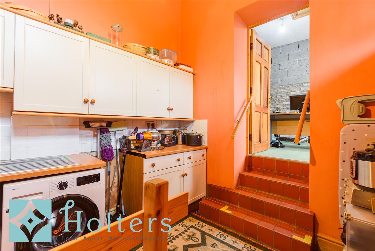
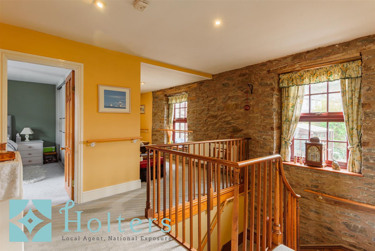
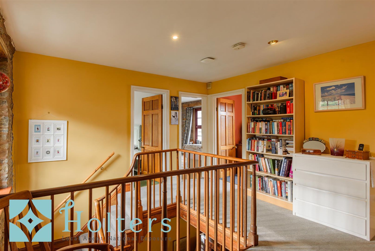
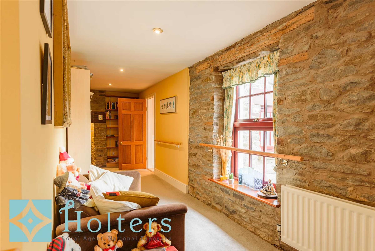
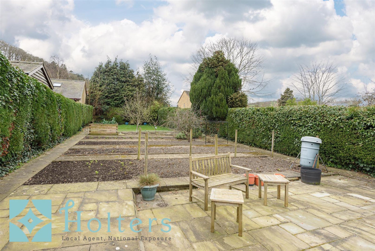
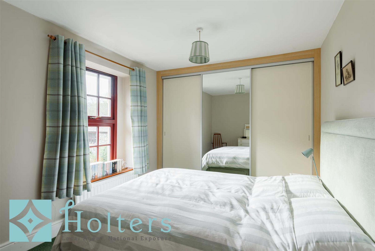
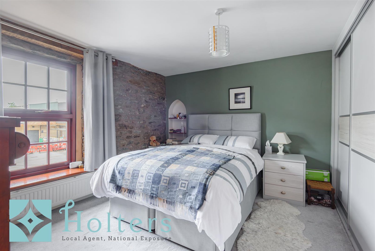
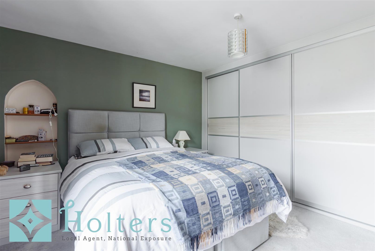
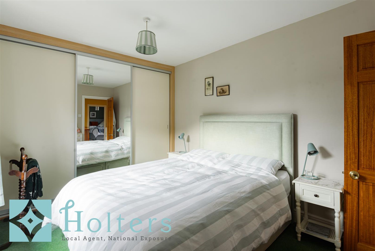
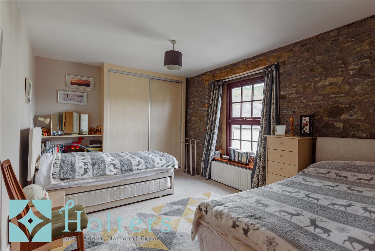
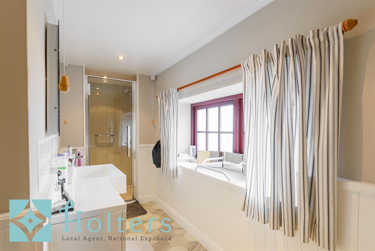
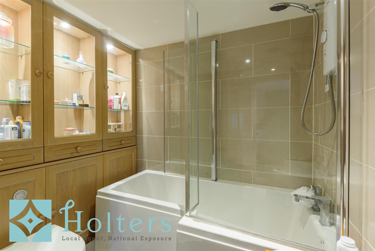
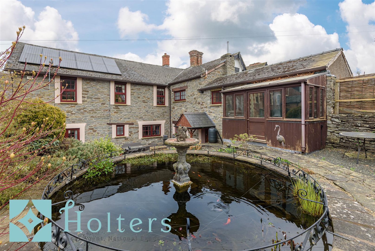
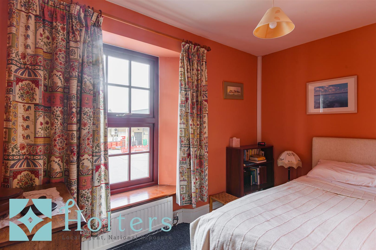
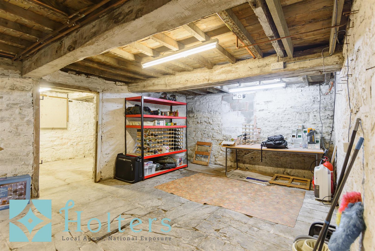
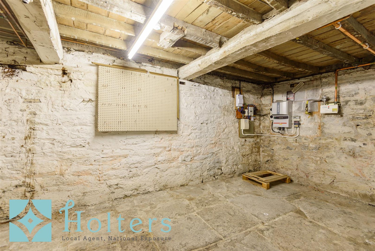
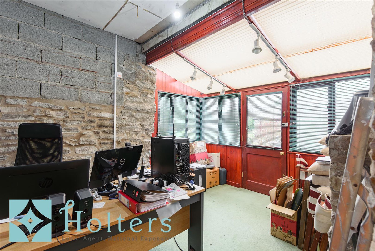
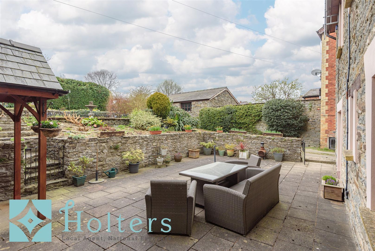
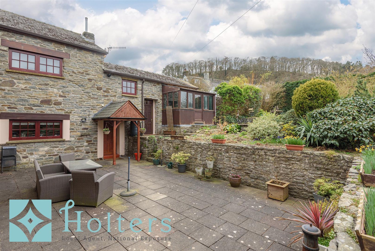
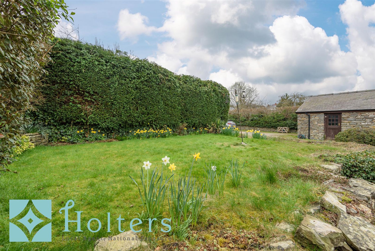
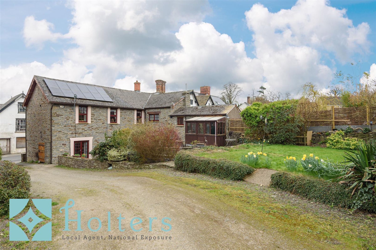
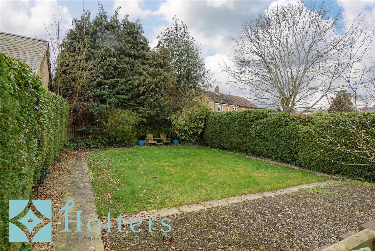
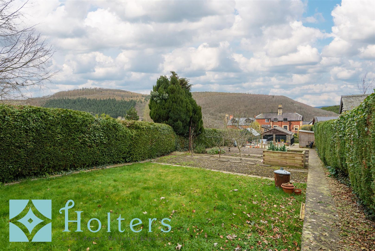
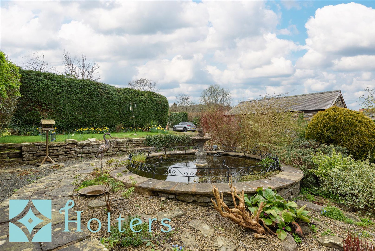
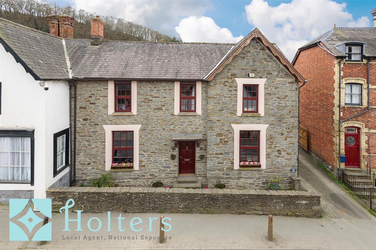
Ffrydd House is an impressive period residence which occupies a prominent position in the market town of Knighton, right on the Wales and England border, set within the scenic Teme Valley. Believed to date back circa 1820-40, the property was considerably extended in the early 1980s by a reputable local builder, resulting in a spacious and characterful home that beautifully reflects its rich history. The property comprises four bedrooms and three reception rooms, blending original period features with modern comforts. Exposed stonework, timber beams, inglenook fireplaces and a cellar sit alongside a fully fitted kitchen and two contemporary bathroom suites. Since the current vendors acquired the property, further improvements have been made, including upgraded electrics, new UPVC double glazing and central heating added to the study/sun room. In addition, the owners have also created a new patio area outside, further enhancing what was already a beautiful and unique garden. The property offers parking for a number of vehicles, as well a detached double garage. Ideally situated just moments from Knighton's high street with its variety of independent shops and amenities, the town's railway station, serving the Heart of Wales line between Swansea and Shrewsbury, is within walking distance, as are the famous Offa's Dyke Centre and trail and the local primary school and leisure centre. Approached via a private driveway through double wooden gates, the parking area accommodates several vehicles alongside a detached double garage with power and lighting. The gardens are a real highlight, comprising two sections. One features a lawn, vegetable plot, greenhouse, garden shed and the new patio area with far-reaching views towards Kinsley Wood. The other, to the rear, is split-levelled and beautifully landscaped, with a south-west facing patio, a rockery with feature pond and a further lawned area beyond. The gardens are neatly maintained throughout with hedged and fenced boundaries, stone-walled borders and an array of mature shrubs, trees and planted beds. The property also benefits from fully owned solar panels on a favourable National Grid tariff, providing electricity to the home and an additional income stream for the owner. The rear entrance, accessed from the parking area, serves as the everyday point of entry, whilst the front door is approached from the roadside via a pathway. The entrance hall has stairs rising off to the first floor and gives access to the downstairs W.C, sitting room and living dining room. The sitting room has double doors to the rear patio and a feature fireplace with inset gas-fired wood-burning style stove. The living dining room enjoys a dual aspect, a second matching fireplace and space for both a dining and sitting suite. Beyond lies the fully-equipped kitchen diner, fitted with base and wall units, an inset sink, electric oven, gas hob, extractor hood and space for a dishwasher and American-style fridge-freezer. The centrepiece is an exposed stone inglenook with a further fitted gas-fired wood-burning style stove. A door leads to a larder, store and office with stone steps down to the sizeable cellar area. The rear hall connects to the outside and to the useful utility room, which houses the Worcester boiler and has plumbing for white goods. To the rear of the utility, a further door leads to the study/sun room, which is a comfortable space for working from home or relaxing. Upstairs, the landing is configured as a library area with a stone inglenook fireplace and space for additional furnishings. The two principal bedrooms face the front, both doubles, whilst a third double is positioned at the rear with garden views. The fourth bedroom is a good-sized single. All three larger bedrooms benefit from fitted 'Sharps' wardrobes. Both the bathroom and shower room have been refitted to a high standard with modern white suites. The bathroom has a P-shaped bath with shower screen, wash hand basin and a W.C, whilst the shower room has a W.C, vanity unit and a fully tiled shower enclosure.
Key details
Freehold
Council tax band G
Additional information
Near the property
Rooms and dimensions
Heating
The property has the benefit of gas fired central heating.
Services
We are informed the property is connected to all mains services.
Tenure
We are informed the property is of freehold tenure. One section of the property makes up a flying freehold with the adjoining building.
Broadband
Enquiries indicate the property has an estimated fibre broadband speed of **MB. Interested parties are advised to make their own enquiries.
Nearest Towns/Cities
Presteigne – Approximately 7 miles Kington - Approximately 12 miles Bishops Castle - Approximately 13 miles Llandrindod Wells - Approximately 19 miles Ludlow - Approximately 19 miles Leominster - Approximately - 19 miles Newtown - Approximately 21 miles Builth Wells - Approximately 26 miles Hereford - Approximately 31 miles Shrewsbury - Approximately 38 miles
What3words
///deadline.smooth.snowmen
Disclaimer - Referral Fees: Holters routinely refers vendors and purchasers to providers of conveyancing and financial services. See our website for more information. Money Laundering Regulations: In order to comply with current legislation, we are required to carry out Anti-Money Laundering (AML) checks on all prospective purchasers verifying the customer’s identity using biometric identification checks, which includes facial recognition. A company called Creditsafe Business Solutions Ltd provide Anti Money Laundering compliance reports for us, the cost of which is to be covered by prospective purchasers. At the point of your offer being verbally accepted, you agree to paying a non-refundable fee of £35 + VAT (£42 inc. VAT) per purchaser in order for us to carry out our due diligence. Wayleaves, Easements and Rights of Way: The property will be sold subject to and with the benefits of all wayleaves, easements and rights of way, whether mentioned in these sales particulars or not. Consumer Protection: Consumer protection from unfair trading regulations 2008 - Holters for themselves and for the vendors or lessors of this property whose agents they are give notice that: 1. These particulars are set out as a general outline only for the guidance of intended purchasers or lessors and do not constitute part of an offer or contract. 2. All descriptions, dimensions, reference to condition and necessary permissions for use and occupation, and other details are given without responsibility and any intending purchasers or tenants should not rely on them as statements or representations of fact but must satisfy themselves by inspection or otherwise as to the correctness of each term of them. 3. The vendors or lessors do not make or give, and neither do Holters for themselves nor any person in their employment have any authority to make or give any representation or warranty whatever in relation to this property.