Like the look of this property?
We would love to hear from you and arrange a viewing of this property. Get in touch now!
Looking to sell a property?
You can get a free online or in person valuation.
Property features
End-Terraced Property
Three Double Bedrooms
Two Reception Rooms
Recently Upgraded Kitchen & Bathroom
Set over Three Floors
Edge of Town Position
About this property
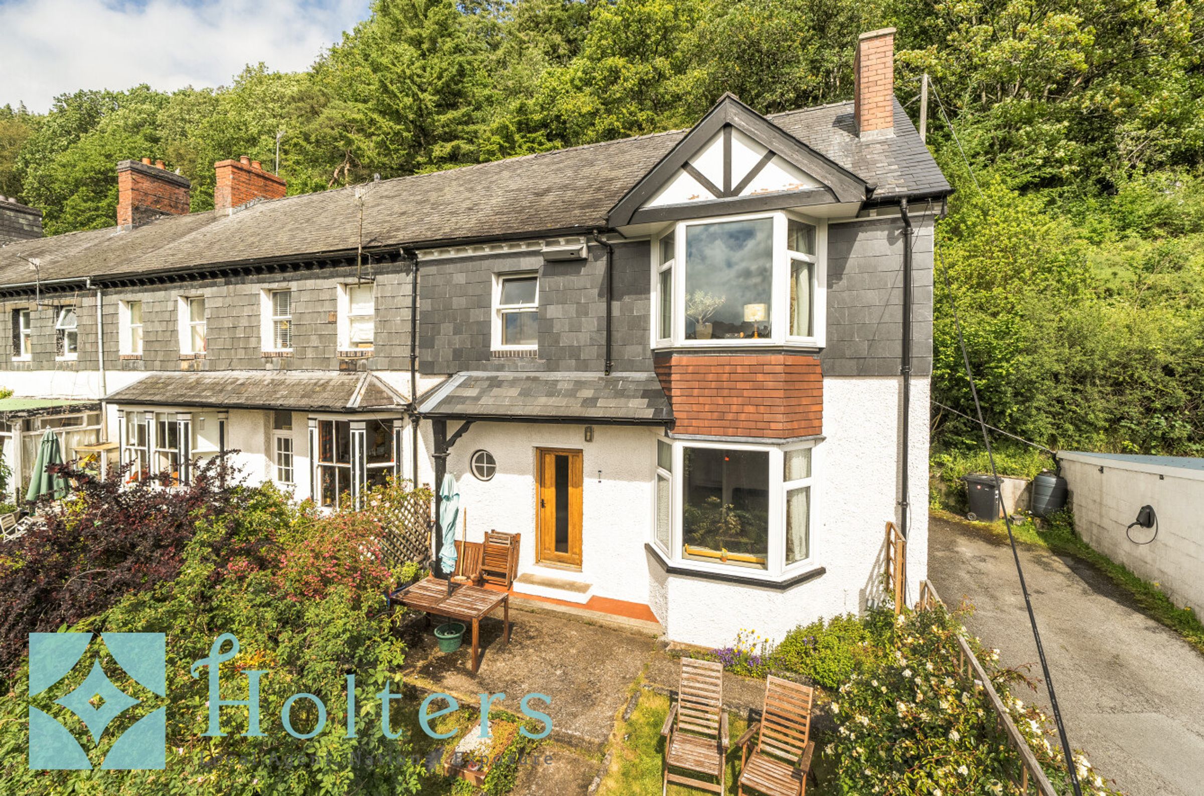
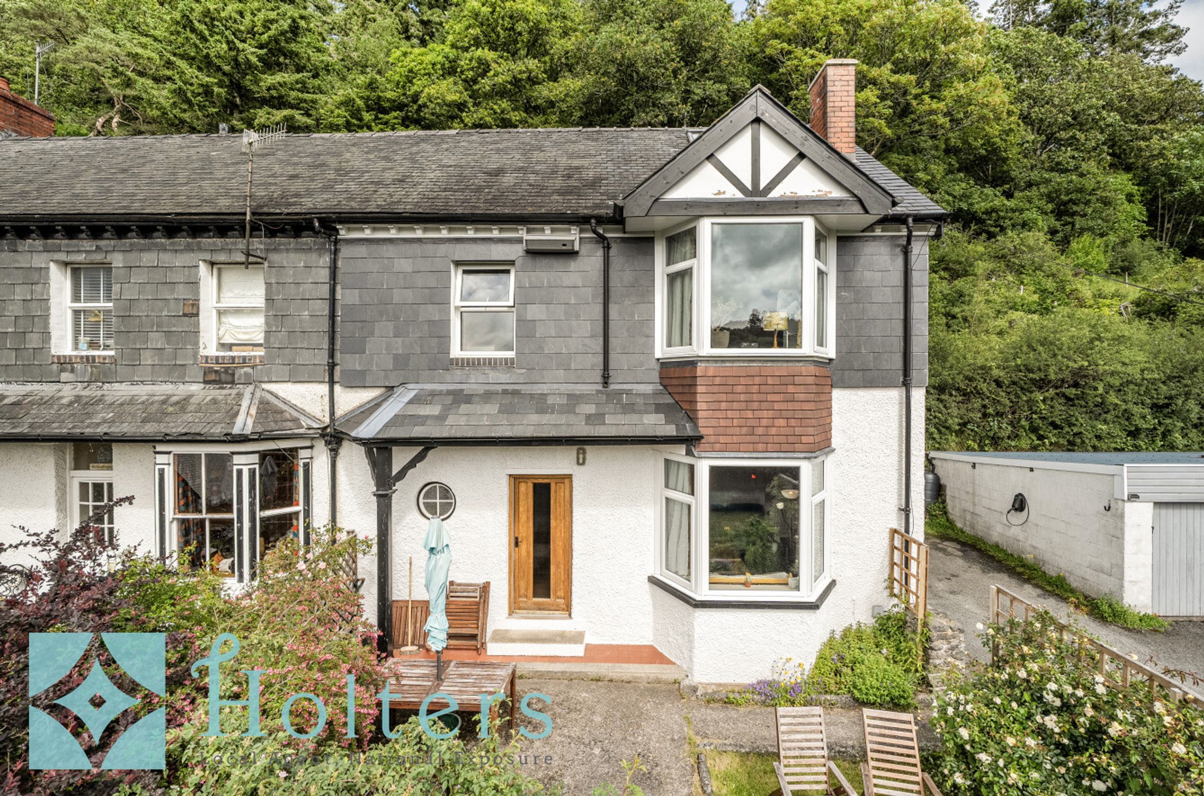
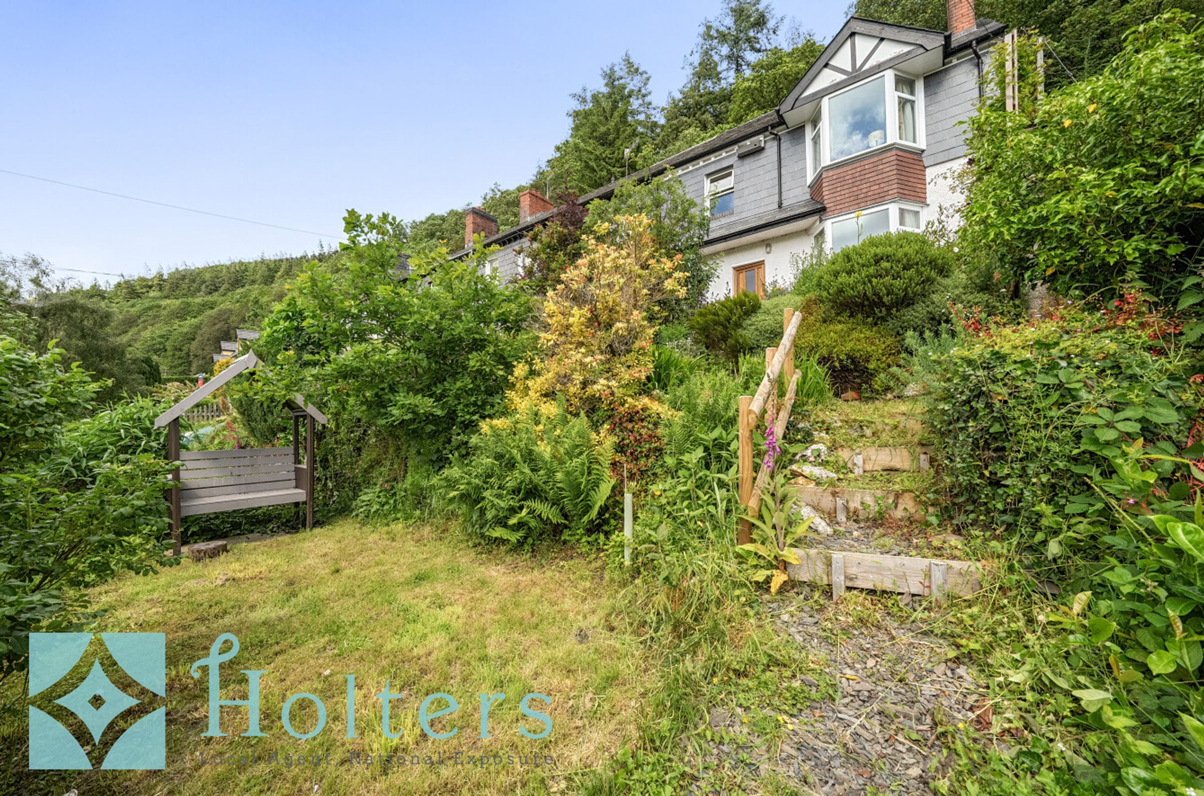
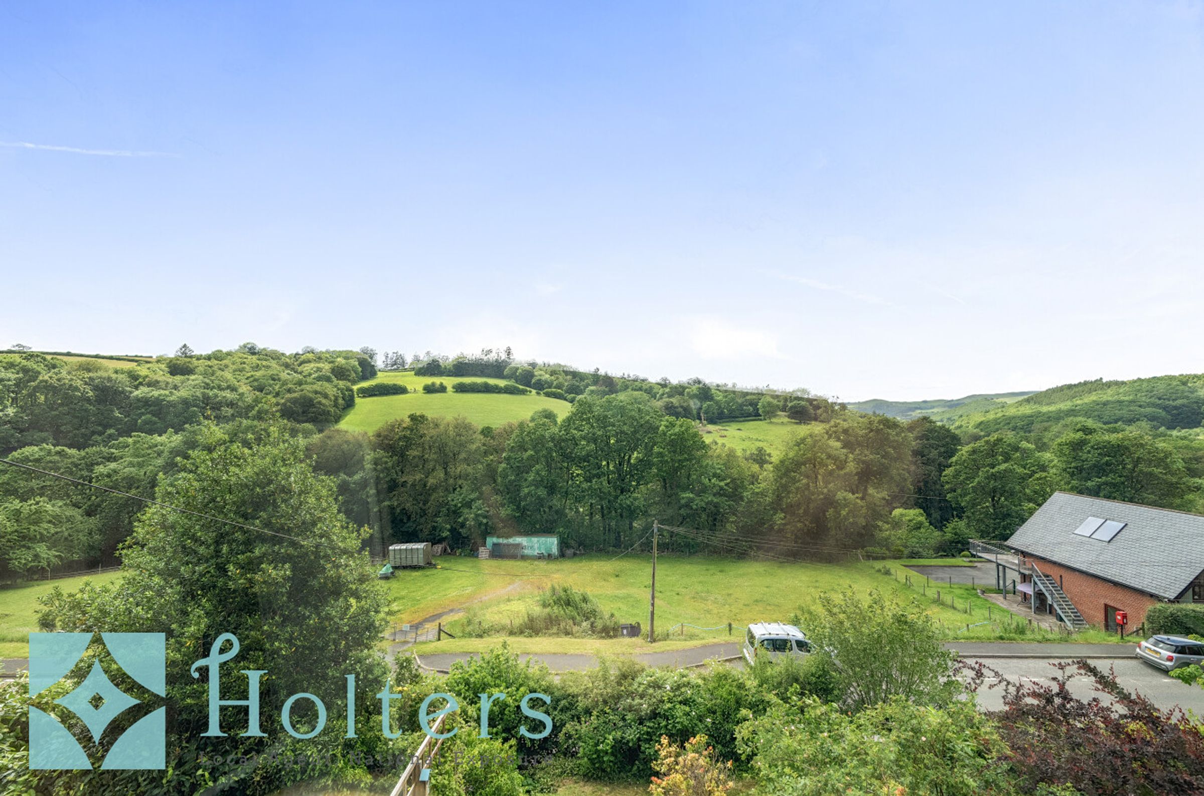
Set in an elevated position on the edge of Llanidloes, 1 Dyfnant Terrace is a charming three-bedroom end-terraced home with lovely views across the town and surrounding Mid Wales countryside. Full of period character, with high ceilings, wooden floorboards and attractive bay windows, the property offers well-proportioned accommodation over three floors, together with a detached studio, garage, driveway parking and a surprisingly generous amount of outside space. The kitchen and bathroom have both been recently upgraded, bringing a more modern feel to the home while retaining much of its original charm.
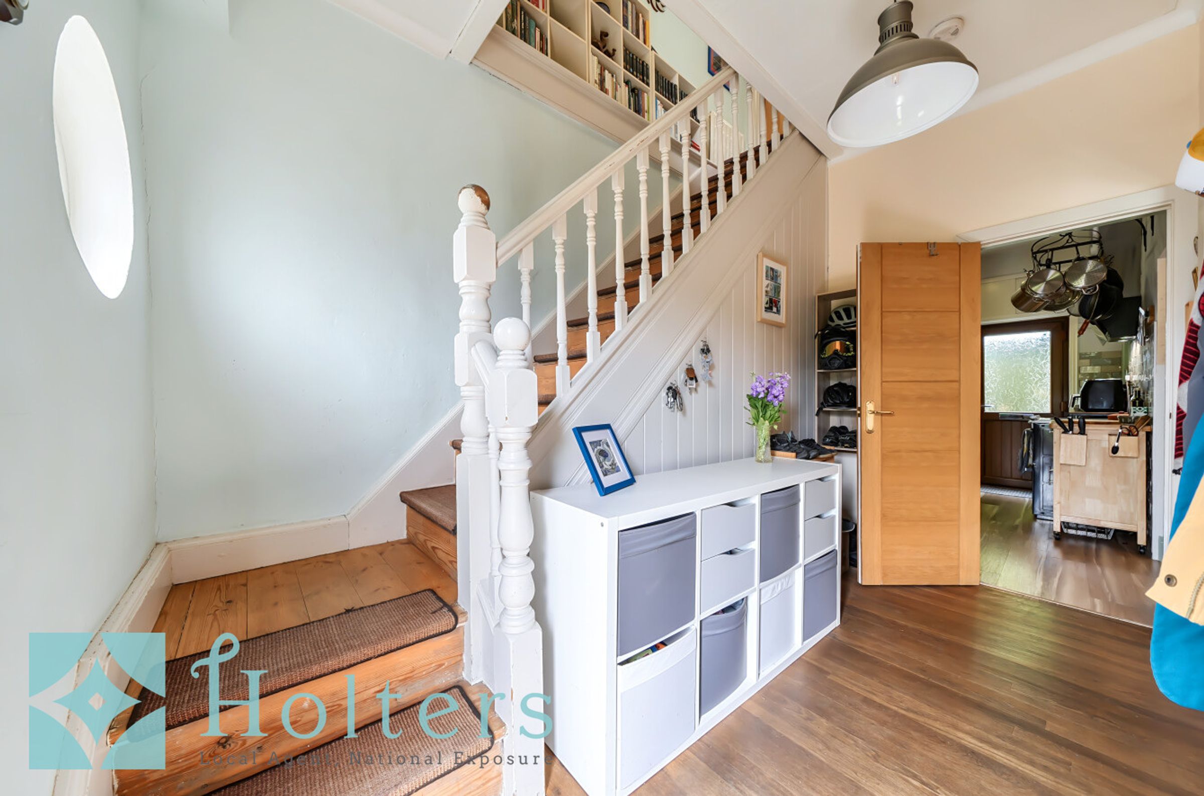
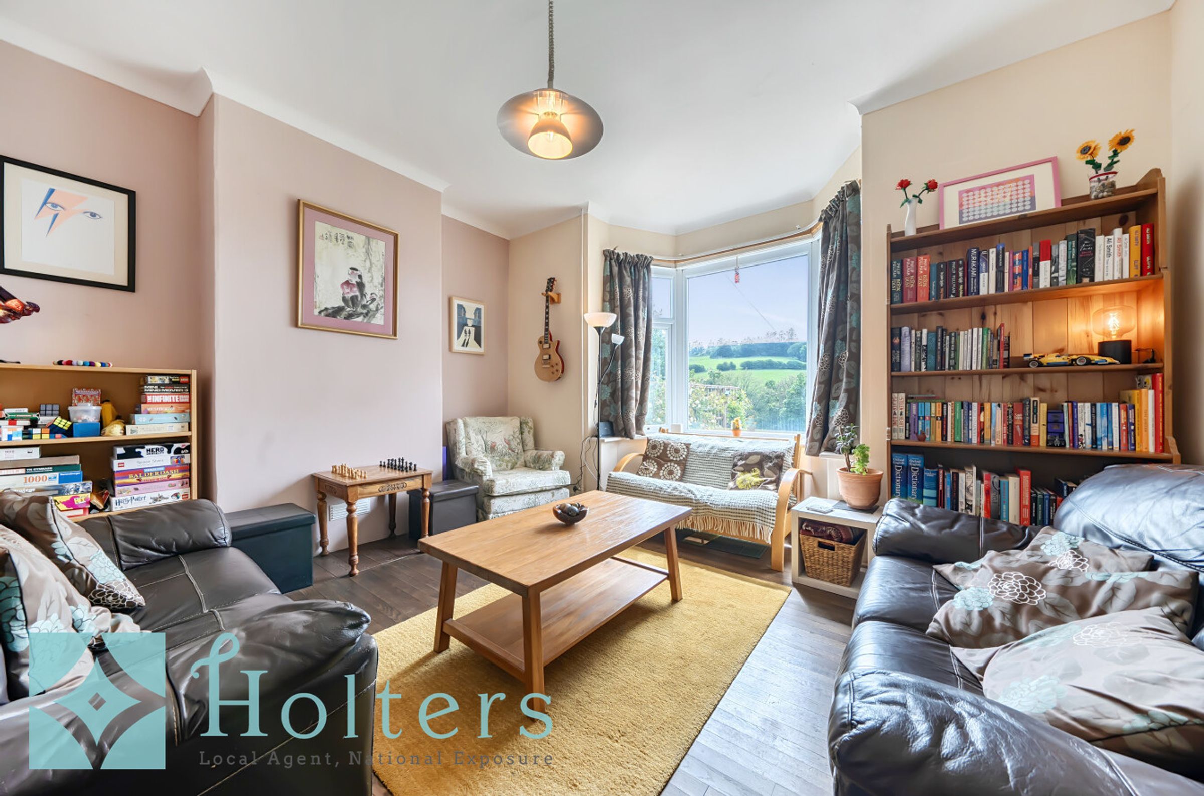
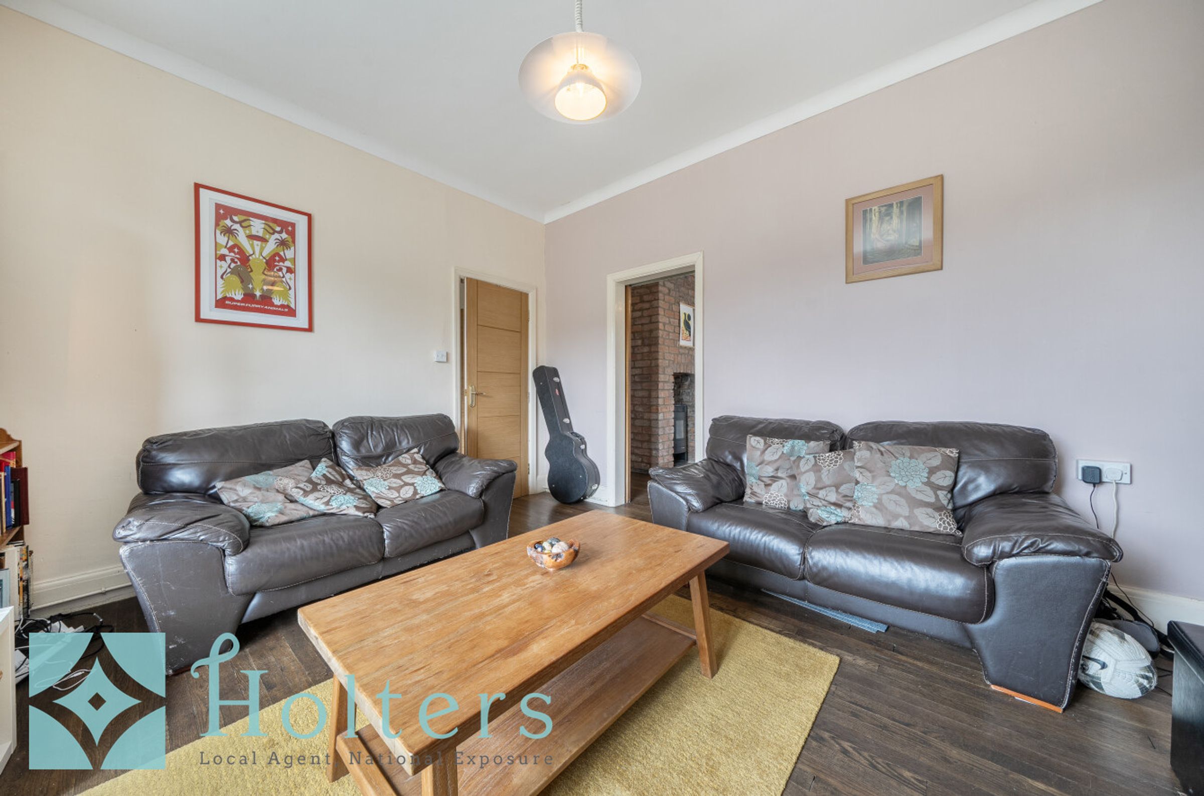
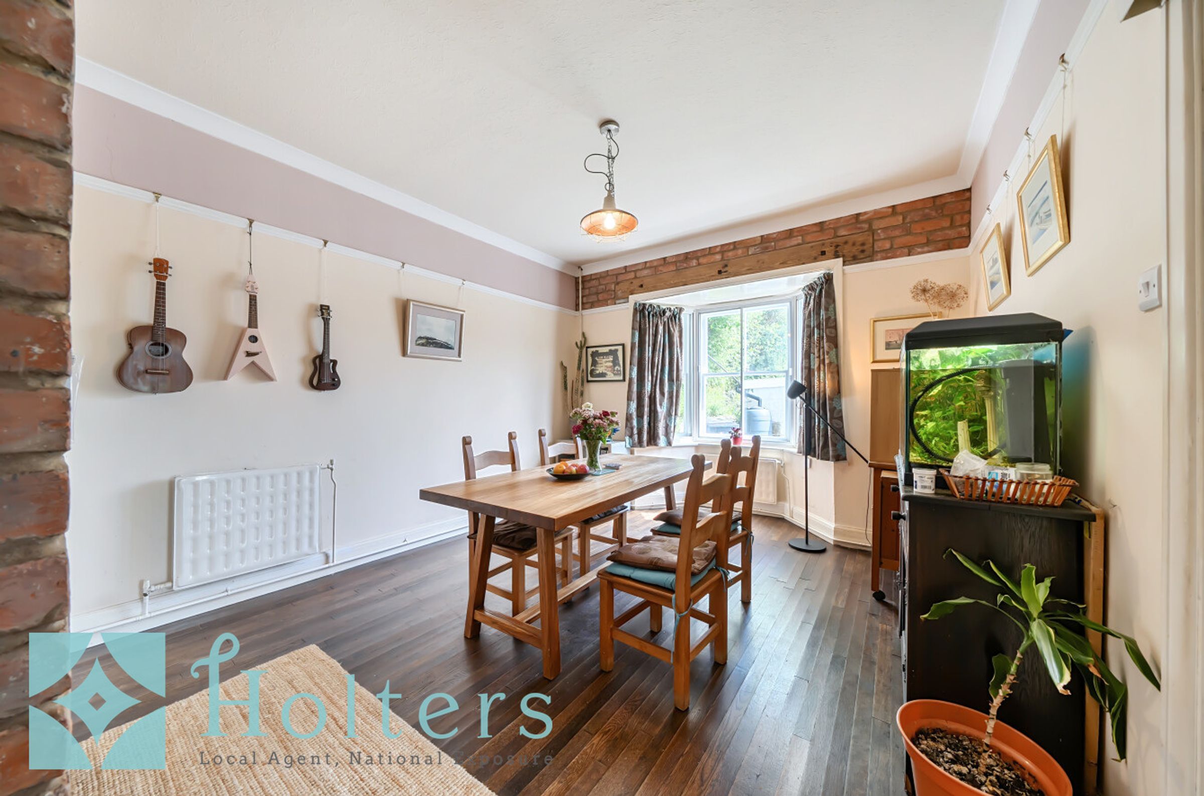
The character features begin as soon as you step through the front door, with the entrance hall featuring original wooden floorboards, a distinctive circular window and a staircase rising to the first floor, giving a lovely first impression of the period charm found throughout the property. From here you enter the main living room, a bright and comfortable space with a large bay window making the most of the elevated position and views across Llanidloes. The room has lovely proportions and opens naturally into the adjoining dining room, creating two connected reception spaces that work well for everyday living and entertaining. The dining room has a further bay window bringing in plenty of natural light, while an exposed brick fireplace recess adds character and provides an attractive focal point.
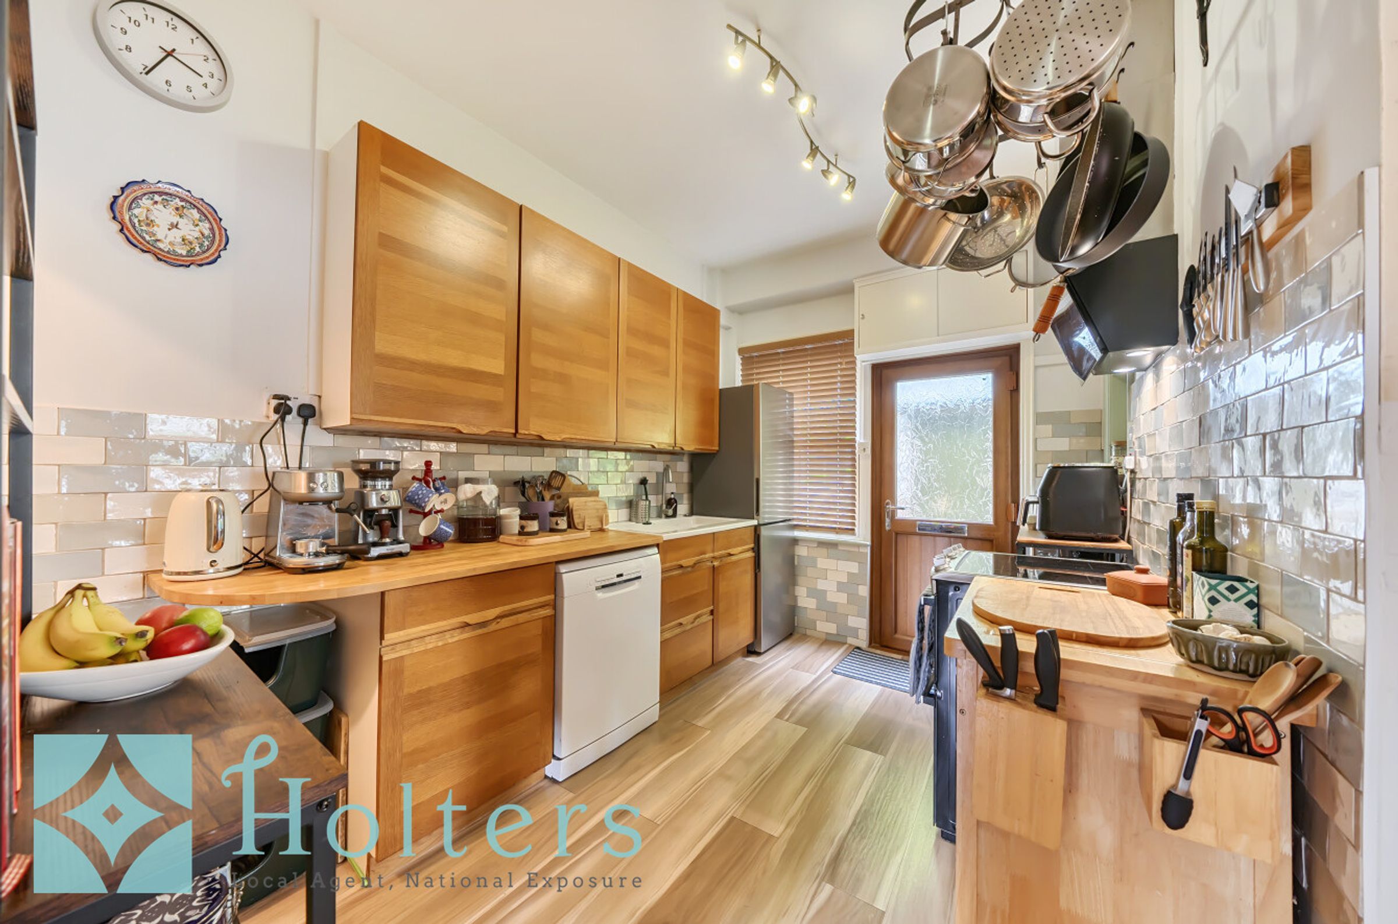
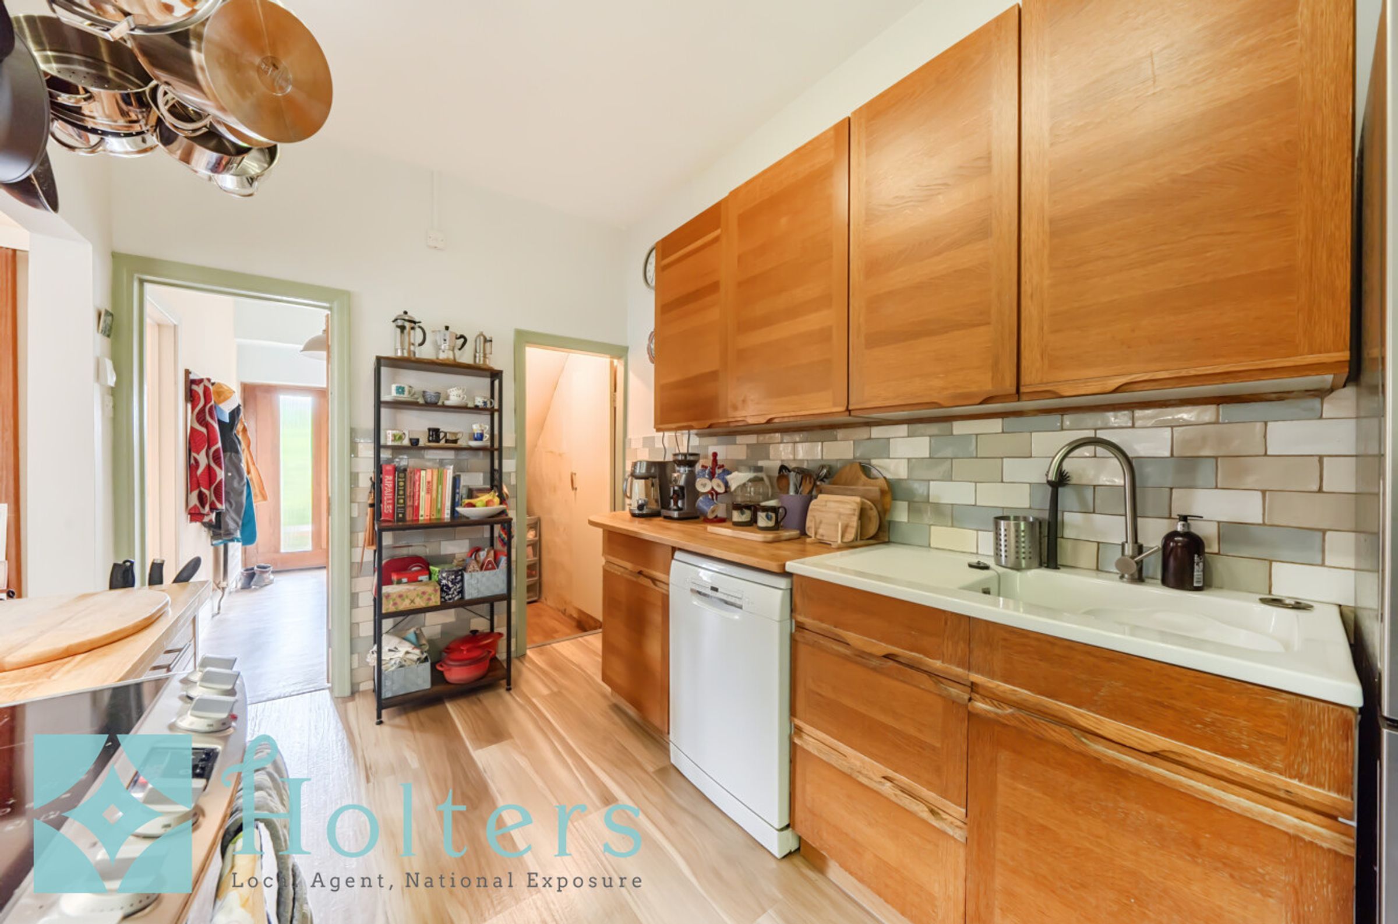
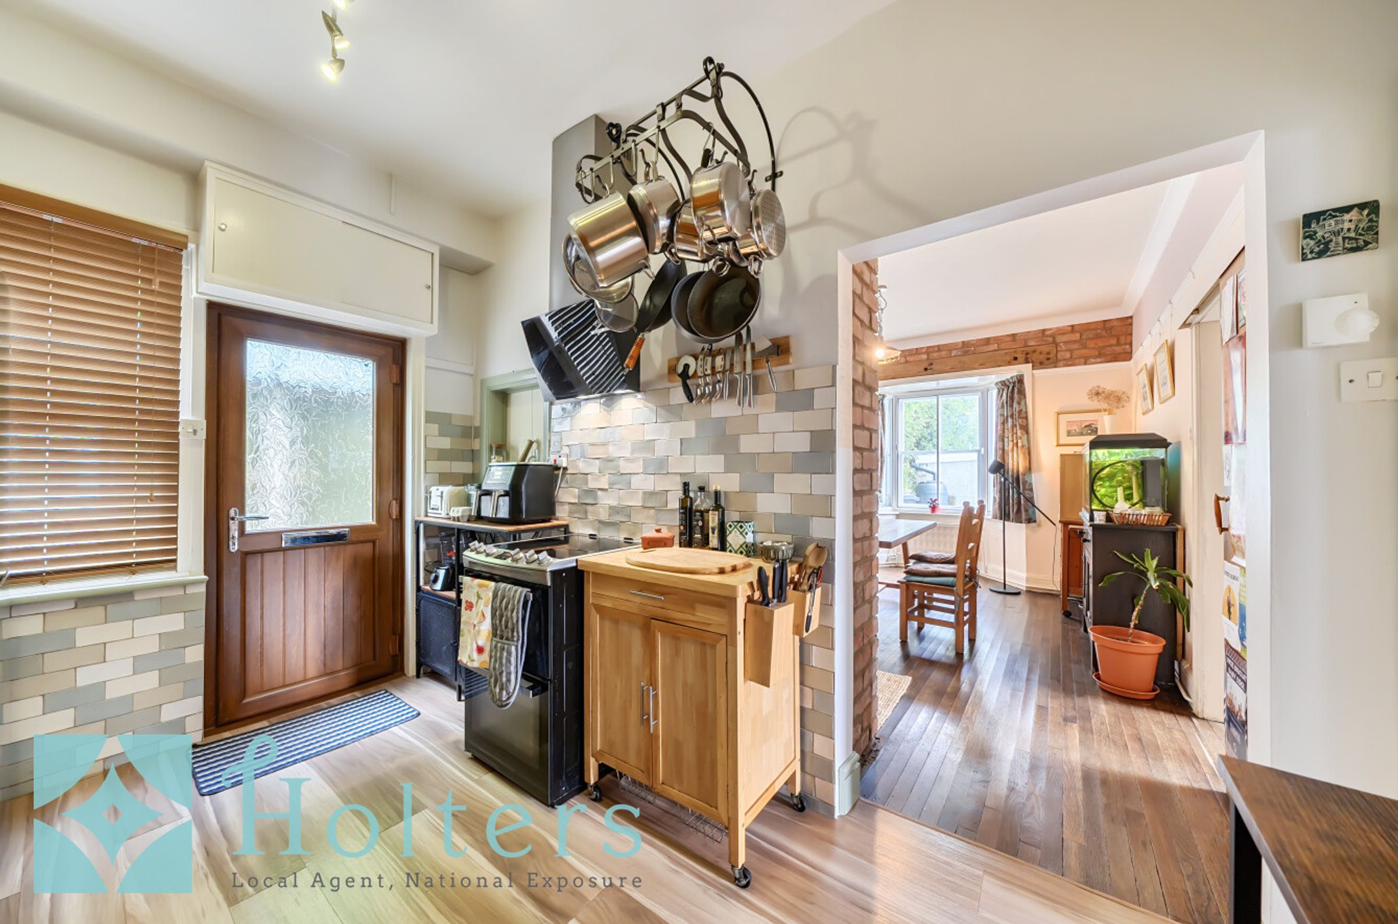
The kitchen sits to the rear of the property and has been recently upgraded, with a smart range of fitted units, contrasting worktops and tiled splashbacks. It is a practical, well-arranged space with room for the usual appliances, useful understairs storage and a door providing access to the outside. From here, the kitchen leads through into the dining room, a generously proportioned space with wooden floorboards, a side-facing bay window bringing in plenty of natural light and an attractive exposed brick fireplace recess adding character. There is ample room for a family dining table, while the open connection through to the living room creates a lovely flow between the two reception rooms.
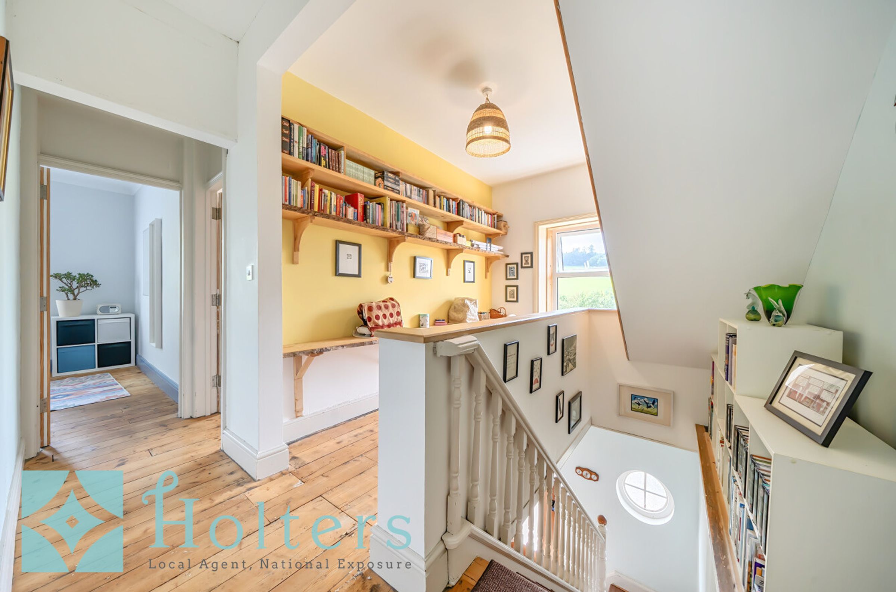
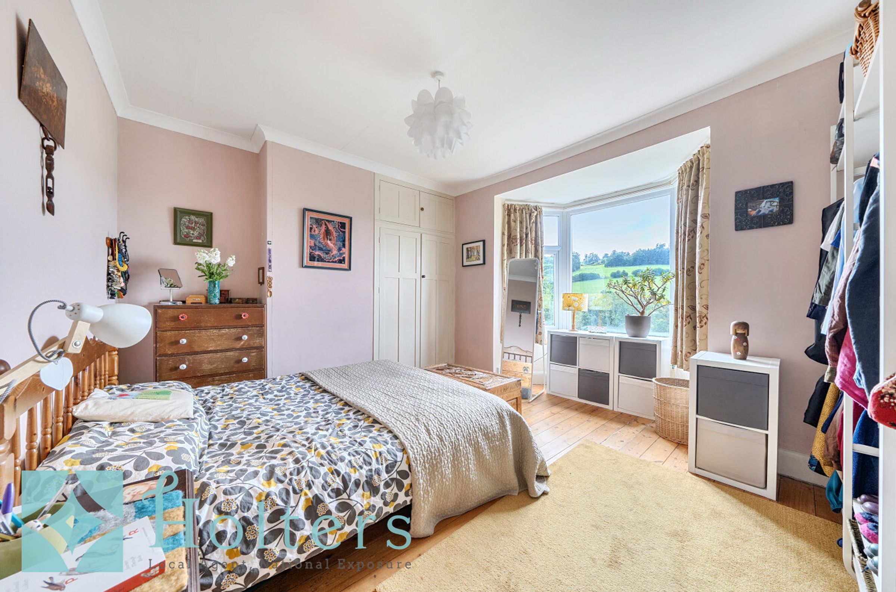
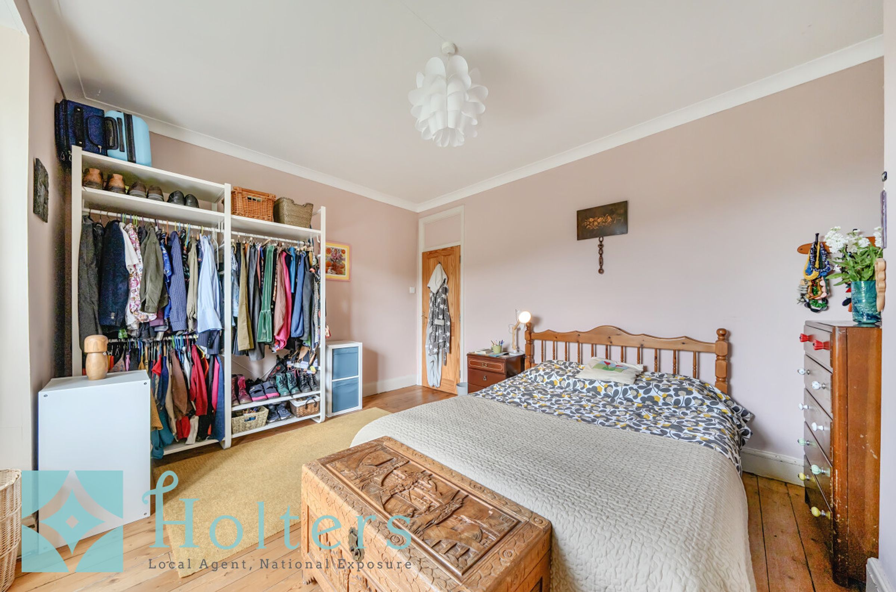
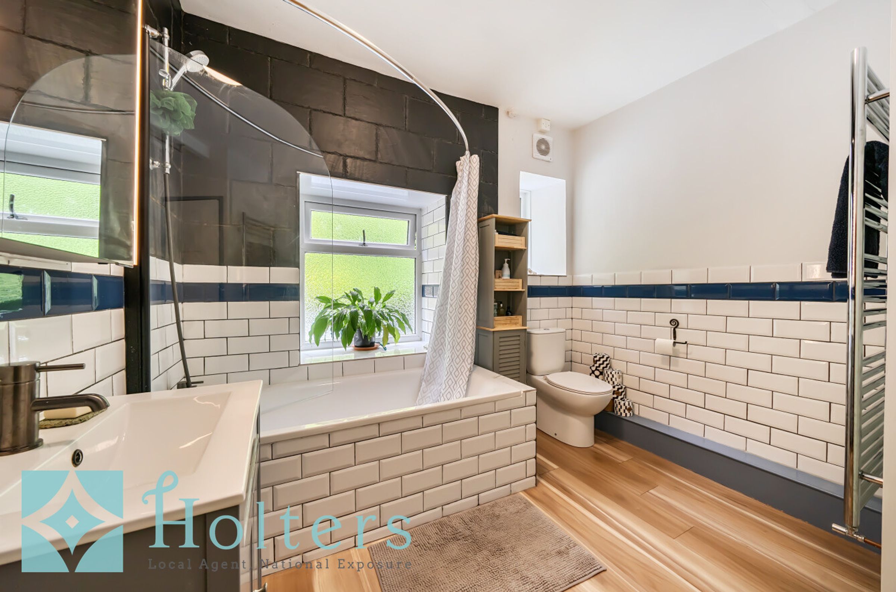
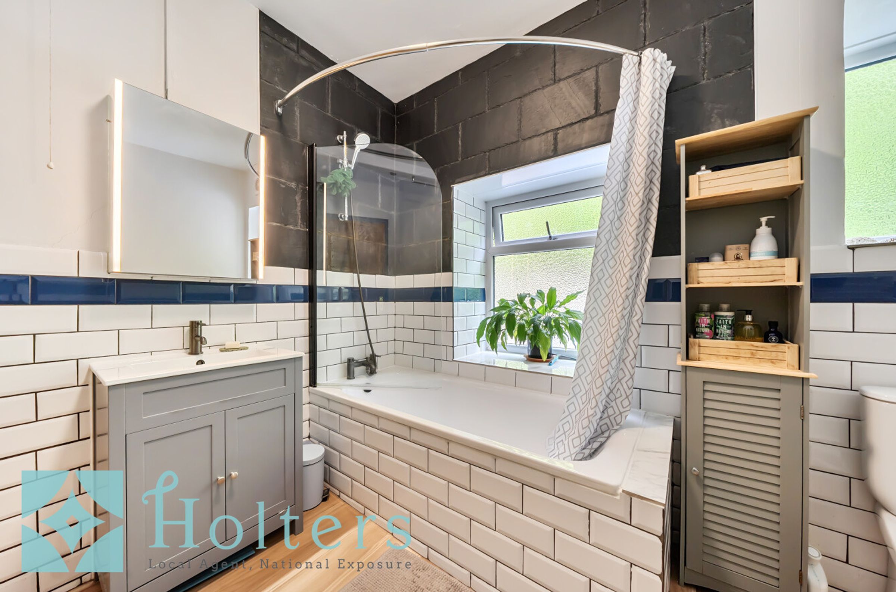
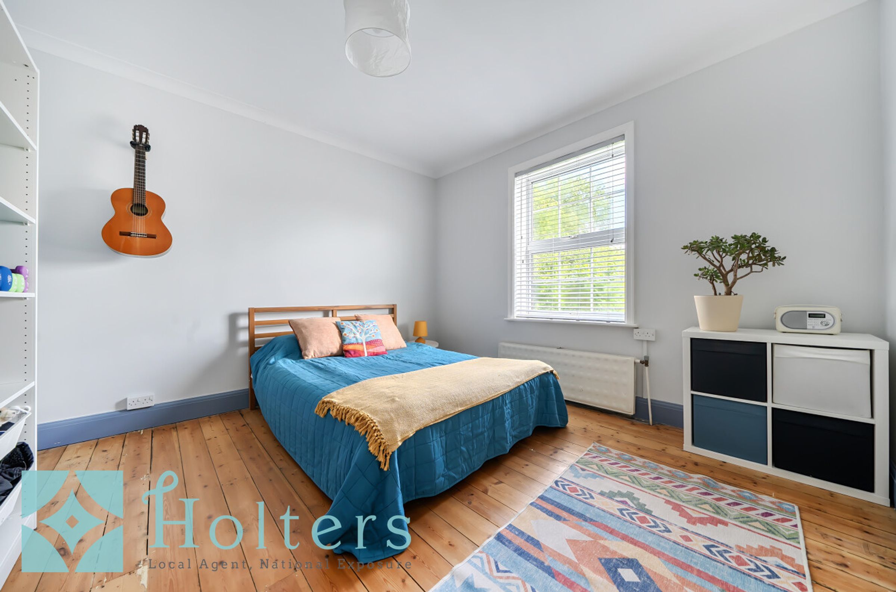
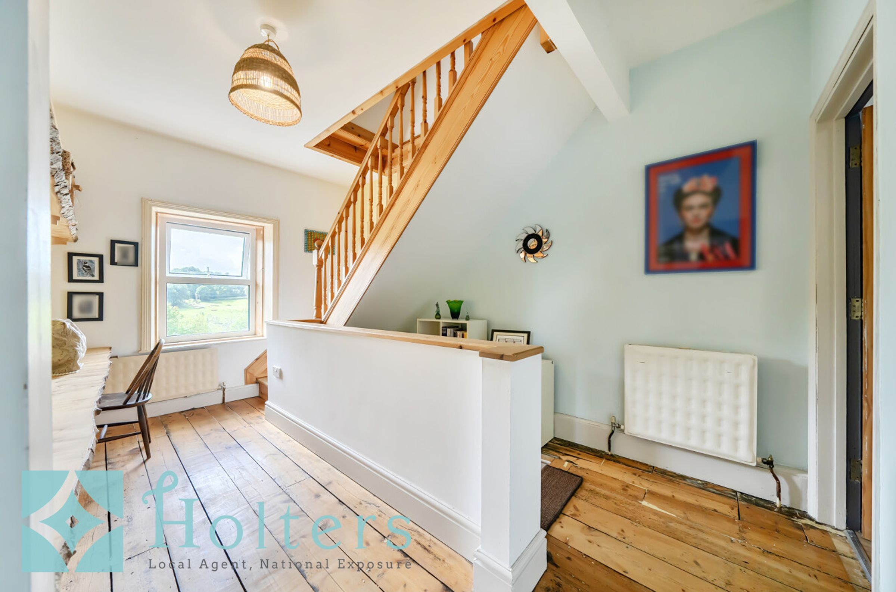
Upstairs, the first-floor landing is particularly spacious and offers enough room to create a small study or reading area. There are two double bedrooms on this floor, both benefitting from built-in storage and bedroom two boasts a large window enjoying wonderful views over the town and countryside beyond. The spacious family bathroom has also been recently upgraded and is finished in a fresh, modern style, with a bath and shower over, wash basin and WC.
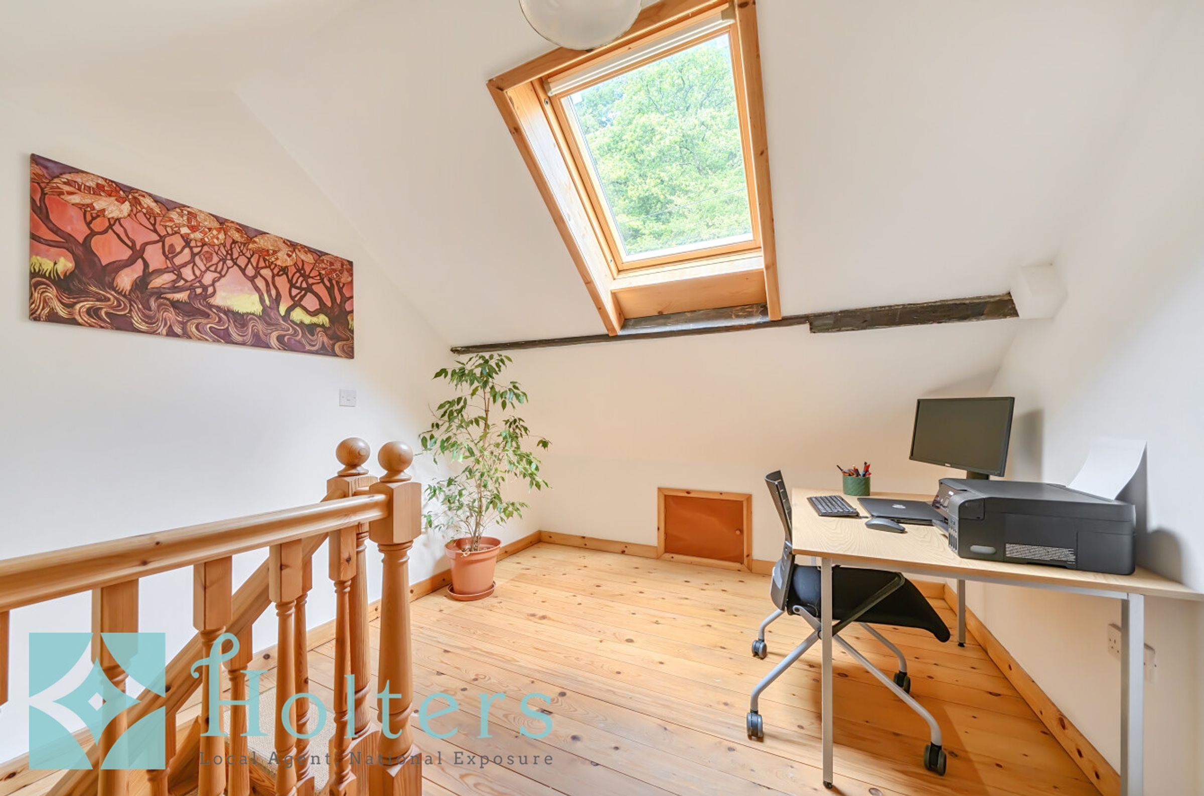
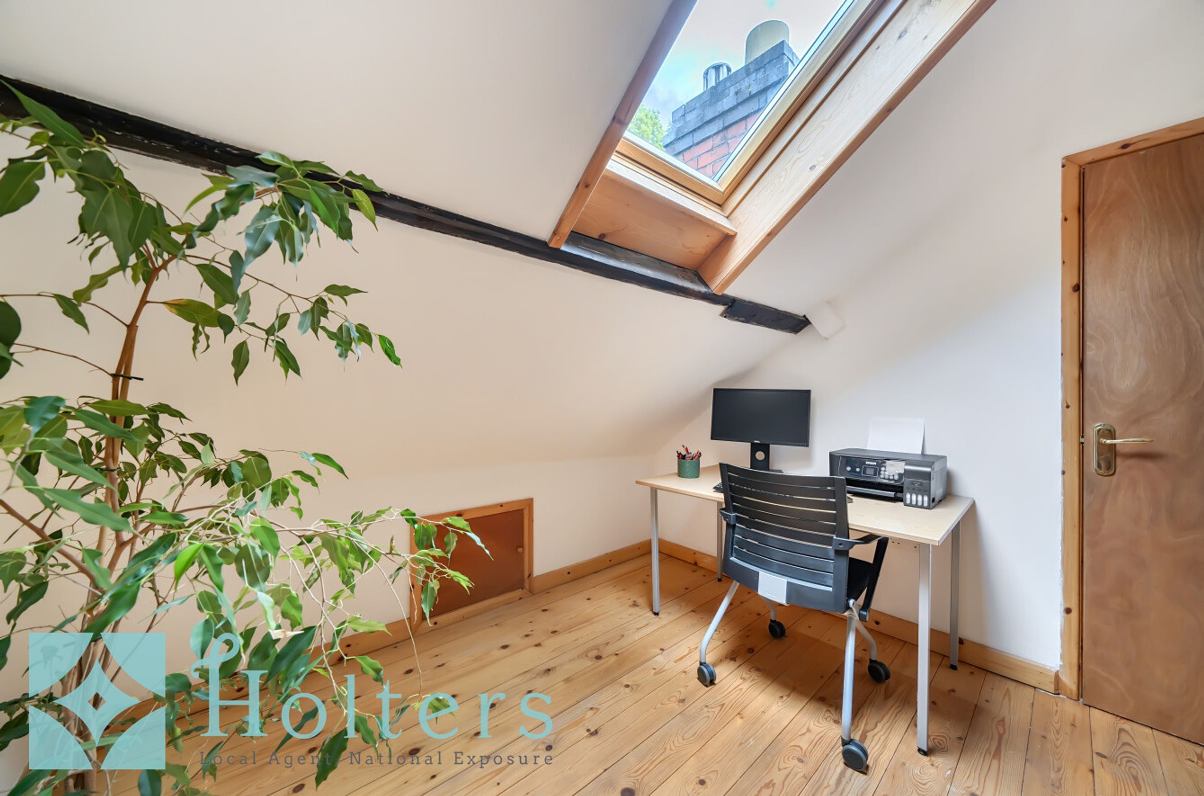
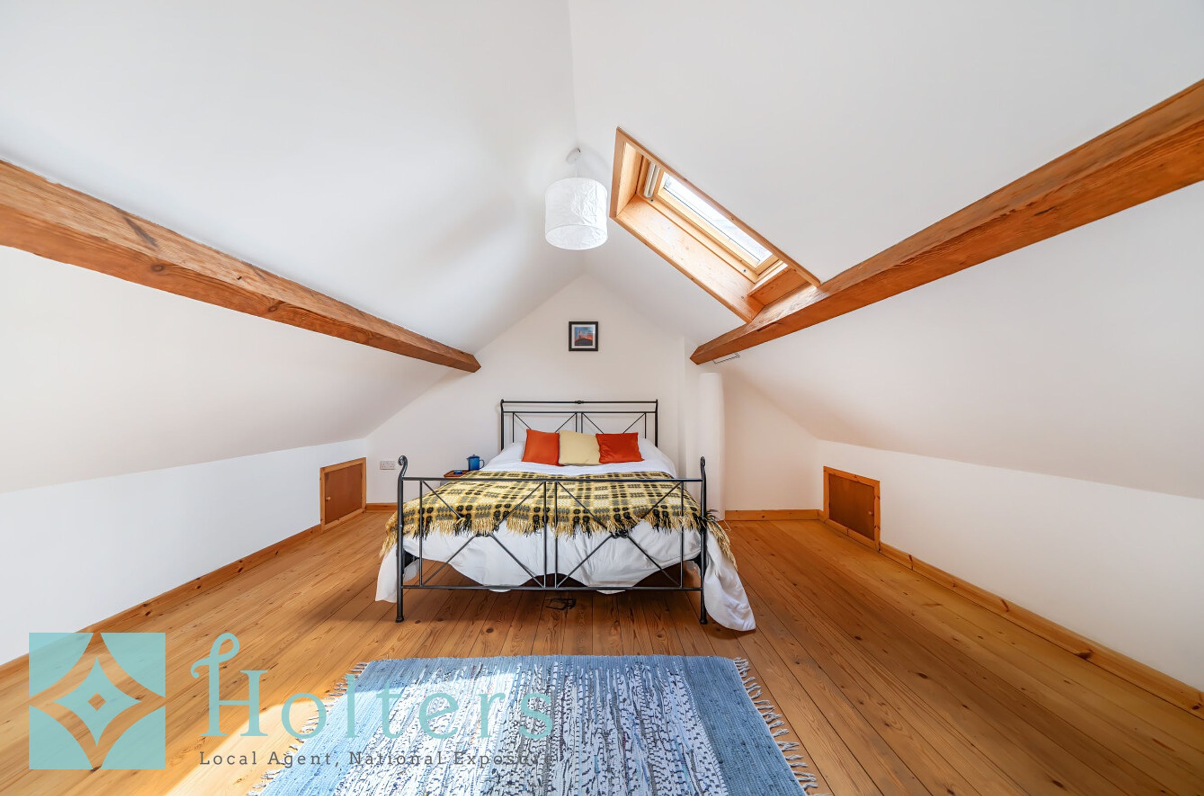
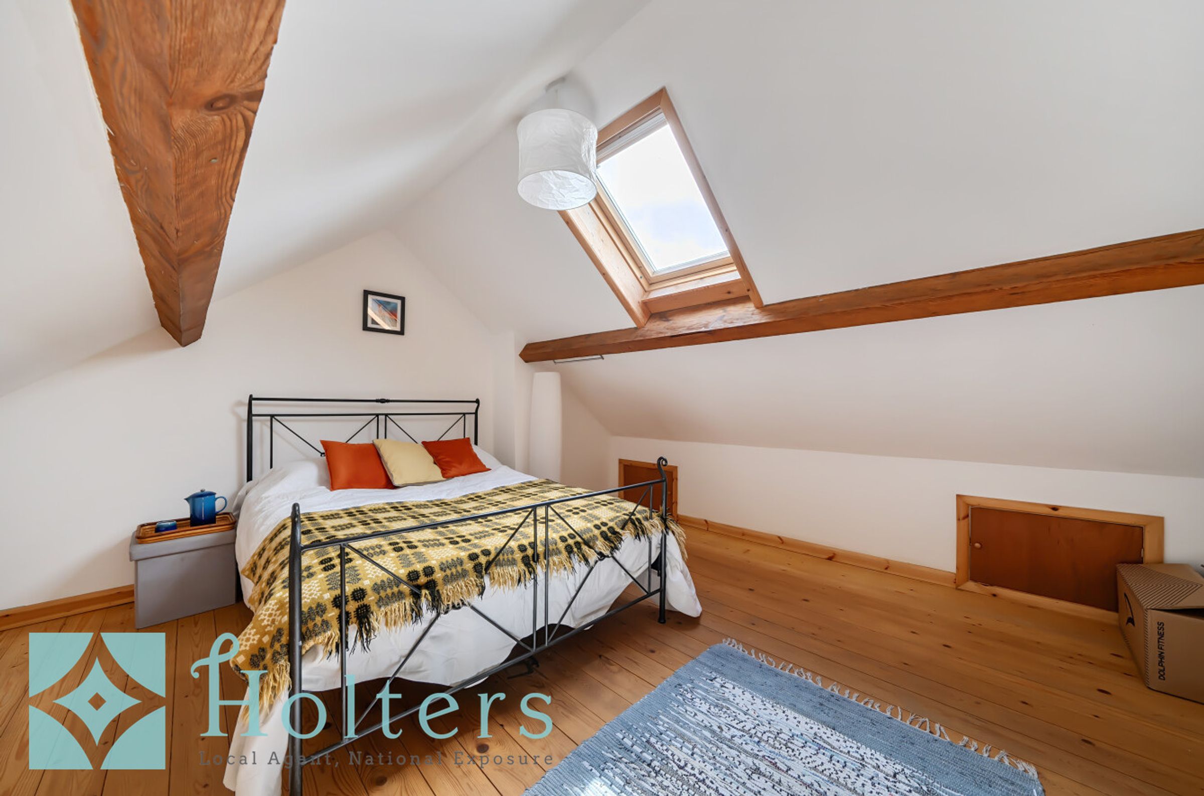
A further staircase leads to the second floor, where a landing provides additional space for a desk or study area. The master bedroom is tucked beneath the roof, with a vaulted ceiling, roof window and useful eaves storage. It is a characterful room that could work equally well as a bedroom, guest room or a quieter space to work from home.
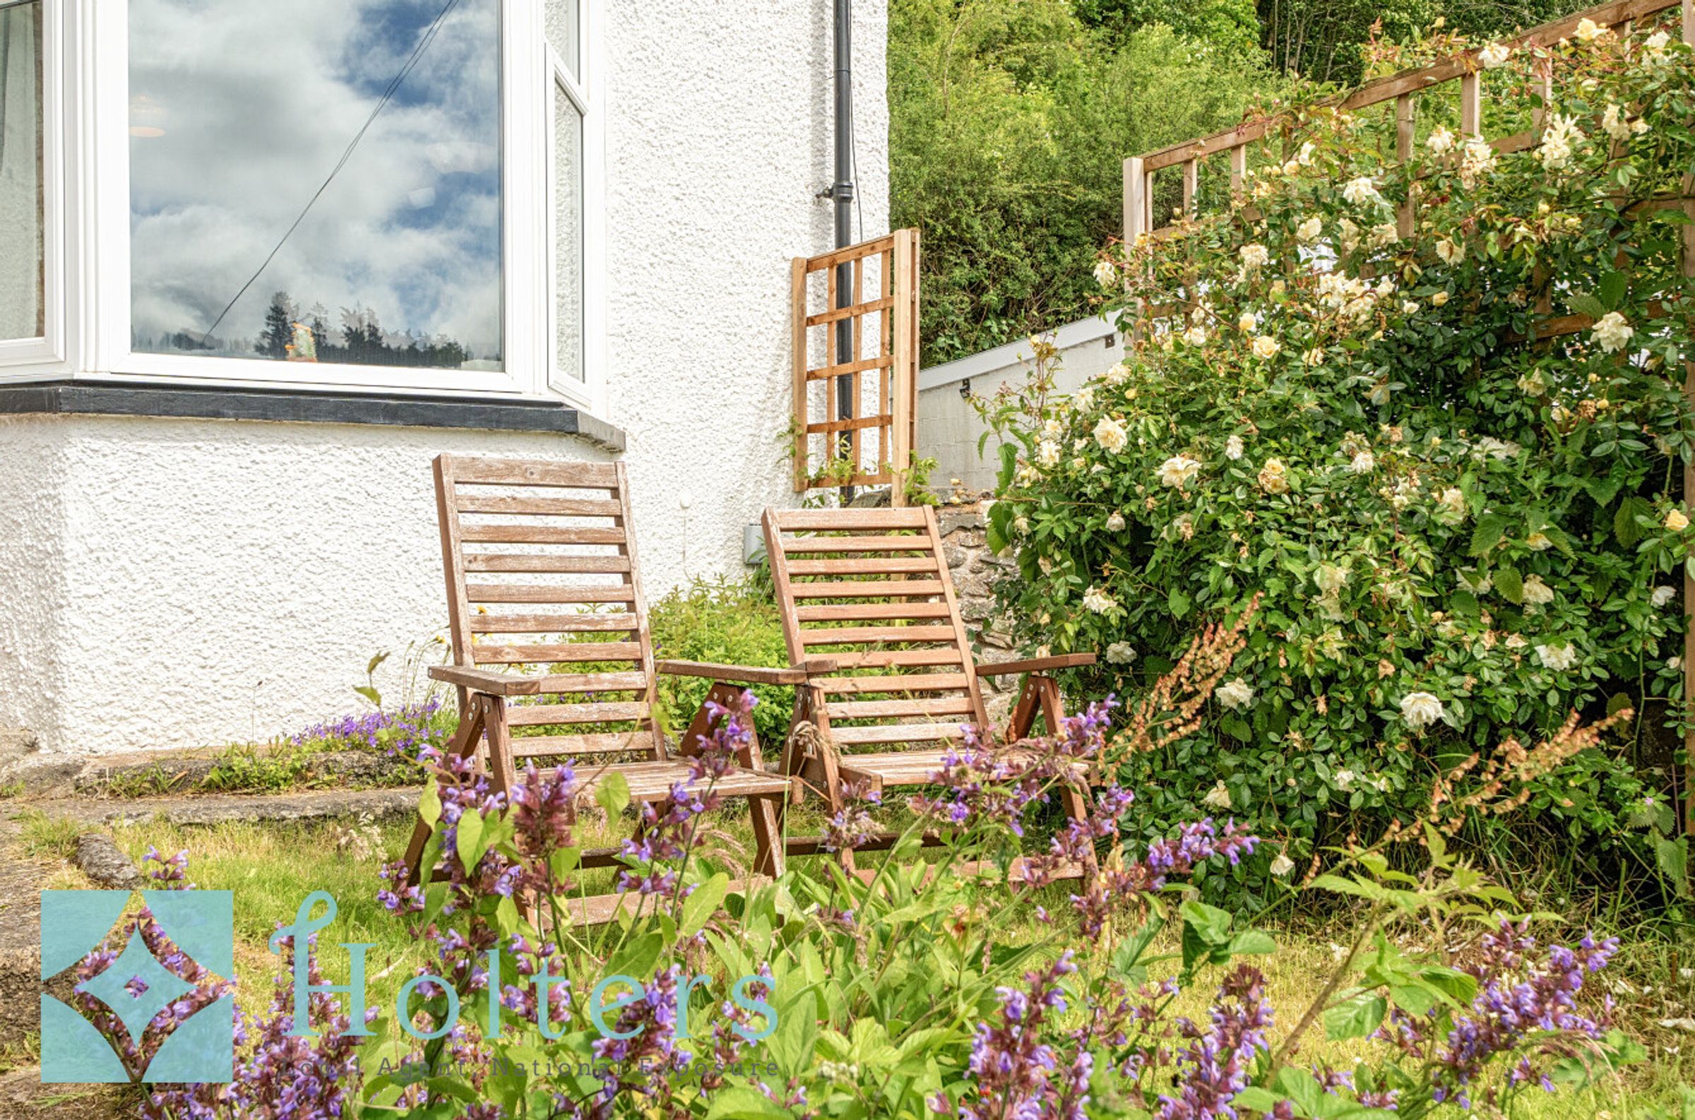
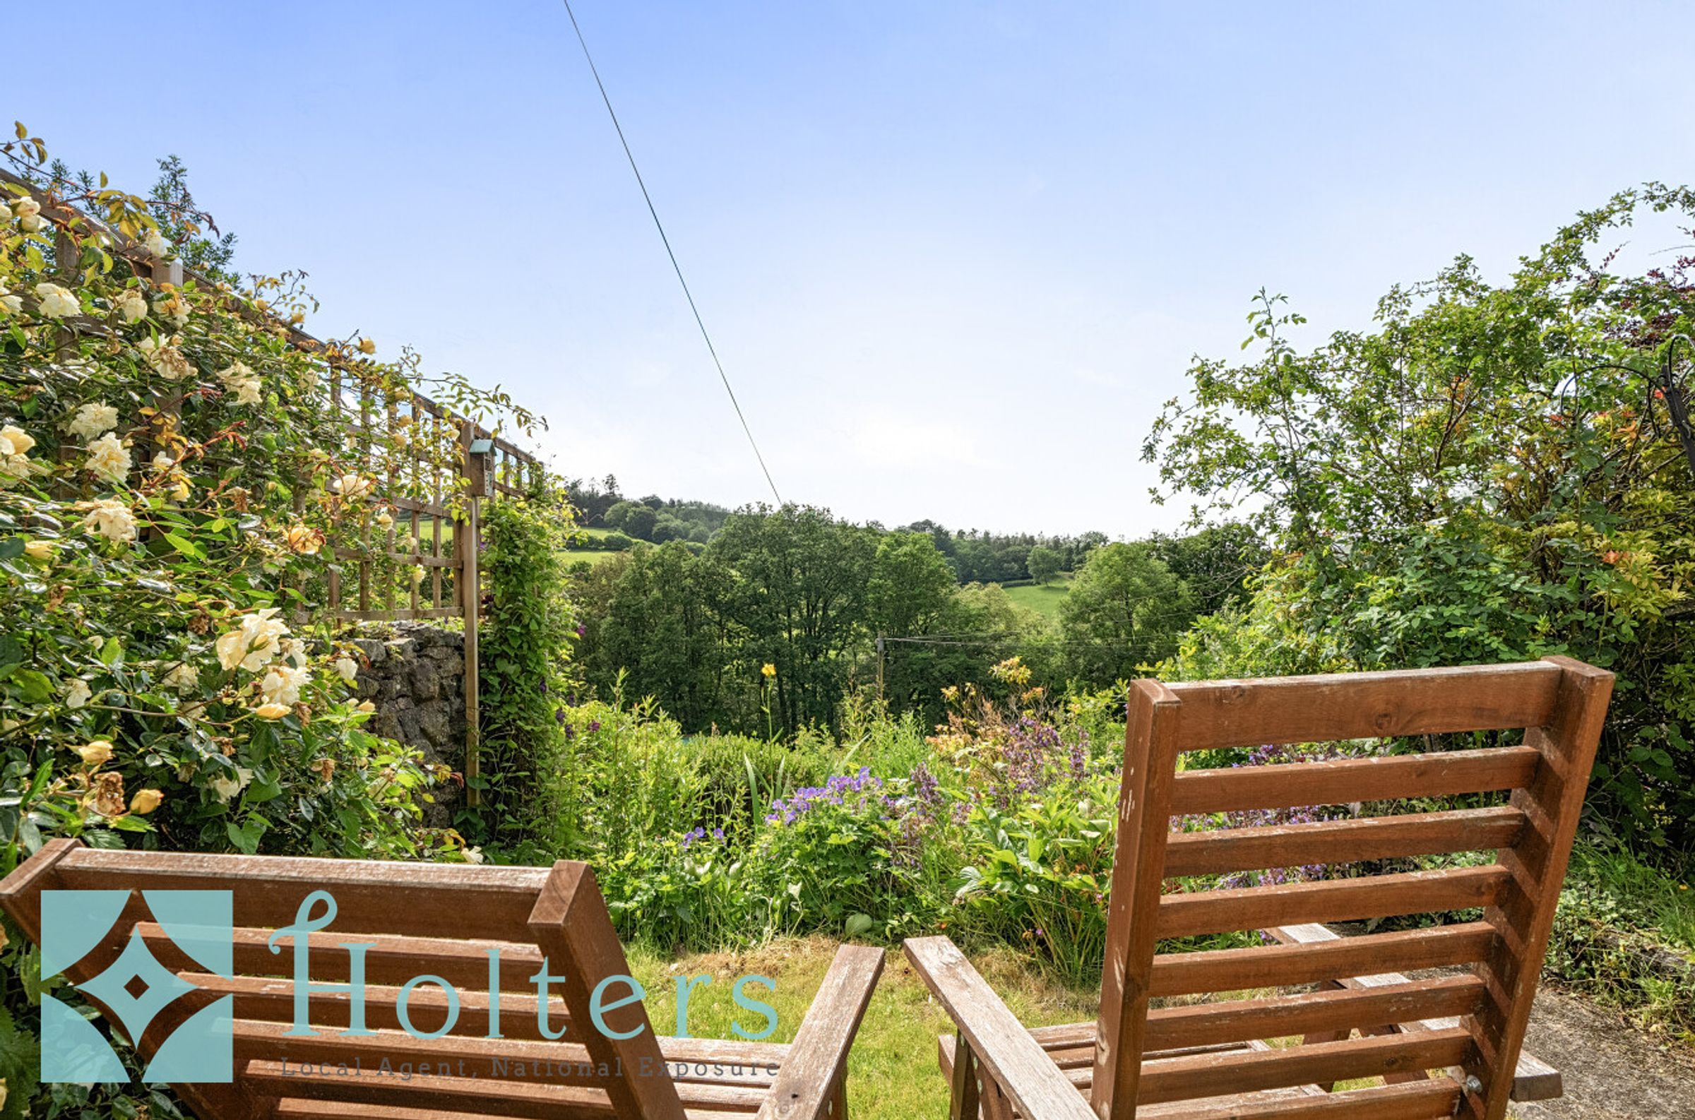
Outside is where the property offers something a little different. The elevated position gives the front seating area a lovely outlook across the rooftops of Llanidloes towards the surrounding hills, making it a particularly pleasant place to sit and enjoy the views. Steps lead down to a lower lawned garden, while further outside space extends around the outbuildings, offering plenty of potential for anyone who enjoys gardening or simply wants room to spend time outdoors.
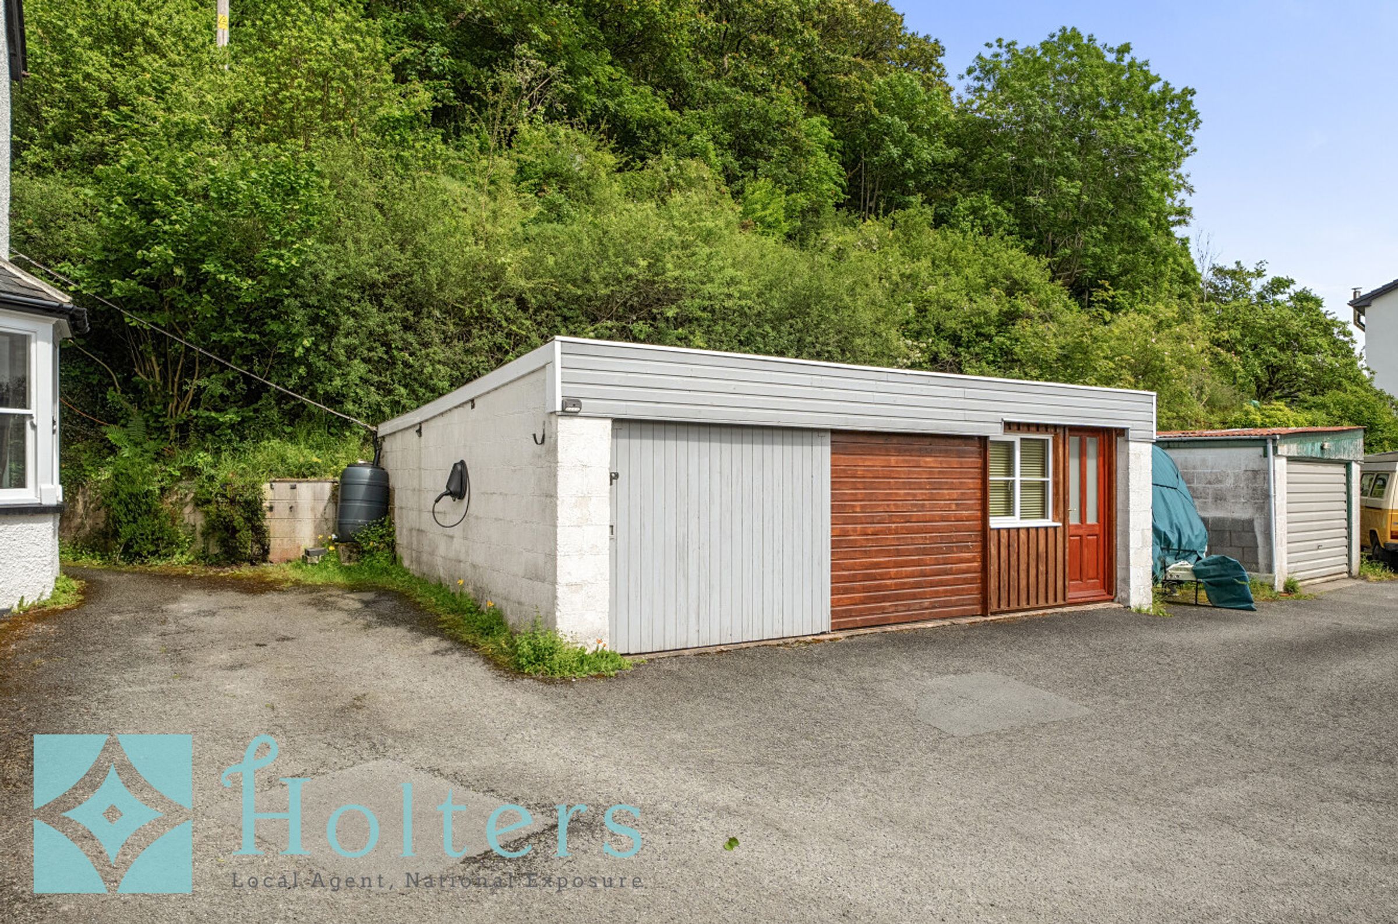
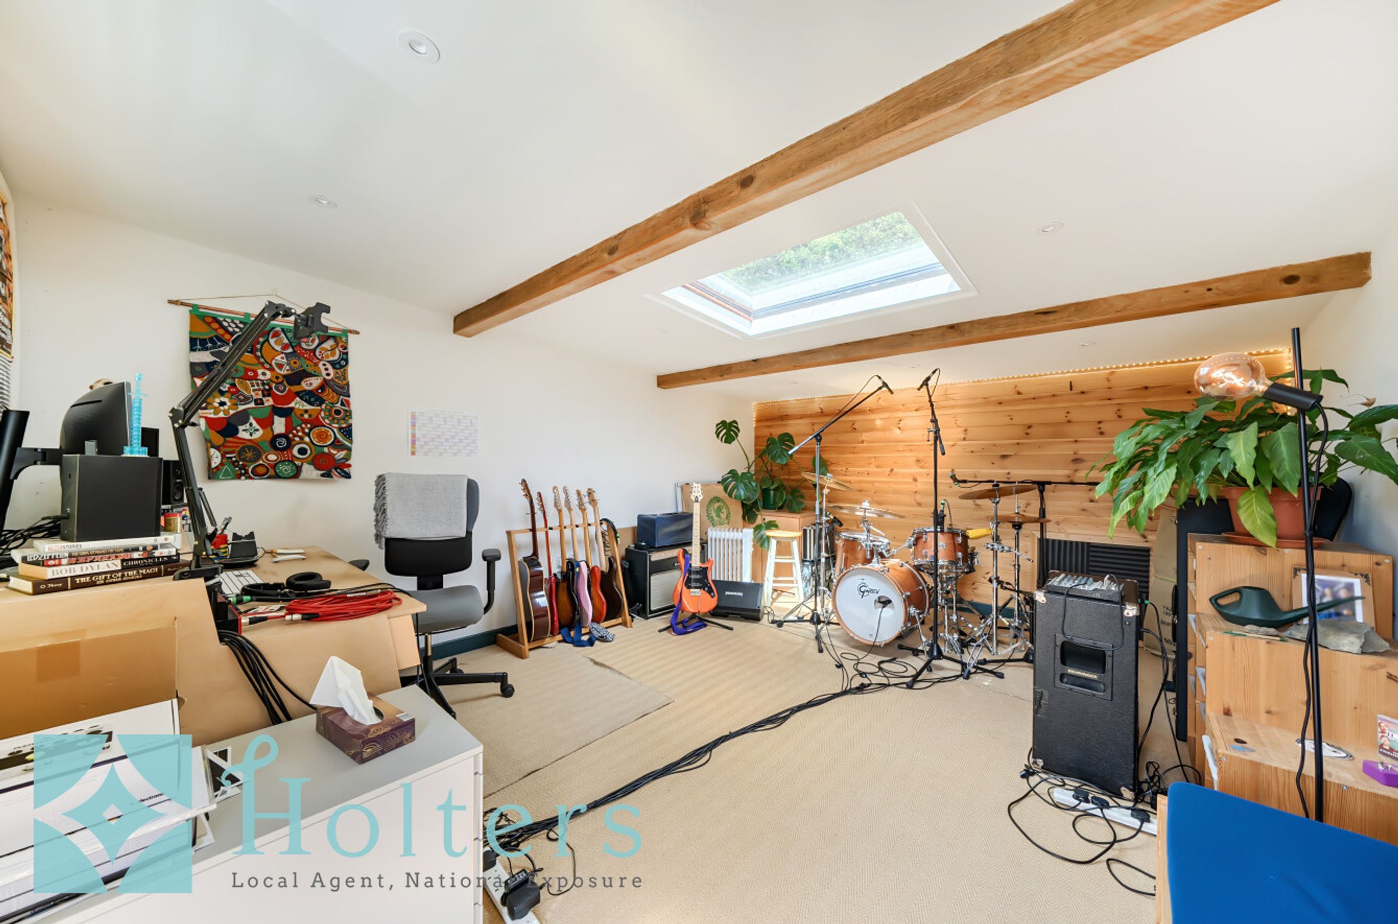
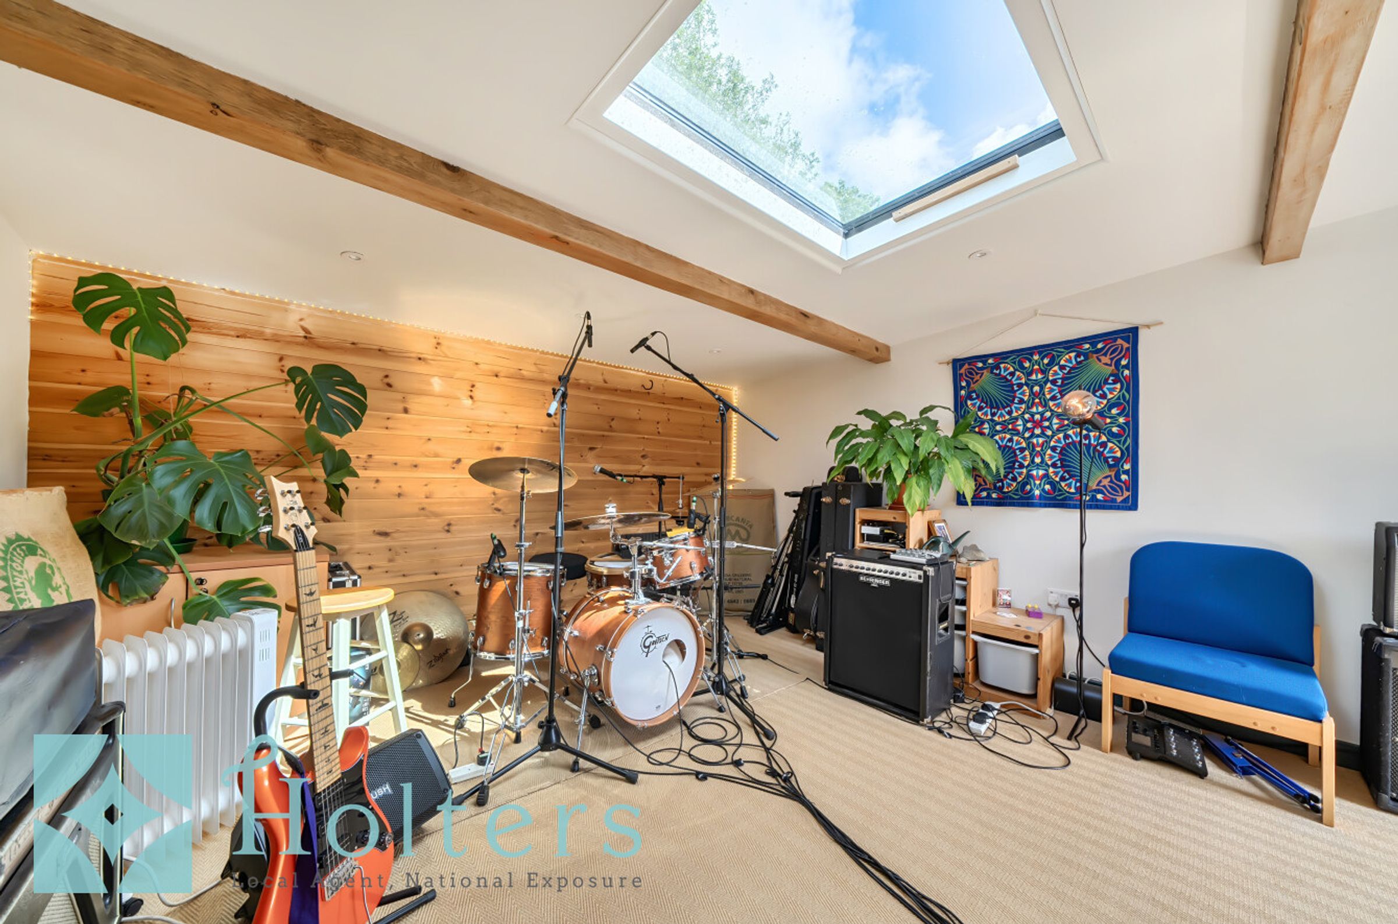
A particularly useful feature is the detached studio, a versatile additional space with natural light from its windows and rooflight. It lends itself well to use as a home office, hobby room or creative workspace, separate from the main house. Alongside this is a garage, a separate utility room with a Belfast sink and plumbing for laundry appliances, and an outside WC. The driveway provides private parking for two vehicles, with the added benefit of an electric vehicle charging point.
With its elevated outlook, characterful accommodation and excellent range of outbuildings, 1 Dyfnant Terrace offers much more than first meets the eye. The combination of three bedrooms, two reception rooms, private parking and a detached studio makes it a versatile home, while its position on the edge of town offers the convenience of Llanidloes with beautiful countryside views.
The Location
The beautiful Mid Wales town of Llanidloes is rich in history and has so much to offer residents and visitors alike. It is home to the iconic Market Hall which is the oldest timber-framed market hall still in situ in Wales. The town itself is packed with amenities including a dentists, Medical Centre, cottage hospital, Primary School, Secondary School with Welsh and English language streams, pubs, cafes, take-aways and a wide range of shops ranging from butchers / fishmongers / bakeries / greengrocers to an independent book shop and artisanal boutiques. The town has a bustling social calendar culminating in the annual Llanidloes Carnival every July. For anyone interested in pursuing outdoor activities the opportunities are endless. Llanidloes is 4 miles from the Llyn Clywedog Dam, a 615 acre reservoir built on the head waters of the river Severn in the late sixties, offering scenic walking and cycling routes as well as trout fishing through the local Angling Club. There are well supported cricket, football and rugby clubs the latter of which plays host to the ever growing Heart of 7s – Wales’ largest sports and music festival.
Key details
Broadband: up to 1800mbps
Freehold
Council tax band C
Local authority: Powys County Council
Additional information
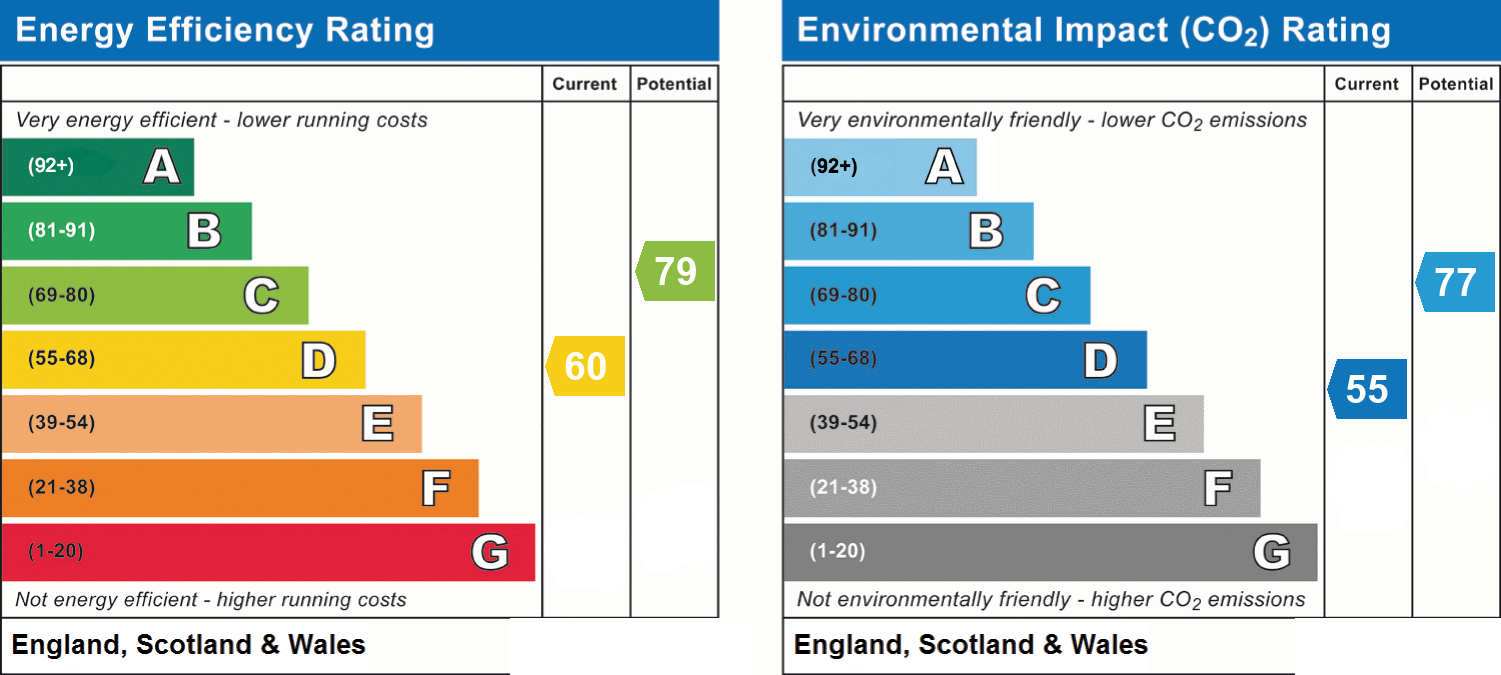
- Energy efficiency (current)
- D (60)
- Energy efficiency (potential)
- C (79)
- Environmental impact (current)
- D (55)
- Environmental impact (potential)
- C (77)
- Is in a conservation area
- No
- Is a listed property
- No
- Easements, servitudes and wayleaves
- Yes
- Construction materials
- Brick and block, Stone built


Near the property
Rooms and dimensions
What3Words
///whispers.furniture.clothed
Properties you may like
Disclaimer - Consumer Protection: Consumer protection from unfair trading regulations 2008 - Holters for themselves and for the vendors or lessors of this property whose agents they are give notice that: 1. These particulars are set out as a general outline only for the guidance of intended purchasers or lessors and do not constitute part of an offer or contract. 2. All descriptions, dimensions, reference to condition and necessary permissions for use and occupation, and other details are given without responsibility and any intending purchasers or tenants should not rely on them as statements or representations of fact but must satisfy themselves by inspection or otherwise as to the correctness of each term of them. 3. The vendors or lessors do not make or give, and neither do Holters for themselves nor any person in their employment have any authority to make or give any representation or warranty whatever in relation to this property.